Save
Ask
Tour
Hide
Share
$471,000
86 Days On Site

1108 Matisse Drive
Fuquay Varina, NC 27526

For Sale|Single Family Residence|Active
4
Beds
3
Total Baths
2
Full Baths
1
Partial Bath
2,147
SqFt
$219
/SqFt
2019
Built
Subdivision:
Bent Tree
County:
Wake
Call Now: 919-404-SHOW
Is this the listing for you? We can help make it yours.
919-404-SHOW
1108 Matisse Drive1108 Matisse Drive1108 Matisse Drive1108 Matisse Drive
Save
Ask
Tour
Hide
Share

Mortgage Calculator

Monthly Payment (Est.)

$2,149
Calculator powered by Showcase IDX, a Constellation1 Company. Copyright ©2026 Information is deemed reliable but not guaranteed.

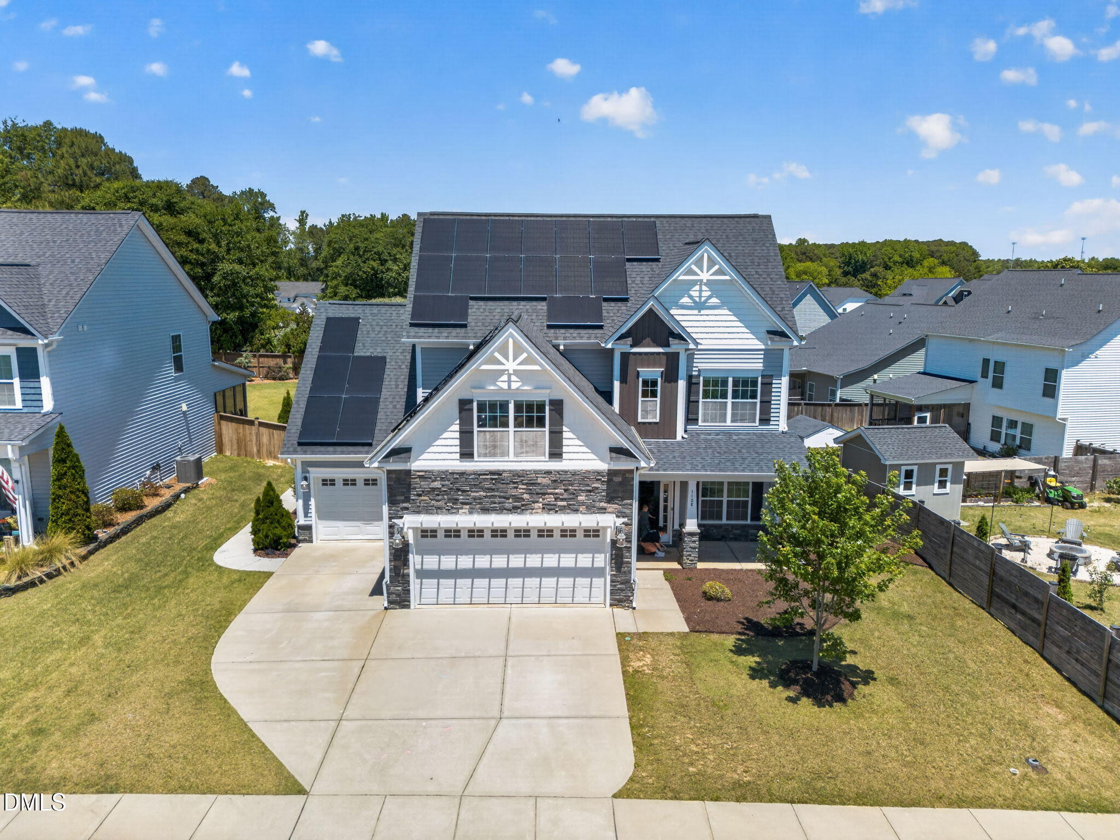
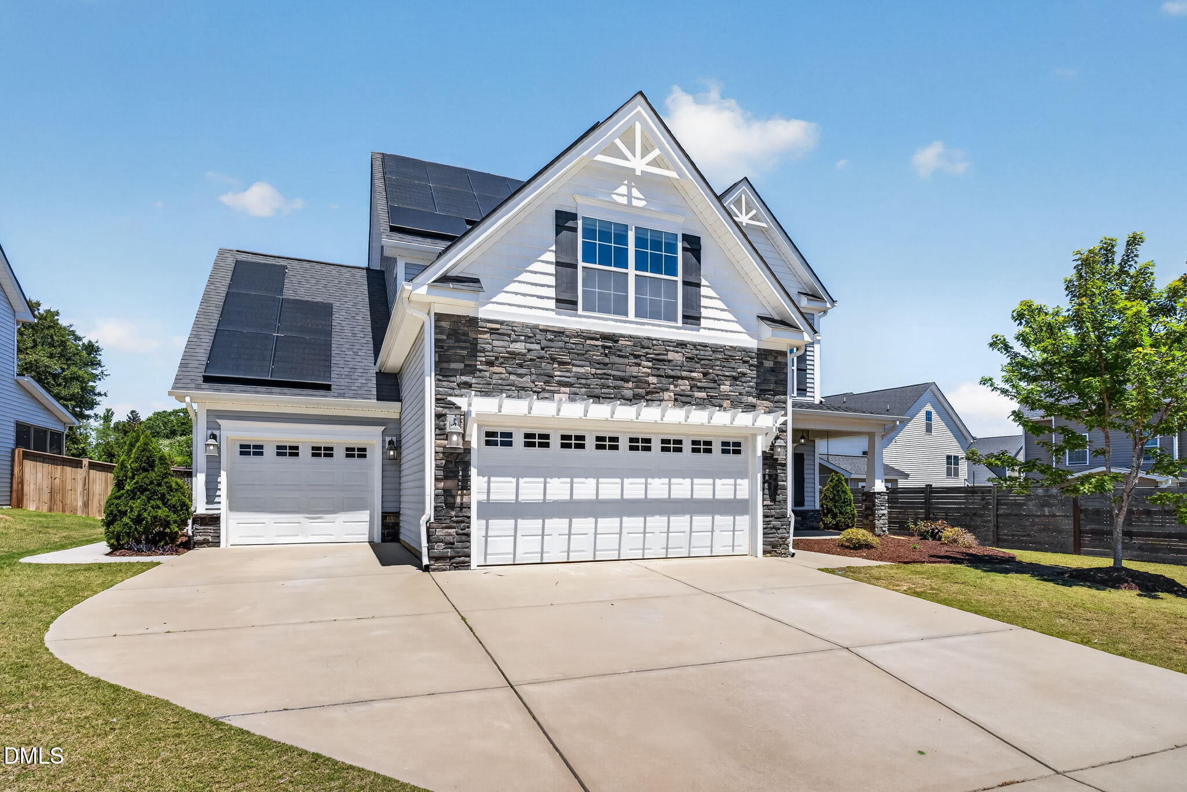
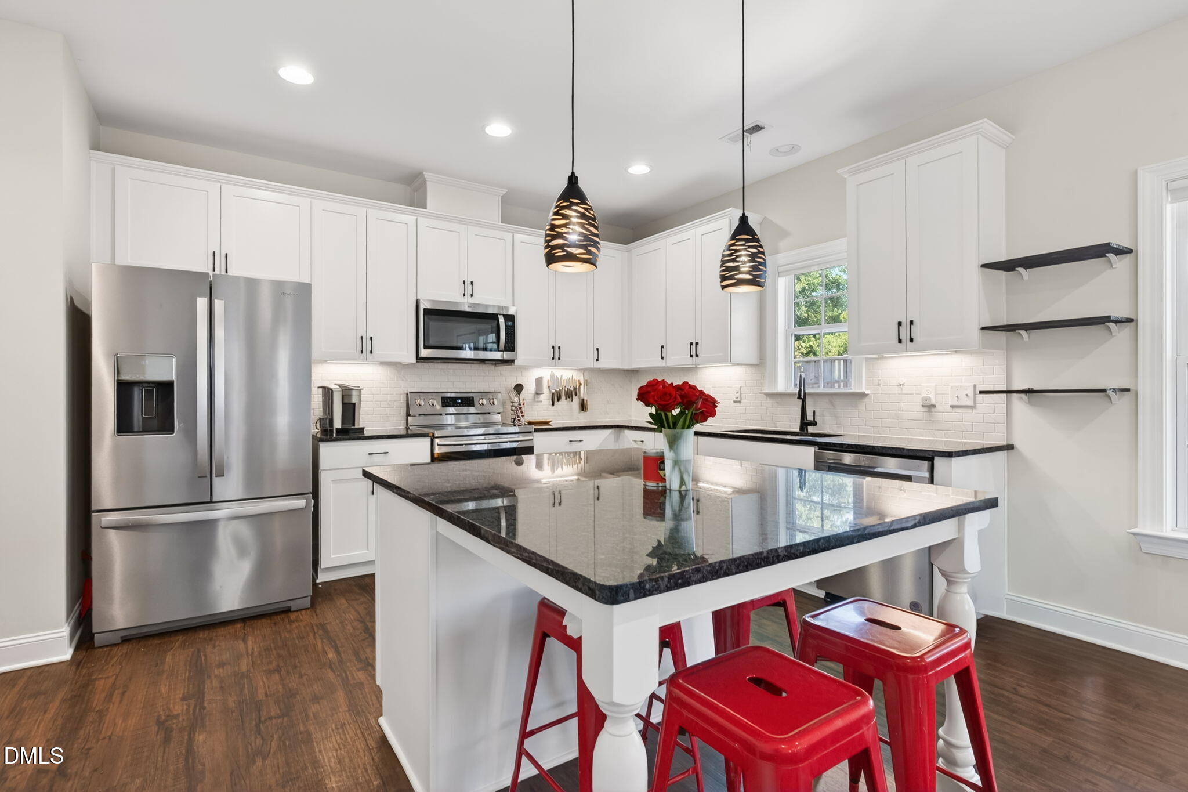
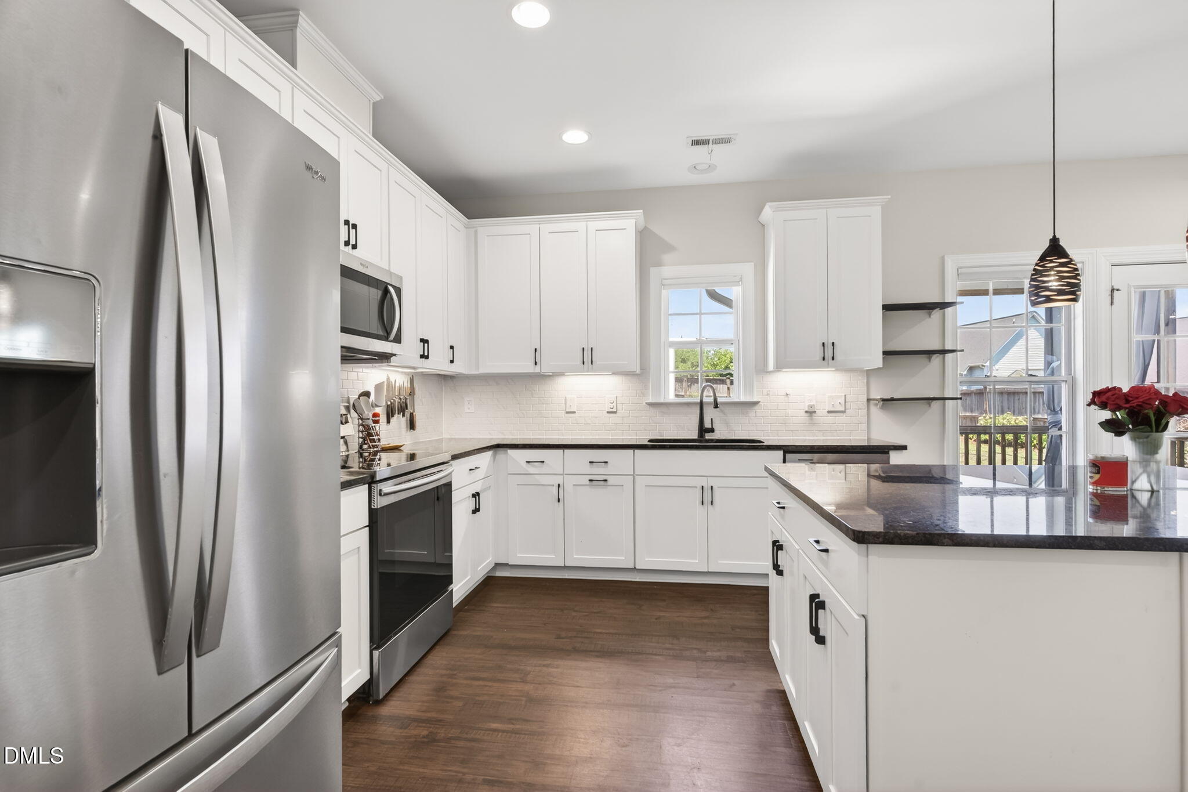
Move-In Ready in One of Fuquay-Varina's Most Sought-After Locations! Just minutes from vibrant downtown Fuquay-Varina, this beautifully updated 4-bedroom, 2.5-bath home offers the space, style, and convenience today's buyers are searching for. Fresh interior paint and brand-new flooring throughout create a bright, modern feel from the moment you walk in. The spacious open-concept layout is perfect for entertaining, family gatherings, or simply enjoying everyday life. Generous living areas and well-sized bedrooms provide flexibility for work, play, and relaxation. Step outside and enjoy easy access to downtown shops, restaurants, parks, and major commuter routes—all while living in a welcoming neighborhood within one of the Triangle's fastest-growing communities. Homes with this combination of updates, location, and value don't come along often. Schedule your showing today before this opportunity is gone!

Save
Ask
Tour
Hide
Share
Listing Snapshot
Price 
$471,000
Days On Site 
86 Days
Bedrooms 
4
Inside Area (SqFt) 
2,147 sqft
Total Baths 
3
Full Baths 
2
Partial Baths 
1
Lot Size 
0.21 Acres
Year Built 
2019
MLS® Number 
10168152
Status 
Active
Property Tax 
$3,891.46
HOA/Condo/Coop Fees 
$63 monthly
Sq Ft Source 
N/A
Friends & Family
Recent Activity
a week agoListing updated with changes from the MLS®
a week agoPrice changed to $471,000
3 months agoStatus changed to Active
3 months agoListing first seen on site
General Features
Acres 
0.21
Attached Garage 
Yes
Energy Features 
Solar
Foundation 
Slab
Garage 
Yes
Garage Spaces 
3
Levels 
Two
Parking 
DrivewayGarageAttached
Property Sub Type 
Single Family Residence
Sewer 
Public Sewer
Special Circumstances 
Standard
SqFt Above 
2147
SqFt Total 
2147
Style 
Craftsman
Water Source 
Public
Interior Features
Appliances 
DishwasherRefrigerator
Cooling 
Heat Pump
Flooring 
CarpetVinyl
Heating 
Heat Pump
Interior 
Ceiling Fan(s)High Speed InternetKitchen IslandWalk-In Closet(s)
Bedroom 2 
Dimensions - 10.0 x 11.0Level - Second
Bedroom 3 
Dimensions - 10.0 x 11.0Level - Second
Bedroom 4 
Dimensions - 13.0 x 15.0Level - Second
Dining Room 
Dimensions - 10.0 x 11.0Level - Main
Kitchen 
Dimensions - 13.0 x 19.0Level - Main
Living Room 
Dimensions - 13.0 x 16.0Level - Main
Master Bedroom 
Dimensions - 15.0 x 15.0Level - Second
Save
Ask
Tour
Hide
Share
Exterior Features
Construction Details 
Shake SidingVinyl Siding
Exterior 
Private Yard
Lot Features 
Back YardCorner LotLandscaped
Roof 
Shingle
Community Features
Association Dues 
63
Community Features 
Pool
Financing Terms Available 
CashConventionalFHAVA Loan
HOA Fee Frequency 
Monthly
Schools
School District
Unknown
Elementary School
Wake - Bowling Road Elementary
Middle School
Wake - Fuquay Varina Middle
High School
Wake - Fuquay Varina High
Listing courtesy of Brittney Lee of Avenue Properties INC


Listings that are marked with an icon are provided courtesy of the Triangle MLS, Inc. of North Carolina, Internet Data Exchange Database. Copyright 2026 Triangle MLS, Inc. of North Carolina. All rights reserved.

Last checked: 2026-08-13 08:23 PM UTC

Neighborhood & Commute
Source: Walkscore
Disclosure: Community information and market data powered by Constellation Data Labs. Information is deemed reliable but not guaranteed.
Save
Ask
Tour
Hide
Share