Save
Ask
Tour
Hide
Share
$504,170
11 Days On Site

3117 Kiawa Pointe Lane 222
Durham, NC 27703

For Sale|Single Family Residence|Active
2
Beds
2
Total Baths
2
Full Baths
1,795
SqFt
$281
/SqFt
2026
Built
Subdivision:
Falls Village
County:
Durham

Due to the health concerns created by Coronavirus we are offering personal 1-1 online video walkthough tours where possible.

Call Now: 919-404-SHOW
Is this the listing for you? We can help make it yours.
919-404-SHOW
Upcoming Open Houses
Due to COVID-19, we recommend you verify Open Houses before attending.
Sat, May 30, 11:00 AM - 3:00 PM
Sun, May 31, 1:00 PM - 3:00 PM
3117 Kiawa Pointe Lane 2223117 Kiawa Pointe Lane 2223117 Kiawa Pointe Lane 2223117 Kiawa Pointe Lane 222
Save
Ask
Tour
Hide
Share

Mortgage Calculator

Monthly Payment (Est.)

$2,300
Calculator powered by Showcase IDX, a Constellation1 Company. Copyright ©2026 Information is deemed reliable but not guaranteed.

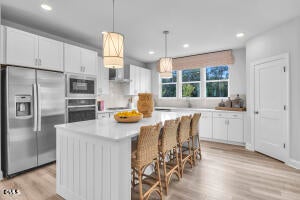
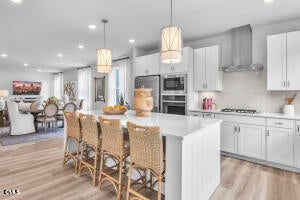
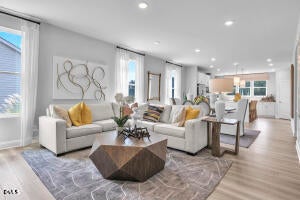
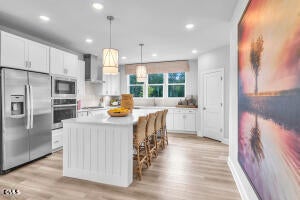
Choose Your Finishes: Your Dream 55+ Retreat Awaits This Fall! Experience the pinnacle of main-level living in the highly sought-after Mackintosh by Stanley Martin. This brand-new 55+ retreat is currently in our Design Build-to-Order phase--meaning you don't just buy a home, you create it. For a limited time only, you have the exclusive opportunity to tailor this home to your exact taste. From choosing your dream cabinets and premium countertops to selecting the perfect flooring, you can personalize your space from the ground up. Why You'll Love the Mackintosh: Main-Level Perfection: Designed for ultimate ease and functionality, featuring two spacious main-level bedrooms--including a peaceful primary suite--plus a versatile study with elegant glass French doors. A Chef's Kitchen, Styled by You: The heart of the home features a Gourmet Kitchen with premium gas cooking, a massive social island, and a seamless flow into a light-filled family room with a cozy fireplace. Effortless Indoor-Outdoor Living: Transition seamlessly to your private covered patio, the perfect serene sanctuary for relaxing mornings or breezy evenings. Smart, Practical Luxury: Stay organized with a convenient mudroom featuring custom cubbies, alongside a dedicated laundry room complete with a utility sink. Tick-Tock... The Clock is Ticking! The opportunity to personalize your finishes won't last long as construction progresses. Secure your brand-new home today, design it to your liking, and get ready to move into your perfect, low-maintenance oasis this Fall!

Save
Ask
Tour
Hide
Share
Listing Snapshot
Price 
$504,170
Days On Site 
11 Days
Bedrooms 
2
Inside Area (SqFt) 
1,795 sqft
Total Baths 
2
Full Baths 
2
Partial Baths 
N/A
Lot Size 
0.14 Acres
Year Built 
2026
MLS® Number 
10168149
Status 
Active
Property Tax 
N/A
HOA/Condo/Coop Fees 
$275 monthly
Sq Ft Source 
N/A
Friends & Family
Recent Activity
4 hours agoListing updated with changes from the MLS®
2 weeks agoListing first seen on site
General Features
Acres 
0.14
Attached Garage 
Yes
Foundation 
Slab
Garage 
Yes
Garage Spaces 
2
Levels 
One
Parking 
ConcreteDrivewayGarageGarage Door OpenerGarage Faces FrontAttached
Parking Spaces 
4
Property Condition 
New Construction
Property Sub Type 
Single Family Residence
Security 
Smoke Detector(s)
Sewer 
Public Sewer
Special Circumstances 
Standard
SqFt Above 
1795
SqFt Total 
1795
Style 
Ranch
Water Source 
Public
Interior Features
Appliances 
DishwasherENERGY STAR Qualified AppliancesGas CooktopGas Water HeaterMicrowavePlumbed For Ice MakerRange HoodOven
Cooling 
Electric
Flooring 
VinylTile
Heating 
Natural Gas
Interior 
Double VanityEntrance FoyerHigh CeilingsPantryWalk-In Closet(s)
Laundry Features 
Main Level
Main Level Bedrooms 
2
Bedroom 2 
Dimensions - 10.09 x 11.02Level - Main
Dining Room 
Dimensions - 14.07 x 10.08Level - MainDescription - Breakfast Area
Entrance Hall 
Level - Main
Family Room 
Dimensions - 14.07 x 17Level - Main
Kitchen 
Dimensions - 14.07 x 15.05Level - Main
Master Bedroom 
Dimensions - 14.06 x 15.01Level - Main
Other 
Dimensions - 10.02 x 11.02Level - MainDescription - Flex Room
Save
Ask
Tour
Hide
Share
Exterior Features
Construction Details 
ConcreteVinyl Siding
Exterior 
Rain Gutters
Lot Features 
Landscaped
Patio And Porch 
Patio
Roof 
Shingle
Community Features
Accessibility Features 
Accessible Washer/Dryer
Association Dues 
275
Community Features 
GolfPoolTennis Court(s)
Financing Terms Available 
CashConventionalVA Loan
HOA Fee Frequency 
Monthly
Roads 
Asphalt
Senior Community 
Yes
Schools
School District
Unknown
Elementary School
Durham - Oak Grove Elementary
Middle School
Durham - Neal
High School
Durham - Southern
Listing courtesy of Aimee Vasilik of SM North Carolina Brokerage


Listings that are marked with an icon are provided courtesy of the Triangle MLS, Inc. of North Carolina, Internet Data Exchange Database. Copyright 2026 Triangle MLS, Inc. of North Carolina. All rights reserved.

Last checked: 2026-05-30 11:24 AM UTC

Neighborhood & Commute
Source: Walkscore
Disclosure: Community information and market data powered by Constellation Data Labs. Information is deemed reliable but not guaranteed.
Save
Ask
Tour
Hide
Share