Save
Ask
Tour
Hide
Share
$1,650,000
12 Days On Site

528 Barksdale Drive
Raleigh, NC 27604

For Sale|Single Family Residence|Active
4
Beds
5
Total Baths
4
Full Baths
1
Partial Bath
3,754
SqFt
$440
/SqFt
2026
Built
Subdivision:
Woodcrest
County:
Wake

Due to the health concerns created by Coronavirus we are offering personal 1-1 online video walkthough tours where possible.

Call Now: 919-404-SHOW
Is this the listing for you? We can help make it yours.
919-404-SHOW
528 Barksdale Drive528 Barksdale Drive528 Barksdale Drive528 Barksdale Drive
Save
Ask
Tour
Hide
Share

Mortgage Calculator

Monthly Payment (Est.)

$7,528
Calculator powered by Showcase IDX, a Constellation1 Company. Copyright ©2026 Information is deemed reliable but not guaranteed.

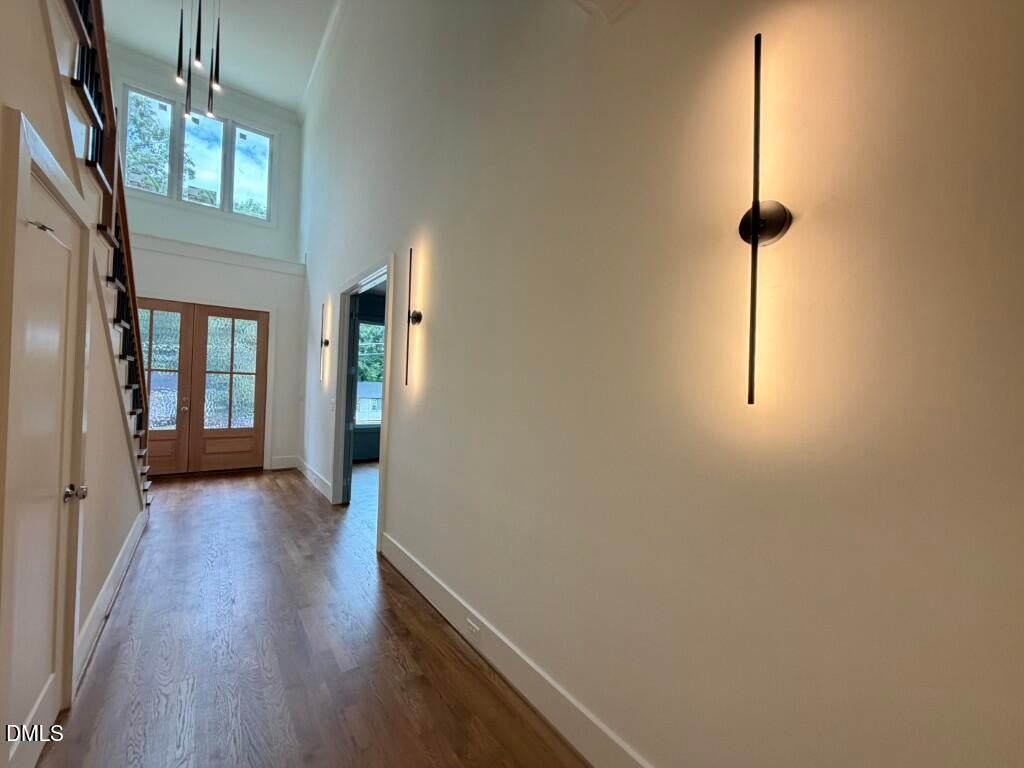
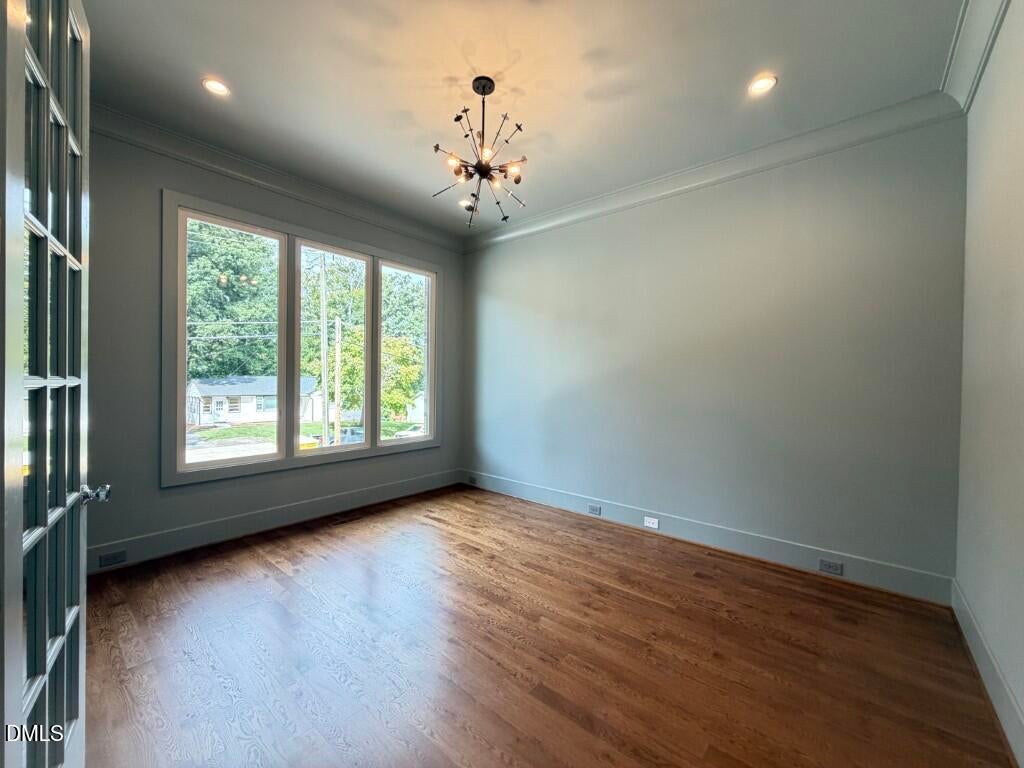
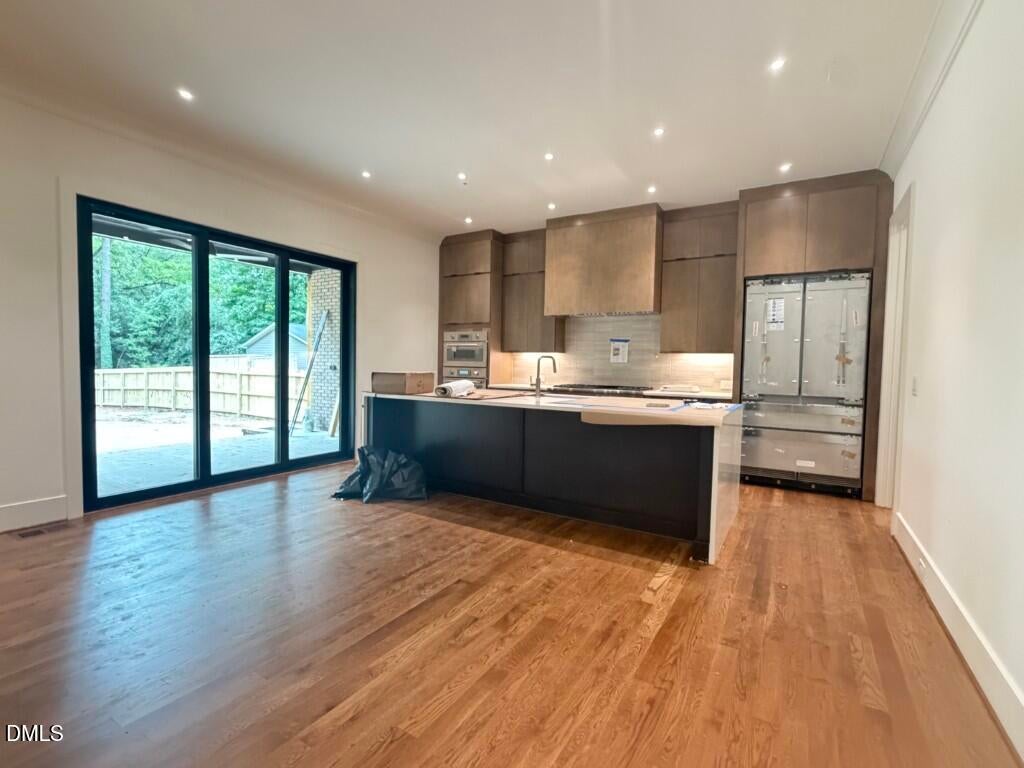
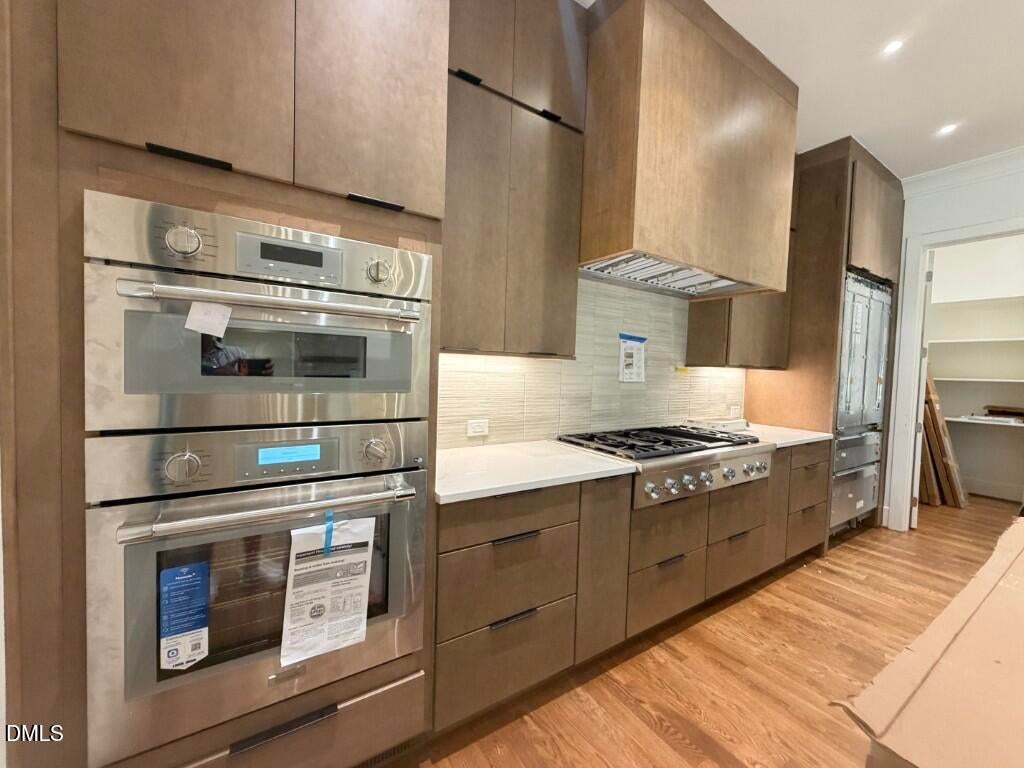
Custom built by Steve Sypher Designs on a rare .48-acre flat, pool-ready homesite, this striking prairie-style residence blends timeless architecture with elevated modern luxury. A dramatic 51x12 covered rear porch and expansive upper-level balcony create seamless indoor-outdoor living spaces designed for year-round enjoyment. Site finished hardwoods flow throughout the main level and bonus room, adding warmth and sophistication to the thoughtfully designed floor plan. The designer kitchen is a true centerpiece, featuring custom cabinetry extending to the ceiling, a premium Thermador appliance package with a 48-inch cooktop, double convection ovens, paneled refrigerator, and paneled dishwasher, along with a large quartz island with generous barstool seating that flows seamlessly into the casual dining area and expansive family room. Designed for effortless entertaining, the family room is filled with natural light and features two sets of triple sliders opening to the covered porch, creating an exceptional indoor-outdoor connection. A direct vent gas log fireplace with flanking custom built-ins anchors the space with warmth and sophistication. The first-floor primary suite offers a private retreat with a double french door opening directly to the covered rear porch, dual single windows filling the space with natural light, and a ceiling fan for added comfort. The spa-inspired primary bath features dual vanities with quartz countertops and refined designer finishes, creating a luxurious everyday escape. Upstairs, three ensuite bedrooms provide exceptional privacy and comfort, complemented by a spacious bonus room with hardwood floors. The expansive upper balcony overlooks the massive flat backyard, creating a stunning vantage point and the perfect setting for outdoor relaxation. Additional features include a sealed and conditioned crawl space for enhanced energy efficiency and year-round comfort. Refined architectural details, clean transitional lines, and exceptional craftsmanship throughout complete this one-of-a-kind luxury residence.

Save
Ask
Tour
Hide
Share
Listing Snapshot
Price 
$1,650,000
Days On Site 
12 Days
Bedrooms 
4
Inside Area (SqFt) 
3,754 sqft
Total Baths 
5
Full Baths 
4
Partial Baths 
1
Lot Size 
0.48 Acres
Year Built 
2026
MLS® Number 
10168143
Status 
Active
Property Tax 
$2,747.12
HOA/Condo/Coop Fees 
N/A
Sq Ft Source 
N/A
Friends & Family
Recent Activity
5 days agoListing updated with changes from the MLS®
2 weeks agoListing first seen on site
General Features
Acres 
0.48
Attached Garage 
Yes
Foundation 
Brick/Mortar
Garage 
Yes
Garage Spaces 
2
Levels 
Two
Parking 
AttachedConcreteDrivewayGarageGarage Door OpenerGarage Faces Front
Parking Spaces 
4
Property Condition 
New Construction
Property Sub Type 
Single Family Residence
Security 
Carbon Monoxide Detector(s)Smoke Detector(s)
Sewer 
Public Sewer
Special Circumstances 
Standard
SqFt Above 
3754
SqFt Total 
3754
Style 
Contemporary
Utilities 
Cable AvailableElectricity ConnectedNatural Gas ConnectedWater Connected
Water Source 
Public
Zoning 
R-10
Interior Features
Appliances 
Built-In RefrigeratorConvection OvenCooktopDishwasherDouble OvenMicrowaveRange HoodRefrigeratorVented Exhaust Fan
Cooling 
Central AirGas
Fireplace 
Yes
Fireplace Features 
Family RoomGas Log
Flooring 
CarpetHardwoodTile
Heating 
CentralNatural Gas
Interior 
Built-in FeaturesCeiling Fan(s)Double VanityEat-in KitchenEntrance FoyerHigh CeilingsKitchen IslandOpen FloorplanPantryMaster DownstairsRecessed LightingWalk-In Closet(s)
Laundry Features 
Electric Dryer HookupLaundry RoomMain LevelWasher Hookup
Main Level Bedrooms 
1
Window Features 
Insulated WindowsLow Emissivity Windows
Bedroom 2 
Dimensions - 15 x 14Level - Second
Bedroom 3 
Dimensions - 17 x 12Level - Second
Bedroom 4 
Dimensions - 18 x 12Level - Second
Bonus Room 
Dimensions - 21 x 18Level - Second
Dining Room 
Dimensions - 17 x 10Level - Main
Entrance Hall 
Dimensions - 29 x 10Level - Main
Family Room 
Dimensions - 24 x 17Level - Main
Kitchen 
Dimensions - 17.5 x 12Level - Main
Laundry 
Dimensions - 11 x 8Level - Main
Master Bedroom 
Dimensions - 17 x 15Level - Main
Mud Room 
Dimensions - 6 x 5Level - Main
Office 
Dimensions - 12 x 12Level - Main
Other 
Dimensions - 22 x 22Level - MainDescription - Garage
Save
Ask
Tour
Hide
Share
Exterior Features
Construction Details 
Batts InsulationBrick VeneerFiber Cement
Exterior 
Rain Gutters
Fencing 
None
Lot Features 
LandscapedLevelRectangular Lot
Patio And Porch 
CoveredFront Porch
Roof 
Shingle
Windows/Doors 
Insulated WindowsLow Emissivity Windows
Community Features
Community Features 
None
Financing Terms Available 
CashConventionalVA Loan
Roads 
Asphalt
Schools
School District
Unknown
Elementary School
Wake - Conn
Middle School
Wake - Ligon
High School
Wake - Enloe
Listing courtesy of Jim Allen of Coldwell Banker HPW


Listings that are marked with an icon are provided courtesy of the Triangle MLS, Inc. of North Carolina, Internet Data Exchange Database. Copyright 2026 Triangle MLS, Inc. of North Carolina. All rights reserved.

Last checked: 2026-05-31 07:57 PM UTC

Neighborhood & Commute
Source: Walkscore
Disclosure: Community information and market data powered by Constellation Data Labs. Information is deemed reliable but not guaranteed.
Save
Ask
Tour
Hide
Share