
140 Olde Liberty DriveYoungsville, NC 27596
Due to the health concerns created by Coronavirus we are offering personal 1-1 online video walkthough tours where possible.
Mortgage Calculator
Monthly Payment (Est.)
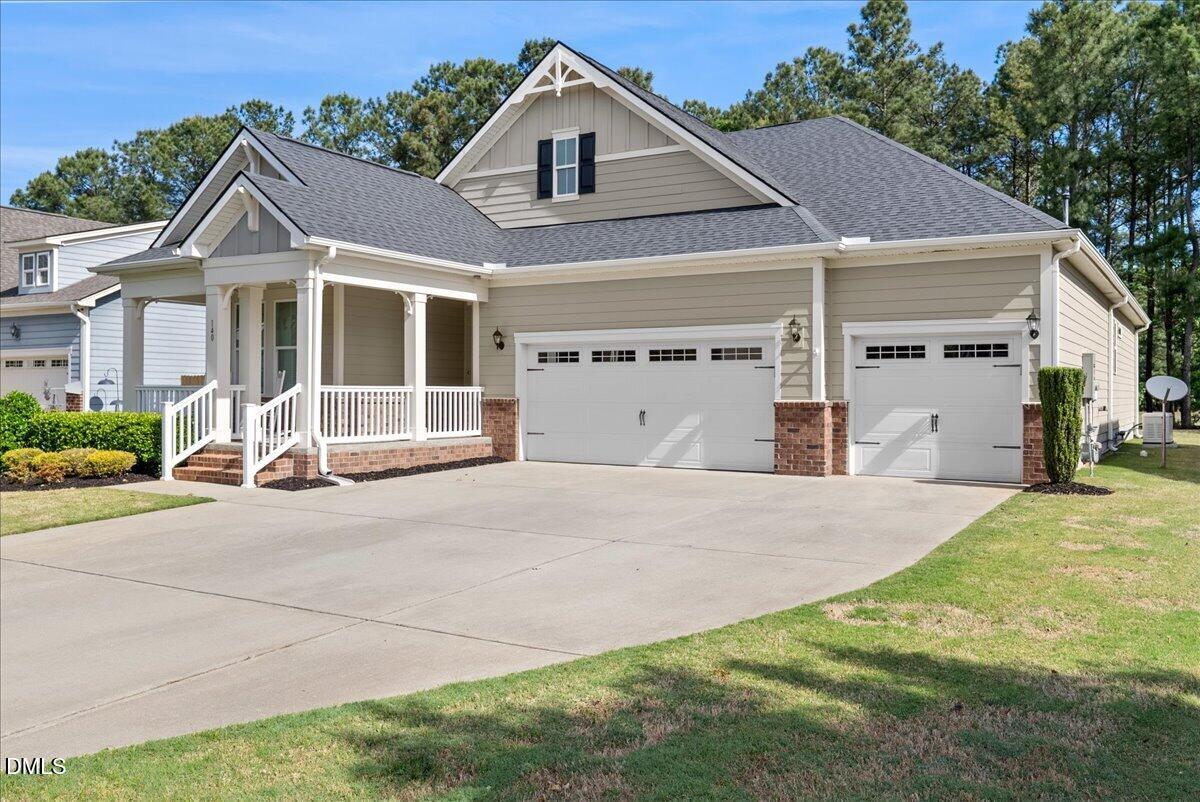
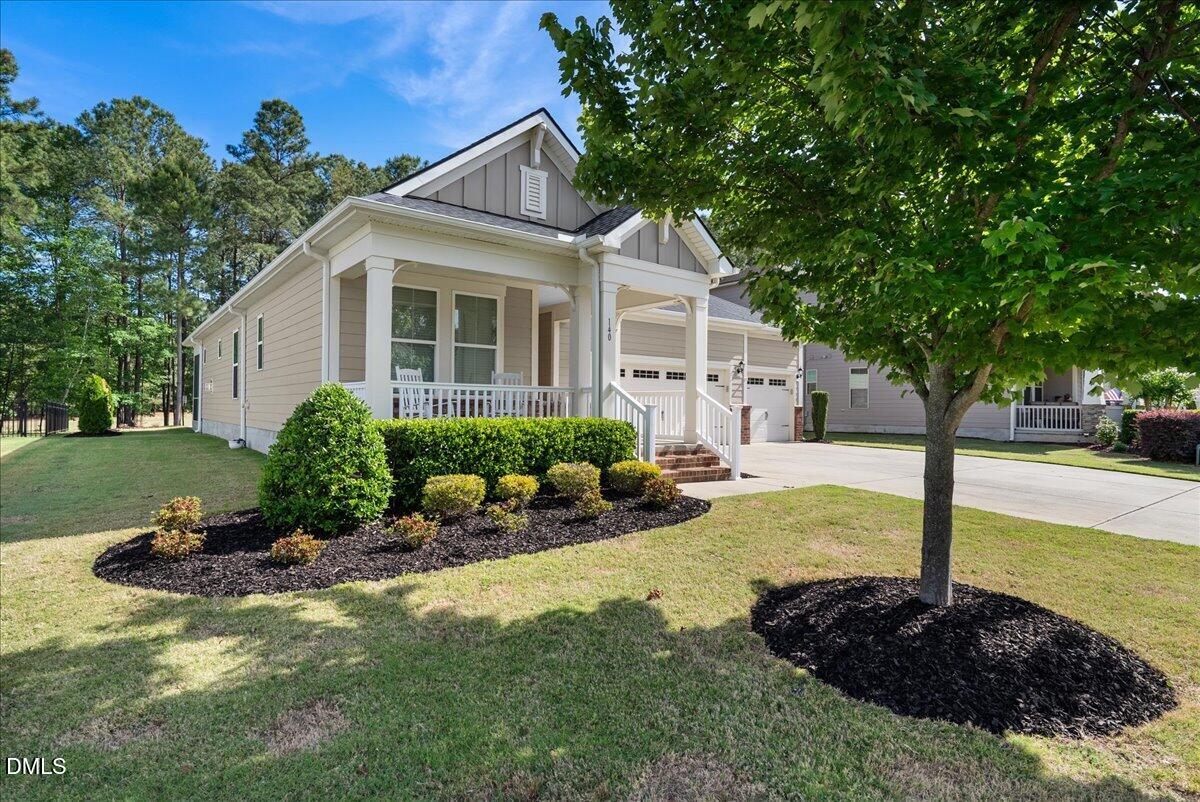
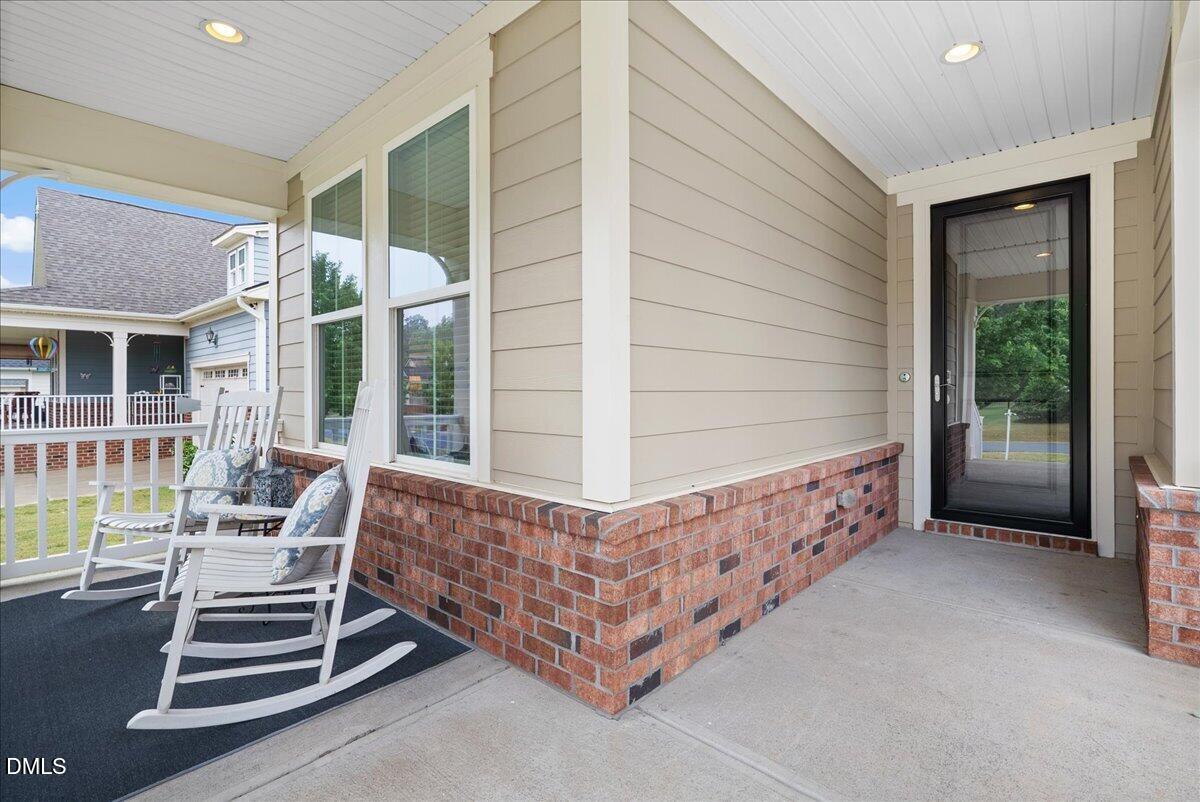
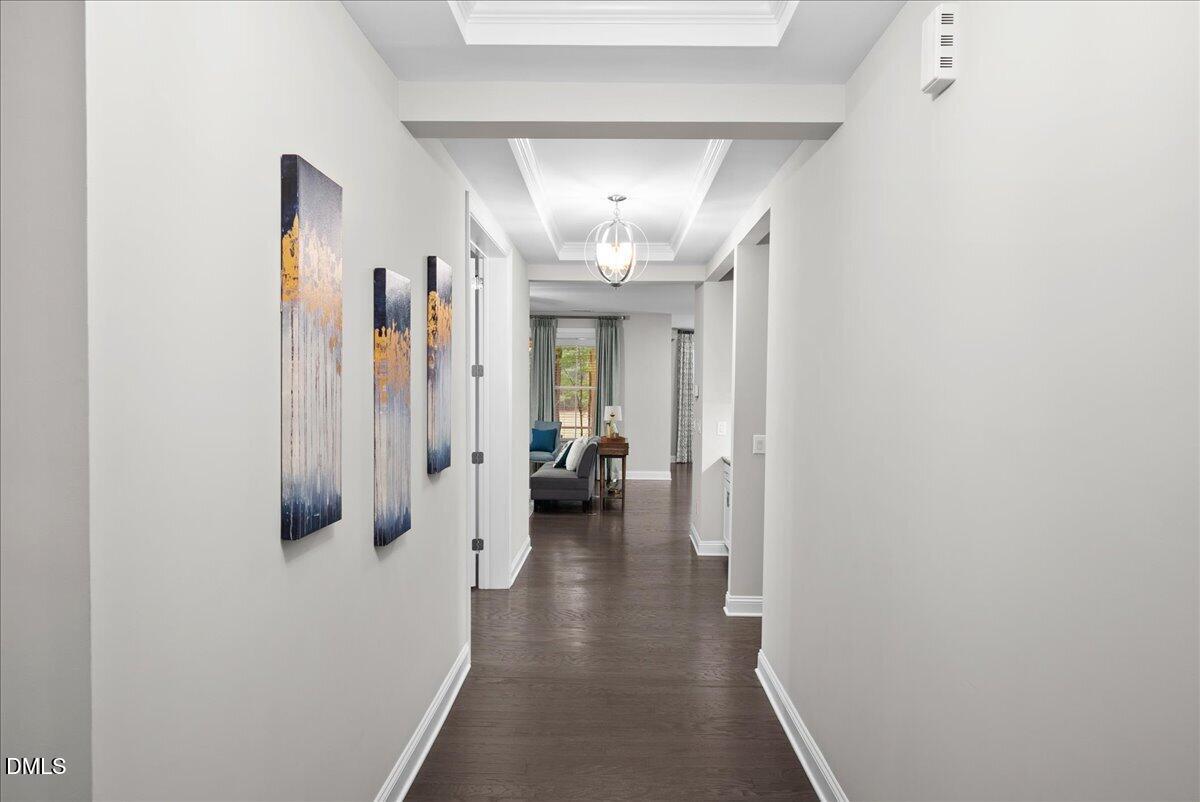
$2,053Imagine your evening on a screened back porch overlooking Olde Liberty golf course. That is exactly what 140 Olde Liberty Drive in Youngsville offers with that like-new feel without the new construction price tag or the wait. Out front, you have a 3 car garage and an oversized welcoming porch made for morning coffee and easy conversation with neighbors. Step inside and you will immediately notice the tall ceilings and architectural trey ceilings in the entry hallway and primary suite that give this home a light, open feel that photos do not fully capture. Hardwood floors run throughout the main living and common areas, adding warmth and quality. At 2,200 square feet, the ranch floorplan lives larger than it sounds with everything on one level. The gourmet kitchen is anchored by a gas stove, stainless steel appliances, large island, under cabinet lighting, and a large walk-in pantry. It flows naturally into the main living area where a gas fireplace makes the space feel warm and intentional. The primary suite is a quiet retreat with a double vanity, large walk-in closet, and those trey ceilings overhead! The second bedroom at the front of the home has its own private en-suite bathroom and walk-in closet, making it a true guest suite or secondary suite for anyone who needs that extra level of comfort and privacy. The third room is genuinely as flexible as a bedroom, home office, or craft room. Step out back and you are on that screened porch with golf course views and mature trees lining the property for privacy without heavy maintenance. The community rounds it all out with resort style amenities including a pool, gym, and playground. A whole-home auto-start generator and home automation and security system mean this home truly has nothing left to want. Lovingly maintained and move-in ready. Youngsville puts you minutes from Wake Forest, an easy drive to Raleigh, and convenient to Franklinton, Louisburg, and Highway 98. Welcome home!
| 7 days ago | Listing updated with changes from the MLS® | |
| a week ago | Status changed to Pending | |
| 2 weeks ago | Listing first seen on site |

Listings that are marked with an icon are provided courtesy of the Triangle MLS, Inc. of North Carolina, Internet Data Exchange Database. Copyright 2026 Triangle MLS, Inc. of North Carolina. All rights reserved.
Last checked: 2026-05-31 03:56 AM UTC
Did you know? You can invite friends and family to your search. They can join your search, rate and discuss listings with you.