
Save
Ask
Tour
Hide
$289,900
76 Days On Site
41 Deerfield LaneDunn, NC 28334
Single Family Residence|Pending
3
Beds
2
Total Baths
2
Full Baths
1,376
SqFt
$211
/SqFt
1991
Built
Subdivision:
Deerfield
County:
Sampson
Call Now: 919-404-SHOW
Is this the listing for you? We can help make it yours.
919-404-SHOW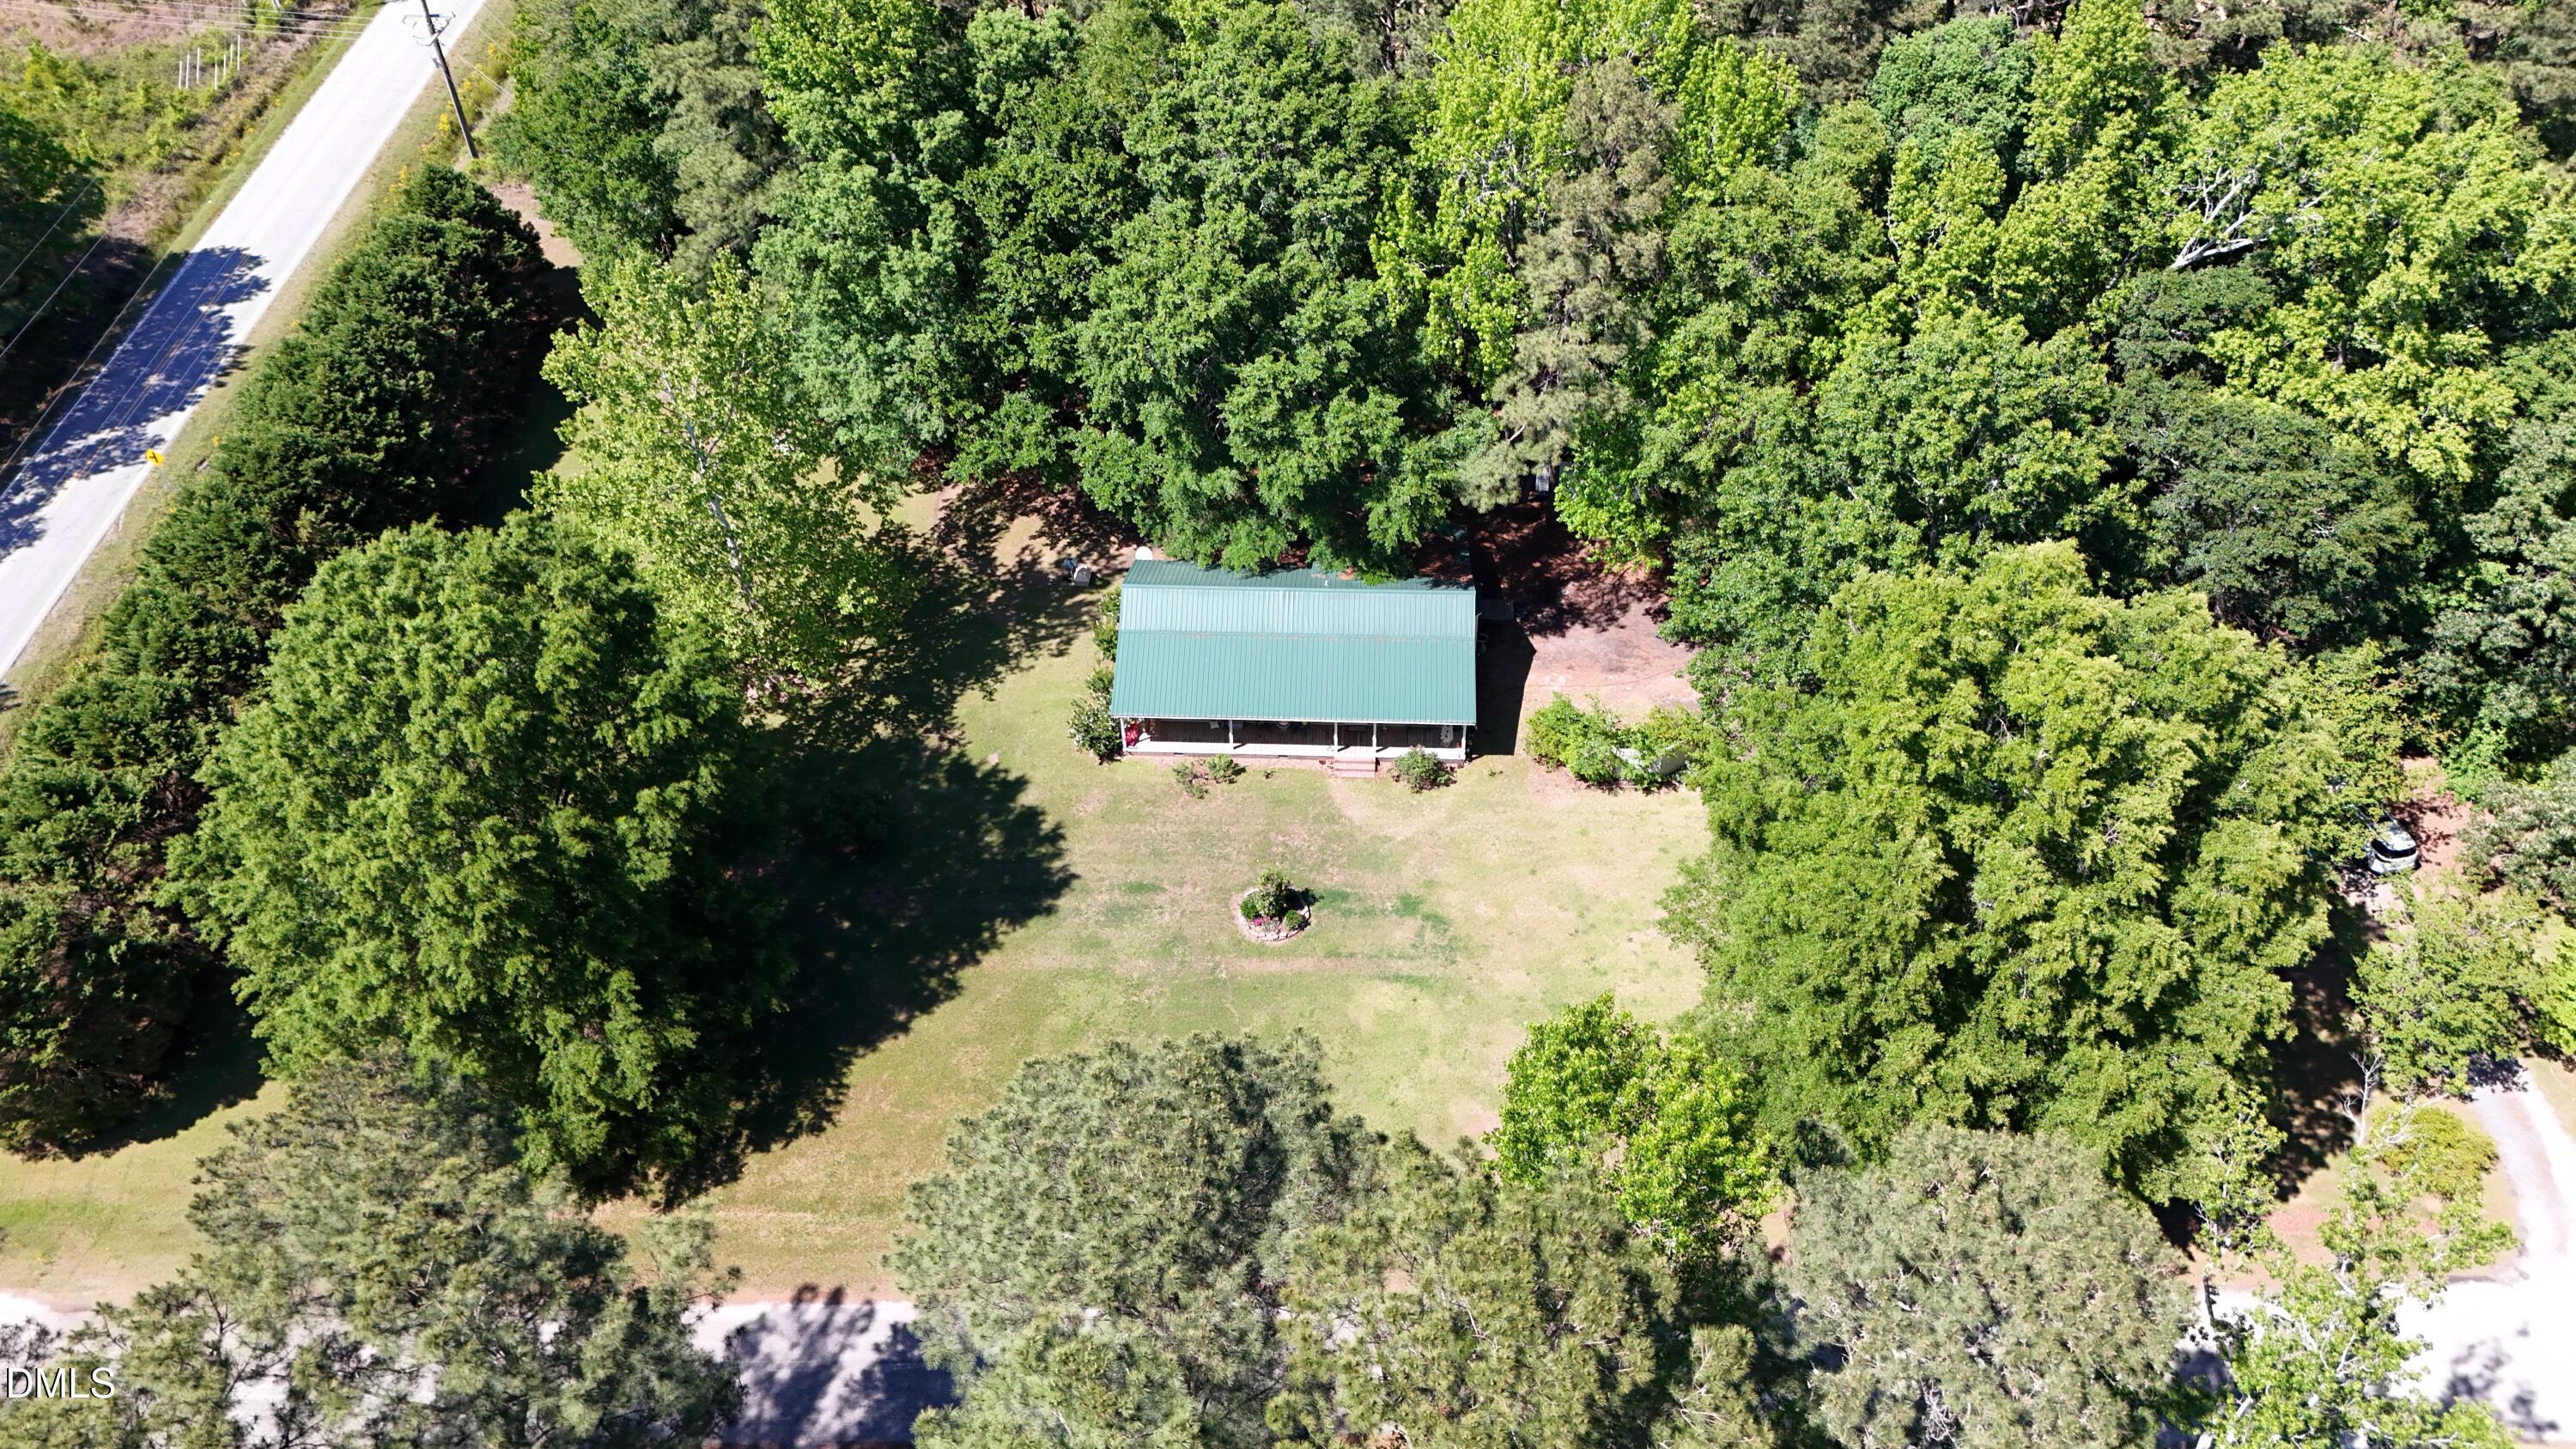
Save
Ask
Tour
Hide
Mortgage Calculator
Monthly Payment (Est.)
$1,323Calculator powered by Showcase IDX, a Constellation1 Company. Copyright ©2026 Information is deemed reliable but not guaranteed.
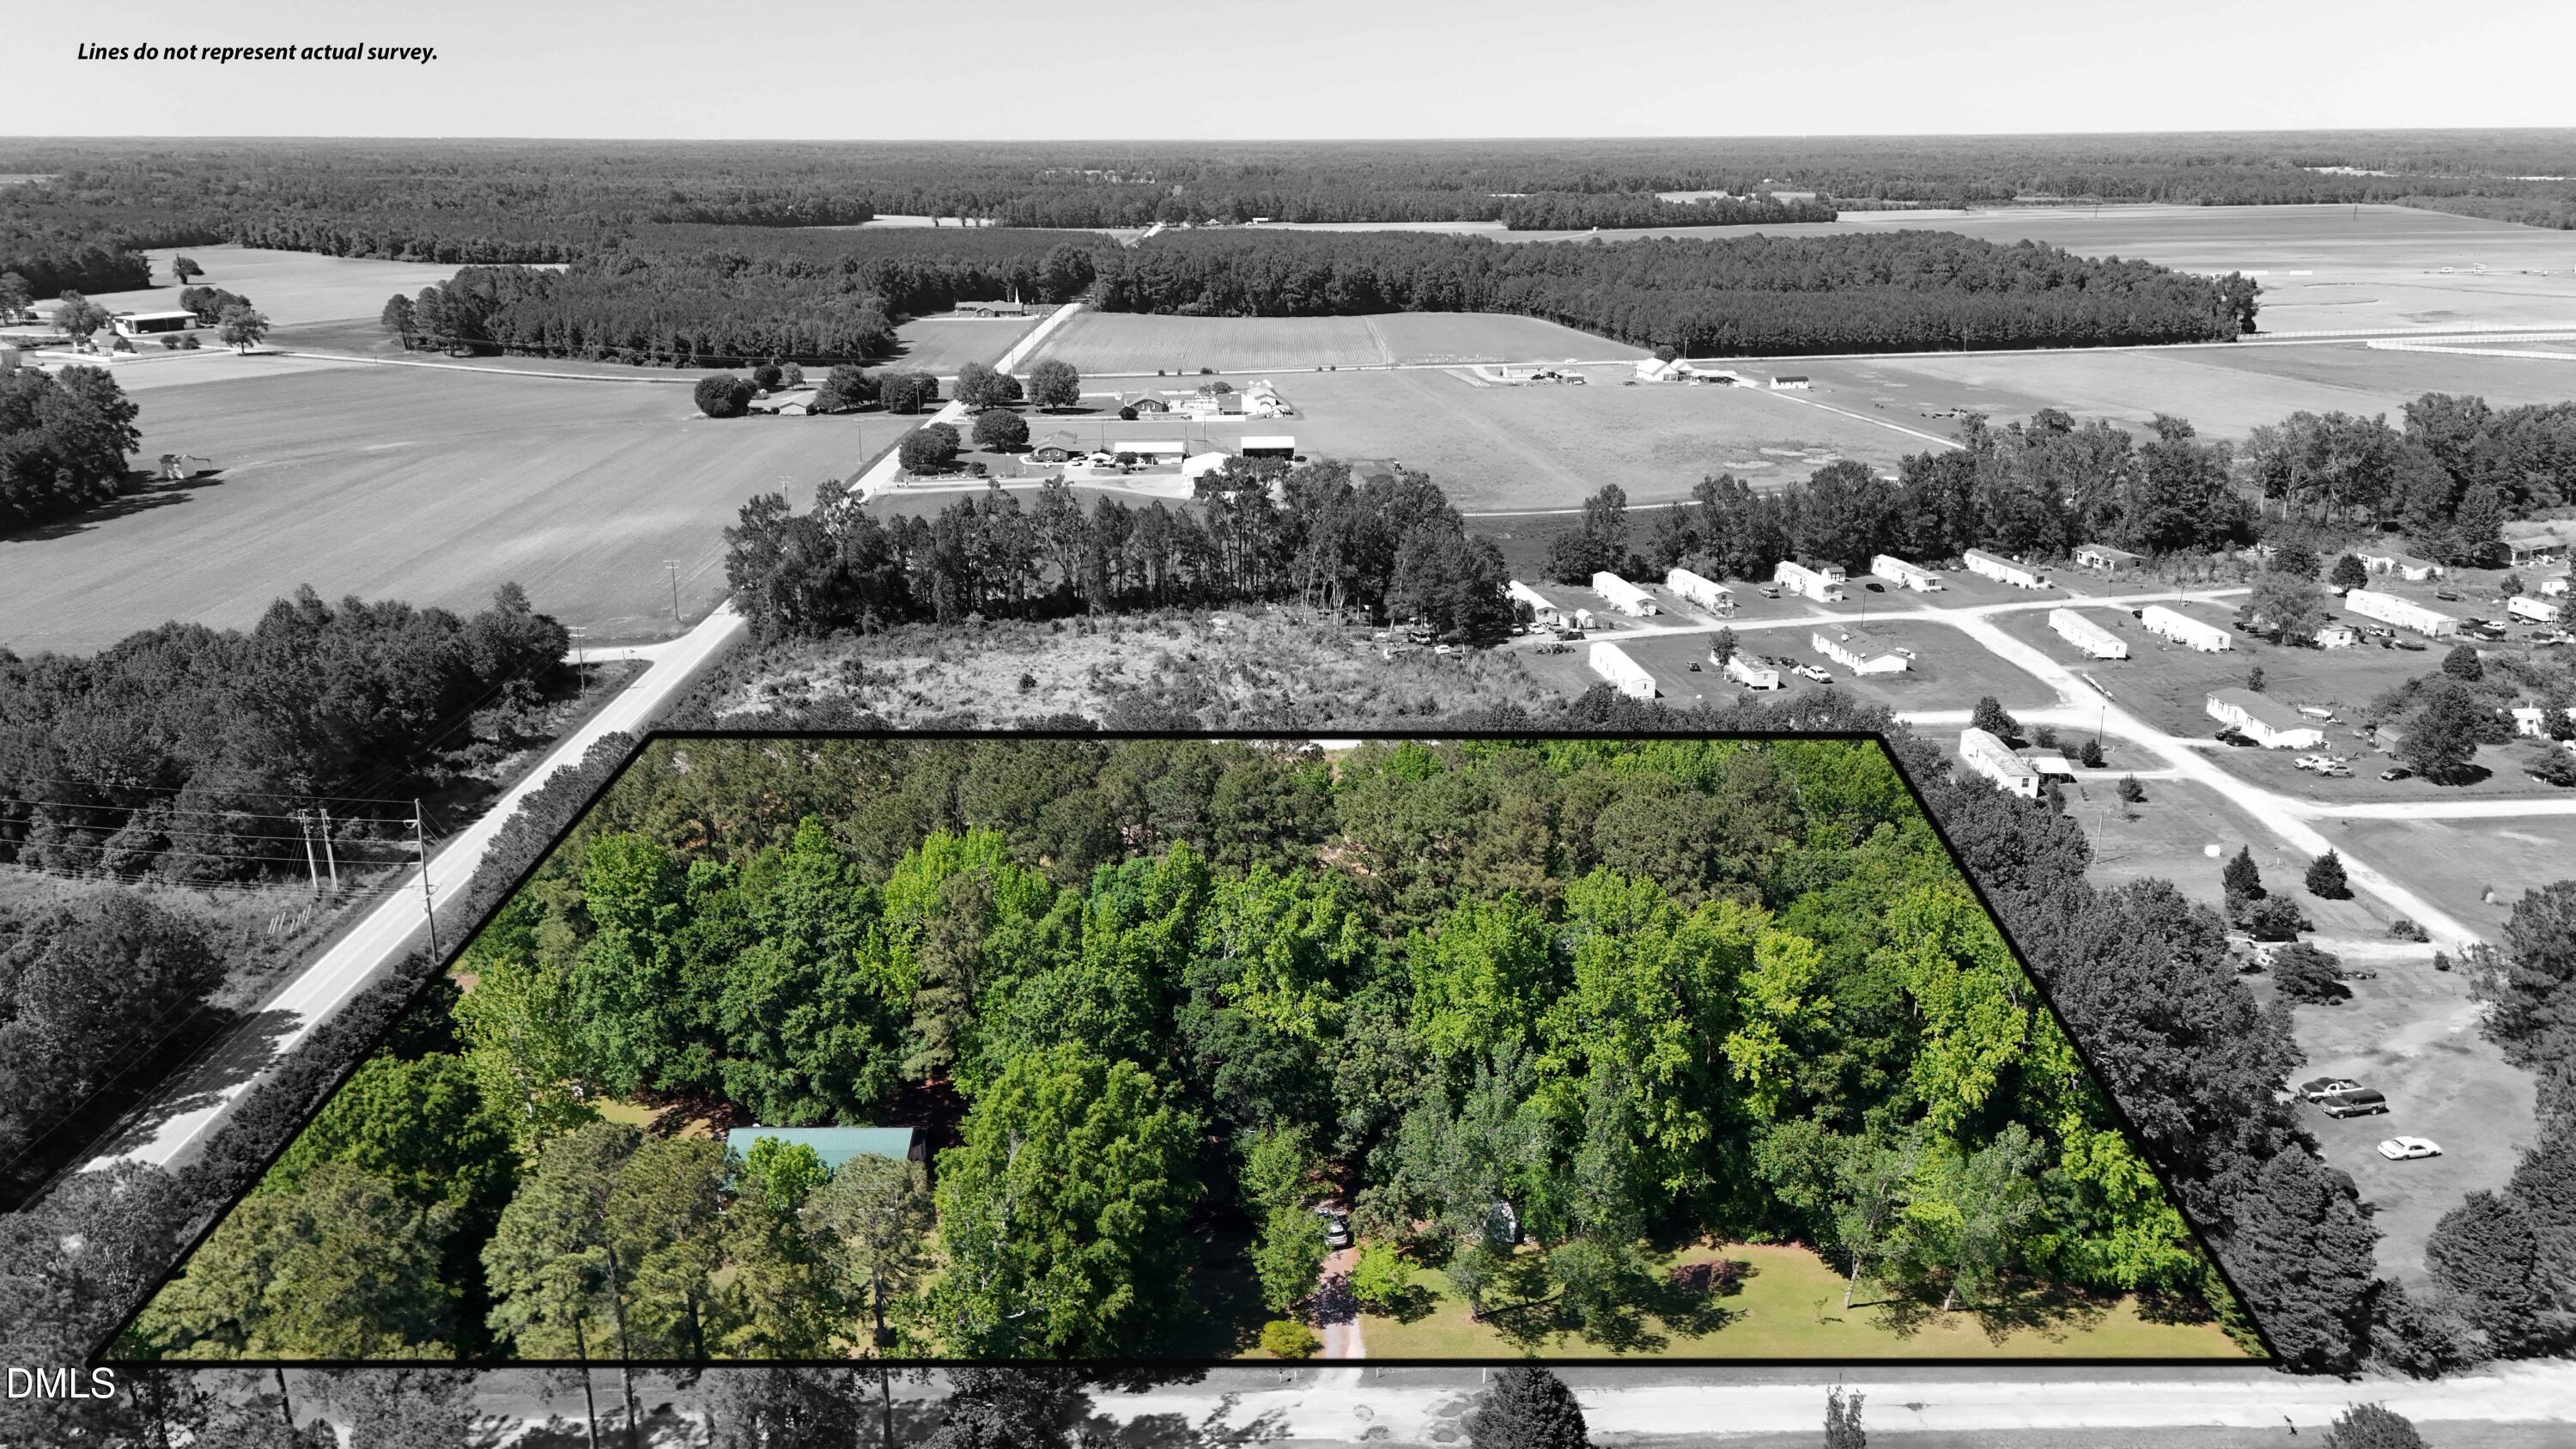
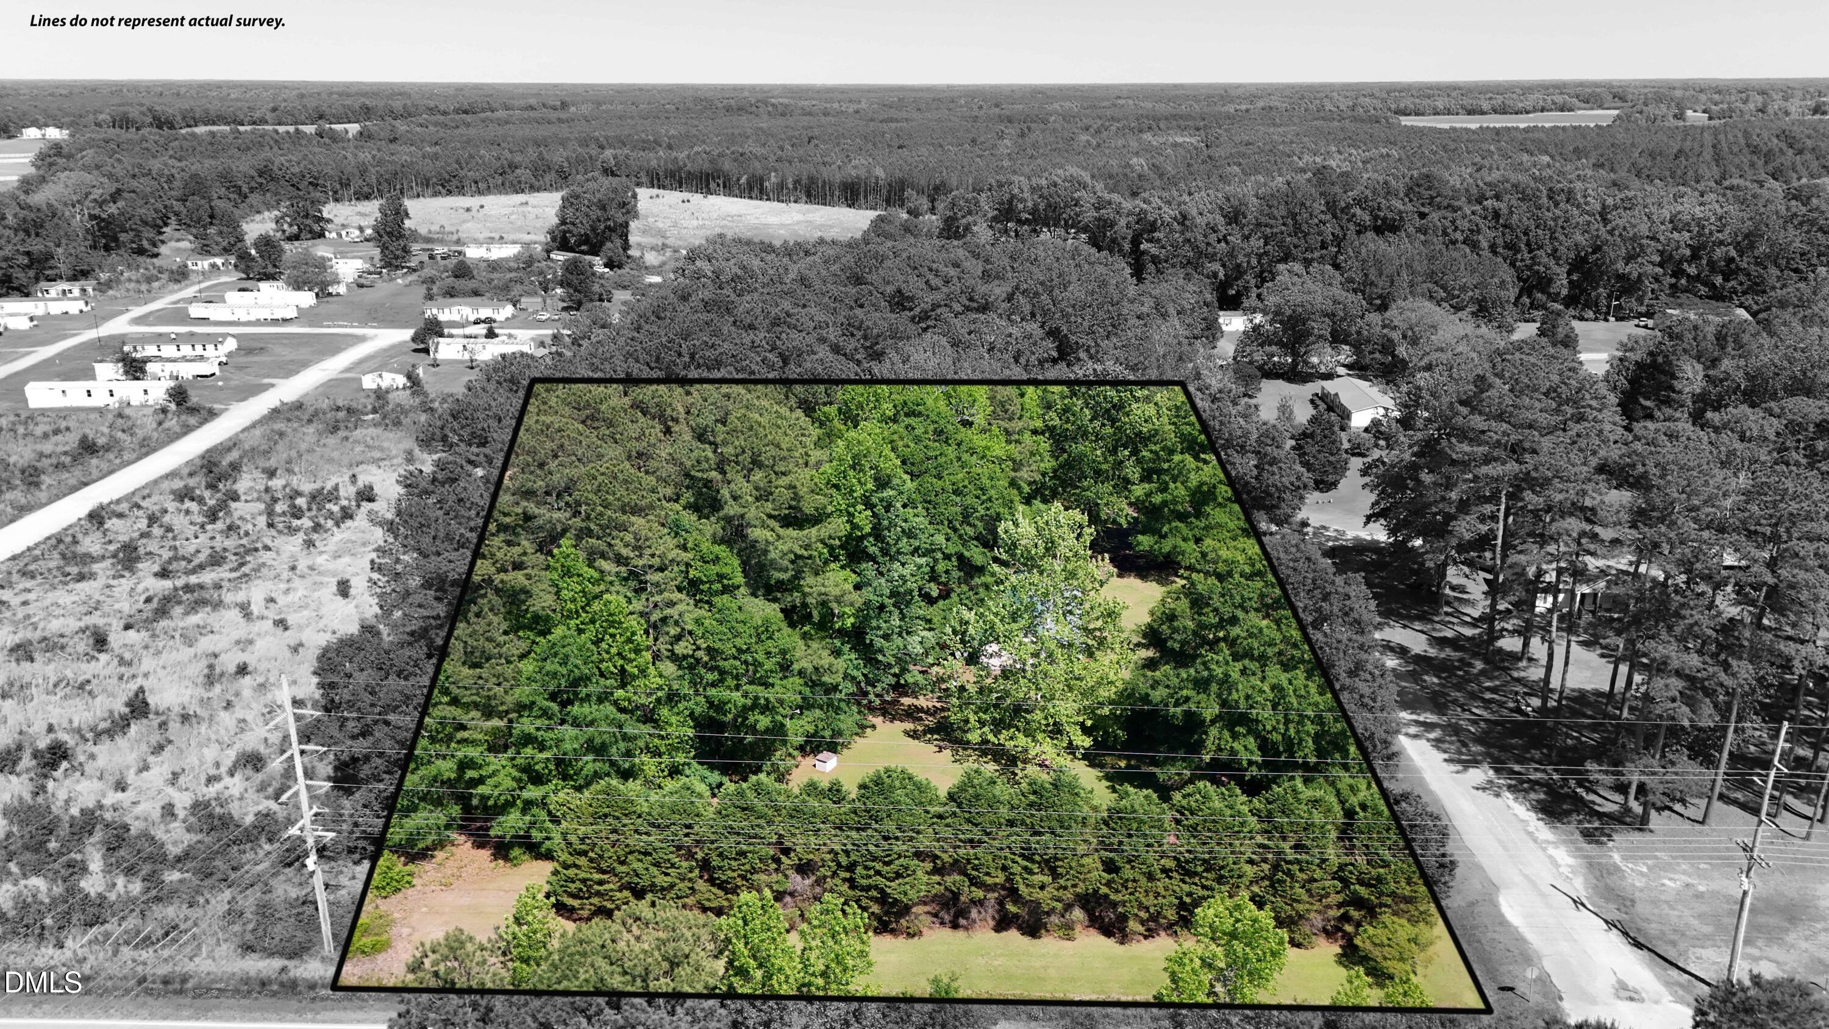
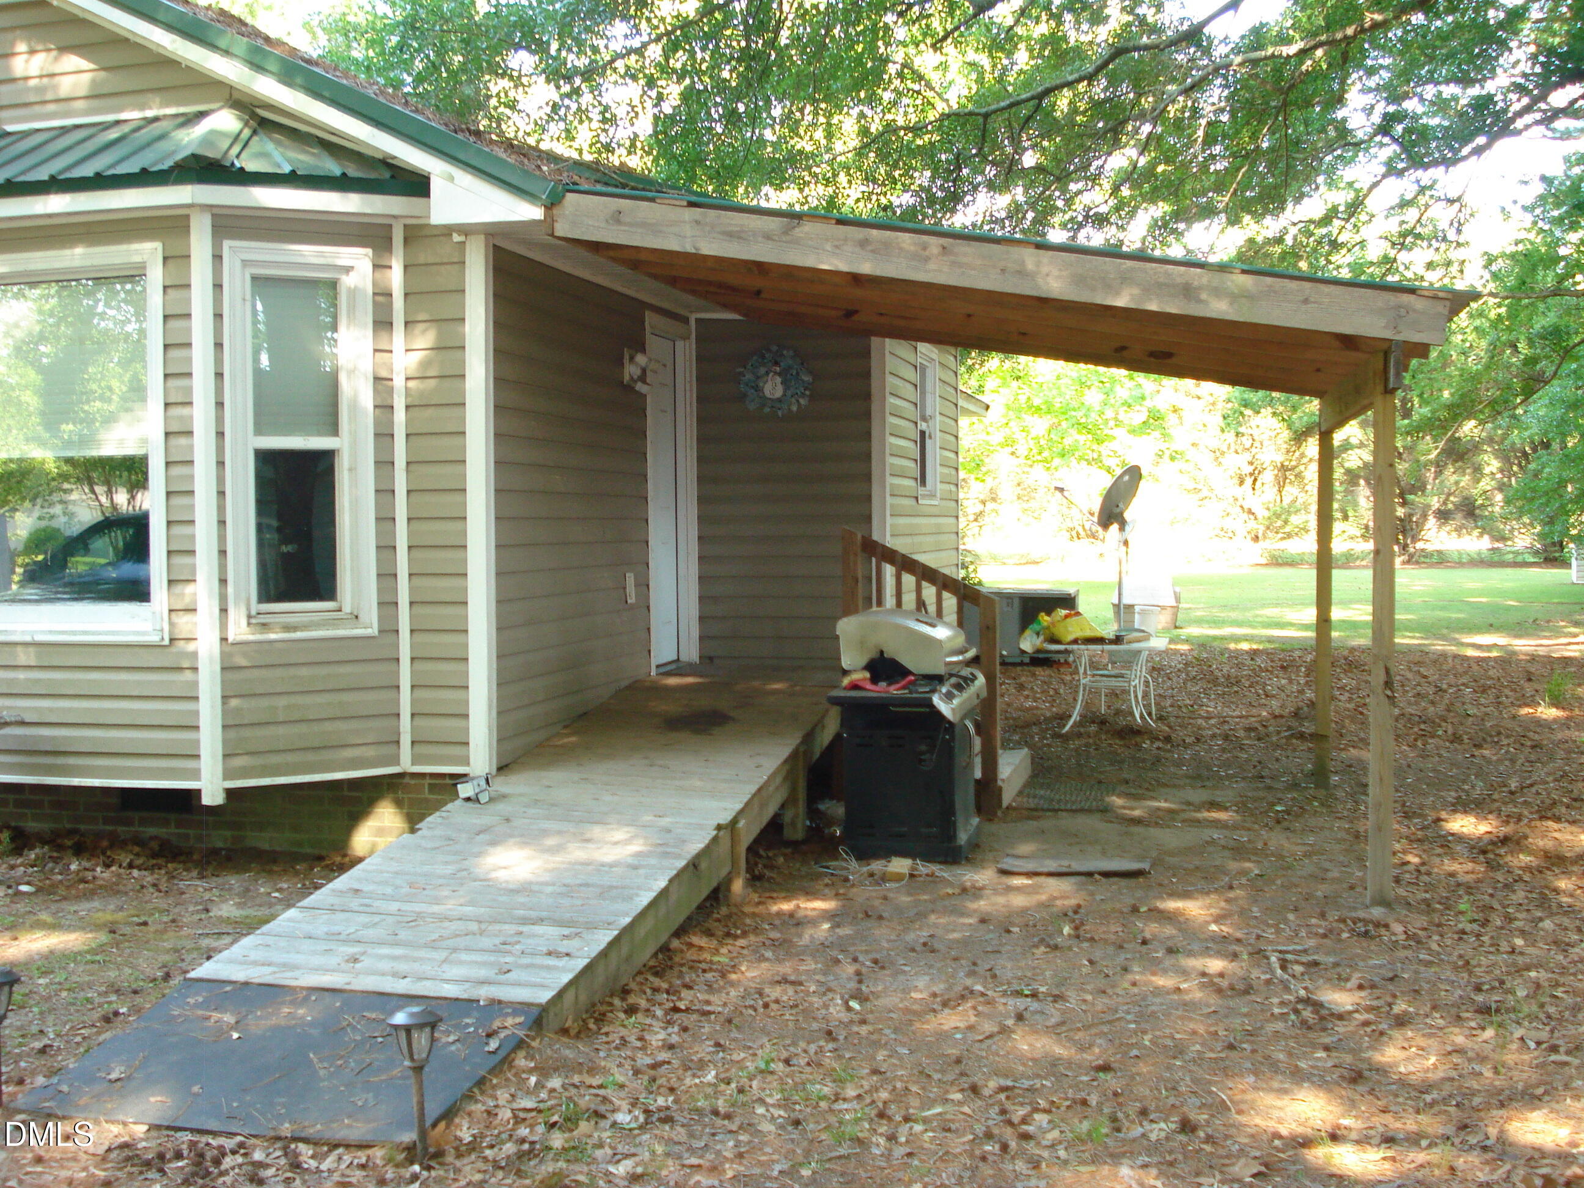
~Reduced!~ ***PRIVATE & SECLUDED HOME & ACREAGE!*** 3.03 (Mostly Wooded) Acres!!! Country Ranch w/ 1,376 sf, 3 Bedrooms, 2 Full Baths! Features include: 20x16 Wired WORKSHOP, 20X12 Storage Building, 23x20 2 Car Carport/Shelter & Huge 50x6 Rockin' Chair Covered Front Porch! Well & septic! NO HOA dues! Interior Features include a LARGE Family Room, Spacious Kitchen w/ Granite Countertops & Lots of Cabinets, and Big Primary Bedroom w/ 2 WIC's! Interior Pics just added! Great Location in Sampson County off Hwy 242, near Hwy 421 & Hwy 55. Seller offering $5,000 BUYER CREDIT to 'use as you choose' for Closing Costs, Repair Credit, etc., w/ acceptable offer.
Save
Ask
Tour
Hide
Listing Snapshot
Price
$289,900
Days On Site
76 Days
Bedrooms
3
Inside Area (SqFt)
1,376 sqft
Total Baths
2
Full Baths
2
Partial Baths
N/A
Lot Size
3.03 Acres
Year Built
1991
MLS® Number
10168092
Status
Pending
Property Tax
$1,573.37
HOA/Condo/Coop Fees
N/A
Sq Ft Source
N/A
Friends & Family
Recent Activity
| a week ago | Listing updated with changes from the MLS® | |
| 2 weeks ago | Status changed to Pending | |
| 3 weeks ago | Price changed to $289,900 | |
| 3 months ago | Listing first seen on site |
General Features
Acres
3.03
Carport
2
Levels
One
Parking
Detached CarportDriveway
Parking Spaces
6
Property Sub Type
Single Family Residence
Security
Smoke Detector(s)
Sewer
Septic Tank
Special Circumstances
Standard
SqFt Above
1376
SqFt Total
1376
Style
RanchTraditional
Utilities
Electricity ConnectedWater Connected
Water Source
PrivateWell
Zoning
RA
Interior Features
Appliances
DishwasherElectric OvenElectric RangeElectric Water HeaterPlumbed For Ice MakerRange HoodRefrigerator
Cooling
Ceiling Fan(s)Central Air
Flooring
LaminateTile
Heating
ElectricForced AirHeat Pump
Interior
Ceiling Fan(s)Granite CountersPantryMaster DownstairsWalk-In Closet(s)
Laundry Features
Electric Dryer HookupMain LevelWasher Hookup
Main Level Bedrooms
3
Bedroom 2
Dimensions - 12.8 x 10.8Level - MainDescription - w/ WIC
Bedroom 3
Dimensions - 10.8 x 10.0Level - Main
Dining Room
Dimensions - 13.0 x 11.0Level - MainDescription - Bay Window!
Family Room
Dimensions - 17.5 x 14.5Level - Main
Kitchen
Dimensions - 11.5 x 10.7Level - Main
Master Bedroom
Dimensions - 14.5 x 14.0Level - MainDescription - 2 WIC's!
Utility Room
Dimensions - 7.5 x 2.7Level - Main
Save
Ask
Tour
Hide
Exterior Features
Construction Details
Vinyl Siding
Exterior
Private YardStorage
Lot Features
WoodedCorner LotLevelMany TreesPrivateSecluded
Other Structures
OutbuildingStorageWorkshopSee Remarks
Patio And Porch
CoveredFront PorchRear Porch
Roof
Metal
View
RuralTrees/Woods
Waterview
RuralTrees/Woods
Community Features
Accessibility Features
Accessible EntranceAccessible Approach with Ramp
Financing Terms Available
CashConventionalFHAVA LoanUSDA Loan
Roads
Asphalt
Schools
School District
Unknown
Elementary School
Sampson - Hobbton Elementary
Middle School
Sampson - Hobbton Middle
High School
Sampson - Hobbton High
Listing courtesy of John Wayne Hudson of John Wayne Hudson Realty INC.

Listings that are marked with an icon are provided courtesy of the Triangle MLS, Inc. of North Carolina, Internet Data Exchange Database. Copyright 2026 Triangle MLS, Inc. of North Carolina. All rights reserved.
Last checked: 2026-08-03 03:22 AM UTC
Listings that are marked with an icon are provided courtesy of the Triangle MLS, Inc. of North Carolina, Internet Data Exchange Database. Copyright 2026 Triangle MLS, Inc. of North Carolina. All rights reserved.
Last checked: 2026-08-03 03:22 AM UTC
Neighborhood & Commute
Source: Walkscore
Disclosure: Community information and market data powered by Constellation Data Labs. Information is deemed reliable but not guaranteed.
Save
Ask
Tour
Hide
Did you know? You can invite friends and family to your search. They can join your search, rate and discuss listings with you.