Save
Ask
Tour
Hide
Share
$899,900
6 Days On Site

8208 Aberloch Court
Raleigh, NC 27606

For Sale|Single Family Residence|Active Under Contract
3
Beds
4
Total Baths
4
Full Baths
4,440
SqFt
$203
/SqFt
1988
Built
Subdivision:
Hunters Bluff
County:
Wake

Due to the health concerns created by Coronavirus we are offering personal 1-1 online video walkthough tours where possible.

Call Now: 919-404-SHOW
Is this the listing for you? We can help make it yours.
919-404-SHOW
8208 Aberloch Court8208 Aberloch Court8208 Aberloch Court8208 Aberloch Court
Save
Ask
Tour
Hide
Share

Mortgage Calculator

Monthly Payment (Est.)

$4,106
Calculator powered by Showcase IDX, a Constellation1 Company. Copyright ©2026 Information is deemed reliable but not guaranteed.

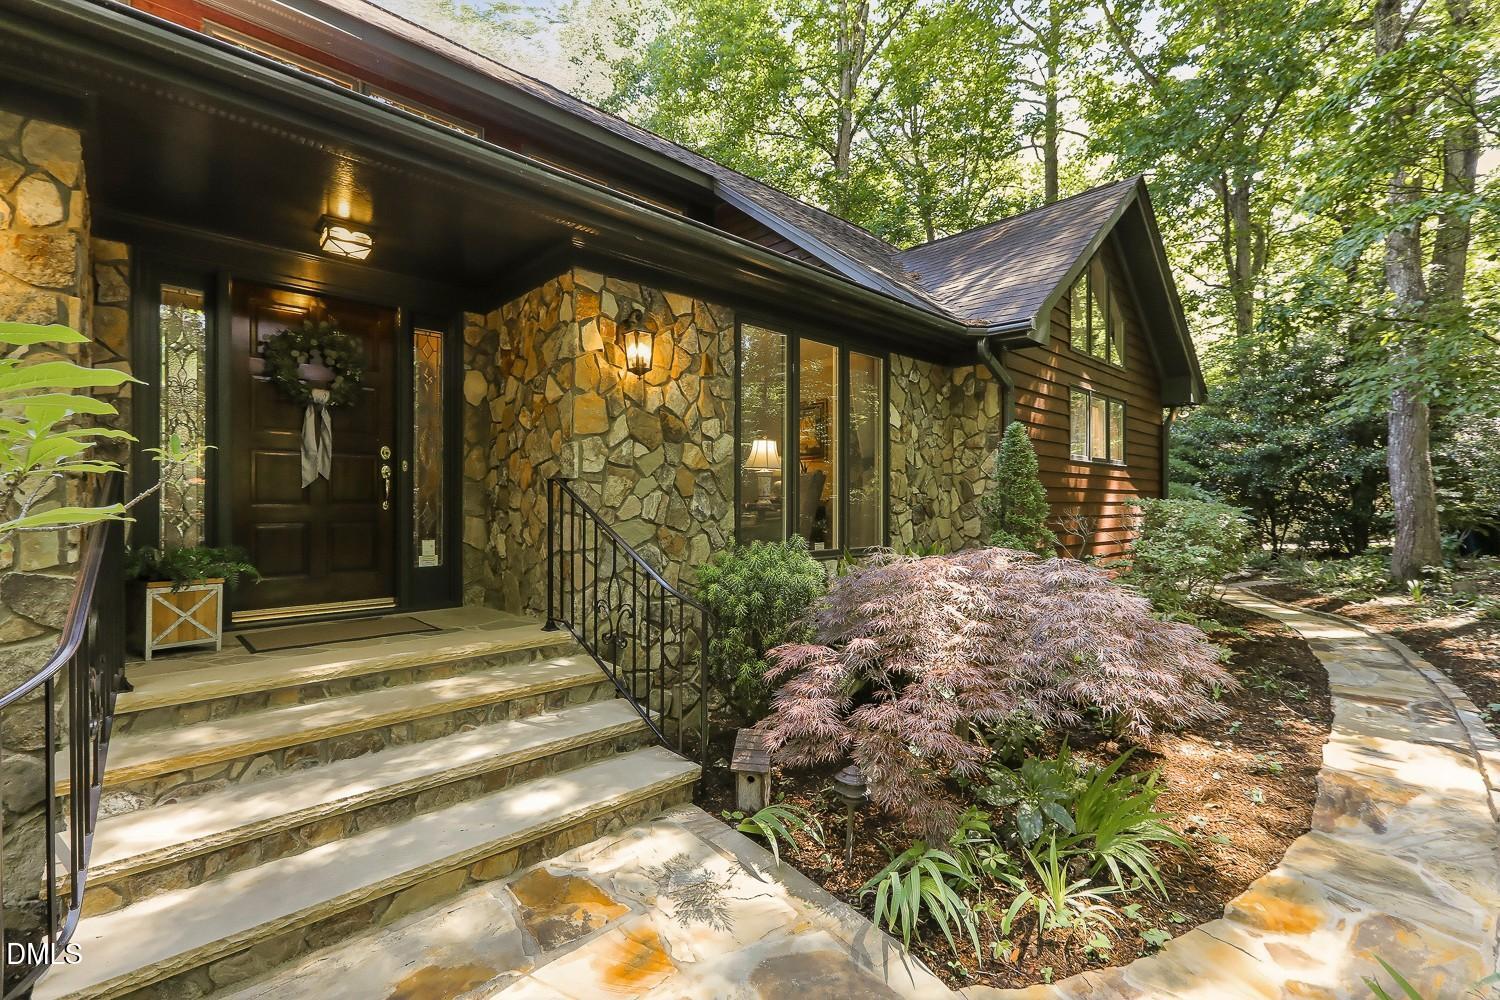
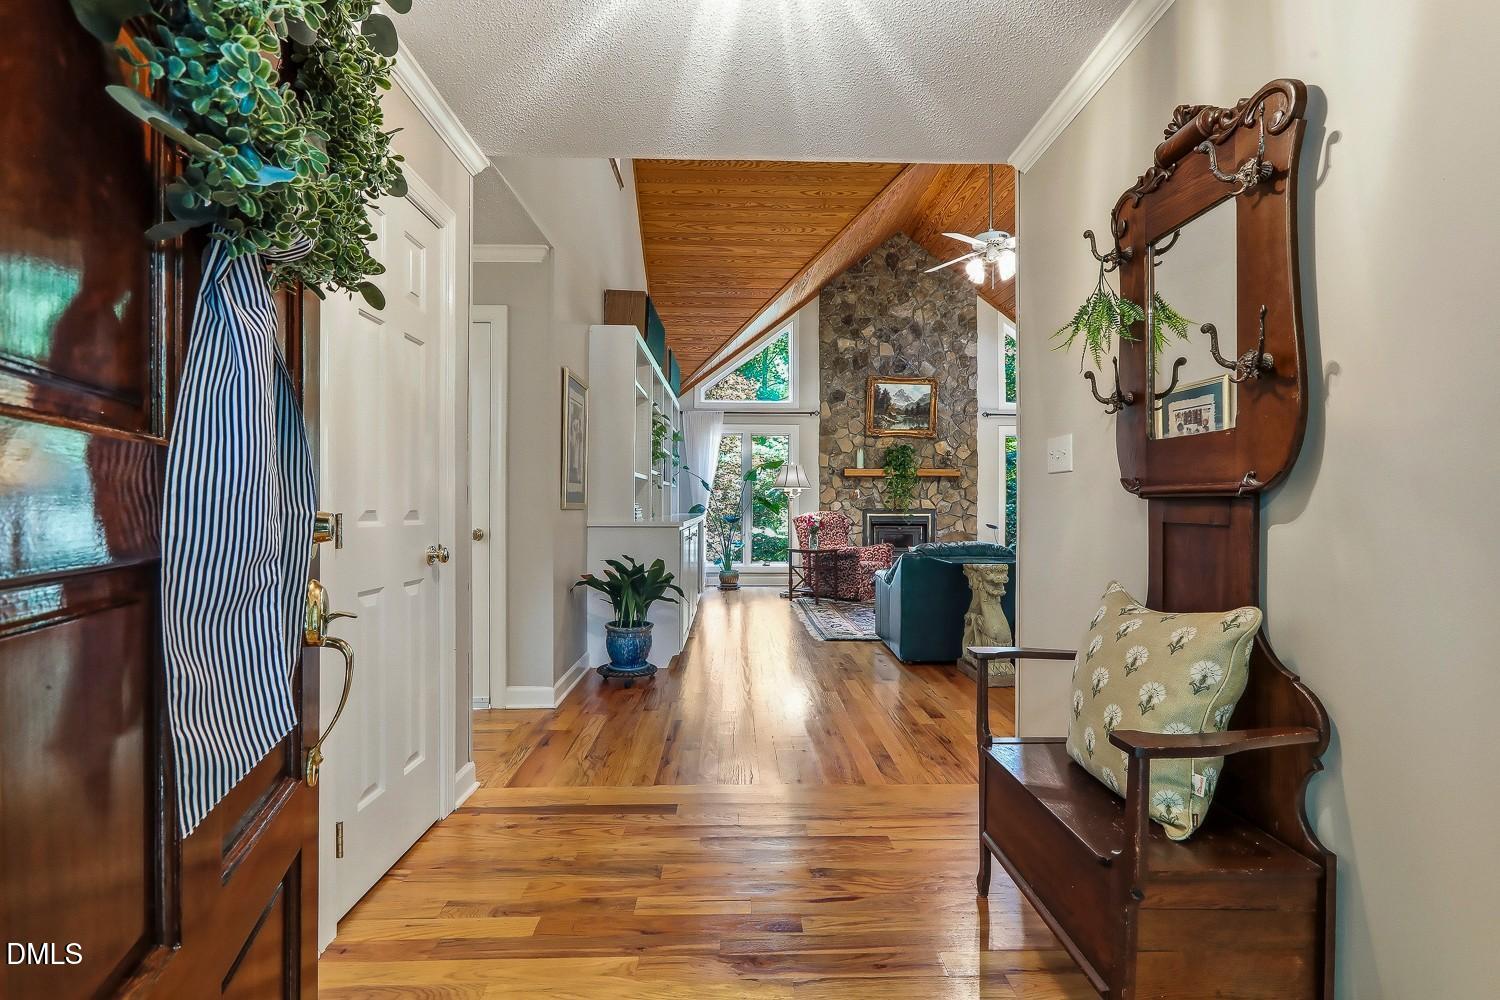
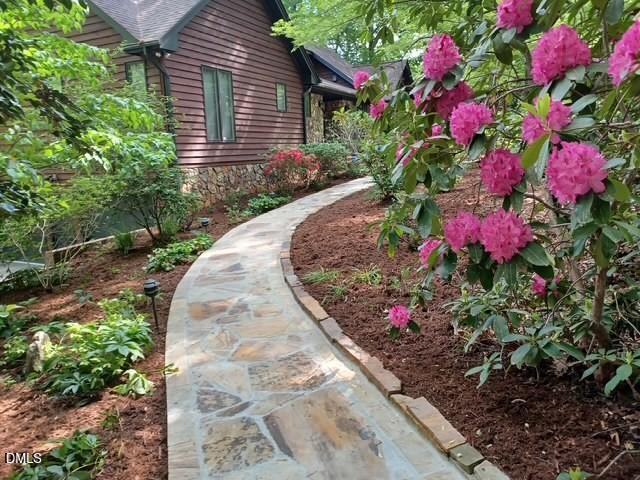
Imagine a mountain-like retreat with a highly desirable floor plan that offers both privacy and convenience to everything! Situated on a quiet cul-de-sac street with lush, wooded surroundings, this home showcases warm hardwood floors, soaring cathedral ceilings, and dramatic floor-to-ceiling windows that fill the space with natural light. The kitchen is designed for both everyday living and entertaining, featuring stainless steel appliances, granite countertops, cabinetry with under-cabinet lighting, a stone backsplash, center island, pantry, and a sunny breakfast area. The dining room is elegantly appointed with crown molding and wainscoting, while the spacious family room features a striking stone wood-burning fireplace and a wall of built-ins. The MAIN-FLOOR Owner's suite serves as a private retreat with its own deck, sitting room, and updated en-suite bath. Also on the main level are an additional bedroom, full hall bath, and laundry room. Upstairs, you'll find a spacious bedroom suite with its own private bath. The finished lower level expands the living space with a bedroom, bathroom, office, exercise/bonus room, and oversized workshop. Outdoor living spaces are equally impressive, featuring an attached oversized garage, covered front entry, screened porch, deck, private owner's deck, lower covered patio, paver patio, and a beautiful flagstone walkway surrounding the home. Enjoy tranquil wooded views and the convenience of being within walking distance to Lake Wheeler, all while being part of a community offering tennis and basketball courts. Lovingly maintained by the original owners and meticulously cared for -- this is truly a must-see home!

Save
Ask
Tour
Hide
Share
Listing Snapshot
Price 
$899,900
Days On Site 
6 Days
Bedrooms 
3
Inside Area (SqFt) 
4,440 sqft
Total Baths 
4
Full Baths 
4
Partial Baths 
N/A
Lot Size 
0.93 Acres
Year Built 
1988
MLS® Number 
10168091
Status 
Active Under Contract
Property Tax 
$4,078.73
HOA/Condo/Coop Fees 
$40 monthly
Sq Ft Source 
N/A
Friends & Family
Recent Activity
3 days agoListing updated with changes from the MLS®
3 days agoStatus changed to Active Under Contract
7 days agoListing first seen on site
General Features
Acres 
0.93
Attached Garage 
Yes
Foundation 
Slab
Garage 
Yes
Garage Spaces 
3
Levels 
Three Or More
Parking 
AttachedDrivewayGarageGarage Faces SideTandem
Property Sub Type 
Single Family Residence
Sewer 
Septic Tank
SqFt Above 
3175
SqFt Below 
1265
SqFt Total 
4440
Style 
TraditionalTransitional
Water Source 
PrivateWell
Zoning 
R-80W
Interior Features
Appliances 
DishwasherElectric RangeMicrowaveRefrigeratorStainless Steel Appliance(s)
Basement 
DaylightExterior EntryFinishedInterior EntryWalk-Out Access
Cooling 
Central Air
Fireplace 
Yes
Fireplace Features 
BedroomFamily RoomWood Burning
Fireplaces 
2
Flooring 
CarpetHardwoodTile
Heating 
Forced Air
Interior 
BookcasesCathedral Ceiling(s)Ceiling Fan(s)Crown MoldingDouble VanityEat-in KitchenEntrance FoyerGranite CountersHigh CeilingsKitchen IslandNatural WoodworkPantryMaster DownstairsSoaking TubStorageVaulted Ceiling(s)Walk-In Closet(s)
Laundry Features 
Laundry RoomMain LevelSink
Main Level Bedrooms 
2
Bedroom 2 
Dimensions - 13.8 x 12Level - Main
Bedroom 3 
Dimensions - 14 x 16Level - Second
Bedroom 4 
Dimensions - 9.5 x 17.3Level - Lower
Bonus Room 
Dimensions - 21.3 x 17Level - Lower
Breakfast Room 
Dimensions - 11 x 9Level - Main
Dining Room 
Dimensions - 11.2 x 16Level - Main
Family Room 
Dimensions - 21.3 x 21Level - Main
Kitchen 
Dimensions - 14.7 x 13.2Level - Main
Living Room 
Dimensions - 12 x 13.7Level - Main
Master Bedroom 
Dimensions - 21.4 x 18.6Level - Main
Office 
Dimensions - 16 x 21.3Level - Lower
Other 
Dimensions - 9 x 9Level - MainDescription - Sitting Room
Utility Room 
Dimensions - 7 x 16Level - Second
Workshop 
Dimensions - 28.7 x 15.7Level - Lower
Save
Ask
Tour
Hide
Share
Exterior Features
Construction Details 
CedarStoneWood Siding
Exterior 
Rain Gutters
Lot Features 
Back YardCul-De-SacFront YardLandscapedNative PlantsWooded
Other Structures 
Workshop
Patio And Porch 
DeckFront PorchPatioScreened
Roof 
Shingle
Community Features
Association Dues 
480
Community Features 
FishingLakeTennis Court(s)
Financing Terms Available 
CashConventionalFHA
HOA Fee Frequency 
Annually
Schools
School District
Unknown
Elementary School
Wake - Swift Creek
Middle School
Wake - Dillard
High School
Wake - Athens Dr
Listing courtesy of Linda Trevor of Compass -- Cary


Listings that are marked with an icon are provided courtesy of the Triangle MLS, Inc. of North Carolina, Internet Data Exchange Database. Copyright 2026 Triangle MLS, Inc. of North Carolina. All rights reserved.

Last checked: 2026-05-25 02:31 PM UTC

Neighborhood & Commute
Source: Walkscore
Disclosure: Community information and market data powered by Constellation Data Labs. Information is deemed reliable but not guaranteed.
Save
Ask
Tour
Hide
Share