Save
Ask
Tour
Hide
Share
$1,225,000
6 Days On Site

1017 Old Meetinghouse Way
Raleigh, NC 27615

For Sale|Single Family Residence|Active
4
Beds
3
Total Baths
3
Full Baths
4,027.57
SqFt
$304
/SqFt
1998
Built
Subdivision:
Cross Gate
County:
Wake

Due to the health concerns created by Coronavirus we are offering personal 1-1 online video walkthough tours where possible.

Call Now: 919-404-SHOW
Is this the listing for you? We can help make it yours.
919-404-SHOW
1017 Old Meetinghouse Way1017 Old Meetinghouse Way1017 Old Meetinghouse Way1017 Old Meetinghouse Way
Save
Ask
Tour
Hide
Share

Mortgage Calculator

Monthly Payment (Est.)

$5,589
Calculator powered by Showcase IDX, a Constellation1 Company. Copyright ©2026 Information is deemed reliable but not guaranteed.

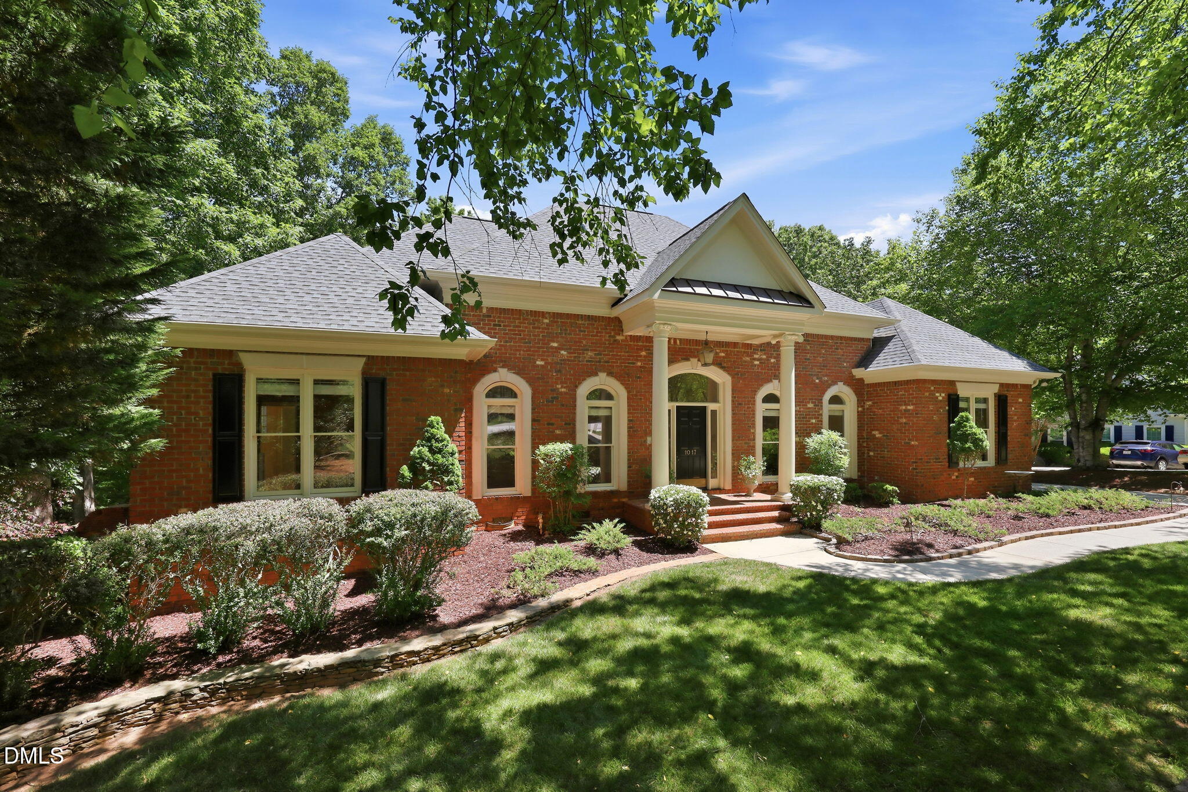
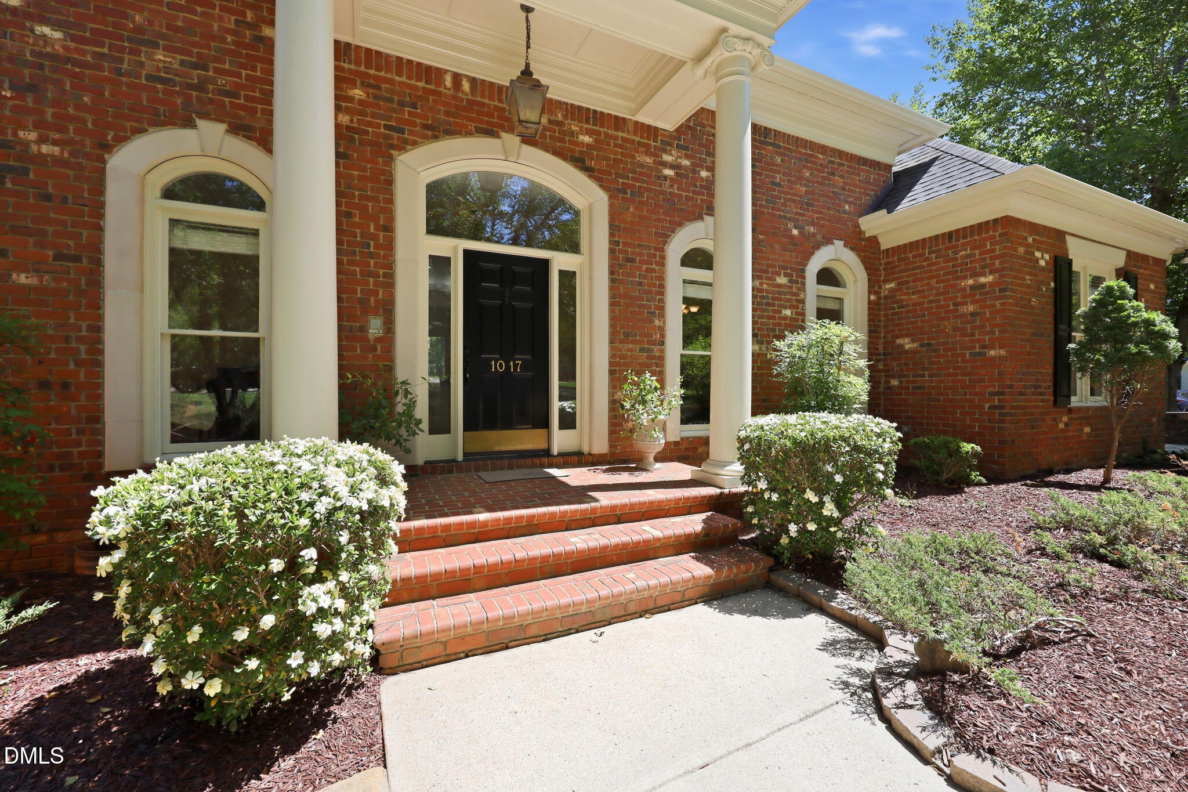
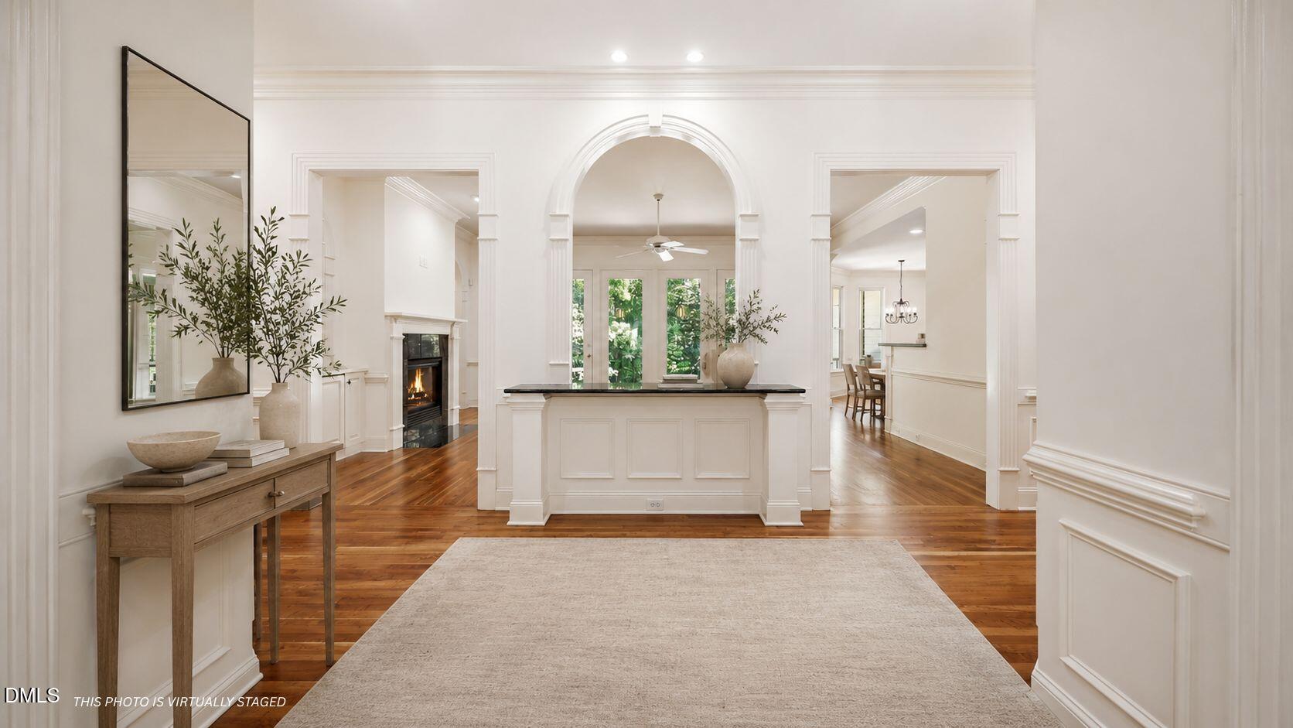
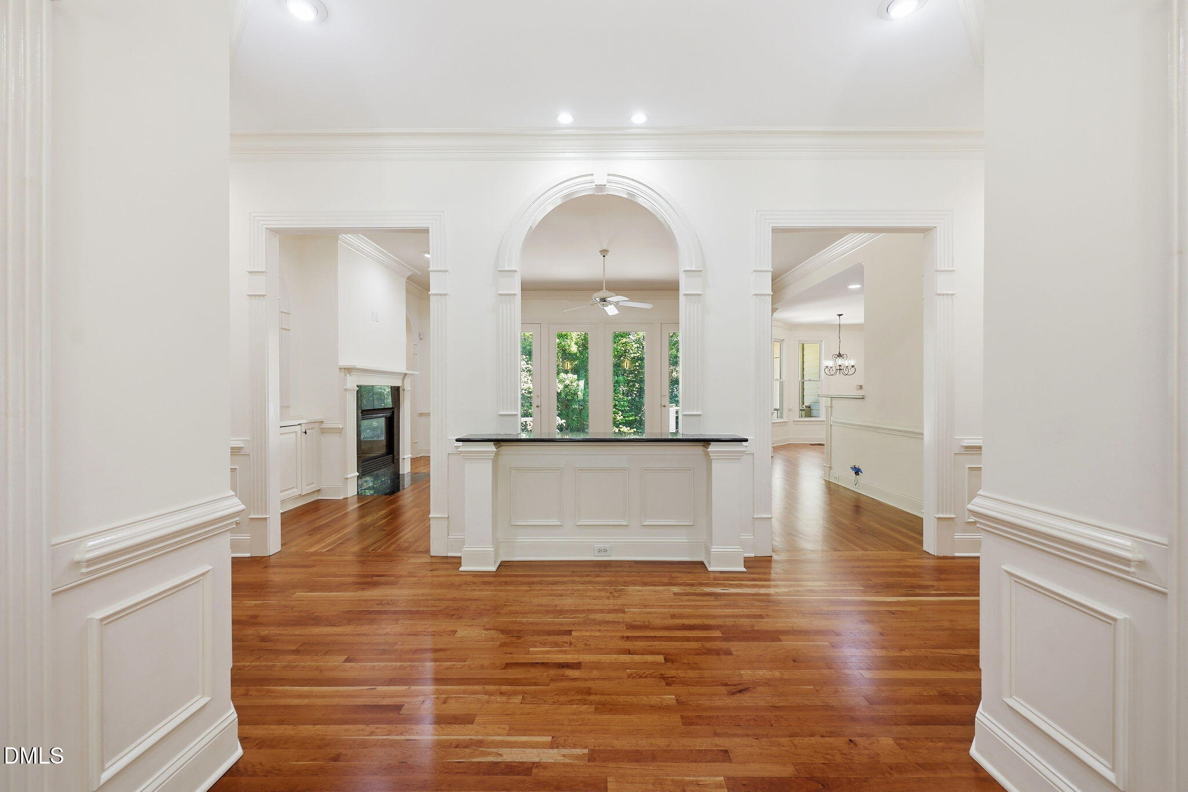
Located in North Raleigh's sought-after Cross Gate community, this beautifully maintained 4-bedroom, 3-bath home sits on a private 0.93-acre cul-de-sac lot and blends timeless architecture with the space, flexibility, and privacy today's buyers are searching for. Rich in traditional character and enduring design, the home showcases refinished Brazilian cherry hardwoods, graceful arched doorways, custom moldings, built-in features, and abundant natural light throughout. A welcoming foyer opens to the inviting family room, anchored by a gas fireplace with custom built-ins, which flows seamlessly into the spacious kitchen with stainless steel appliances and sunlit breakfast area--creating an ideal layout for everyday living and effortless entertaining. Just off the family room, a large deck overlooks the patio, beautifully landscaped garden, and private tree-lined backyard, offering a peaceful outdoor retreat. Designed for comfortable main-level living, the spacious primary suite features a walk-in closet and an en-suite bath with cathedral ceiling, dual vanities, whirlpool tub, and walk-in shower. A main-level guest suite with a full bath offers flexibility for visitors or multigenerational living, while the conveniently located laundry room just off the kitchen adds everyday ease. Upstairs, two additional bedrooms, a full bath, and a large bonus room with built-ins provide exceptional versatility, with charming garden views from each room. Two unfinished walk-in attics offer incredible storage or future expansion potential. Recent updates include freshly painted interior and exterior trim, refinished hardwoods, and a roof replaced in 2021, offering added peace of mind--along with a transferable American Home Shield home warranty for the next owner. Cross Gate residents enjoy sought-after neighborhood amenities including a community pool, tennis courts, playground, scenic walking trails, and lake access--all just minutes from North Raleigh's premier shopping, dining, and everyday conveniences.

Save
Ask
Tour
Hide
Share
Listing Snapshot
Price 
$1,225,000
Days On Site 
6 Days
Bedrooms 
4
Inside Area (SqFt) 
4,027.57 sqft
Total Baths 
3
Full Baths 
3
Partial Baths 
N/A
Lot Size 
0.93 Acres
Year Built 
1998
MLS® Number 
10168088
Status 
Active
Property Tax 
$5,794.95
HOA/Condo/Coop Fees 
$130 monthly
Sq Ft Source 
N/A
Friends & Family
Recent Activity
7 days agoListing updated with changes from the MLS®
7 days agoListing first seen on site
General Features
Acres 
0.93
Attached Garage 
Yes
Garage 
Yes
Garage Spaces 
3
Levels 
Two
Parking 
ConcreteGarageGarage Door OpenerGarage Faces SideAttached
Property Sub Type 
Single Family Residence
Security 
Smoke Detector(s)
Sewer 
Septic Tank
Special Circumstances 
Standard
SqFt Above 
4027.57
SqFt Total 
4027.57
Style 
Traditional
Water Source 
Public
Zoning 
R-40W
Interior Features
Appliances 
DishwasherGas CooktopGas Water HeaterMicrowaveOvenStainless Steel Appliance(s)
Cooling 
Ceiling Fan(s)Central Air
Fireplace 
Yes
Fireplace Features 
Family RoomGas
Fireplaces 
1
Flooring 
CarpetHardwoodTile
Heating 
Forced AirNatural Gas
Interior 
BookcasesBuilt-in FeaturesCeiling Fan(s)Crown MoldingDouble VanityEntrance FoyerNatural WoodworkPantryMaster DownstairsRecessed LightingSolar Tube(s)Walk-In Closet(s)
Laundry Features 
Laundry RoomMain LevelSink
Main Level Bedrooms 
2
Window Features 
BlindsSkylight(s)
Bedroom 2 
Dimensions - 16.25 x 13.41Level - Main
Bedroom 3 
Dimensions - 21 x 11.58Level - Second
Bedroom 4 
Dimensions - 14.91 x 12.75Level - Second
Breakfast Room 
Dimensions - 13 x 12.33Level - Main
Dining Room 
Dimensions - 13.91 x 13.25Level - Main
Entrance Hall 
Dimensions - 16.91 x 8Level - Main
Family Room 
Dimensions - 21.58 x 17.41Level - Main
Kitchen 
Dimensions - 21.58 x 12.25Level - Main
Laundry 
Dimensions - 8.25 x 8.08Level - Main
Living Room 
Dimensions - 14 x 13.25Level - Main
Master Bathroom 
Dimensions - 13.33 x 12.67Level - Main
Master Bedroom 
Dimensions - 23.16 x 15.58Level - Main
Other 
Dimensions - 10.58 x 7.25Level - MainDescription - Primary Closet
Recreation Room 
Dimensions - 24.75 x 17.5Level - Second
Save
Ask
Tour
Hide
Share
Exterior Features
Construction Details 
BrickFiber Cement
Exterior 
GardenPrivate YardRain Gutters
Lot Features 
Back YardCul-De-SacFront YardGardenLandscapedSprinklers In Front
Patio And Porch 
Deck
Roof 
Shingle
View 
GardenTrees/Woods
Waterview 
GardenTrees/Woods
Windows/Doors 
BlindsSkylight(s)
Community Features
Accessibility Features 
Therapeutic Whirlpool
Association Dues 
130
Community Features 
LakePlaygroundPoolTennis Court(s)
Financing Terms Available 
CashConventional
HOA Fee Frequency 
Monthly
Schools
School District
Unknown
Elementary School
Wake - Brassfield
Middle School
Wake - West Millbrook
High School
Wake - Millbrook
Listing courtesy of Sallie Wall of Raleigh Custom Realty, LLC


Listings that are marked with an icon are provided courtesy of the Triangle MLS, Inc. of North Carolina, Internet Data Exchange Database. Copyright 2026 Triangle MLS, Inc. of North Carolina. All rights reserved.

Last checked: 2026-05-25 02:31 PM UTC

Neighborhood & Commute
Source: Walkscore
Disclosure: Community information and market data powered by Constellation Data Labs. Information is deemed reliable but not guaranteed.
Save
Ask
Tour
Hide
Share