Save
Ask
Tour
Hide
Share
$568,490
6 Days On Site

126 West Fire Opal Court
Clayton, NC 27520

Single Family Residence|Pending
5
Beds
3
Total Baths
3
Full Baths
3,262
SqFt
$174
/SqFt
2026
Built
Subdivision:
Winston Pointe
County:
Johnston

Due to the health concerns created by Coronavirus we are offering personal 1-1 online video walkthough tours where possible.

Call Now: 919-404-SHOW
Is this the listing for you? We can help make it yours.
919-404-SHOW
126 West Fire Opal Court126 West Fire Opal Court126 West Fire Opal Court126 West Fire Opal Court
Save
Ask
Tour
Hide
Share

Mortgage Calculator

Monthly Payment (Est.)

$2,594
Calculator powered by Showcase IDX, a Constellation1 Company. Copyright ©2026 Information is deemed reliable but not guaranteed.

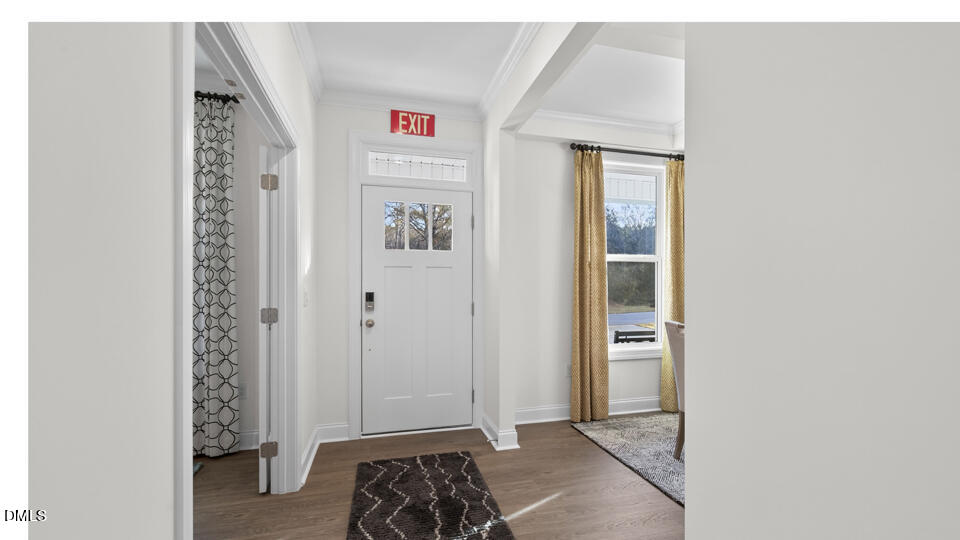
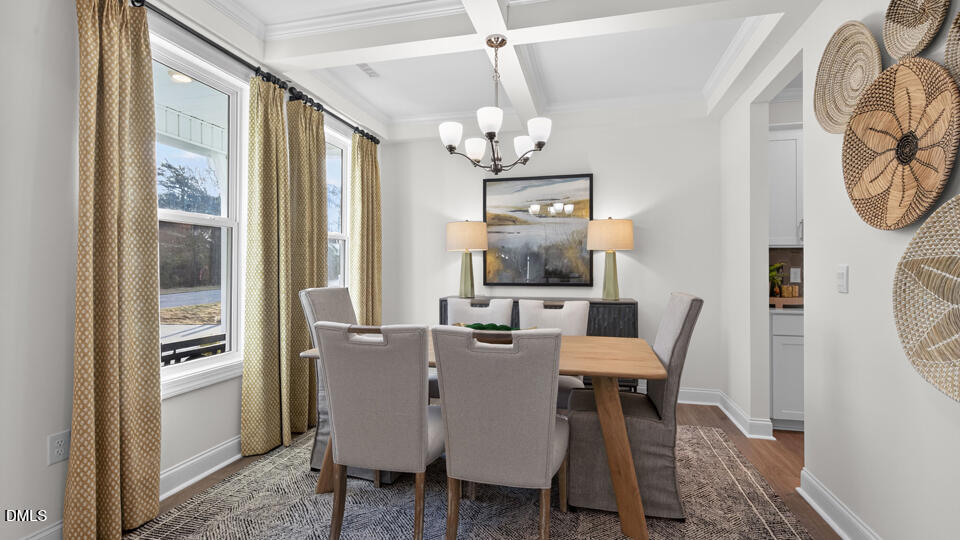
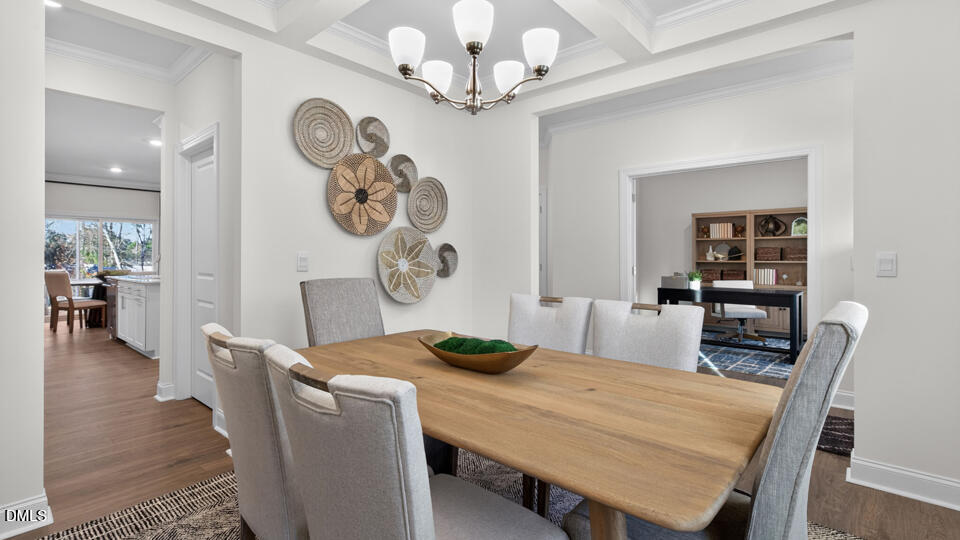
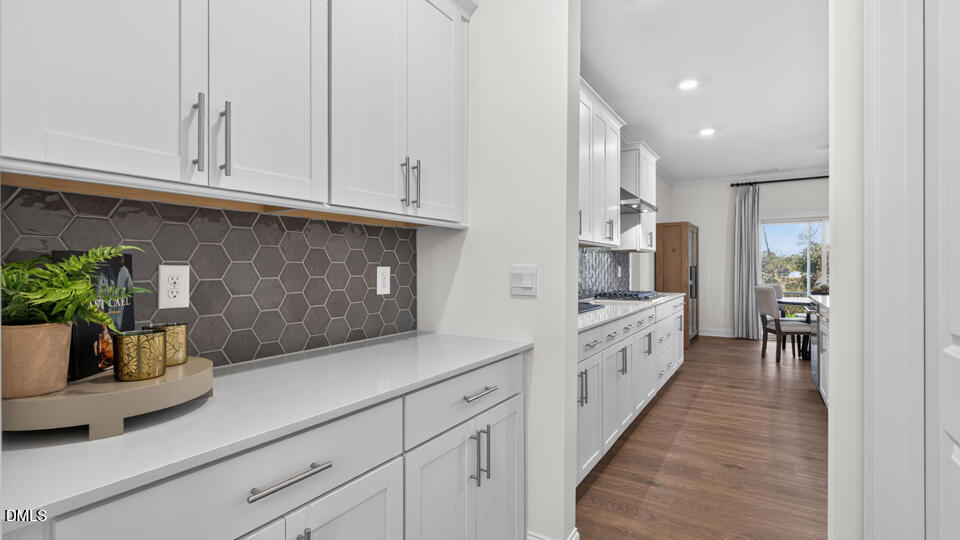
Come tour the Hampshire at 126 West Fire Opal Court, Clayton, NC 27520, at The Manors at Winston Pointe. Welcome to The Manors at Winston Pointe, a new home community located in the growing town of Clayton, NC. The Manors features spacious homesites, and offer new single family floorplans that boast 3,262 sq. ft. of living space, 5 bedrooms, 3 bathrooms, and 3-car garages. Residents can enjoy summer days at the community pool, or take the kids to the playground. Future amenities will keep you and your family exploring the outdoors with a neighborhood playground park and pavilion, open spaces, play fields, and dog parks! As you step inside one of our homes, prepare to be captivated by the attention to detail and high-quality finishes throughout. The kitchen, a chef's dream, boasts beautiful shaker-style soft-close cabinets, quartz countertops, a ceramic tile backsplash, stainless steel appliances, crown molding, and kitchen islands. The open floorplan designs are perfect for entertaining, while the LED lighting adds a modern touch and creates a warm, inviting ambiance. The exterior schemes and elevations of our homes were carefully designed to create a beautiful streetscape that you'll be proud to call home. At The Manors at Winston Pointe, we understand the importance of modern living. That's why each home is equipped with smart home technology, putting convenience and control at your fingertips. Whether adjusting the temperature or turning on the lights, managing your home has never been easier. Do not miss this opportunity to make the Norman yours at The Manors at Winston Pointe! * Photos are not of actual home or interior features and are representative of floor plan only. *

Save
Ask
Tour
Hide
Share
Listing Snapshot
Price 
$568,490
Days On Site 
6 Days
Bedrooms 
5
Inside Area (SqFt) 
3,262 sqft
Total Baths 
3
Full Baths 
3
Partial Baths 
N/A
Lot Size 
N/A
Year Built 
2026
MLS® Number 
10168046
Status 
Pending
Property Tax 
N/A
HOA/Condo/Coop Fees 
$47 monthly
Sq Ft Source 
N/A
Friends & Family
Recent Activity
6 days agoListing updated with changes from the MLS®
6 days agoListing first seen on site
General Features
Attached Garage 
Yes
Foundation 
Other
Garage 
Yes
Garage Spaces 
3
Green Energy Efficient 
LightingThermostat
Levels 
Two
Parking 
AttachedConcreteDrivewayGarageGarage Door OpenerGarage Faces Front
Property Condition 
New Construction
Property Sub Type 
Single Family Residence
Sewer 
Public Sewer
Special Circumstances 
Standard
SqFt Above 
3262
SqFt Total 
3262
Style 
Traditional
Utilities 
Electricity AvailableNatural Gas AvailableSewer AvailableWater Available
Water Source 
Public
Interior Features
Appliances 
DishwasherGas CooktopMicrowavePlumbed For Ice MakerRange HoodStainless Steel Appliance(s)Tankless Water HeaterOven
Cooling 
Central Air
Fireplace 
Yes
Fireplace Features 
GasLiving Room
Fireplaces 
1
Flooring 
CarpetVinyl
Heating 
Central
Interior 
PantryCoffered Ceiling(s)Crown MoldingEat-in KitchenHigh CeilingsKitchen IslandSmart HomeSmart ThermostatTray Ceiling(s)Walk-In Closet(s)
Laundry Features 
Electric Dryer HookupLaundry RoomWasher Hookup
Master Bedroom 
Level - Main
Save
Ask
Tour
Hide
Share
Exterior Features
Construction Details 
Board & Batten SidingBrickStoneVinyl Siding
Fencing 
None
Lot Features 
Landscaped
Patio And Porch 
CoveredPatioPorchScreened
Pool Features 
CommunityOutdoor Pool
Roof 
Shingle
Community Features
Accessibility Features 
Smart Technology
Association Dues 
47
Community Features 
Pool
Financing Terms Available 
CashConventionalFHAVA Loan
HOA Fee Frequency 
Monthly
Horse Property 
None
Schools
School District
Unknown
Elementary School
Johnston - East Clayton Elementary
Middle School
Johnston - Clayton
High School
Johnston - Clayton
Listing courtesy of Sam DeStefano of DR Horton-Terramor Homes, LLC


Listings that are marked with an icon are provided courtesy of the Triangle MLS, Inc. of North Carolina, Internet Data Exchange Database. Copyright 2026 Triangle MLS, Inc. of North Carolina. All rights reserved.

Last checked: 2026-05-25 01:08 AM UTC

Neighborhood & Commute
Source: Walkscore
Disclosure: Community information and market data powered by Constellation Data Labs. Information is deemed reliable but not guaranteed.
Save
Ask
Tour
Hide
Share