Save
Ask
Tour
Hide
Share
$419,900
6 Days On Site

193 Royal Avenue (Lot 34)
Selma, NC 27576

For Sale|Single Family Residence|Active
3
Beds
3
Total Baths
3
Full Baths
1,954
SqFt
$215
/SqFt
2026
Built
Subdivision:
Honaker Farms
County:
Johnston

Due to the health concerns created by Coronavirus we are offering personal 1-1 online video walkthough tours where possible.
Call Now: 919-404-SHOW
Is this the listing for you? We can help make it yours.
919-404-SHOW
193 Royal Avenue (Lot 34)193 Royal Avenue (Lot 34)193 Royal Avenue (Lot 34)193 Royal Avenue (Lot 34)
Save
Ask
Tour
Hide
Share

Mortgage Calculator

Monthly Payment (Est.)

$1,916
Calculator powered by Showcase IDX, a Constellation1 Company. Copyright ©2026 Information is deemed reliable but not guaranteed.

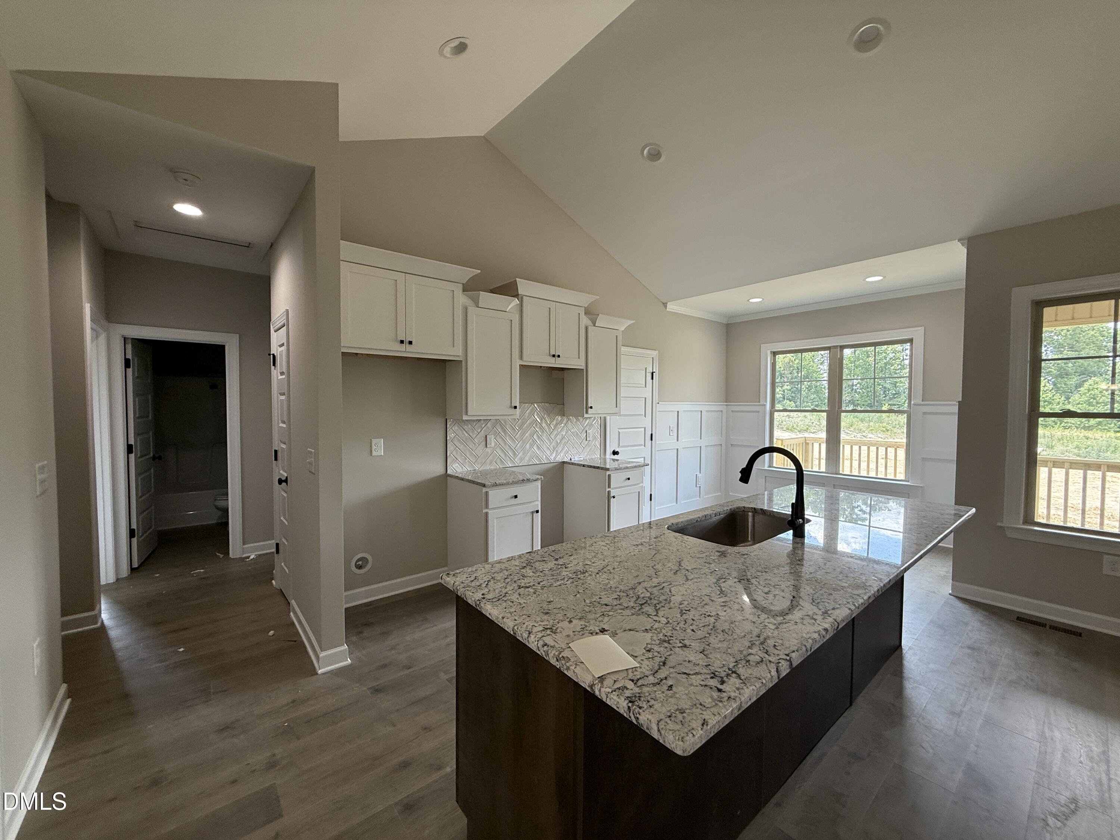
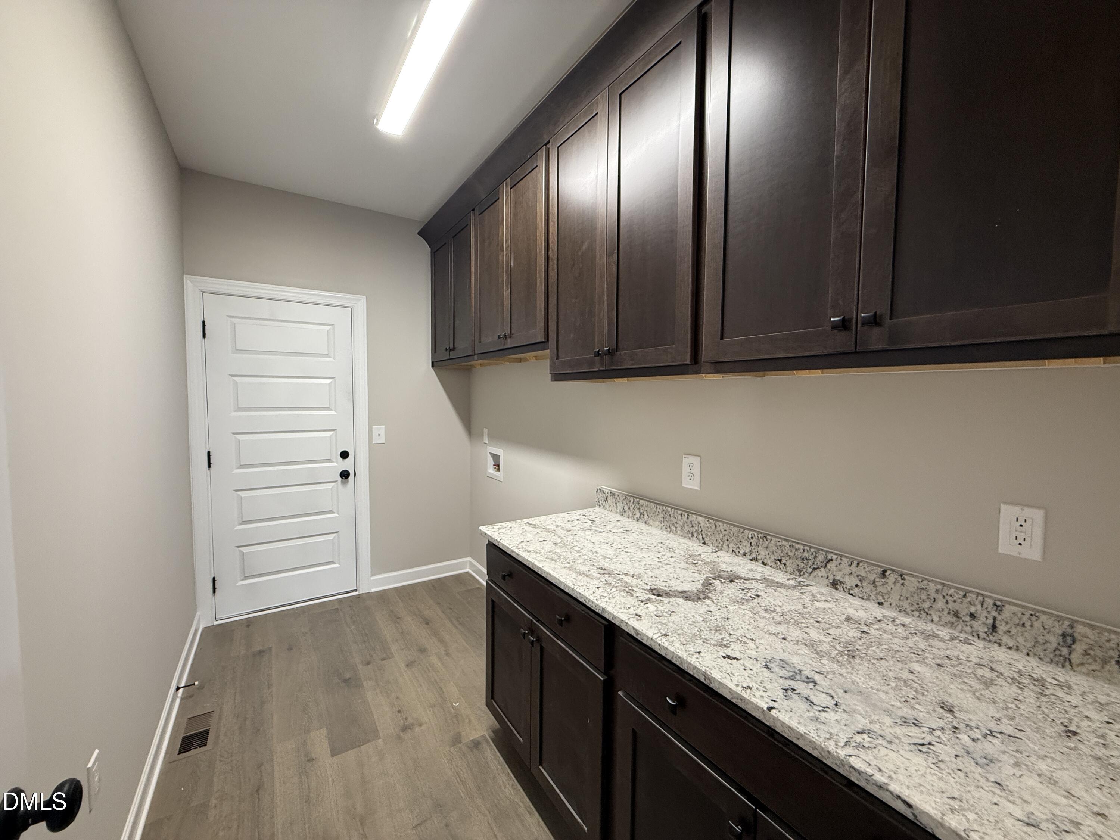
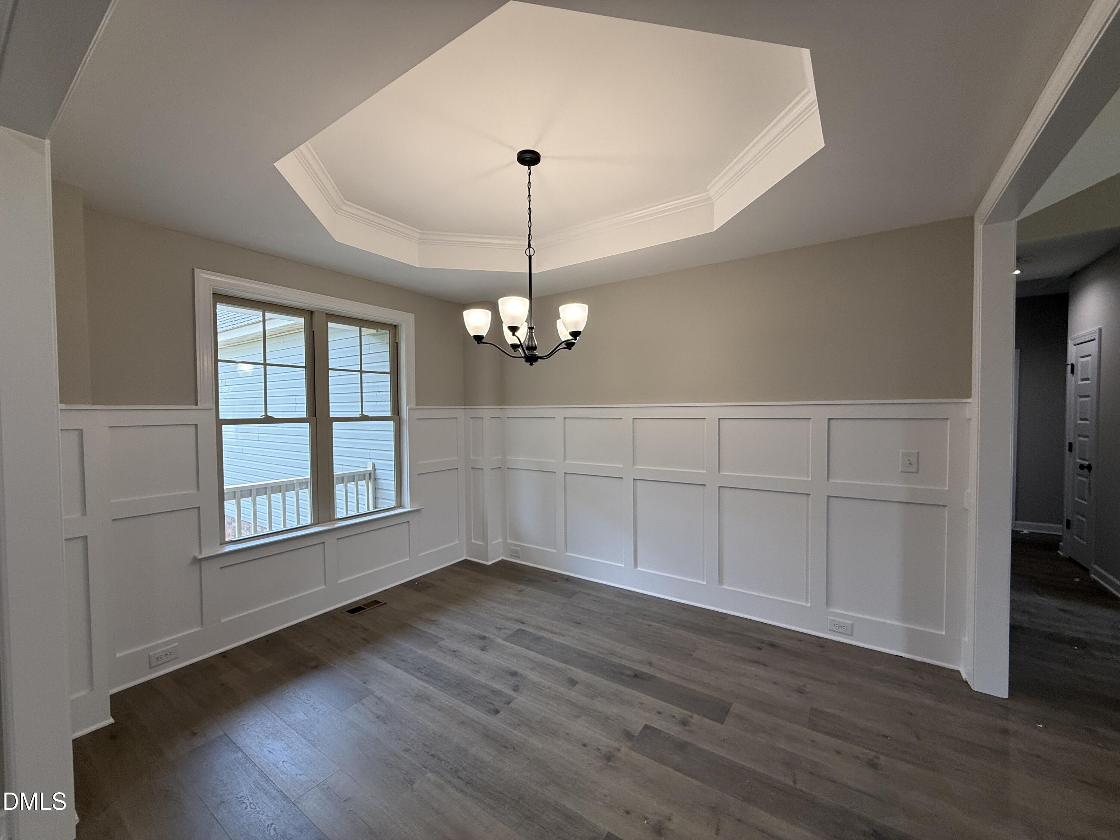
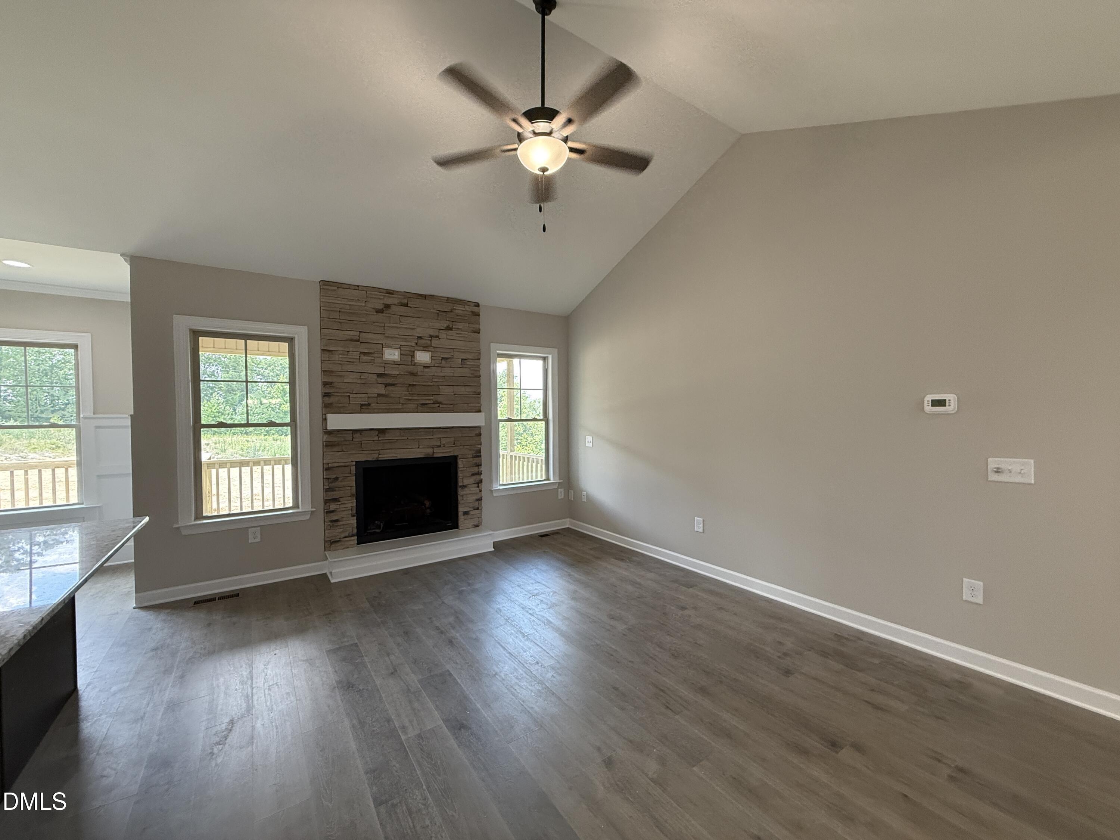
Amazing views await on this stunning 3.12-acre cul-de-sac homesite in desirable Honaker Farms, just a short drive to Flowers Plantation! This beautifully crafted site-built split-bedroom home offers 3 bedrooms, 3 full baths, a bonus room, and a 2-car garage, all thoughtfully designed to maximize comfort, functionality, and the breathtaking scenery surrounding the property. Step inside to an inviting foyer that opens into a spacious living room featuring vaulted ceilings, a cozy fireplace, and expansive views overlooking more than 3 acres of peaceful countryside. The well-appointed kitchen is designed for both everyday living and entertaining, complete with granite countertops, abundant cabinet space, a center island, pantry, breakfast area and separate dining area accented with a tray ceiling. Durable LVP flooring flows throughout the main living areas for added style and convenience. Retreat to the luxurious owner's suite featuring trey ceiling, ensuite with dual vanities, a walk-in shower, large soaking tub perfect for relaxing after a long day and a dreamy walk-in closet! Two additional bedrooms, a full bath, and a laundry room conveniently located near the garage entry complete the main floor. Upstairs, you'll find a spacious bonus room with a full bath, ideal for guests, a media room, or flexible entertaining space. Enjoy outdoor living year-round from the screened porch and grilling area while soaking in the incredible views and privacy this rare 3.12-acre property provides. Don't miss your chance to own this beautiful home with space, scenery, and serenity!

Save
Ask
Tour
Hide
Share
Listing Snapshot
Price 
$419,900
Days On Site 
6 Days
Bedrooms 
3
Inside Area (SqFt) 
1,954 sqft
Total Baths 
3
Full Baths 
3
Partial Baths 
N/A
Lot Size 
3.12 Acres
Year Built 
2026
MLS® Number 
10168011
Status 
Active
Property Tax 
$250
HOA/Condo/Coop Fees 
$16.67 monthly
Sq Ft Source 
N/A
Friends & Family
Recent Activity
2 hours agoListing updated with changes from the MLS®
7 days agoListing first seen on site
General Features
Acres 
3.12
Attached Garage 
Yes
Foundation 
Brick/Mortar
Garage 
Yes
Garage Spaces 
2
Levels 
One and One Half
Parking 
PavedAttachedConcreteDrivewayGarageGarage Door OpenerGarage Faces Front
Parking Spaces 
3
Property Condition 
New Construction
Property Sub Type 
Single Family Residence
Security 
Smoke Detector(s)
Sewer 
Septic Tank
SqFt Above 
1954
SqFt Total 
1954
Style 
Ranch
Utilities 
Electricity ConnectedWater Connected
Water Source 
Public
Interior Features
Appliances 
DishwasherElectric RangeElectric Water HeaterMicrowavePlumbed For Ice Maker
Cooling 
Heat Pump
Fireplace 
Yes
Fireplace Features 
Gas LogLiving Room
Fireplaces 
1
Flooring 
CarpetVinyl
Heating 
ElectricHeat Pump
Interior 
Ceiling Fan(s)Double VanityEat-in KitchenEntrance FoyerGranite CountersKitchen IslandOpen FloorplanPantryMaster DownstairsSoaking TubTray Ceiling(s)Vaulted Ceiling(s)Walk-In Closet(s)
Laundry Features 
Electric Dryer HookupLaundry RoomMain LevelWasher Hookup
Main Level Bedrooms 
3
Bedroom 2 
Dimensions - 11.4 x 11.2Level - Main
Bedroom 3 
Dimensions - 11.4 x 11.2Level - Main
Bonus Room 
Level - Second
Breakfast Room 
Dimensions - 9.4 x 8.7Level - Main
Dining Room 
Dimensions - 10 x 12.4Level - Main
Entrance Hall 
Dimensions - 5 x 10Level - Main
Kitchen 
Dimensions - 9.4 x 9.3Level - Main
Living Room 
Dimensions - 13.4 x 16.8Level - Main
Master Bedroom 
Dimensions - 12 x 14Level - Main
Utility Room 
Level - Main
Save
Ask
Tour
Hide
Share
Exterior Features
Construction Details 
Vinyl Siding
Exterior 
Rain Gutters
Fencing 
None
Lot Features 
LandscapedOpen Lot
Other Structures 
None
Patio And Porch 
CoveredPatioPorch
Pool Features 
None
Roof 
Shingle
View 
Neighborhood
Waterview 
Neighborhood
Community Features
Association Dues 
200
Financing Terms Available 
CashConventionalFHAVA LoanUSDA Loan
HOA Fee Frequency 
Annually
Roads 
AsphaltPaved
School District 
Johnston - N Johnston
Schools
School District
Johnston - N Johnston
Elementary School
Johnston - Micro Elementary School
Middle School
Johnston - N Johnston
High School
Johnston - N Johnston
Listing courtesy of Tammy Register of eXp Realty, LLC - C


Listings that are marked with an icon are provided courtesy of the Triangle MLS, Inc. of North Carolina, Internet Data Exchange Database. Copyright 2026 Triangle MLS, Inc. of North Carolina. All rights reserved.

Last checked: 2026-05-25 12:21 PM UTC

Neighborhood & Commute
Source: Walkscore
Disclosure: Community information and market data powered by Constellation Data Labs. Information is deemed reliable but not guaranteed.
Save
Ask
Tour
Hide
Share