Save
Ask
Tour
Hide
Share
$3,200
49 Days On Site

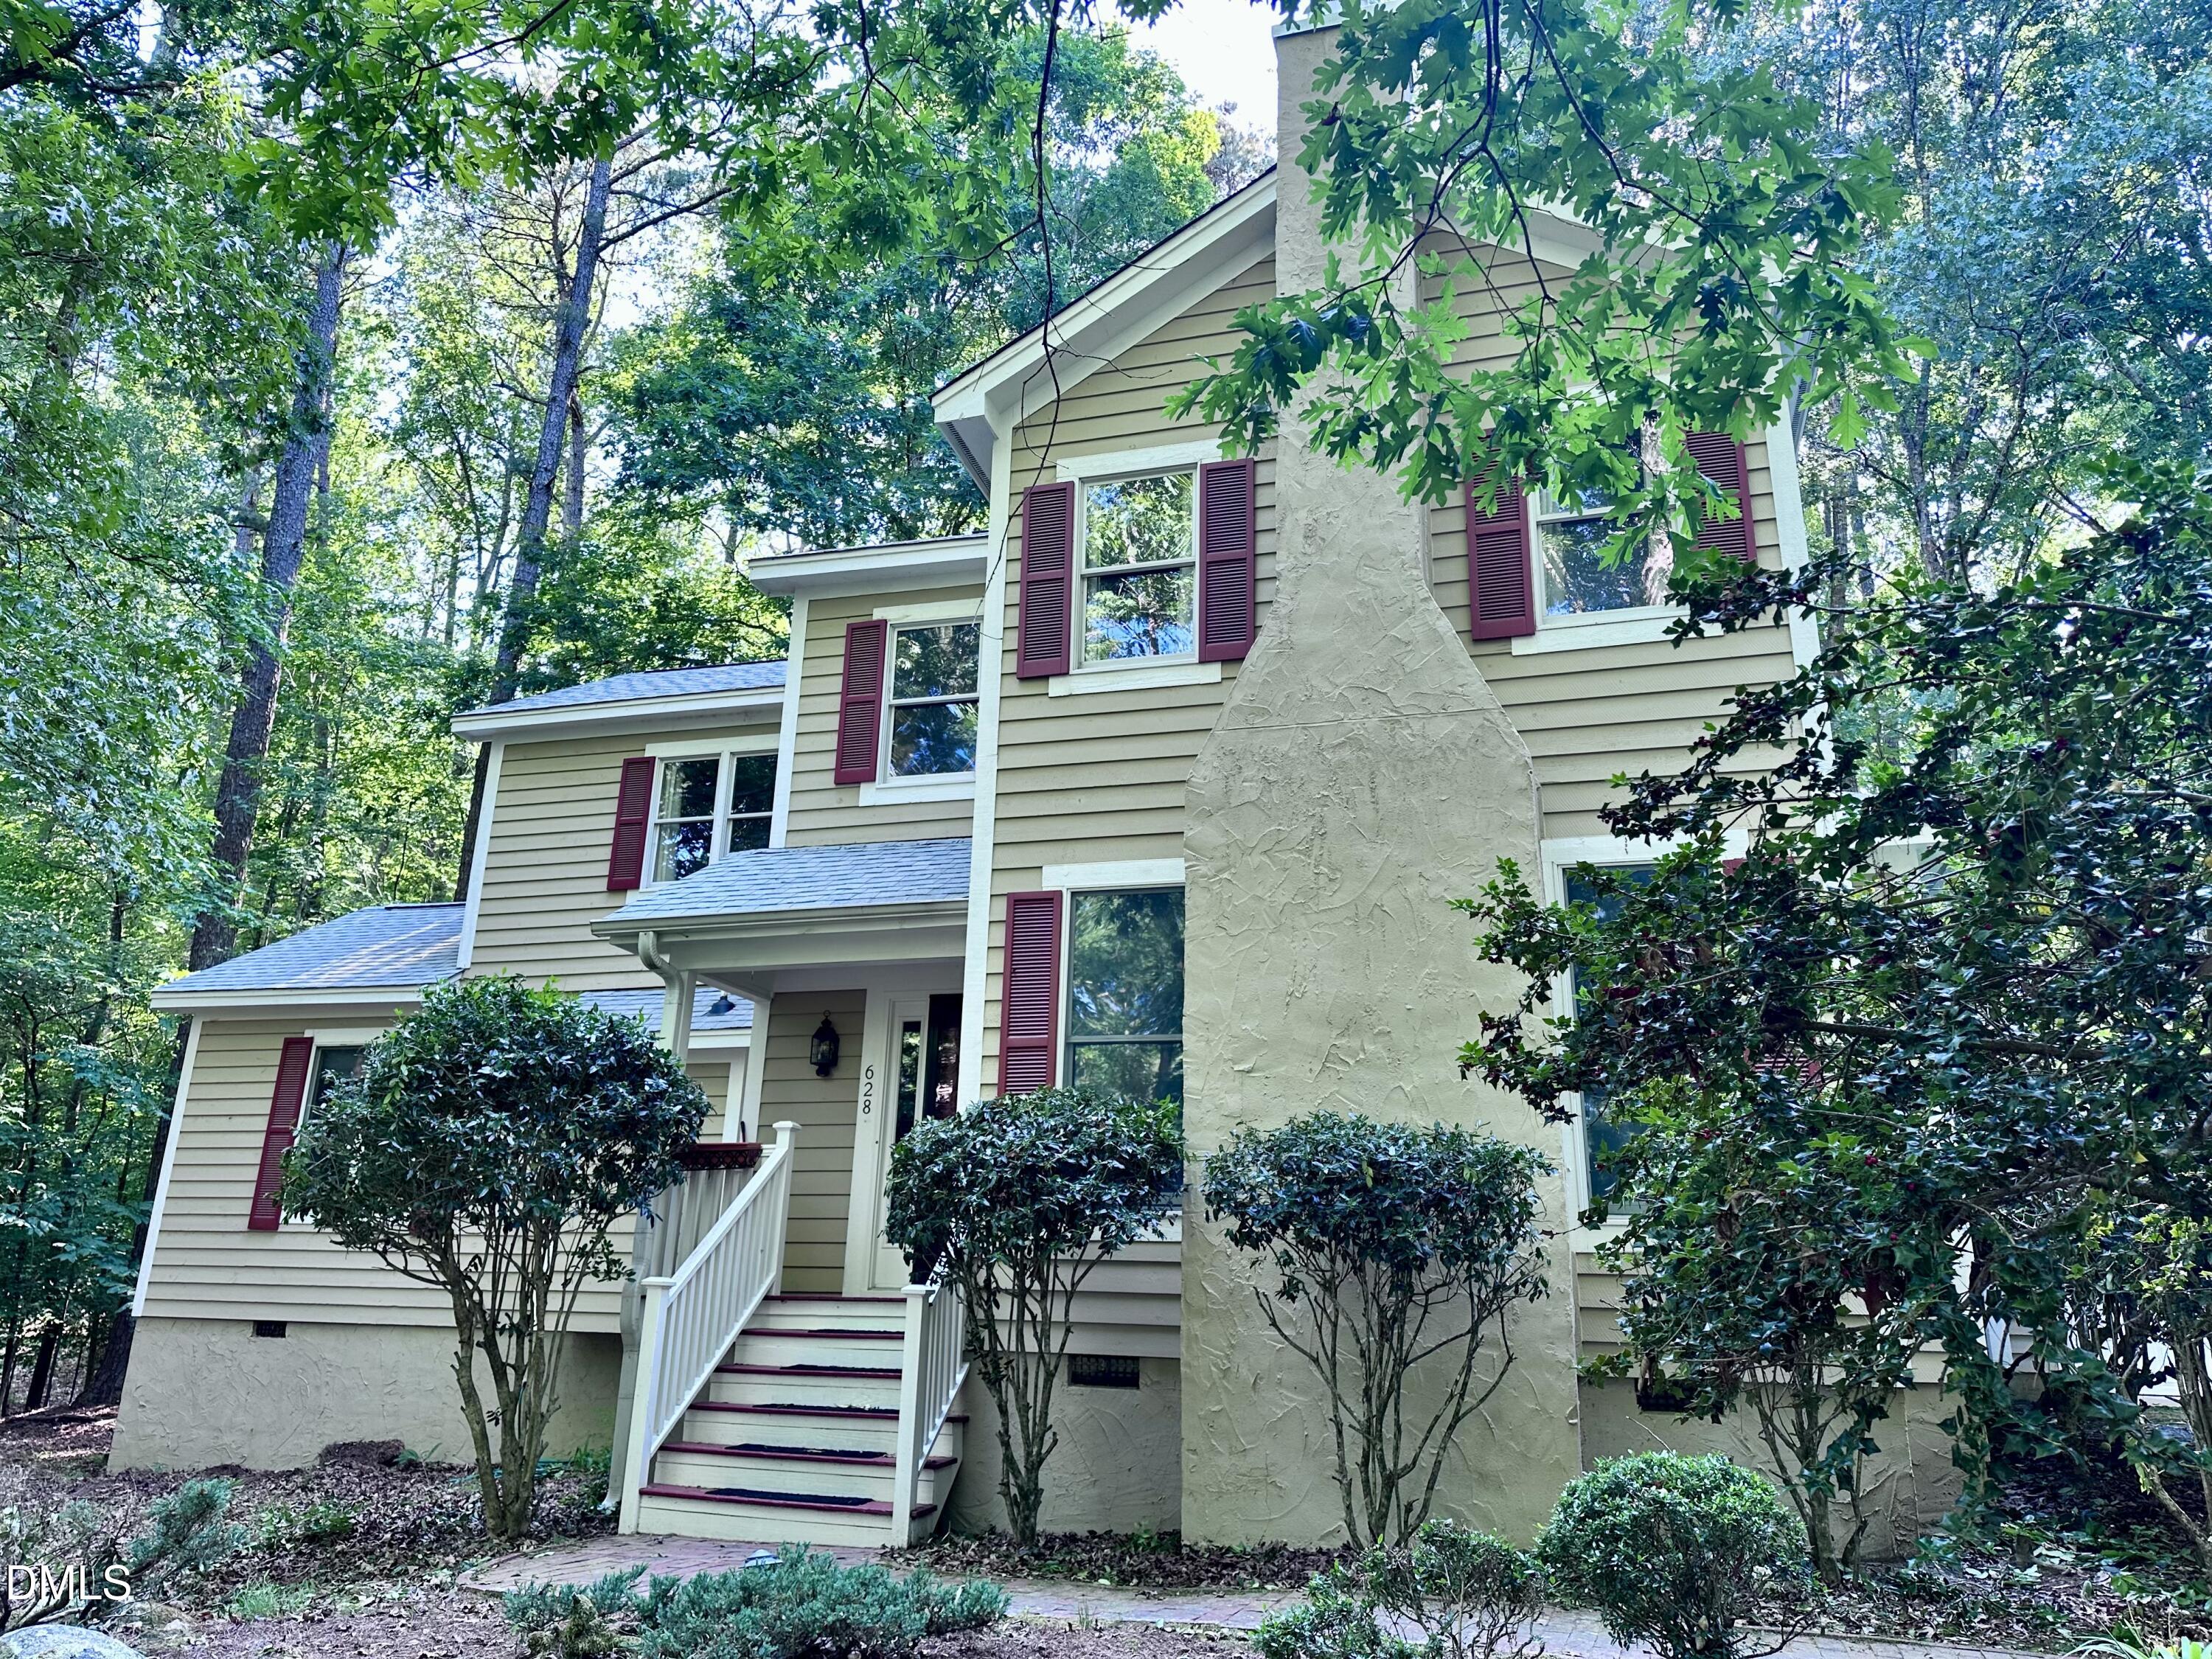
628 Spindlewood
Pittsboro, NC 27312

For Rent|Single Family Residence|Active
4
Beds
3
Total Baths
2
Full Baths
1
Partial Bath
2,683
SqFt
$1
/SqFt
1989
Built
Subdivision:
Fearrington
County:
Chatham
Call Now: 919-404-SHOW
Is this the listing for you? We can help make it yours.
919-404-SHOW
628 Spindlewood628 Spindlewood628 Spindlewood628 Spindlewood
Save
Ask
Tour
Hide
Share

Mortgage Calculator

Monthly Payment (Est.)

$15
Calculator powered by Showcase IDX, a Constellation1 Company. Copyright ©2026 Information is deemed reliable but not guaranteed.

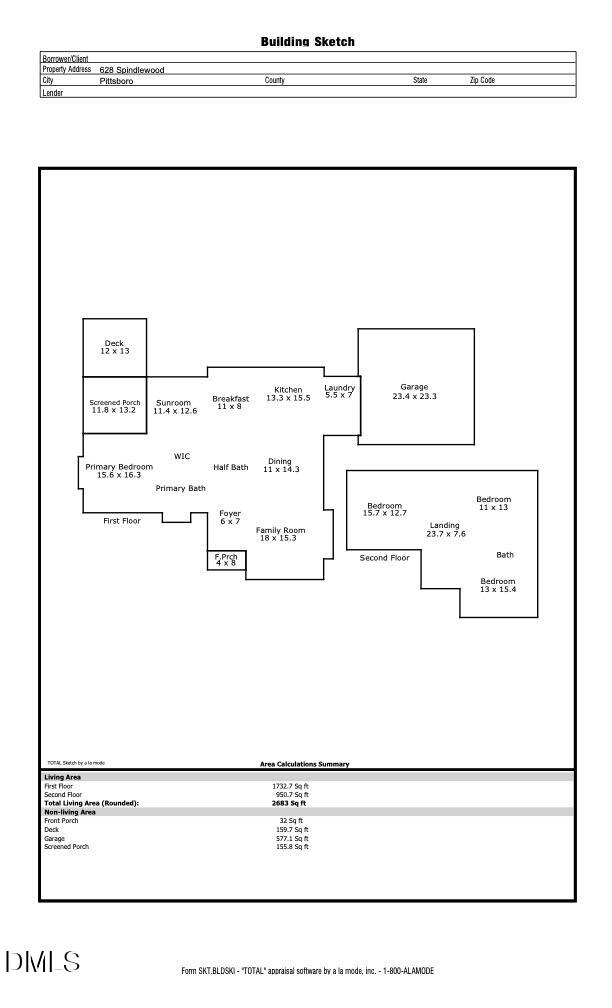
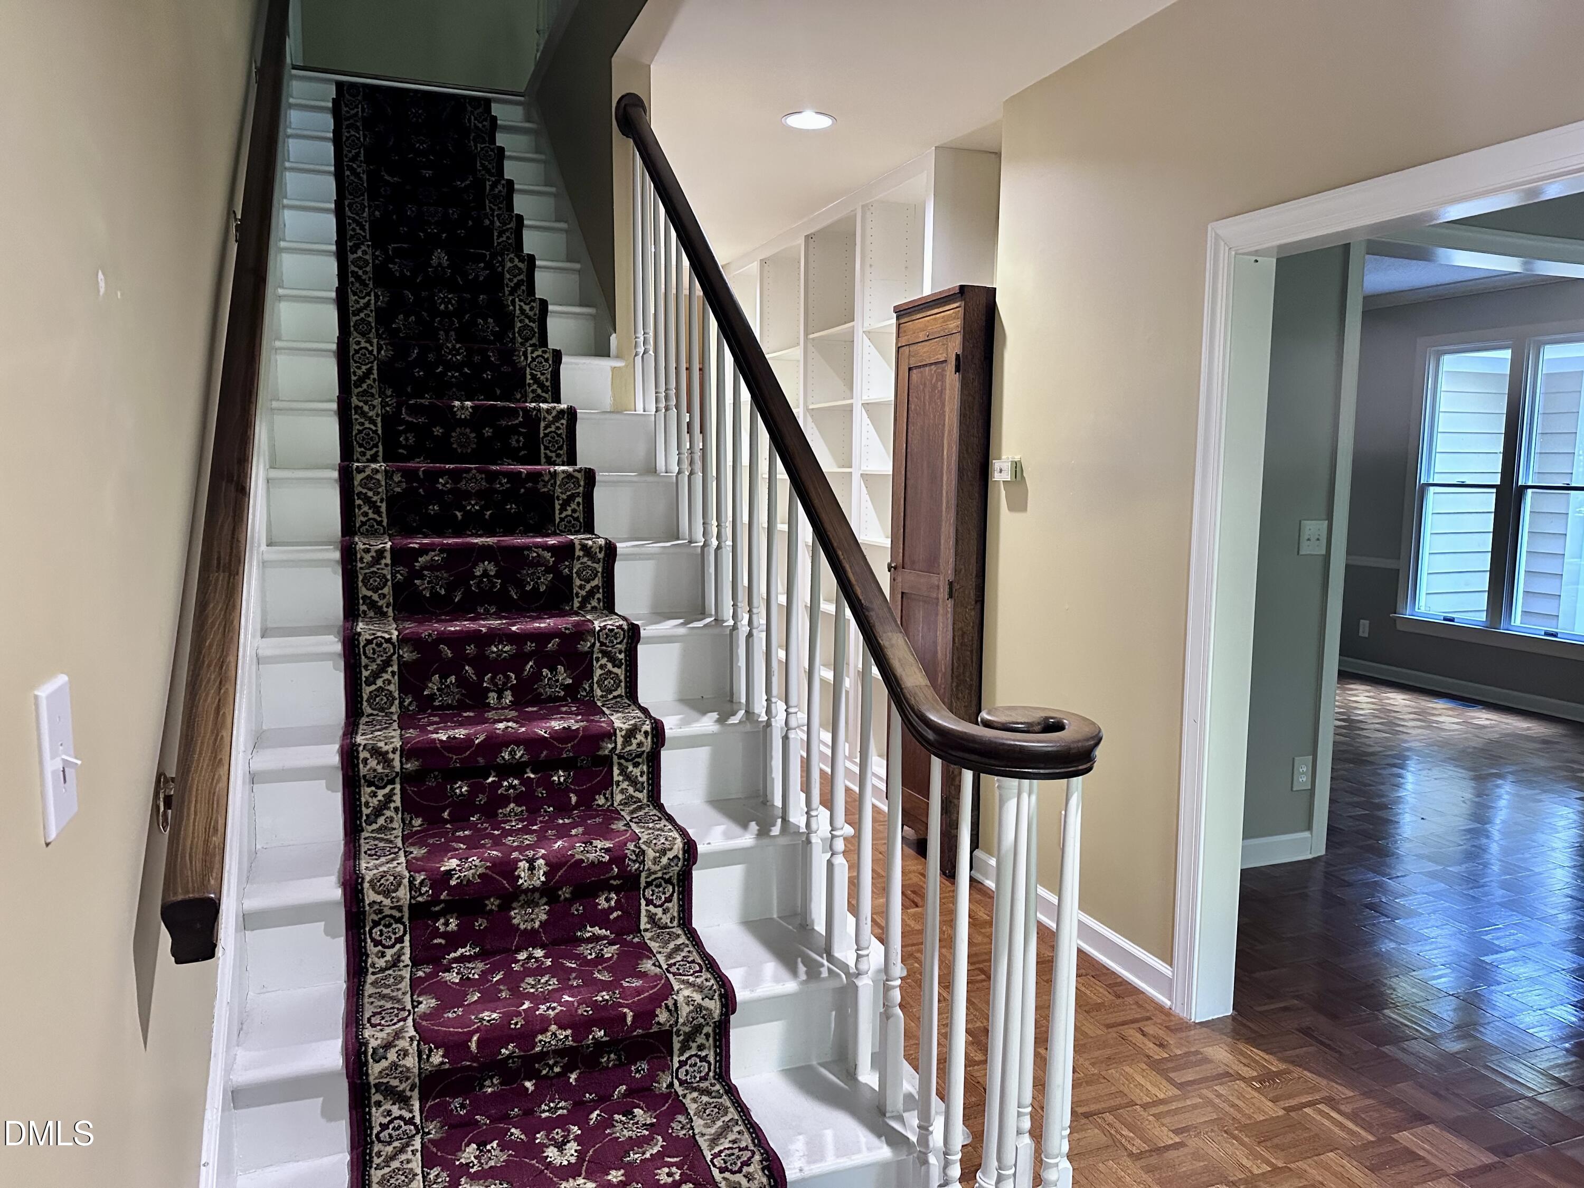
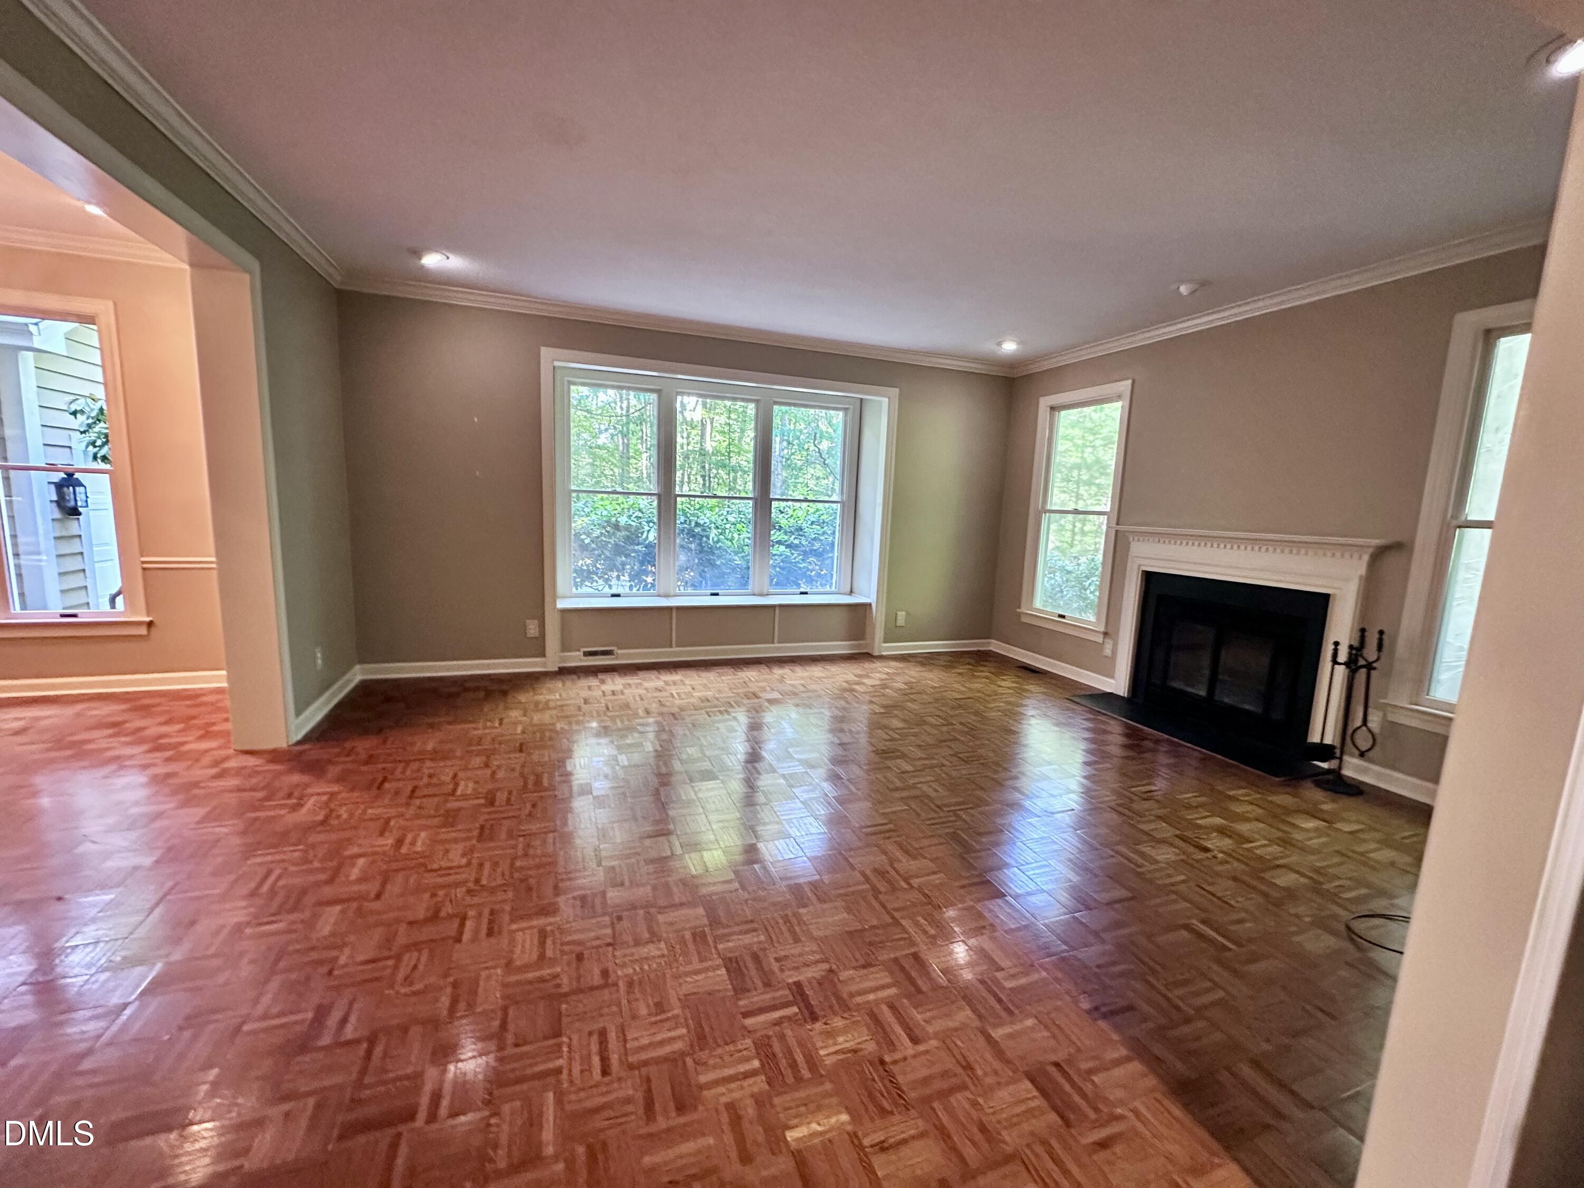
Welcome to Fearrington Village, one of Pittsboro's most sought-after communities known for its charming village atmosphere, natural beauty, and convenient access to Chapel Hill and the Triangle. Situated on a large wooded lot offering exceptional privacy, 628 Spindlewood Dr combines timeless character with comfortable everyday living. This thoughtfully designed home features an inviting front family room with a cozy wood-burning fireplace, creating a warm and welcoming gathering space. The spacious kitchen offers cathedral ceilings, abundant cabinetry, an oversized island, and a bright breakfast area filled with natural light. A separate formal dining room provides excellent space for entertaining and holiday gatherings. The main-floor primary suite serves as a peaceful retreat with a large en suite bath featuring an oversized walk-in shower and generous storage. Additional highlights include built-in cabinetry in the foyer, abundant storage throughout, a sunroom, screened porch, deck, and oversized garage. Outdoor living is equally enjoyable with private wooded views and multiple spaces to relax, entertain, or enjoy nature year-round. Residents of Fearrington Village enjoy walking trails, dining, boutique shopping, and the popular community farmers market, all while being conveniently located near Chapel Hill, UNC, and major Triangle destinations.

Save
Ask
Tour
Hide
Share
Listing Snapshot
Price 
$3,200
Days On Site 
49 Days
Bedrooms 
4
Inside Area (SqFt) 
2,683 sqft
Total Baths 
3
Full Baths 
2
Partial Baths 
1
Lot Size 
0.83 Acres
Year Built 
1989
MLS® Number 
10167966
Status 
Active
Property Tax 
N/A
HOA/Condo/Coop Fees 
N/A
Sq Ft Source 
N/A
Friends & Family
Recent Activity
2 months agoListing updated with changes from the MLS®
2 months agoListing first seen on site
General Features
Acres 
0.83
Attached Garage 
Yes
Available on 
2026-05-17
Garage 
Yes
Garage Spaces 
2
Lease Term 
12 Months
Levels 
Two
Parking 
DrivewayGarageGarage Faces FrontAttached
Parking Spaces 
8
Pets 
Breed RestrictionsCallNumber LimitSize Limit
Property Sub Type 
Single Family Residence
Sewer 
Public Sewer
SqFt Above 
2683
SqFt Total 
2683
Utilities 
Cable AvailableElectricity ConnectedSewer Connected
Water Source 
Public
Interior Features
Appliances 
DishwasherFree-Standing Gas OvenRefrigeratorWasherWasher/DryerWater Heater
Cooling 
Central Air
Fireplace 
Yes
Fireplace Features 
Family RoomWood Burning
Fireplaces 
1
Flooring 
CarpetHardwoodParquetTile
Heating 
Interior 
BookcasesBuilt-in FeaturesCathedral Ceiling(s)Ceiling Fan(s)Eat-in KitchenGranite CountersHigh Speed InternetKitchen IslandPantryMaster Downstairs
Laundry Features 
Laundry Room
Bedroom 2 
Level - Second
Bedroom 3 
Level - Second
Bedroom 4 
Level - Second
Breakfast Room 
Dimensions - 11 x 8Level - Main
Dining Room 
Dimensions - 11 x 14Level - Main
Family Room 
Level - Main
Kitchen 
Level - Main
Laundry 
Level - Main
Master Bathroom 
Level - Main
Master Bedroom 
Level - Main
Sunroom 
Dimensions - 11 x 12Level - Main
Save
Ask
Tour
Hide
Share
Exterior Features
Exterior 
Private Yard
Fencing 
None
Lot Features 
Front YardMany Trees
Patio And Porch 
DeckPorchRear PorchScreened
Roof 
Shingle
Community Features
Building Access 
1
Community Features 
RestaurantSuburban
HOA Fee Frequency 
Monthly
Schools
School District
Unknown
Elementary School
Chatham - Perry W Harrison Elementary
Middle School
Chatham - Margaret B Pollard
High School
Chatham - Seaforth
Listing courtesy of Lee Lambert of Keller Williams Elite Realty


Listings that are marked with an icon are provided courtesy of the Triangle MLS, Inc. of North Carolina, Internet Data Exchange Database. Copyright 2026 Triangle MLS, Inc. of North Carolina. All rights reserved.

Last checked: 2026-07-06 06:01 AM UTC

Neighborhood & Commute
Source: Walkscore
Disclosure: Community information and market data powered by Constellation Data Labs. Information is deemed reliable but not guaranteed.
Save
Ask
Tour
Hide
Share