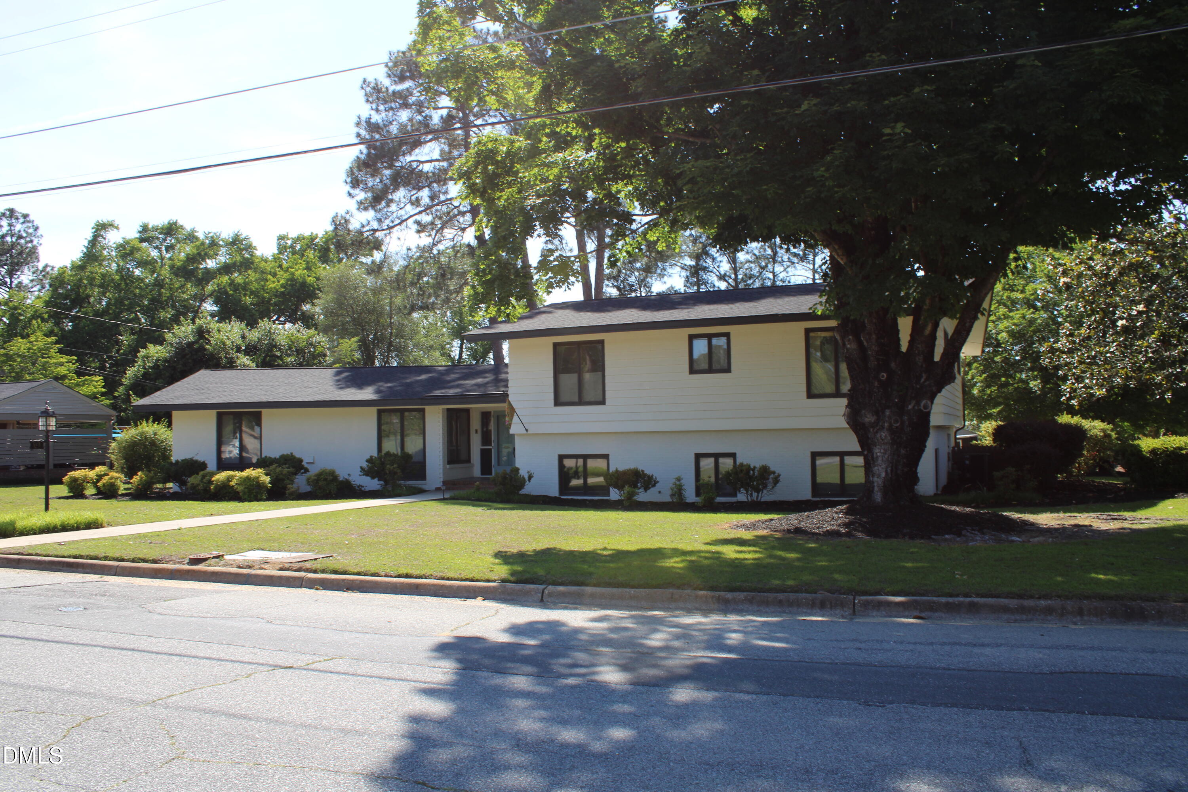
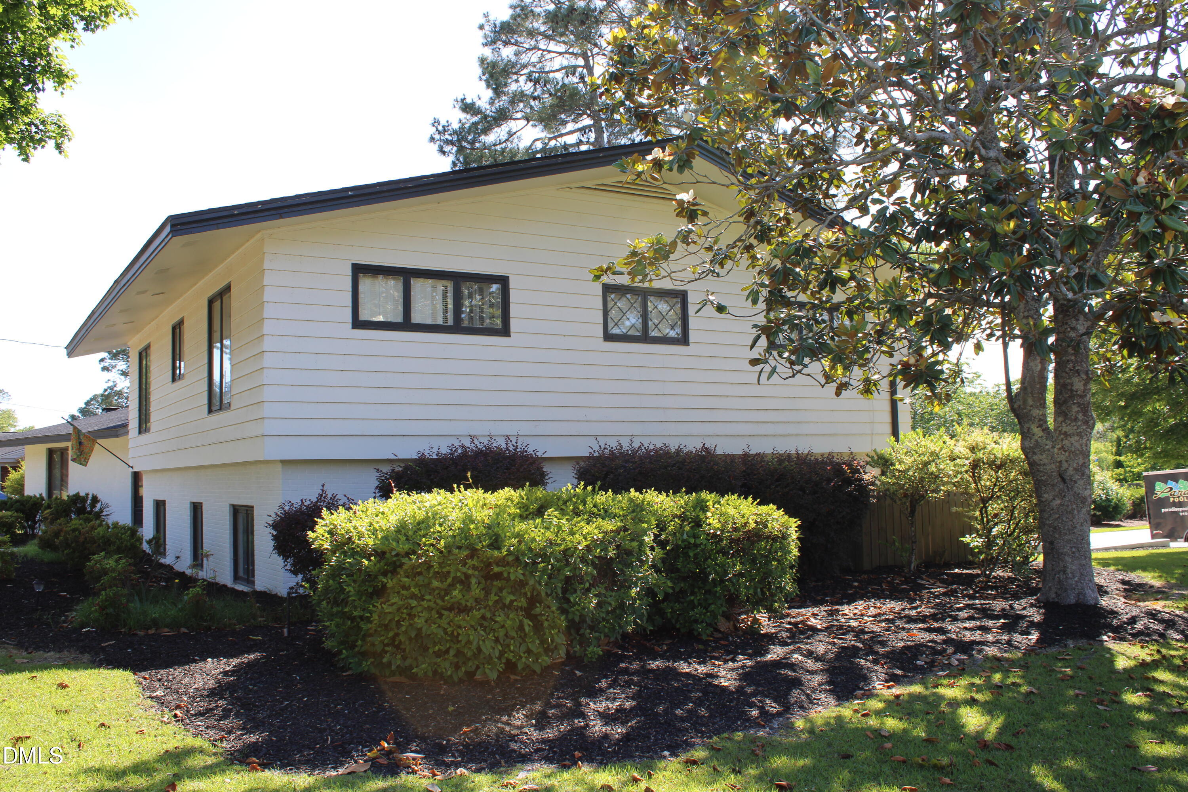
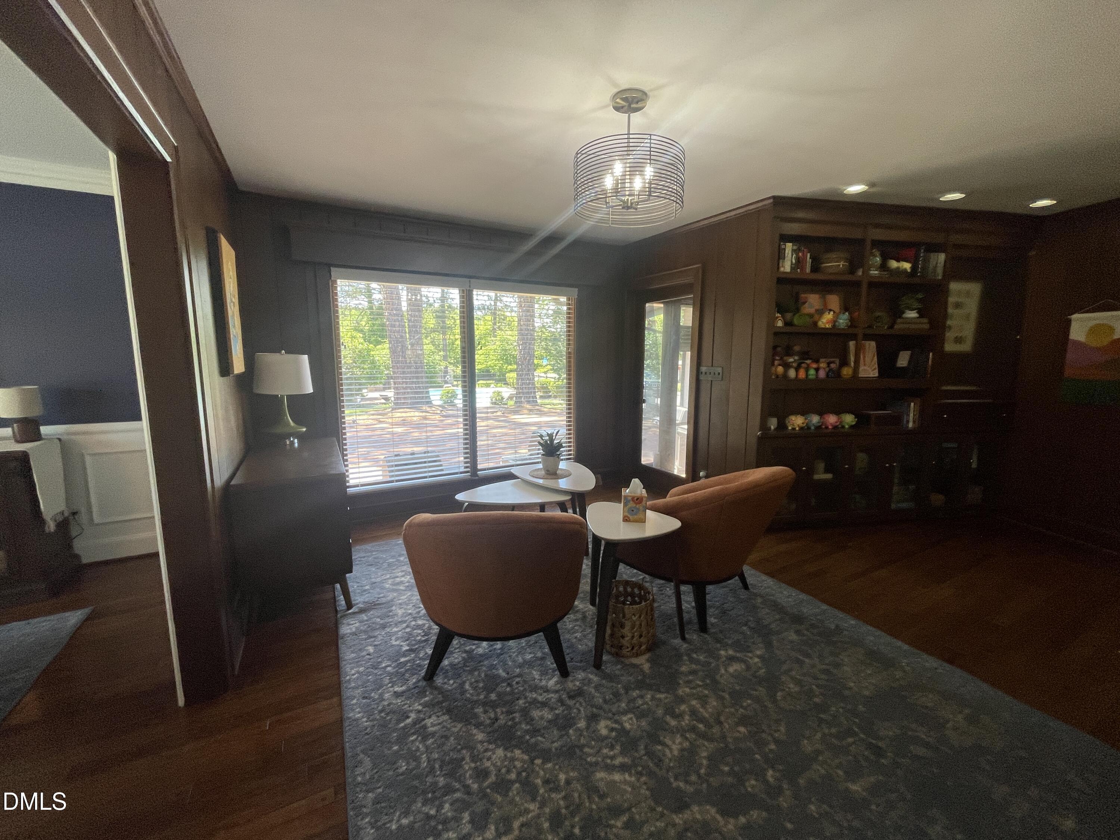
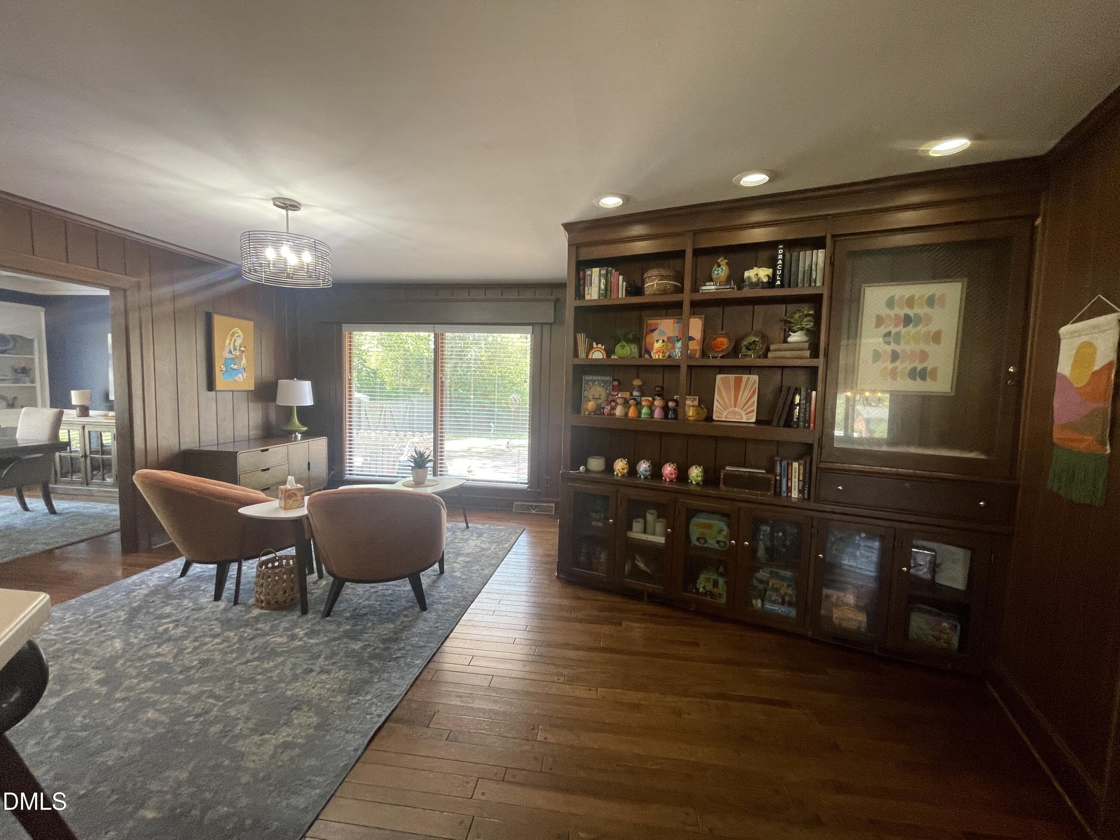
Be AMAZED by this Mid Century Modern Home! You are welcomed by a concrete walk way that leads to double front doors on a corner lot. Offering split level living with a spacious floor plan. This home offers plenty of natural light that over looks your 1.1 acre lot with private in ground pool. Additional offerings of the home- Spacious bedrooms with large closets, multiple storage closets, large bathrooms, large kitchen with breakfast nook, coffee sitting area, and dining room, living room and den, fenced in backyard, and oversized parking pad. This home also offers Versatile Lower Level featuring a second living room, mini kitchen, 2 bedrooms, and a full bathroom perfect for multi-generational living, extended guests, or as a potential rental income opportunity. Home is located in established neighborhood! Recent upgrades: Roof:2025, Water Heater: 2024, LVP Flooring in lower level: 2024, Encapsulated crawl space: 2022, New filtration system on the pool: 2022, Fridge in Main kitchen: 2022 (conveys)- Storage Building on rear lot included.
Save
Ask
Tour
Hide
Share
Listing Snapshot
Price
$589,900
Days On Site
65 Days
Bedrooms
5
Inside Area (SqFt)
4,100 sqft
Total Baths
4
Full Baths
3
Partial Baths
1
Lot Size
1.1 Acres
Year Built
1960
MLS® Number
10167961
Status
Active
Property Tax
$4,862.84
HOA/Condo/Coop Fees
N/A
Sq Ft Source
N/A
Friends & Family
React
Comment
Invite
No Comments Yet
Did you know? You can invite friends and family to your search. They can join your search, rate and discuss listings with you.
Recent Activity
4 days ago
Listing updated with changes from the MLS®
4 days ago
Price changed to $589,900
2 months ago
Status changed to Active
2 months ago
Listing first seen on site
General Features
Acres
1.1
Foundation
Brick/MortarCombination
Levels
Multi/Split
Parking
DrivewayOpenOutsideOversizedParking Pad
Property Condition
Updated/Remodeled
Property Sub Type
Single Family Residence
Sewer
Public Sewer
Special Circumstances
Standard
SqFt Above
2828
SqFt Below
1272
SqFt Total
4100
Style
Modern
Utilities
Electricity ConnectedNatural Gas ConnectedSewer ConnectedWater Connected
Water Source
Public
Zoning
R-10
Interior Features
Appliances
Built-In Gas RangeDishwasherDouble OvenRefrigerator
Basement
Walk-Out Access
Cooling
Central Air
Fireplace
Yes
Fireplaces
2
Flooring
CarpetHardwoodLaminateTile
Heating
CentralNatural Gas
Laundry Features
In Kitchen
Bedroom 2
Dimensions - 14.5 x 13.1Level - Second
Bedroom 3
Dimensions - 11.6 x 12.4Level - Second
Bedroom 4
Dimensions - 11.1 x 12.4Level - Lower
Bedroom 5
Dimensions - 12.3 x 12.3Level - Lower
Breakfast Room
Dimensions - 14.2 x 16.3Level - Main
Den
Dimensions - 16.6 x 20.0Level - Lower
Dining Room
Dimensions - 14.11 x 12.0Level - Main
Entrance Hall
Dimensions - 10.0 x 10.3Level - Main
Kitchen
Dimensions - 14.1 x 25.7Level - Main
Living Room
Dimensions - 14.2 x 25.0Level - Main
Master Bedroom
Dimensions - 15.6 x 18.8Level - Second
Save
Ask
Tour
Hide
Share
Exterior Features
Construction Details
BrickOther
Exterior
Private YardStorageOther
Fencing
Back Yard
Lot Features
Back YardCorner LotLandscaped
Patio And Porch
Patio
Pool Features
FencedIn GroundLinerOutdoor Pool
Roof
Asphalt
Community Features
Accessibility Features
Visitor Bathroom
Financing Terms Available
CashConventionalVA Loan
School District
Harnett - Dunn Elementary
Schools
School District
Harnett - Dunn Elementary
Elementary School
Harnett - Harnett Primary
Middle School
Harnett - Dunn Middle
High School
Harnett - Triton High
Listing courtesy of Lucia Turlington of Turlington Real Estate Group
Listings that are marked with an icon are provided courtesy of the Triangle MLS, Inc. of North Carolina, Internet Data Exchange Database. Copyright 2026 Triangle MLS, Inc. of North Carolina. All rights reserved.
Last checked: 2026-07-21 07:35 PM UTC
Neighborhood & Commute
Source: Walkscore
Disclosure: Community information and market data powered by Constellation Data Labs. Information is deemed reliable but not guaranteed.
Did you know? You can invite friends and family to your search. They can join your search, rate and discuss listings with you.