Save
Ask
Tour
Hide
Share
$449,000
167 Days On Site

117 Pearsall Farm Lane
Clayton, NC 27527

For Sale|Single Family Residence|Active
4
Beds
3
Total Baths
3
Full Baths
2,898
SqFt
$155
/SqFt
2016
Built
Subdivision:
Flowers Plantation
County:
Johnston
Call Now: 919-404-SHOW
Is this the listing for you? We can help make it yours.
919-404-SHOW
117 Pearsall Farm Lane117 Pearsall Farm Lane117 Pearsall Farm Lane117 Pearsall Farm Lane
Save
Ask
Tour
Hide
Share

Mortgage Calculator

Monthly Payment (Est.)

Enter an interest rate to see your estimated monthly payment.
Calculator powered by Showcase IDX, a Constellation1 Company. Copyright ©2026 Information is deemed reliable but not guaranteed.

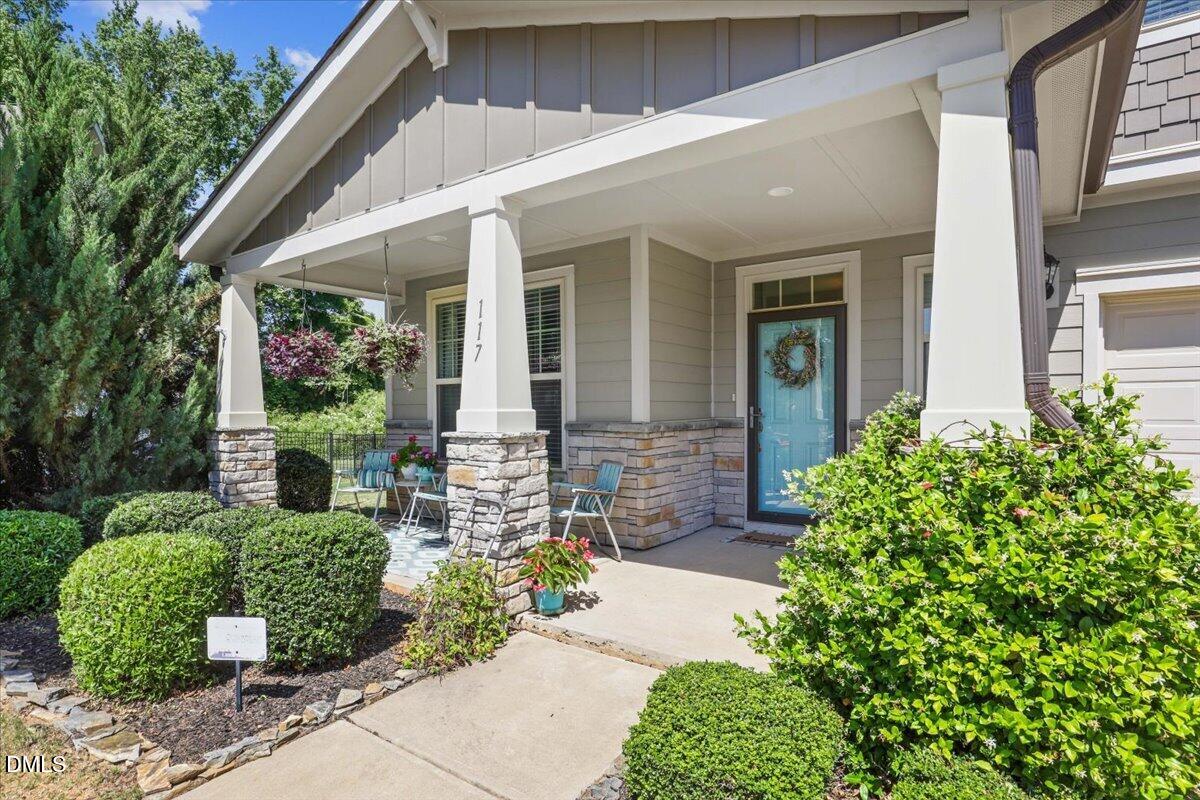
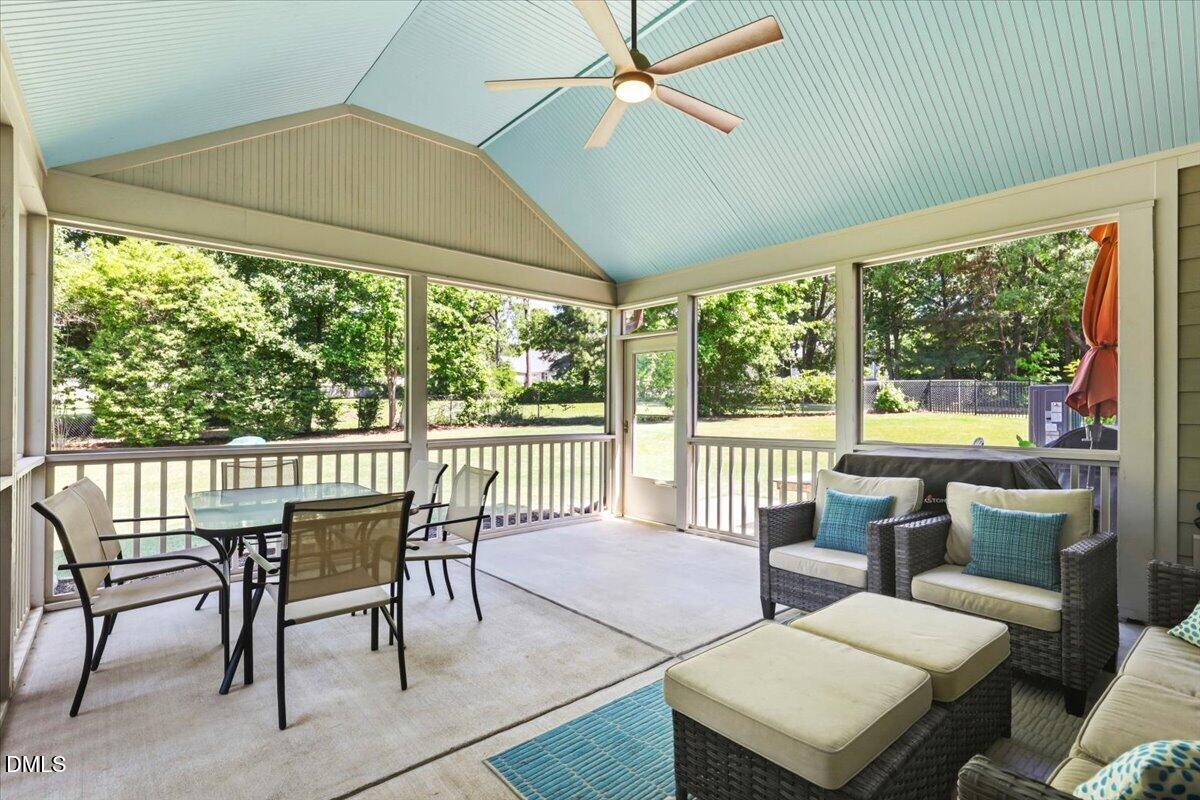
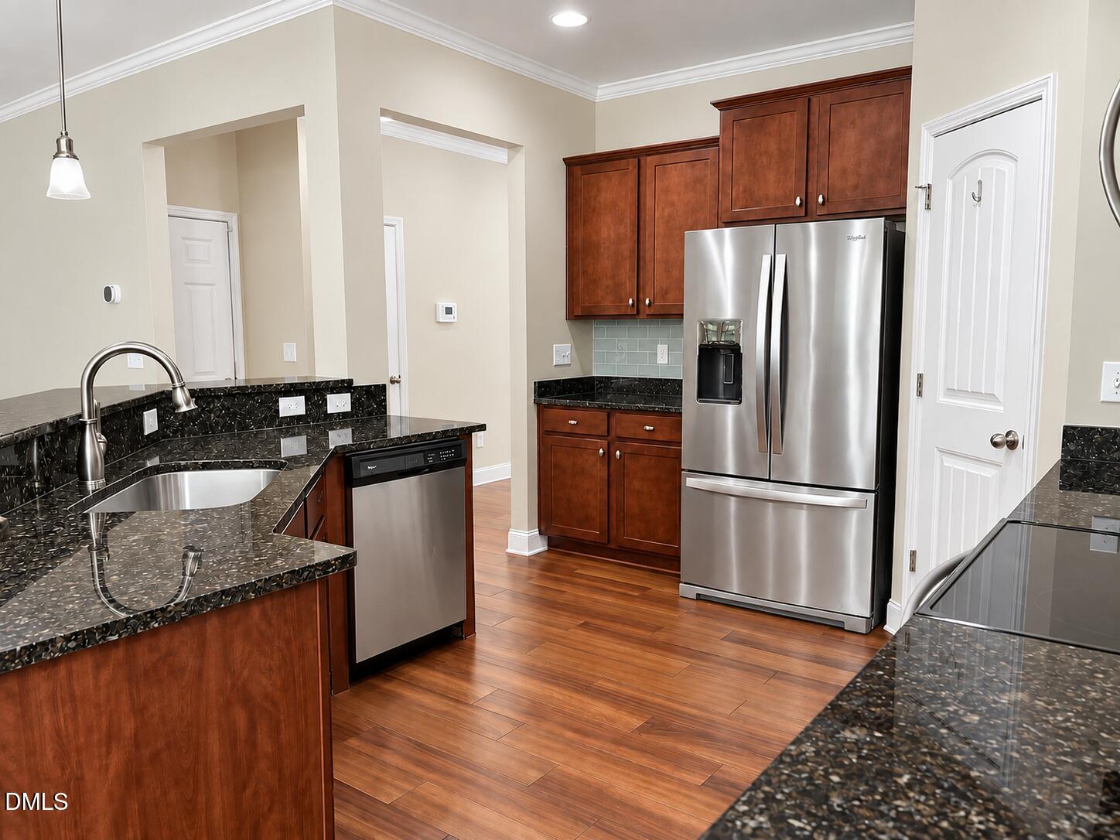
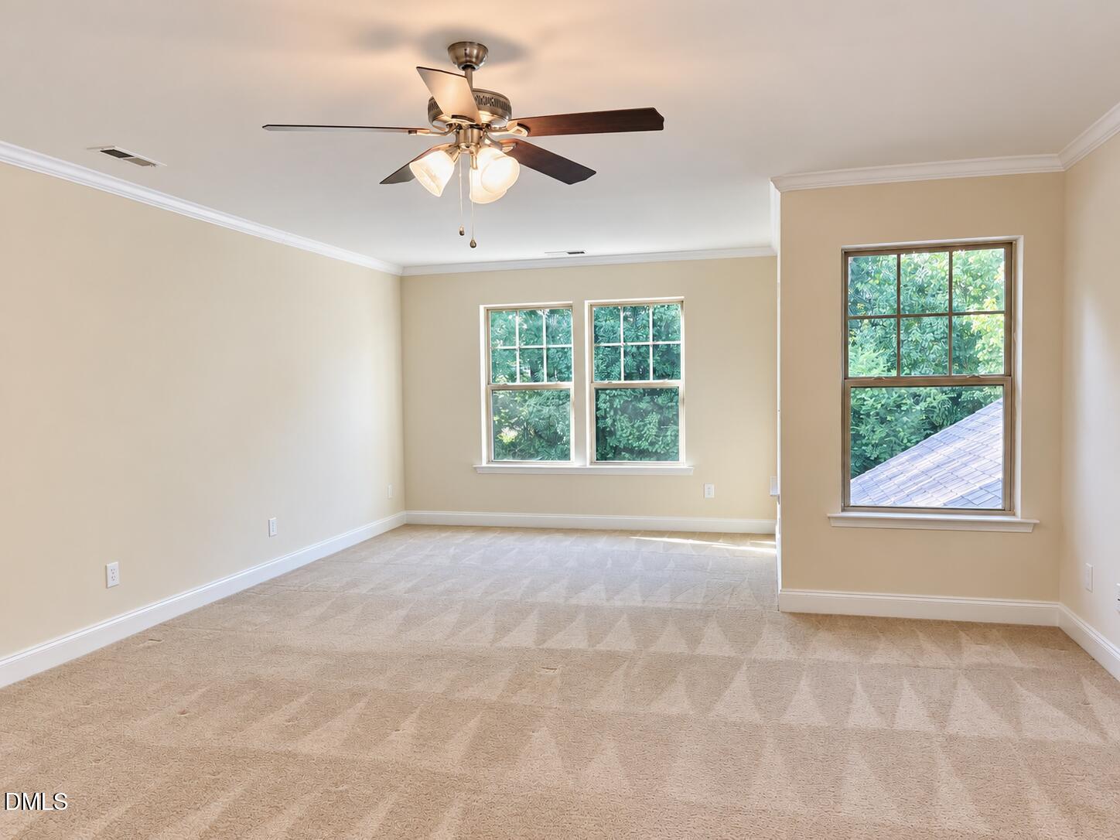
What would YOU do with 0.42 acres? Welcome home to this spacious 4-bedroom beauty tucked away on a cul-de-sac in the award-winning Flowers Plantation community! Watch the 3D Virtual Tour! With NEW HVAC systems in 2025, a versatile floorplan, and an incredible screened porch, this home has so much to offer! Imagine crisp fall mornings with coffee or relaxing evenings on the oversized screened porch, complete with a stunning blue-painted beadboard cathedral ceiling. It's the perfect extension of your living space and an entertainer's dream! Inside, you'll love the flexibility of a first-floor guest bedroom with a full bath, plus a formal dining room that could easily double as a home office, playroom, or flex space. The open-concept living room features a beautiful custom-tiled gas log fireplace, while the spacious kitchen offers abundant counter space, generous cabinetry, and a large pantry. Fridge included! A bright and sunny breakfast nook, accented by windows with custom valances, opens directly to the screened porch for effortless indoor-outdoor living. Upstairs, a generous loft provides another versatile gathering space. The spacious owner's suite includes a separate sitting area, perfect for a cozy reading nook, exercise space, or private retreat. The owner's bath features a decorative tiled accent wall, dual vanities, a private water closet, linen storage, a 5-foot walk-in shower, and an impressive walk-in closet. Two additional bedrooms, a full bathroom, and a conveniently located laundry room complete the second floor. Outside, the beautifully landscaped 0.42-acre lot offers plenty of room for gardening, entertaining, playing, or simply enjoying your own outdoor oasis. The garage provides additional storage, and the 2025 HVAC replacements offer added peace of mind. Location is the icing on the cake! Enjoy miles of walking trails throughout Flowers Plantation, with Publix, Harris Teeter, the YMCA, restaurants, shopping, and everyday conveniences just a quick golf cart ride away. With space to spread out, thoughtful features, and a fantastic location, this home truly offers the best of both indoor and outdoor living!

Save
Ask
Tour
Hide
Share
Listing Snapshot
Price 
$449,000
Days On Site 
167 Days
Bedrooms 
4
Inside Area (SqFt) 
2,898 sqft
Total Baths 
3
Full Baths 
3
Partial Baths 
N/A
Lot Size 
0.42 Acres
Year Built 
2016
MLS Number 
10167929
Status 
Active
Property Tax 
$2,788.98
HOA/Condo/Coop Fees 
$106.67 monthly
Sq Ft Source 
N/A
Friends & Family
Recent Activity
2 weeks agoPrice changed to $449,000
2 weeks agoListing updated with changes from the MLS
5 months agoListing first seen on site
General Features
Acres 
0.42
Attached Garage 
Yes
Foundation 
Slab
Garage 
Yes
Garage Spaces 
2
Levels 
Two
Parking 
AttachedGarageDrivewayGarage Faces Front
Property Sub Type 
Single Family Residence
Sewer 
Public Sewer
Special Circumstances 
Standard
SqFt Above 
2898
SqFt Total 
2898
Style 
Traditional
Utilities 
Cable ConnectedElectricity ConnectedNatural Gas ConnectedSewer ConnectedWater Connected
Water Source 
Public
Zoning 
PUD
Interior Features
Appliances 
DishwasherElectric RangeMicrowaveRefrigerator
Cooling 
Central Air
Fireplace 
Yes
Fireplace Features 
Gas LogLiving Room
Fireplaces 
1
Flooring 
CarpetVinyl
Heating 
Heat PumpNatural Gas
Interior 
Ceiling Fan(s)Crown MoldingDouble VanityGranite CountersHigh Speed InternetOpen FloorplanWalk-In Closet(s)
Laundry Features 
Laundry RoomUpper Level
Main Level Bedrooms 
1
Window Features 
Blinds
Bedroom 2 
Dimensions - 12.0 x 13.0Level - First
Bedroom 3 
Dimensions - 14.5 x 12.5Level - Second
Bedroom 4 
Dimensions - 12.0 x 15.0Level - Second
Living Room 
Dimensions - 16.0 x 16.5Level - First
Loft 
Dimensions - 19.0 x 21.0Level - Second
Master Bedroom 
Dimensions - 16.0 x 25.0Level - Second
Save
Ask
Tour
Hide
Share
Exterior Features
Construction Details 
HardiPlank Type
Exterior 
Rain Gutters
Fencing 
Partial
Lot Features 
Cul-De-SacLandscapedLevel
Patio And Porch 
Front PorchPatioScreened
Roof 
Shingle
Windows/Doors 
Blinds
Community Features
Association Amenities 
Jogging PathTrail(s)
Association Fee 
$75.0
Association Fee Frequency 
Monthly
Additional Association Fee 
$380.0
Additional Association Fee Frequency 
Annually
Community Features 
Sidewalks
Financing Terms Available 
CashConventionalFHAUSDA LoanVA Loan
Schools
School District
Unknown
Elementary School
Johnston - River Dell Elementary
Middle School
Johnston - Archer Lodge Middle
High School
Johnston - Corinth Holders High School
Listing courtesy of Angelina Corroo of HomeTowne Realty


Listings that are marked with an icon are provided courtesy of the Triangle MLS, Inc. of North Carolina, Internet Data Exchange Database. Copyright 2026 Triangle MLS, Inc. of North Carolina. All rights reserved.

Last checked: 2026-10-31 02:11 AM UTC

Neighborhood & Commute
Source: Walkscore
Disclosure: Community information and market data powered by Constellation Data Labs. Information is deemed reliable but not guaranteed.
Save
Ask
Tour
Hide
Share