
Save
Ask
Tour
Hide
$204,900
36 Days On Site
801 S Sampson AvenueDunn, NC 28334
Single Family Residence|Pending
3
Beds
2
Total Baths
2
Full Baths
1,092
SqFt
$188
/SqFt
1975
Built
Subdivision:
Not in a Subdivision
County:
Harnett
Call Now: 919-404-SHOW
Is this the listing for you? We can help make it yours.
919-404-SHOW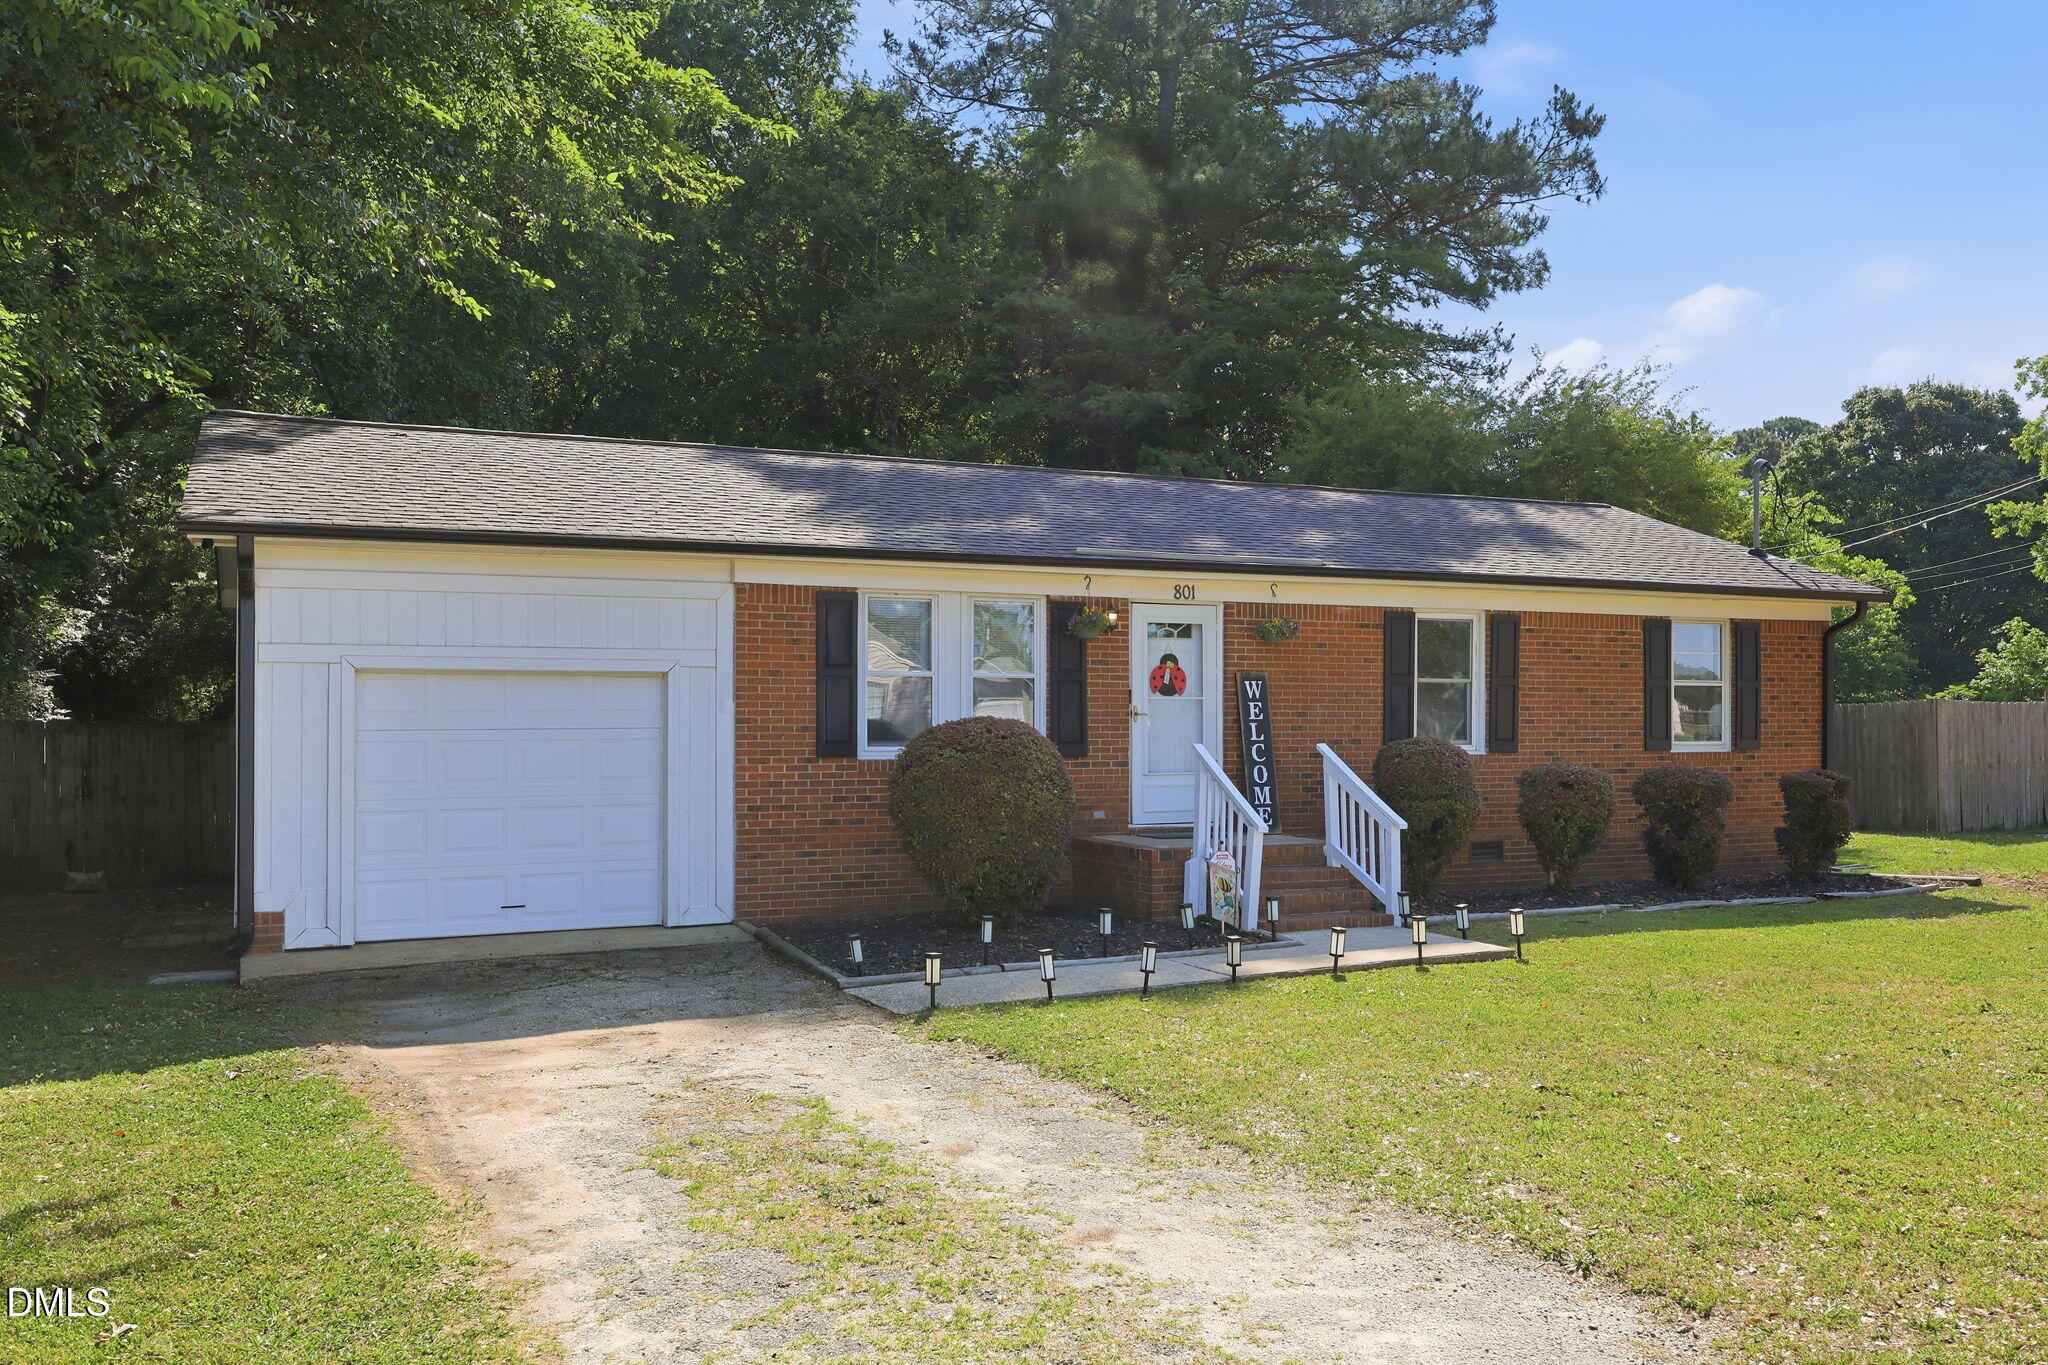
Save
Ask
Tour
Hide
Mortgage Calculator
Monthly Payment (Est.)
$935Calculator powered by Showcase IDX, a Constellation1 Company. Copyright ©2026 Information is deemed reliable but not guaranteed.
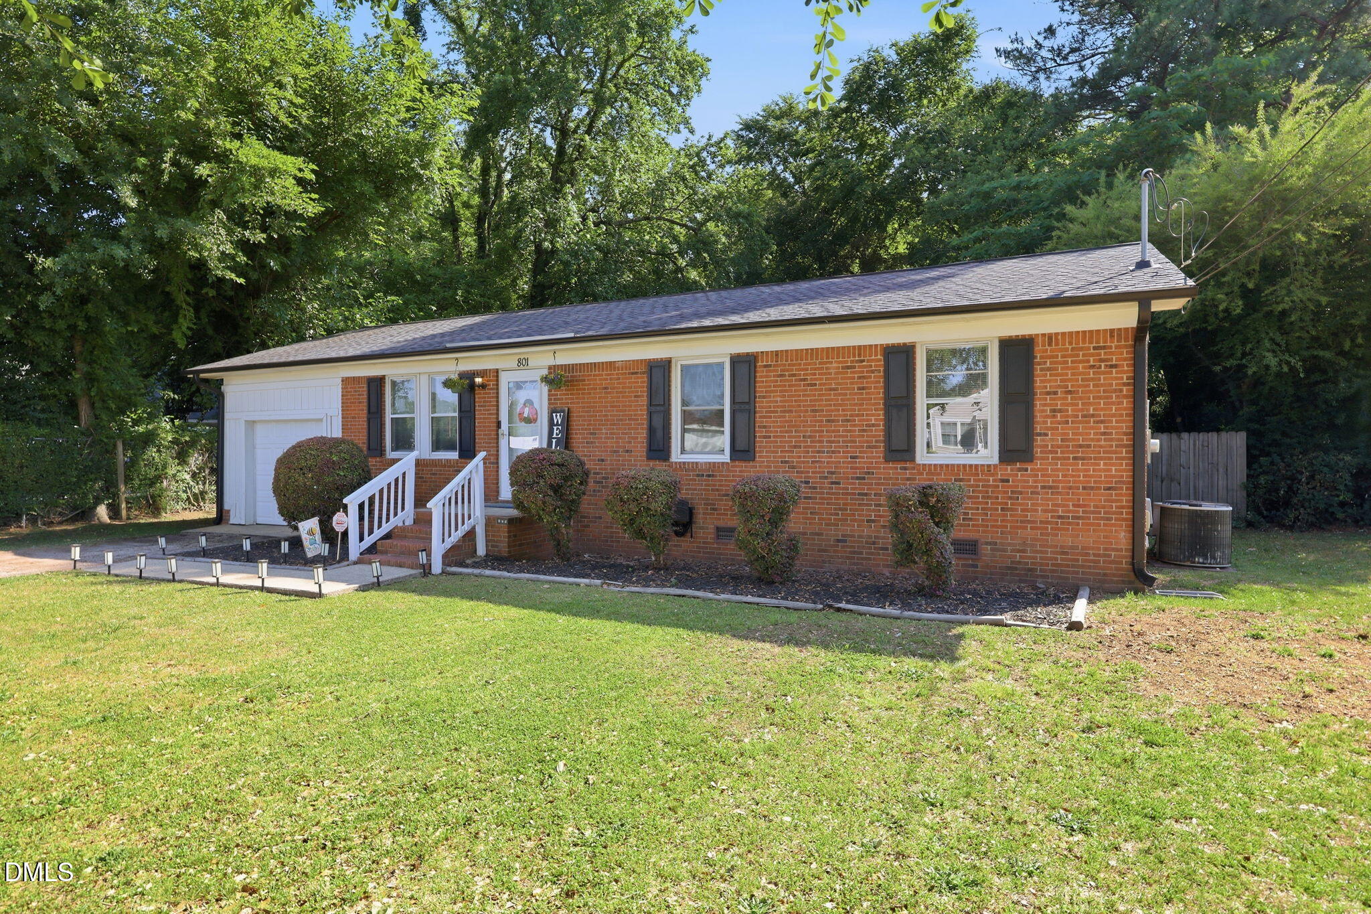
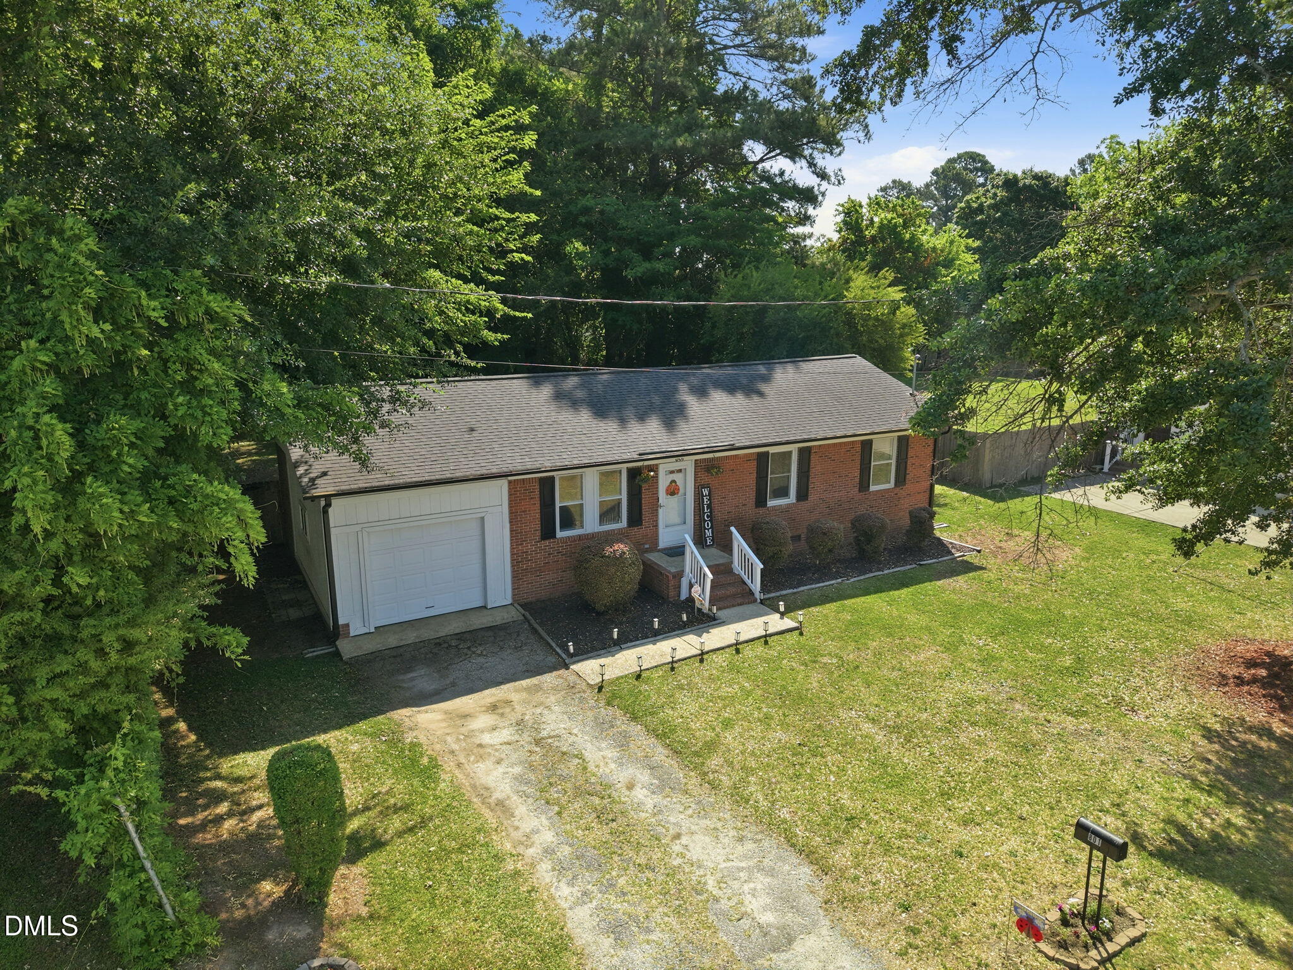
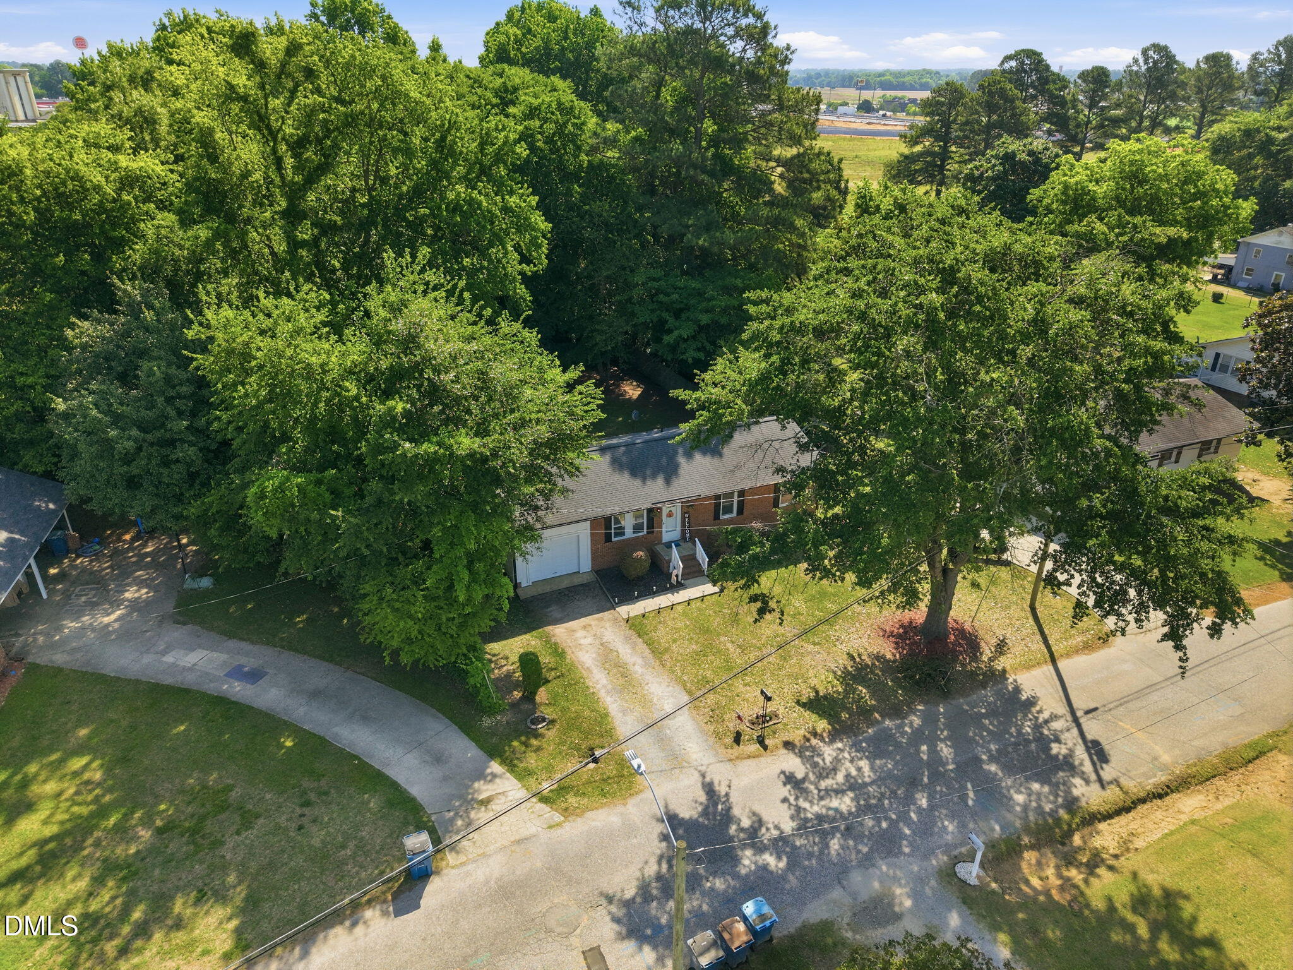
Simply charming brick ranch move in ready and waiting for you! Tucked away on a spacious lot with mature trees, private backyard is fenced in, great for pets and children, making it the perfect place to play, entertain or unwind. 3 bedroom, 2 full baths, eat in kitchen. Attached garage offers great storage options. Just off I-95, this home is perfect for commuters or those traveling frequently. In town convenience on quiet street, close to everything!
Save
Ask
Tour
Hide
Listing Snapshot
Price
$204,900
Days On Site
36 Days
Bedrooms
3
Inside Area (SqFt)
1,092 sqft
Total Baths
2
Full Baths
2
Partial Baths
N/A
Lot Size
0.27 Acres
Year Built
1975
MLS® Number
10167924
Status
Pending
Property Tax
$1,517
HOA/Condo/Coop Fees
N/A
Sq Ft Source
N/A
Friends & Family
Recent Activity
| a month ago | Listing updated with changes from the MLS® | |
| a month ago | Status changed to Pending | |
| a month ago | Listing first seen on site |
General Features
Acres
0.27
Attached Garage
Yes
Garage
Yes
Garage Spaces
1
Levels
One
Parking
PavedDrivewayGarageAttached
Parking Spaces
2
Property Sub Type
Single Family Residence
Sewer
Public Sewer
Special Circumstances
Standard
SqFt Above
1092
SqFt Total
1092
Style
RanchTraditional
Water Source
Public
Zoning
RM
Interior Features
Appliances
DishwasherElectric Range
Cooling
Ceiling Fan(s)Central AirElectricHeat Pump
Flooring
CarpetLaminateVinyl
Heating
ElectricHeat Pump
Interior
Ceiling Fan(s)Eat-in KitchenMaster DownstairsSmart Thermostat
Laundry Features
Electric Dryer HookupLaundry RoomWasher Hookup
Main Level Bedrooms
3
Bathroom 2
Level - Main
Bedroom 2
Level - Main
Bedroom 3
Level - Main
Family Room
Level - Main
Kitchen
Level - Main
Laundry
Level - Main
Master Bathroom
Level - Main
Master Bedroom
Level - Main
Save
Ask
Tour
Hide
Exterior Features
Construction Details
Aluminum SidingBrickWood Siding
Exterior
GardenRain Gutters
Fencing
Back YardWood
Lot Features
Back YardFront YardGardenLandscapedLevel
Patio And Porch
Deck
Road Frontage
City Street
Roof
Shingle
Community Features
Financing Terms Available
CashConventionalFHAVA LoanUSDA Loan
Roads
Paved
Schools
School District
Unknown
Elementary School
Harnett - Dunn Elementary
Middle School
Harnett - Dunn
High School
Harnett - Triton
Listing courtesy of Jessica Anderson of RE/MAX Signature Realty

Listings that are marked with an icon are provided courtesy of the Triangle MLS, Inc. of North Carolina, Internet Data Exchange Database. Copyright 2026 Triangle MLS, Inc. of North Carolina. All rights reserved.
Last checked: 2026-06-22 10:38 AM UTC
Listings that are marked with an icon are provided courtesy of the Triangle MLS, Inc. of North Carolina, Internet Data Exchange Database. Copyright 2026 Triangle MLS, Inc. of North Carolina. All rights reserved.
Last checked: 2026-06-22 10:38 AM UTC
Neighborhood & Commute
Source: Walkscore
Disclosure: Community information and market data powered by Constellation Data Labs. Information is deemed reliable but not guaranteed.
Save
Ask
Tour
Hide
Did you know? You can invite friends and family to your search. They can join your search, rate and discuss listings with you.