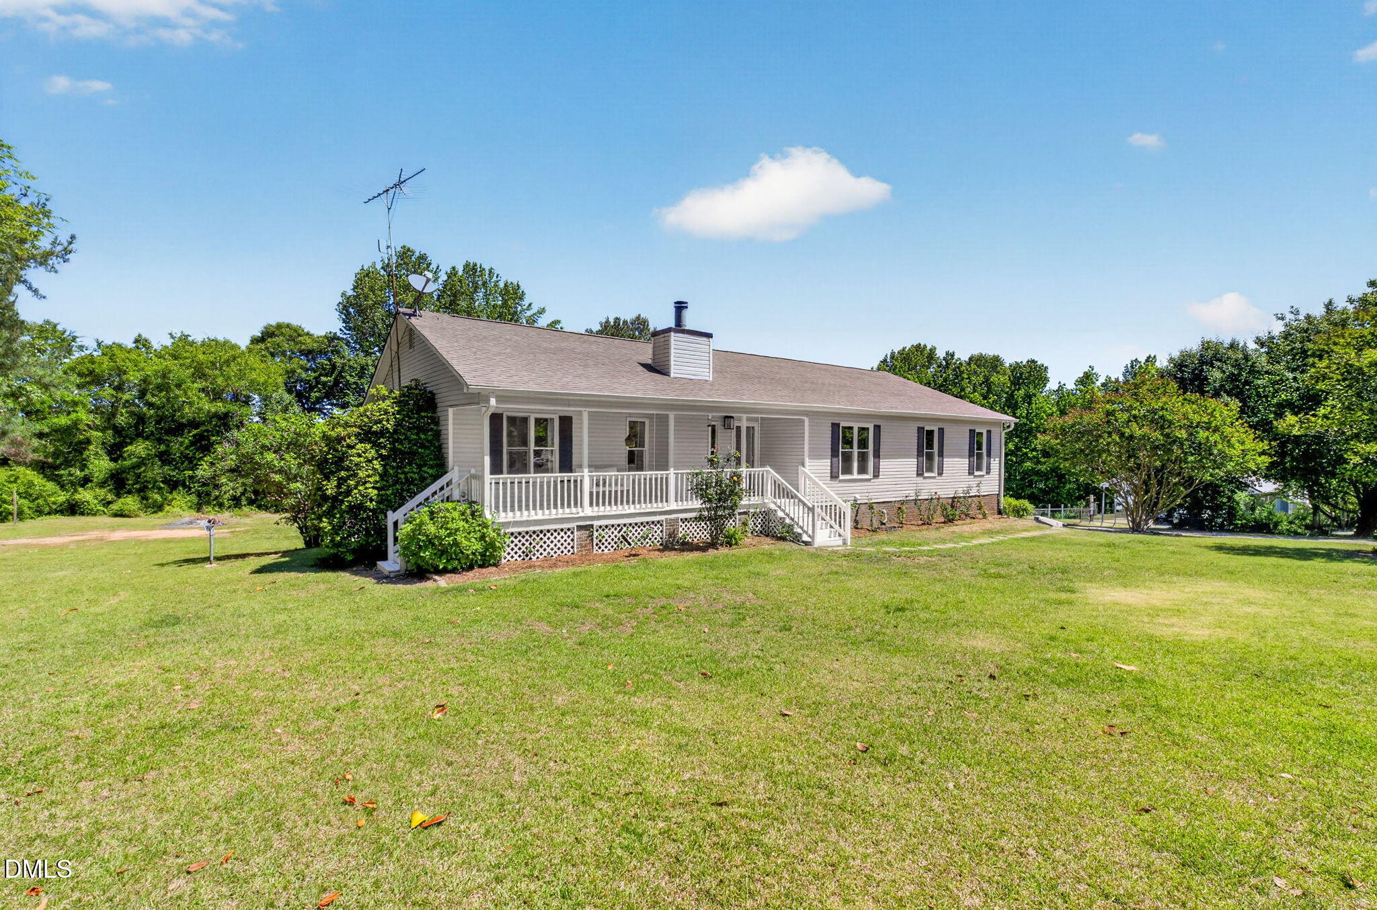
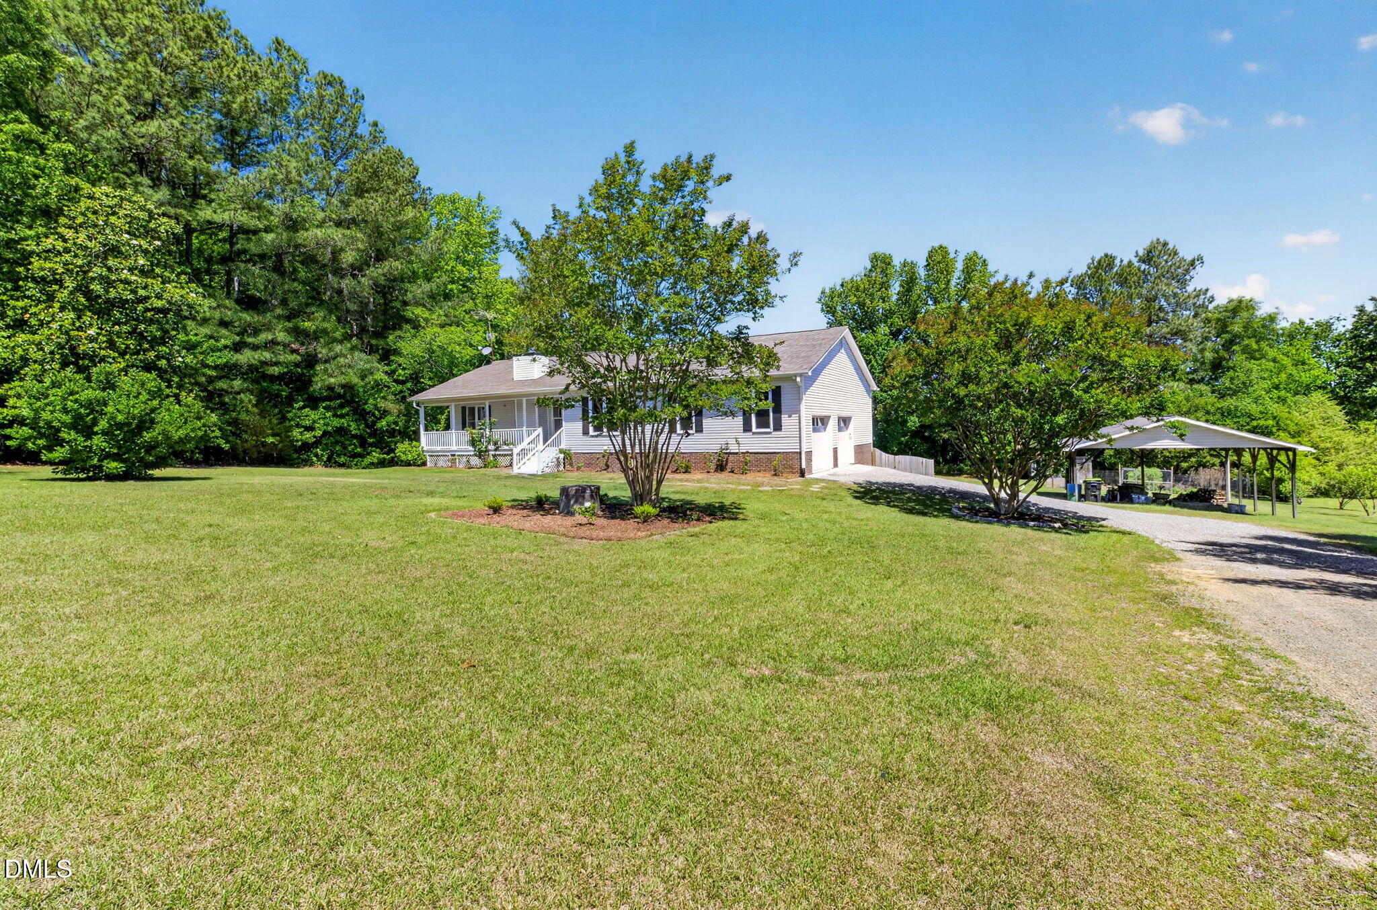
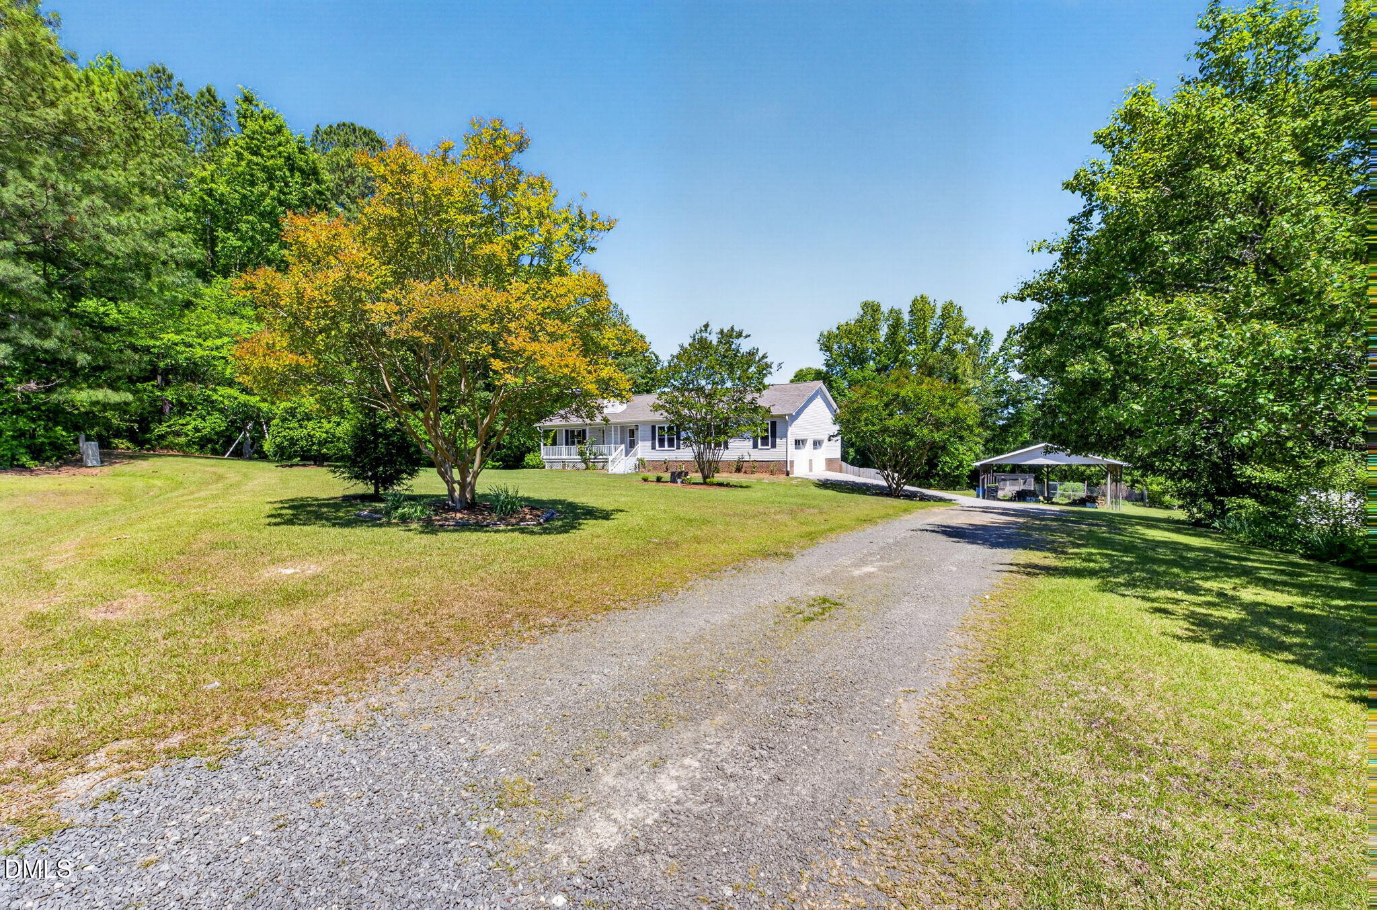
Welcome to your own private retreat on 1.49 serene acres, where peaceful living meets comfort and convenience. This beautifully maintained home offers the perfect blend of indoor and outdoor enjoyment, featuring a sparkling pool, spacious finished basement, and tranquil surroundings ideal for relaxing or entertaining. Step inside to find inviting living spaces filled with natural light, and room for everyone to spread out. You will find a lovely bright kitchen with granite countertops and stainless appliances, hardwood floors, HVAC 2020, The finished basement provides endless possibilities. Perfect for a home office, gym, guest room, or media space. Outside enjoy quiet mornings on the screened in porch overlooking the expansive property or spend summer days by the pool in your own backyard oasis with plenty of space for gardening, recreation, or simply enjoying nature. This property delivers the privacy and serenity you have been searching for. Experience peaceful country-style living with the modern features you want. This exceptional property is ready to welcome you home.
Save
Ask
Tour
Hide
Share
Listing Snapshot
Price
$479,900
Days On Site
50 Days
Bedrooms
3
Inside Area (SqFt)
2,648.9 sqft
Total Baths
2
Full Baths
2
Partial Baths
N/A
Lot Size
1.49 Acres
Year Built
1993
MLS® Number
10167923
Status
Pending
Property Tax
$1,911.5
HOA/Condo/Coop Fees
$16.67 monthly
Sq Ft Source
N/A
Friends & Family
React
Comment
Invite
No Comments Yet
Did you know? You can invite friends and family to your search. They can join your search, rate and discuss listings with you.
Recent Activity
4 weeks ago
Listing updated with changes from the MLS®
4 weeks ago
Status changed to Pending
2 months ago
Listing first seen on site
General Features
Acres
1.49
Attached Garage
Yes
Carport
2
Foundation
See Remarks
Garage
Yes
Garage Spaces
2
Levels
Two
Parking
Detached CarportGarageGravelAttached
Parking Spaces
4
Property Sub Type
Single Family Residence
Sewer
Septic Tank
Special Circumstances
Standard
SqFt Above
1415.9
SqFt Below
1233
SqFt Total
2648.9
Style
RanchTraditionalTransitional
Water Source
PrivateWell
Interior Features
Appliances
DishwasherElectric Water HeaterGas RangeStainless Steel Appliance(s)
Dimensions - 10.1 x 12.6Level - BasementDescription - Can be used as bedroom
Save
Ask
Tour
Hide
Share
Exterior Features
Construction Details
Vinyl Siding
Lot Features
Cul-De-SacLandscapedLevel
Other Structures
Other
Patio And Porch
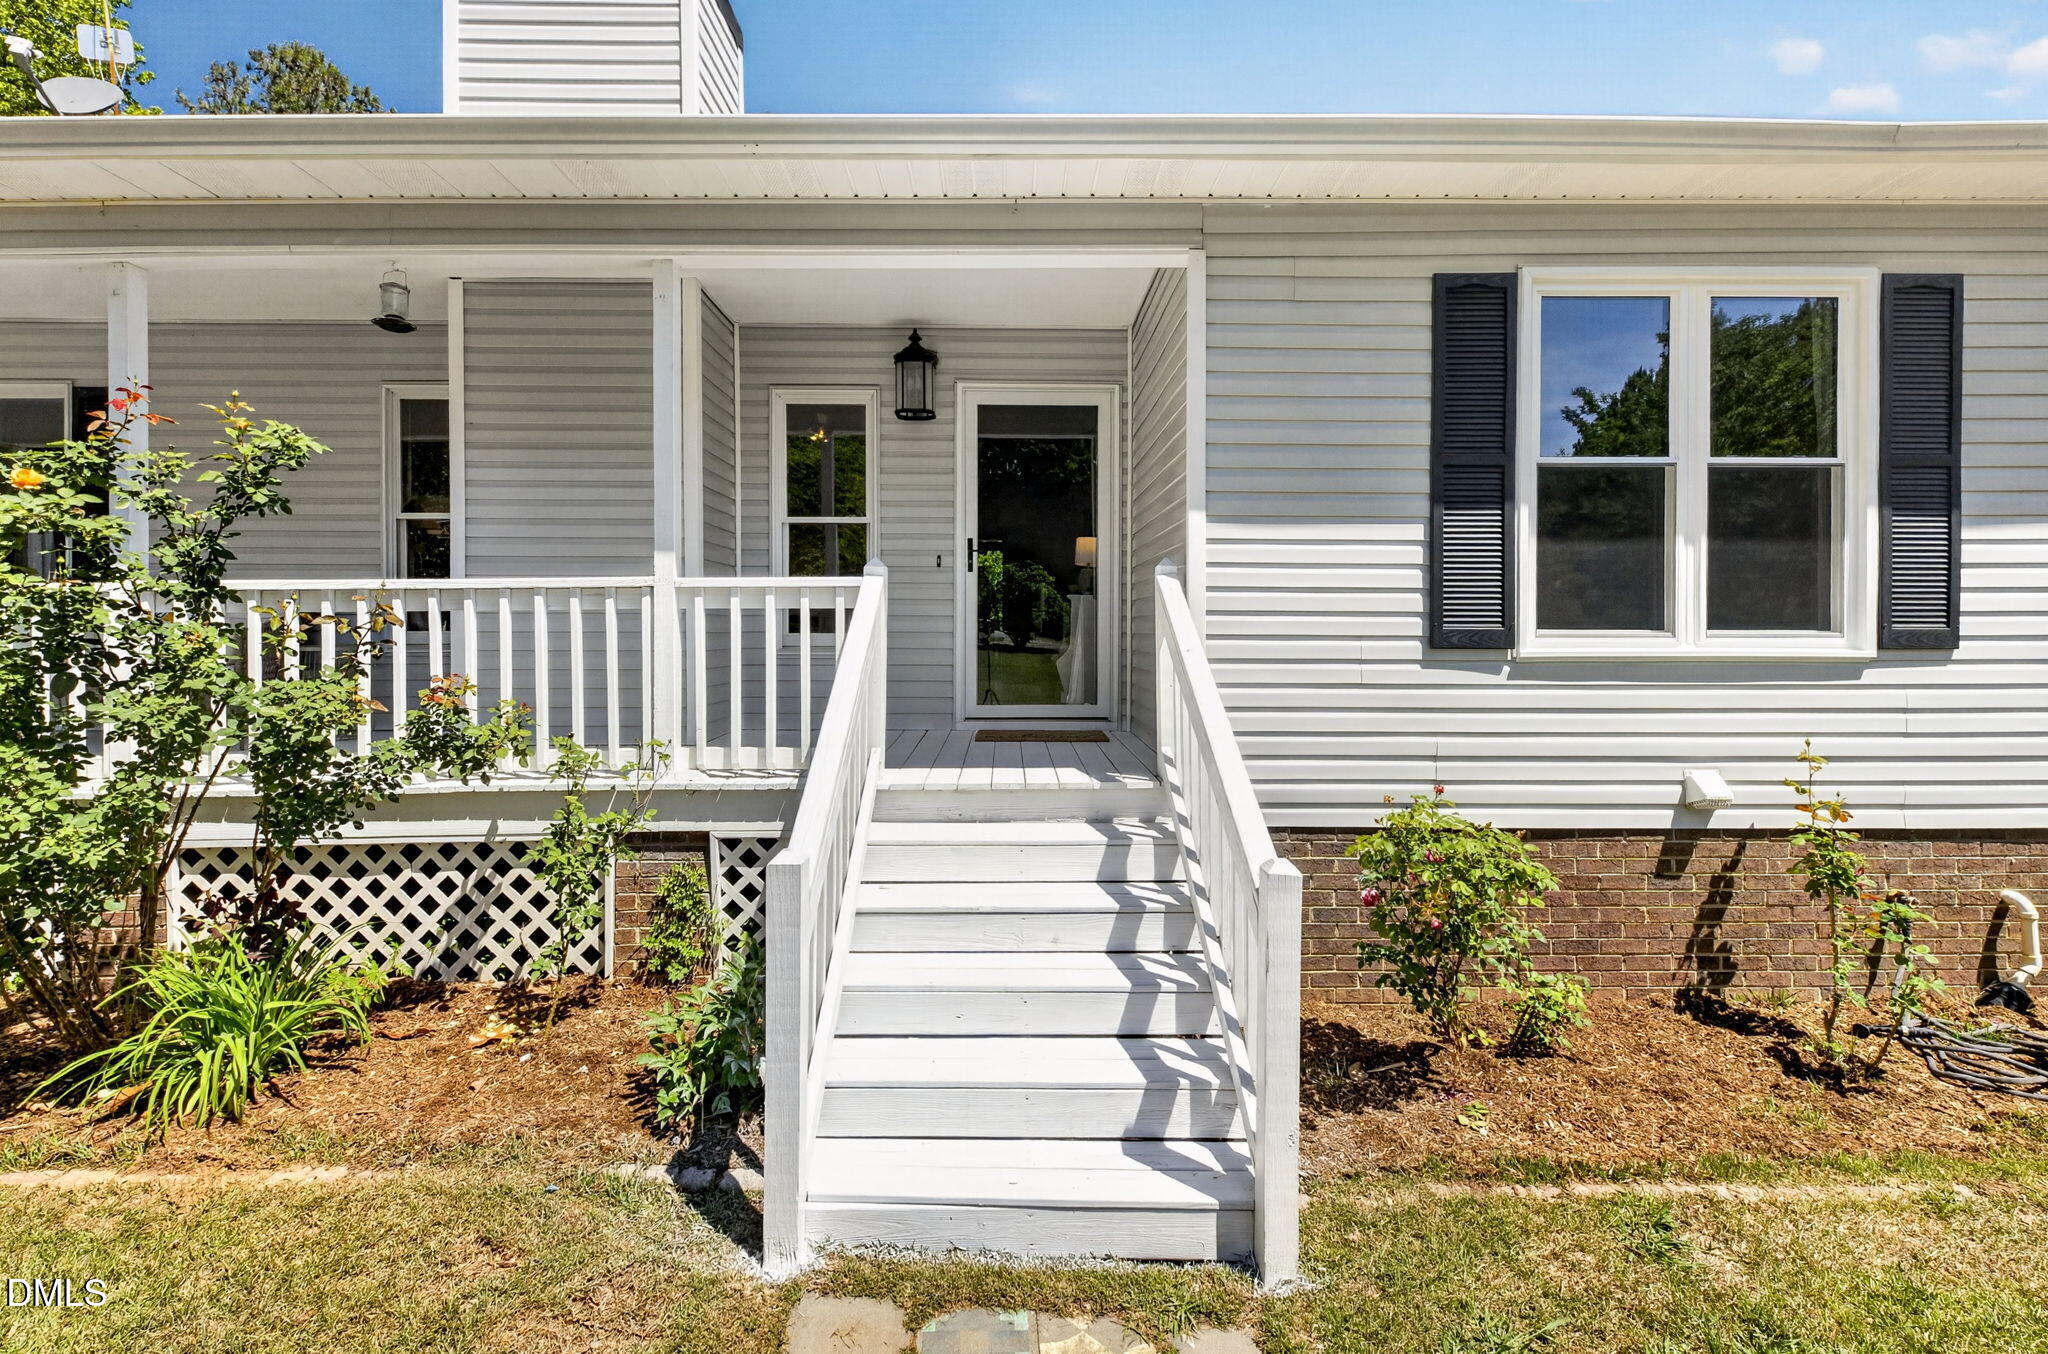
CoveredEnclosedFront Porch
Pool Features
In GroundSalt Water
Road Frontage
Private Road
Roof
Shingle
View
Pool
Waterview
Pool
Community Features
Association Dues
200
Financing Terms Available
CashConventionalFHAVA LoanUSDA Loan
HOA Fee Frequency
Annually
Roads
Gravel
Schools
School District
Unknown
Elementary School
Granville - Tar River Elementary
Middle School
Granville - Granville Central Middle School
High School
Granville - South Granville High
Listing courtesy of Teresa Gupton of ERA Live Moore
Listings that are marked with an icon are provided courtesy of the Triangle MLS, Inc. of North Carolina, Internet Data Exchange Database. Copyright 2026 Triangle MLS, Inc. of North Carolina. All rights reserved.
Last checked: 2026-07-06 03:11 AM UTC
Neighborhood & Commute
Source: Walkscore
Disclosure: Community information and market data powered by Constellation Data Labs. Information is deemed reliable but not guaranteed.


Did you know? You can invite friends and family to your search. They can join your search, rate and discuss listings with you.