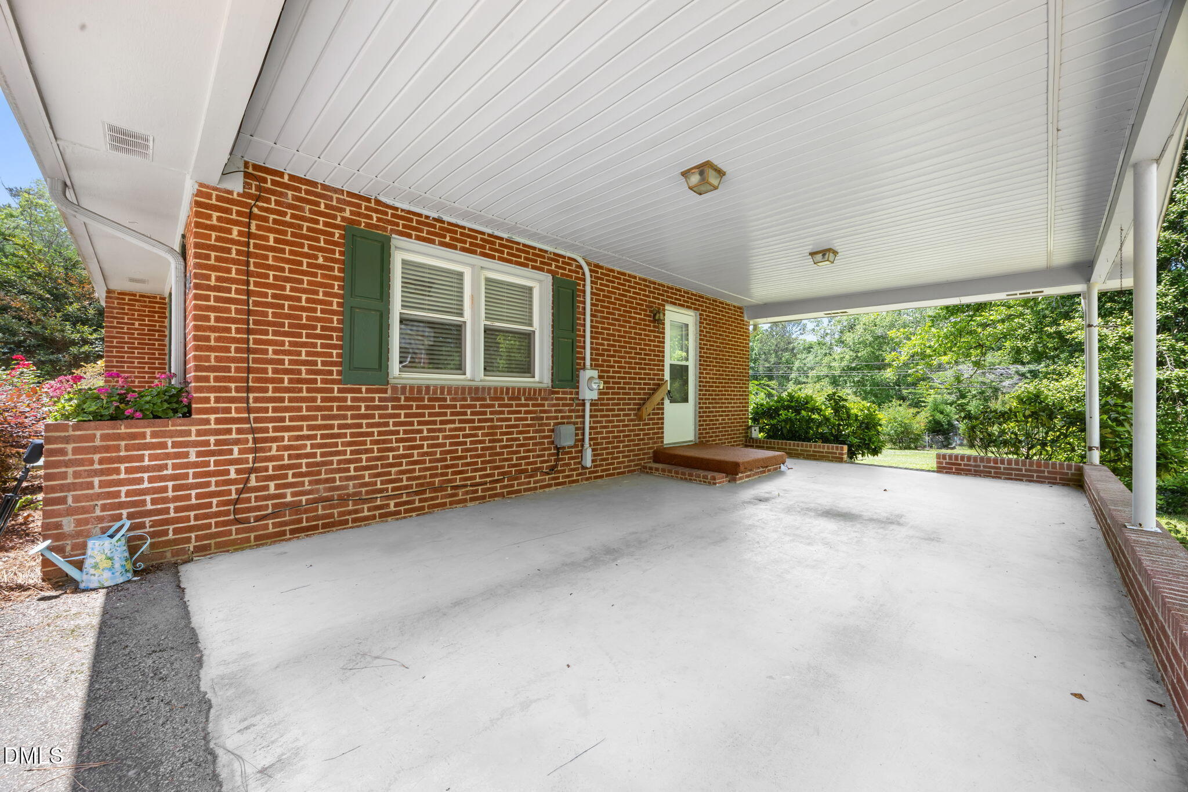
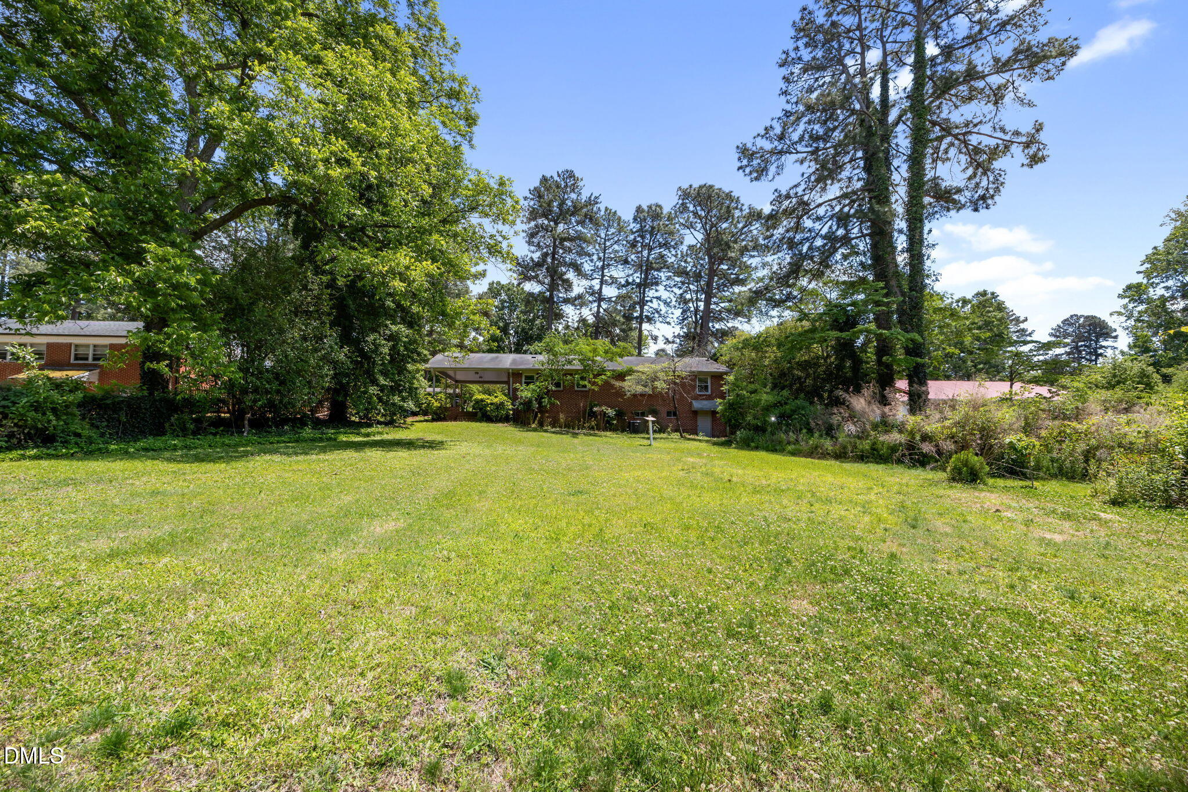
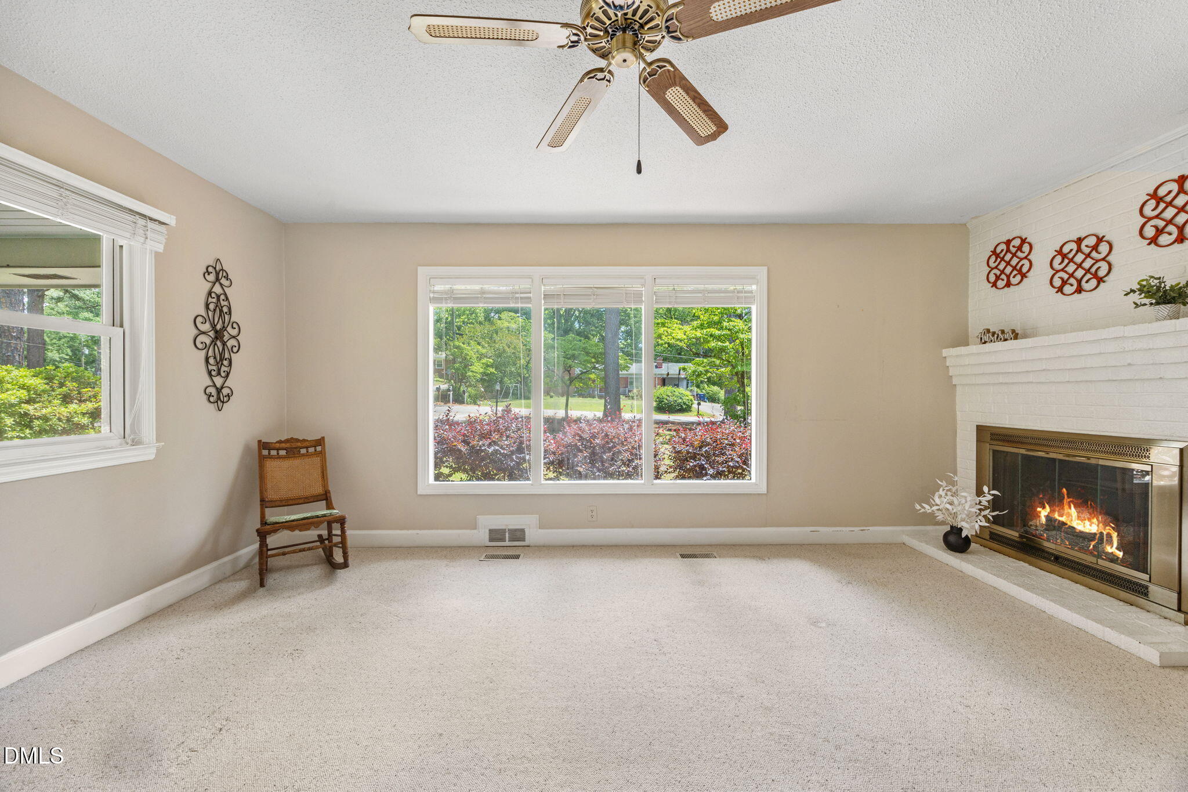
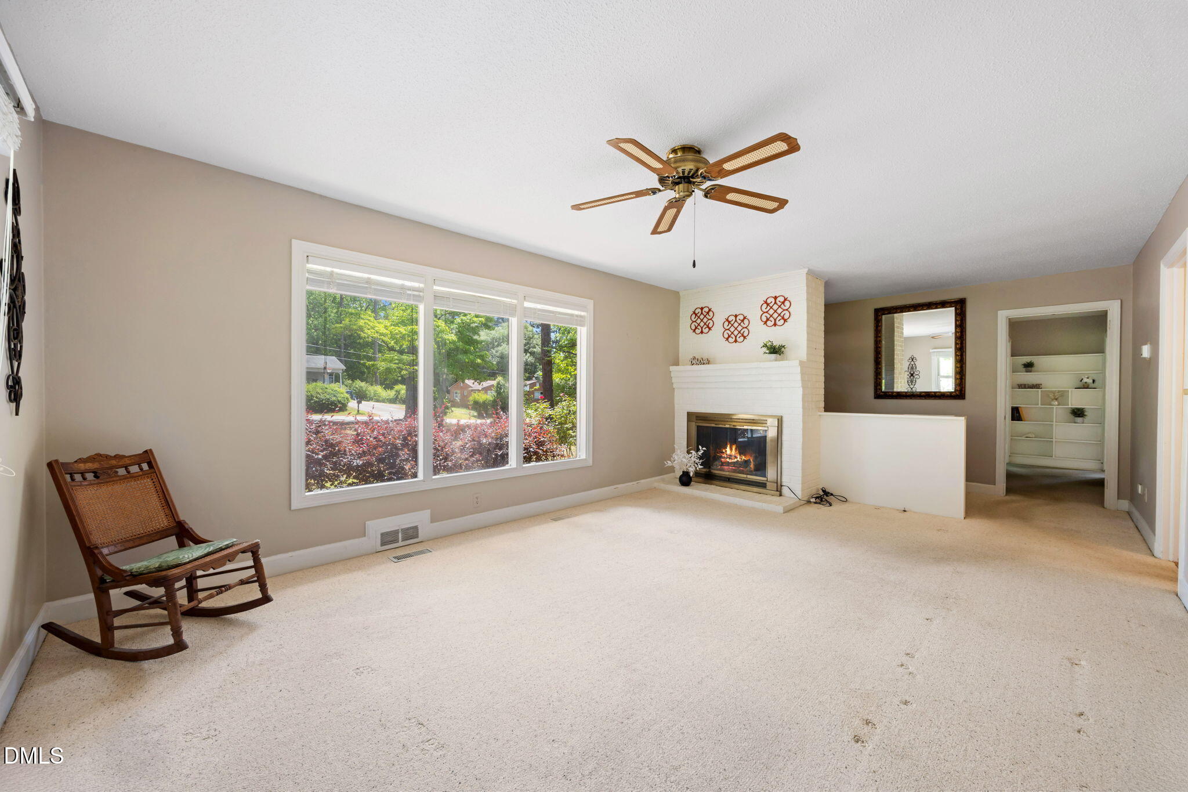
NO HOA! 2 spacious bedrooms and 2 full baths! Updated electrical and plumbing in 2011. New water heater in July. Laundry room upstairs. Walk-in shower! HVAC 2025. This ready-for-you brick ranch sits on a spacious, level lot with a big back yard in an established Sanford neighborhood just around the corner from the coming soon Target shopping center. Inside, the home maintains its original charm, an abundance of natural light, and hardwood floors beneath the carpet, offering an exciting opportunity to restore and highlight the home's original character. The interior provides a blank canvas for updates, be it a light refresh or full renovation, while maintaining strong bones. The generous flat lot is perfect for gardening, outdoor entertaining, play space, or possible future expansions. Mature surroundings give a sense of privacy. An unfinished basement with interior access, makes a great storage area or workshop. Easy access to shopping, dining, schools, and major commute routes to Apex, Cary, Raleigh, and Southern Pines.
Save
Ask
Tour
Hide
Share
Listing Snapshot
Price
$275,000
Days On Site
94 Days
Bedrooms
2
Inside Area (SqFt)
1,252 sqft
Total Baths
2
Full Baths
2
Partial Baths
N/A
Lot Size
0.44 Acres
Year Built
1959
MLS® Number
10167921
Status
Active
Property Tax
$1,062
HOA/Condo/Coop Fees
N/A
Sq Ft Source
N/A
Friends & Family
React
Comment
Invite
No Comments Yet
Did you know? You can invite friends and family to your search. They can join your search, rate and discuss listings with you.
Electric Dryer HookupLaundry RoomMain LevelWasher Hookup
Main Level Bedrooms
2
Window Features
Aluminum FramesBlindsScreens
Bathroom 2
Dimensions - 13.1 x 10.4Level - Main
Breakfast Room
Dimensions - 7.1 x 10.11Level - Main
Entrance Hall
Dimensions - 4.1 x 4.4Level - Main
Kitchen
Dimensions - 9.4 x 10.11Level - Main
Laundry
Dimensions - 9.1 x 4.1Level - Main
Living Room
Dimensions - 19.0 x 12.0Level - Main
Master Bedroom
Dimensions - 14.2 x 10.11Level - Main
Save
Ask
Tour
Hide
Share
Exterior Features
Construction Details
Brick Veneer
Exterior
Rain Gutters
Lot Features
Back YardClearedFront YardLandscaped
Road Frontage
City Street
Roof
Shingle
Windows/Doors
Aluminum FramesBlindsScreens
Community Features
Building Access
Main
Financing Terms Available
CashConventionalFHAVA Loan
Roads
Paved
Schools
School District
Unknown
Elementary School
Lee - Benjamin T Bullock Elementary School
Middle School
Lee - West Lee Middle School
High School
Lee - Lee County High School
Listing courtesy of Julie Chriscoe of ERA Live Moore
Listings that are marked with an icon are provided courtesy of the Triangle MLS, Inc. of North Carolina, Internet Data Exchange Database. Copyright 2026 Triangle MLS, Inc. of North Carolina. All rights reserved.
Last checked: 2026-08-19 08:14 AM UTC
Neighborhood & Commute
Source: Walkscore
Disclosure: Community information and market data powered by Constellation Data Labs. Information is deemed reliable but not guaranteed.


Did you know? You can invite friends and family to your search. They can join your search, rate and discuss listings with you.