Save
Ask
Tour
Hide
Share
$889,000
11 Days On Site

622 Mercer Grant Drive
Cary, NC 27519

For Sale|Single Family Residence|Active
4
Beds
4
Total Baths
3
Full Baths
1
Partial Bath
3,000
SqFt
$296
/SqFt
2005
Built
Subdivision:
Cameron Pond
County:
Wake

Due to the health concerns created by Coronavirus we are offering personal 1-1 online video walkthough tours where possible.
Call Now: 919-404-SHOW
Is this the listing for you? We can help make it yours.
919-404-SHOW
622 Mercer Grant Drive622 Mercer Grant Drive622 Mercer Grant Drive622 Mercer Grant Drive
Save
Ask
Tour
Hide
Share

Mortgage Calculator

Monthly Payment (Est.)

$4,056
Calculator powered by Showcase IDX, a Constellation1 Company. Copyright ©2026 Information is deemed reliable but not guaranteed.

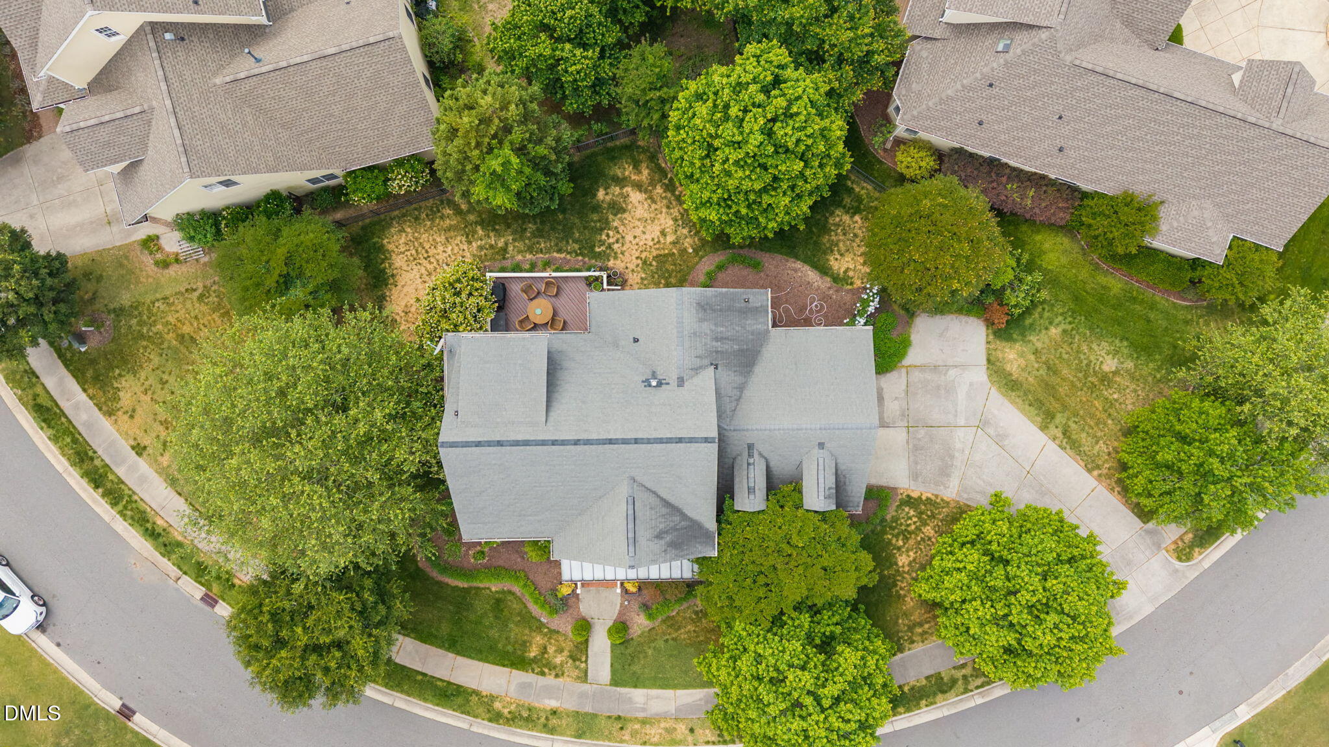
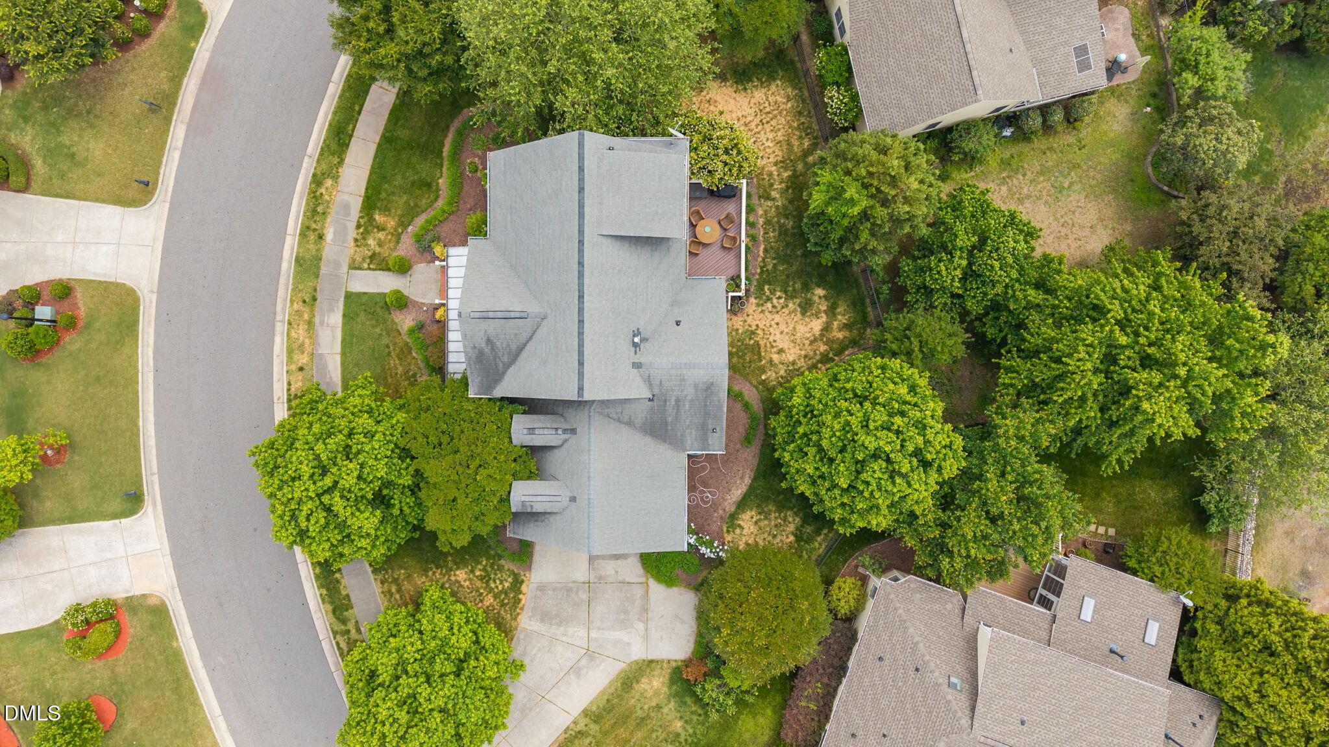
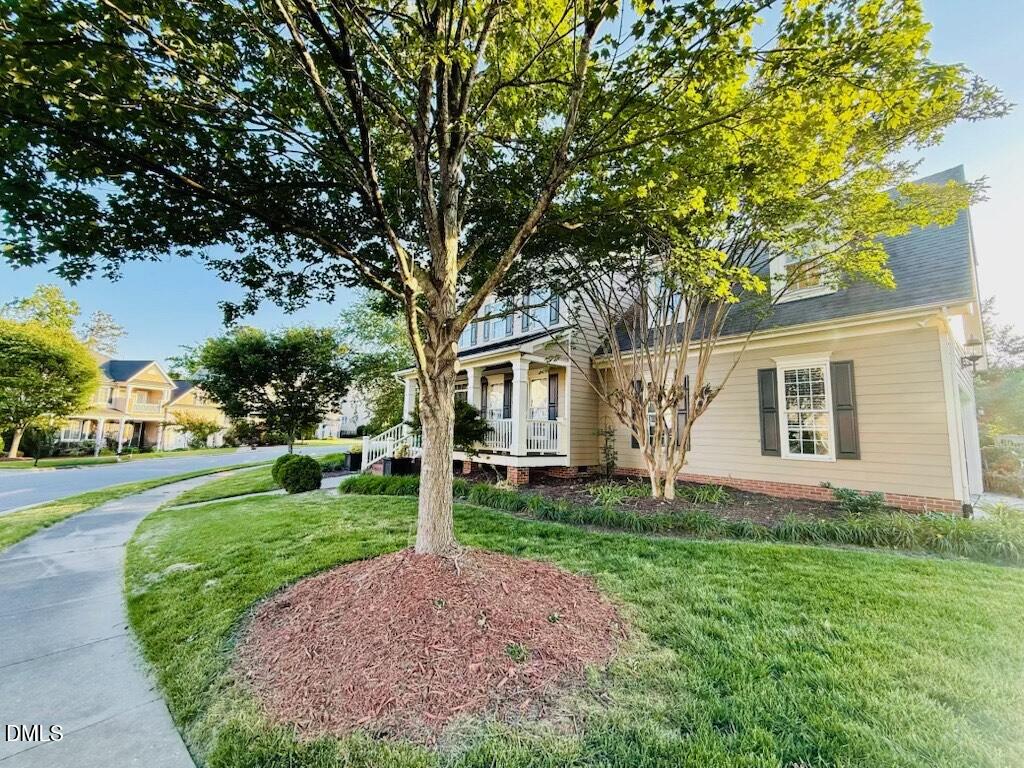
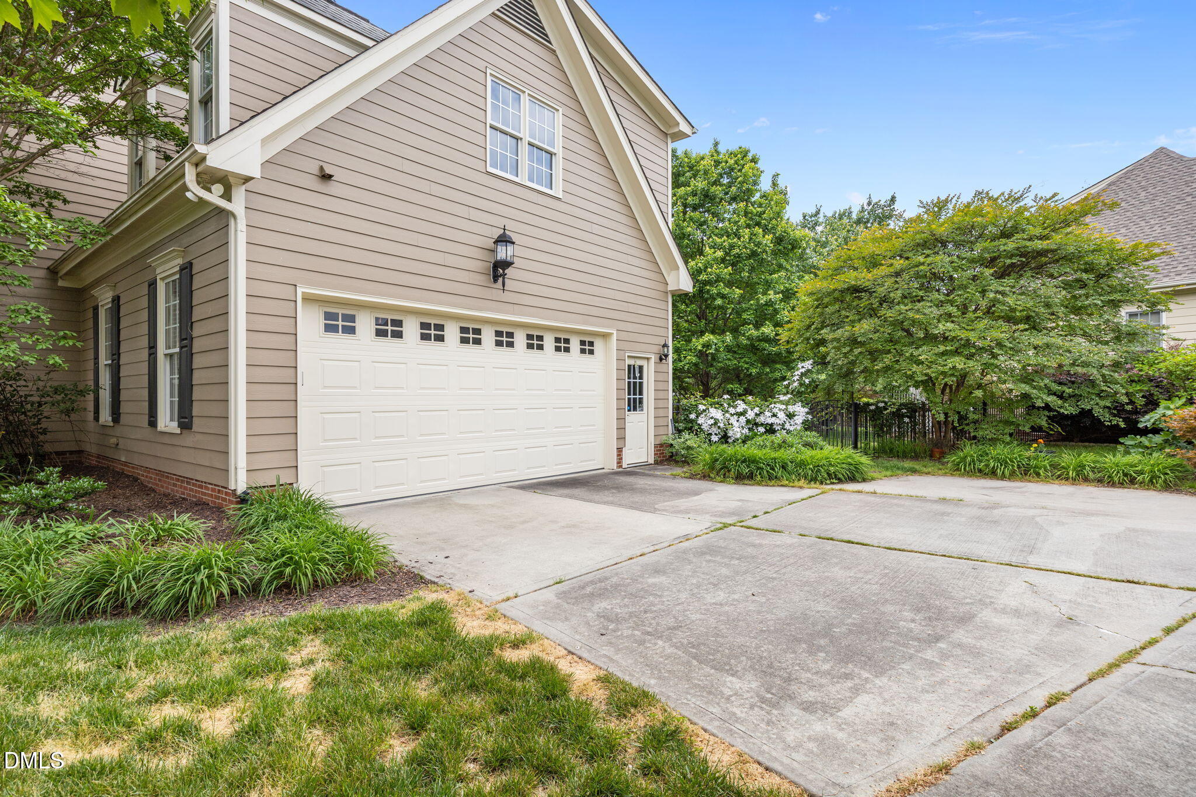
Stunning East facing custom-built executive home in the highly sought-after Cameron Pond community in West Cary! This beautifully maintained 4-bedroom, 3.5-bath home, featuring a 2-car side entry garage offers luxury living with elegant finishes, high ceilings, hardwood floors, extensive crown molding, and abundant natural light. Spacious open layout features a private office/LR, formal dining, and a Gourmet kitchen with gas cooking. For those looking for a guest suite on the main floor, the office/LR can easily be converted to a BR and the half bath has ample space on either side to expand it to a full bath. Luxurious primary retreat includes a large primary BR and a beautiful bathroom with a corner Jacuzzi tub and a separate shower. 2 large walk-in closets. 3 other large Bedrooms. Each BR offers a special feature: built-ins, an en-suite, or a double closets. Huge bonus room accessible also through the backstairs. The huge 900+ sq ft unfinished walk up attic has 2 double and 2 single windows and is already plumbed for a bathroom! Enjoy the beautiful fenced, well-maintained backyard from the custom deck. The lot is almost 1/3 acre and has a huge, unique, beautifully maintained front yard and Irrigation system. Recent updates include new paint on the front porch, in certain rooms, and on the deck. HVAC-2023, Water heater 2022. Refrigerator and Washer/dryer will convey. Resort-style community amenities include a Community pool, clubhouse, parks, and sidewalks. Just minutes from RTP, RDU, Hwy 40/55/540 and shopping, parks, and top Wake County schools. A rare opportunity in one of Cary's premier luxury communities, offering uncompromised convenience and access to everything the Triangle offers. Don't forget to enjoy fishing in the vast adjoining Cameron 'pond'!

Save
Ask
Tour
Hide
Share
Listing Snapshot
Price 
$889,000
Days On Site 
11 Days
Bedrooms 
4
Inside Area (SqFt) 
3,000 sqft
Total Baths 
4
Full Baths 
3
Partial Baths 
1
Lot Size 
0.29 Acres
Year Built 
2005
MLS® Number 
10167878
Status 
Active
Property Tax 
$7,211
HOA/Condo/Coop Fees 
$72.5 monthly
Sq Ft Source 
N/A
Friends & Family
Recent Activity
2 days agoListing updated with changes from the MLS®
2 weeks agoListing first seen on site
General Features
Acres 
0.29
Attached Garage 
Yes
Foundation 
Brick/Mortar
Garage 
Yes
Garage Spaces 
2
Levels 
Two
Parking 
Additional ParkingAttachedGarageGarage Door OpenerGarage Faces Side
Parking Spaces 
4
Property Sub Type 
Single Family Residence
Sewer 
Public Sewer
Special Circumstances 
Standard
SqFt Above 
3000
SqFt Total 
3000
Style 
Transitional
Water Source 
Public
Zoning 
R
Interior Features
Appliances 
DryerGas CooktopGas Water HeaterMicrowaveRefrigeratorStainless Steel Appliance(s)Washer/DryerWater Heater
Cooling 
Central AirExhaust Fan
Fireplace 
Yes
Fireplace Features 
Family RoomGas
Fireplaces 
1
Flooring 
CarpetHardwoodTileWood
Heating 
Forced AirNatural GasZoned
Interior 
Crown MoldingEntrance FoyerPantry
Laundry Features 
Upper Level
Bathroom 2 
Level - Main
Bathroom 3 
Level - MainDescription - Powder Room
Bedroom 2 
Level - Second
Bedroom 3 
Level - Second
Bedroom 4 
Level - Second
Breakfast Room 
Level - Main
Dining Room 
Level - Main
Entrance Hall 
Level - Main
Family Room 
Level - Main
Kitchen 
Level - Main
Loft 
Level - SecondDescription - Sun room
Master Bathroom 
Level - Second
Master Bedroom 
Level - Second
Office 
Level - Main
Other 
Level - ThirdDescription - Huge walk up attic
Save
Ask
Tour
Hide
Share
Exterior Features
Construction Details 
Fiber Cement
Fencing 
Back YardFencedSecurityWrought Iron
Lot Features 
Views
Patio And Porch 
DeckPatioPorch
Pool Features 
See Remarks
Road Frontage 
City Street
Roof 
Shingle
Community Features
Accessibility Features 
Accessible Common Area
Association Dues 
870
Building Access 
Foyer
Financing Terms Available 
CashConventionalFHA
HOA Fee Frequency 
Annually
School District 
wcpss.net
Schools
School District
wcpss.net
Elementary School
Wake - Carpenter
Middle School
Wake - Alston Ridge
High School
Wake - Panther Creek
Listing courtesy of Joe Matthews of Real Triangle Properties LLC


Listings that are marked with an icon are provided courtesy of the Triangle MLS, Inc. of North Carolina, Internet Data Exchange Database. Copyright 2026 Triangle MLS, Inc. of North Carolina. All rights reserved.

Last checked: 2026-05-28 01:56 AM UTC

Neighborhood & Commute
Source: Walkscore
Disclosure: Community information and market data powered by Constellation Data Labs. Information is deemed reliable but not guaranteed.
Save
Ask
Tour
Hide
Share