Save
Ask
Tour
Hide
Share
$299,900
8 Days On Site

911 Providence Glen Drive
Chapel Hill, NC 27514

For Sale|Condominium|Active
2
Beds
2
Total Baths
2
Full Baths
1,067
SqFt
$281
/SqFt
2006
Built
Subdivision:
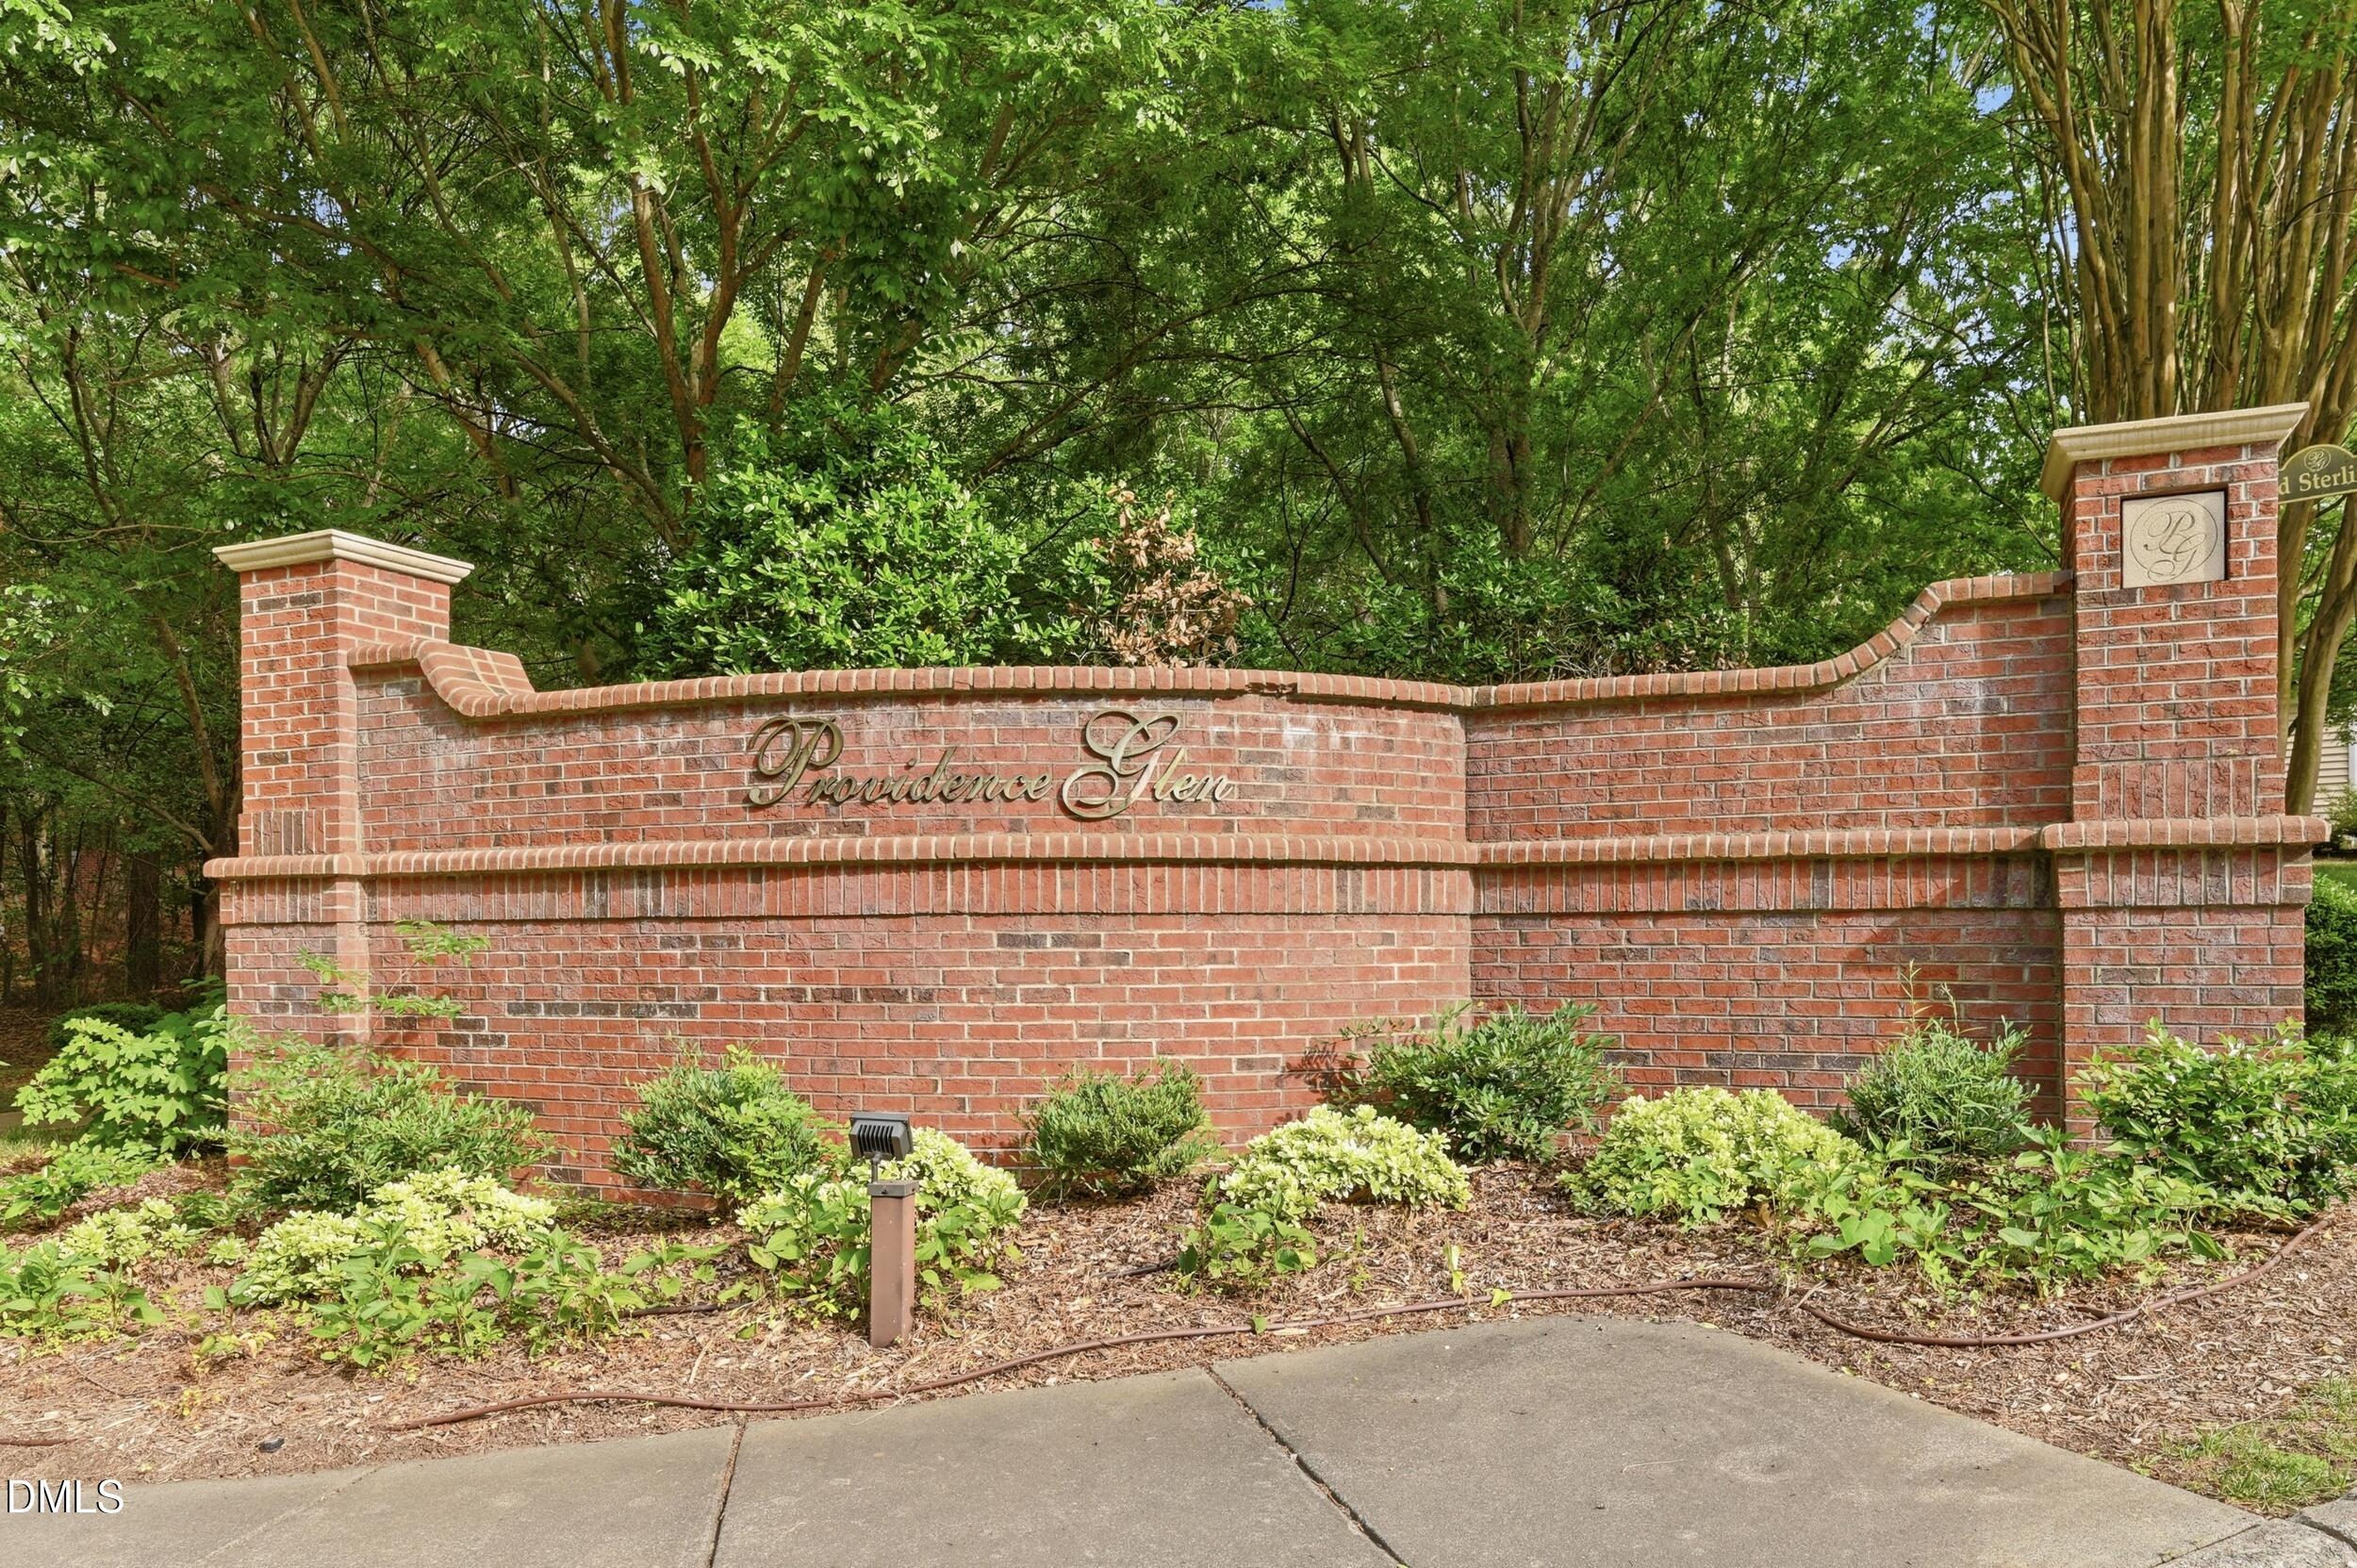
Providence Glen
County:
Orange

Due to the health concerns created by Coronavirus we are offering personal 1-1 online video walkthough tours where possible.
Call Now: 919-404-SHOW
Is this the listing for you? We can help make it yours.
919-404-SHOW
911 Providence Glen Drive911 Providence Glen Drive911 Providence Glen Drive911 Providence Glen Drive
Save
Ask
Tour
Hide
Share

Mortgage Calculator

Monthly Payment (Est.)

$1,368
Calculator powered by Showcase IDX, a Constellation1 Company. Copyright ©2026 Information is deemed reliable but not guaranteed.

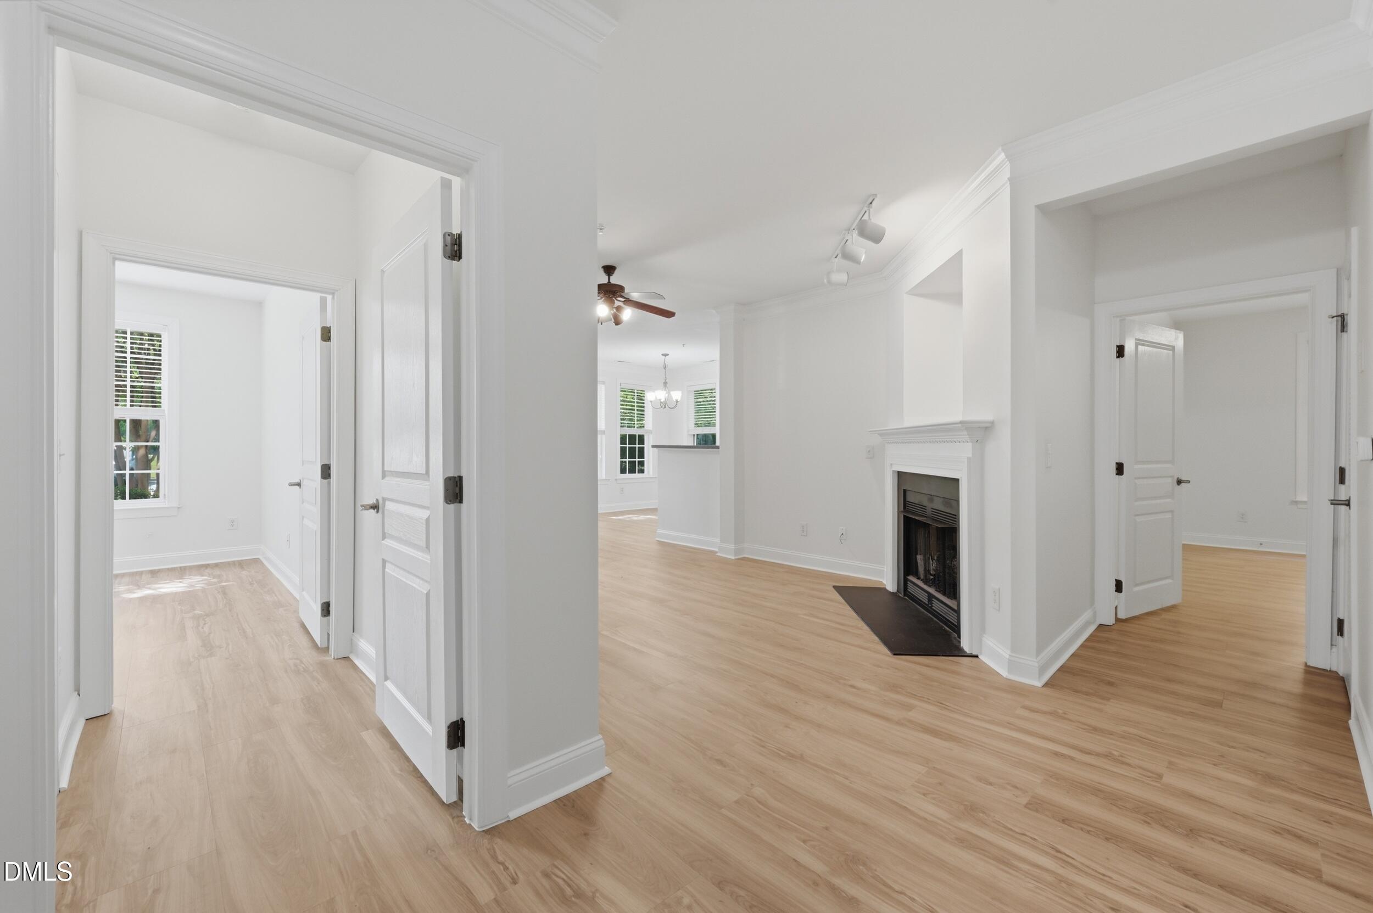
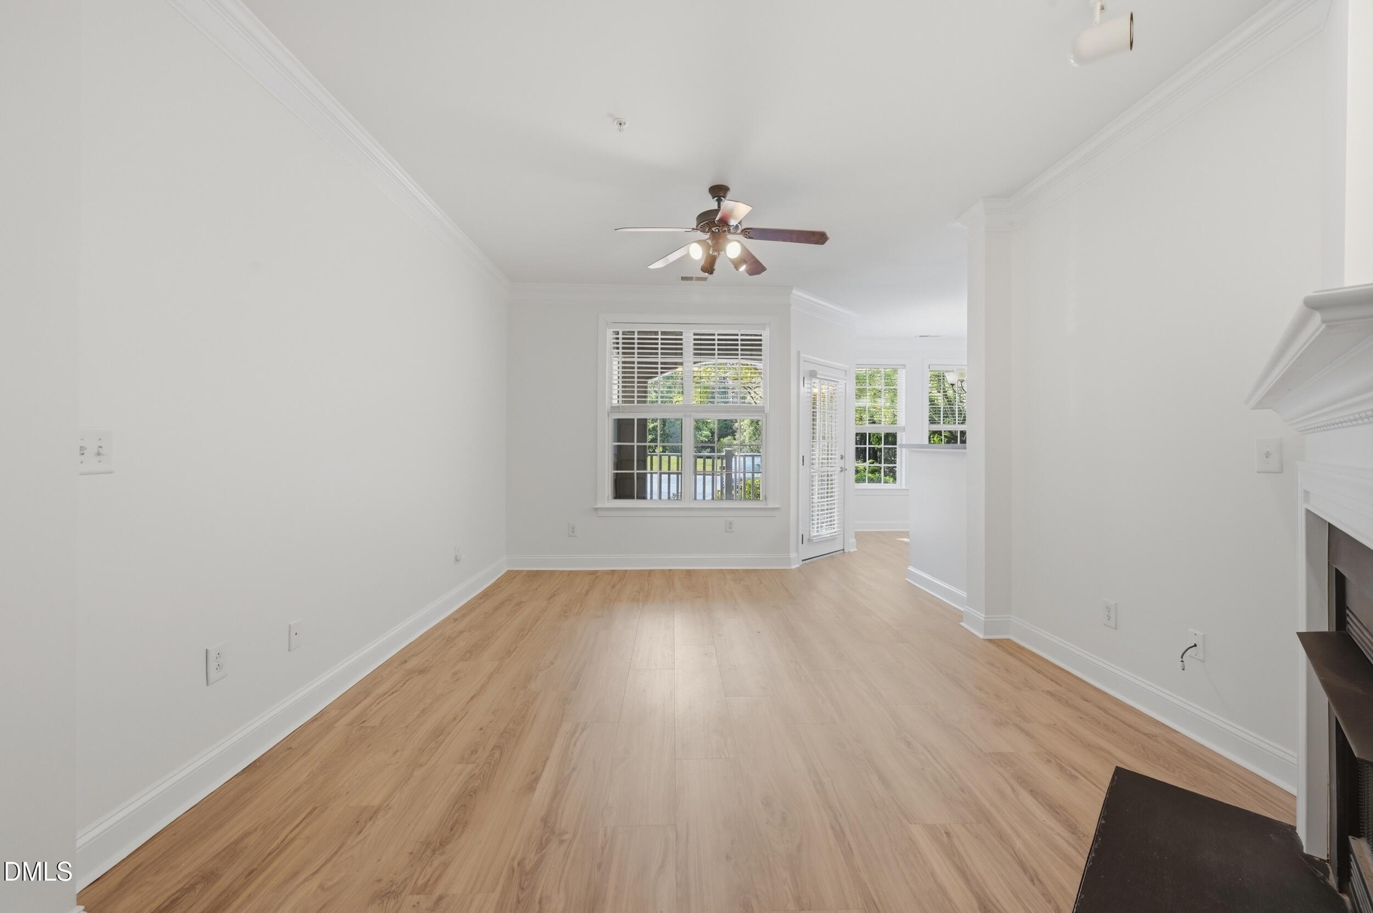
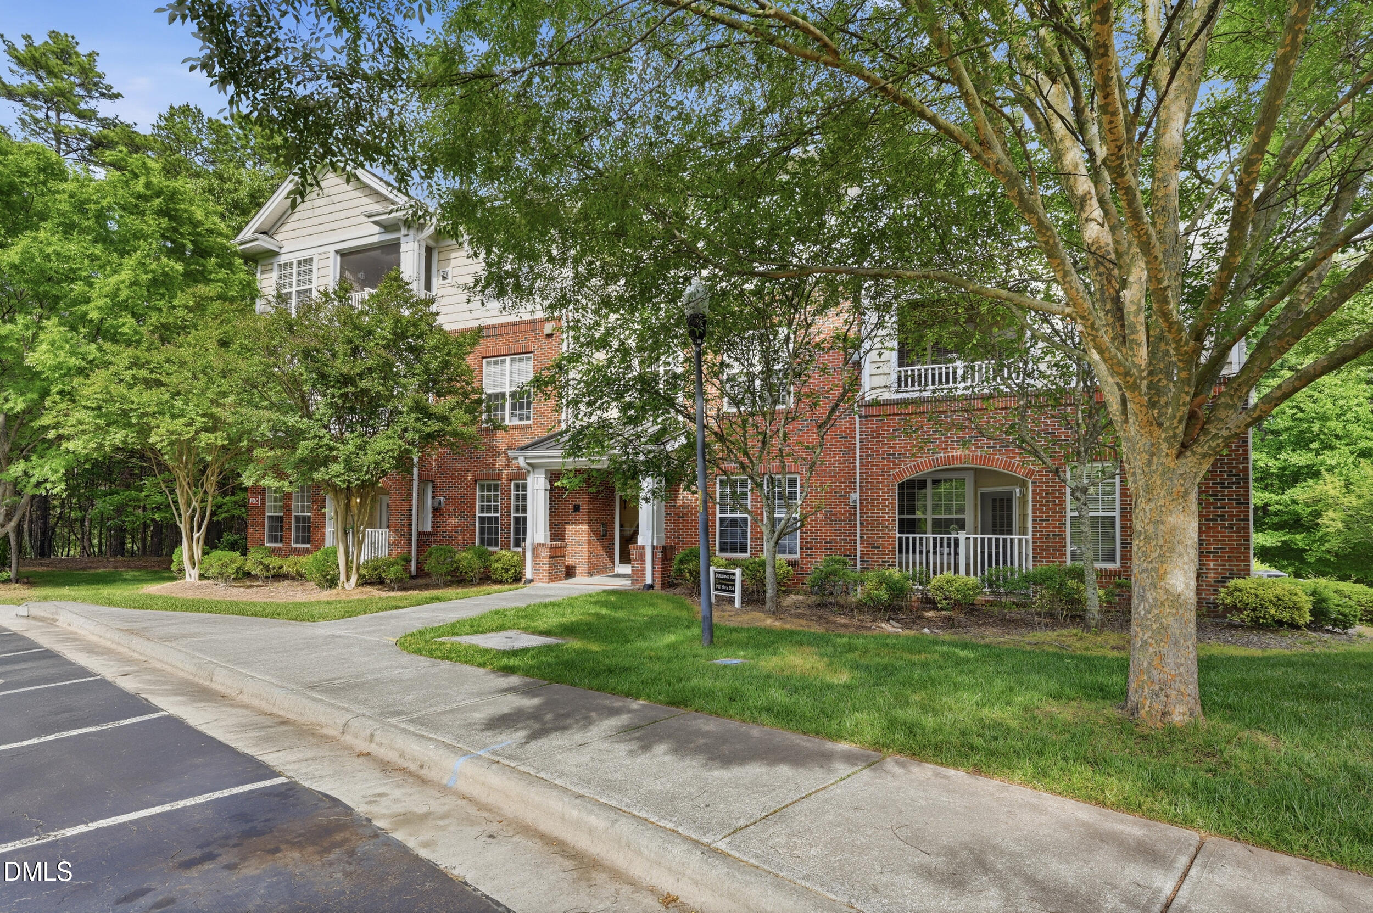
Looking for an affordable home in Chapel Hill to have Chapel Hill Schools? Here is your chance! This charming first floor condo has new paint and new flooring! Popular area near shopping, medical and restaurants. Private pool and tennis courts. Bus line to campus. Suitable if you work at Duke or UNC or RTP because home is only minutes from I-40, but far enough away not to hear I40. Extra storage building is included with home, and storge off patio, as well. New water heater has been installed for the energy efficient Apollo Heating System. New roof has been installed on Condo building. Super safe exterior entry key pad allows access only through glass doors to hallway to inside doors. Text or Call LA with any questions!

Save
Ask
Tour
Hide
Share
Listing Snapshot
Price 
$299,900
Days On Site 
8 Days
Bedrooms 
2
Inside Area (SqFt) 
1,067 sqft
Total Baths 
2
Full Baths 
2
Partial Baths 
N/A
Lot Size 
N/A
Year Built 
2006
MLS® Number 
10167877
Status 
Active
Property Tax 
$4,508.13
HOA/Condo/Coop Fees 
$488 monthly
Sq Ft Source 
N/A
Friends & Family
Recent Activity
a week agoListing updated with changes from the MLS®
a week agoListing first seen on site
General Features
Levels 
One
Parking Spaces 
3
Property Sub Type 
Condominium
Sewer 
Public Sewer
Special Circumstances 
Standard
SqFt Above 
1067
SqFt Total 
1067
Style 
Transitional
Water Source 
Public
Interior Features
Appliances 
DishwasherDisposalElectric RangeMicrowaveRefrigerator
Cooling 
Central Air
Fireplace 
Yes
Fireplace Features 
Family RoomGas Log
Fireplaces 
1
Flooring 
VinylTile
Heating 
Forced Air
Main Level Bedrooms 
2
Bedroom 2 
Dimensions - 12 x 12Level - Main
Dining Room 
Dimensions - 12 x 9Level - Main
Entrance Hall 
Dimensions - 10 x 6Level - Main
Kitchen 
Dimensions - 12 x 9Level - Main
Laundry 
Dimensions - 9 x 6Level - Main
Living Room 
Dimensions - 19 x 15Level - Main
Master Bedroom 
Dimensions - 13 x 12Level - Main
Save
Ask
Tour
Hide
Share
Exterior Features
Construction Details 
Brick VeneerVinyl Siding
Roof 
Shingle
Community Features
Association Dues 
488
Financing Terms Available 
CashFHAVA Loan
HOA Fee Frequency 
Monthly
Schools
School District
Unknown
Elementary School
Chapel Hill Carrboro - Mel and Zora Rashkis Elemen
Middle School
CH/Carrboro - Guy Phillips
High School
CH/Carrboro - East Chapel Hill
Listing courtesy of Becky Belk of Keller Williams Central


Listings that are marked with an icon are provided courtesy of the Triangle MLS, Inc. of North Carolina, Internet Data Exchange Database. Copyright 2026 Triangle MLS, Inc. of North Carolina. All rights reserved.

Last checked: 2026-05-25 03:07 AM UTC

Neighborhood & Commute
Source: Walkscore
Disclosure: Community information and market data powered by Constellation Data Labs. Information is deemed reliable but not guaranteed.
Save
Ask
Tour
Hide
Share