Save
Ask
Tour
Hide
Share
$724,900
8 Days On Site

1017 Wedgeland Drive
Raleigh, NC 27615

For Sale|Single Family Residence|Active Under Contract
4
Beds
3
Total Baths
3
Full Baths
2,043
SqFt
$355
/SqFt
1999
Built
Subdivision:
Greystone Park
County:
Wake

Due to the health concerns created by Coronavirus we are offering personal 1-1 online video walkthough tours where possible.

Call Now: 919-404-SHOW
Is this the listing for you? We can help make it yours.
919-404-SHOW
1017 Wedgeland Drive1017 Wedgeland Drive1017 Wedgeland Drive1017 Wedgeland Drive
Save
Ask
Tour
Hide
Share

Mortgage Calculator

Monthly Payment (Est.)

$3,307
Calculator powered by Showcase IDX, a Constellation1 Company. Copyright ©2026 Information is deemed reliable but not guaranteed.

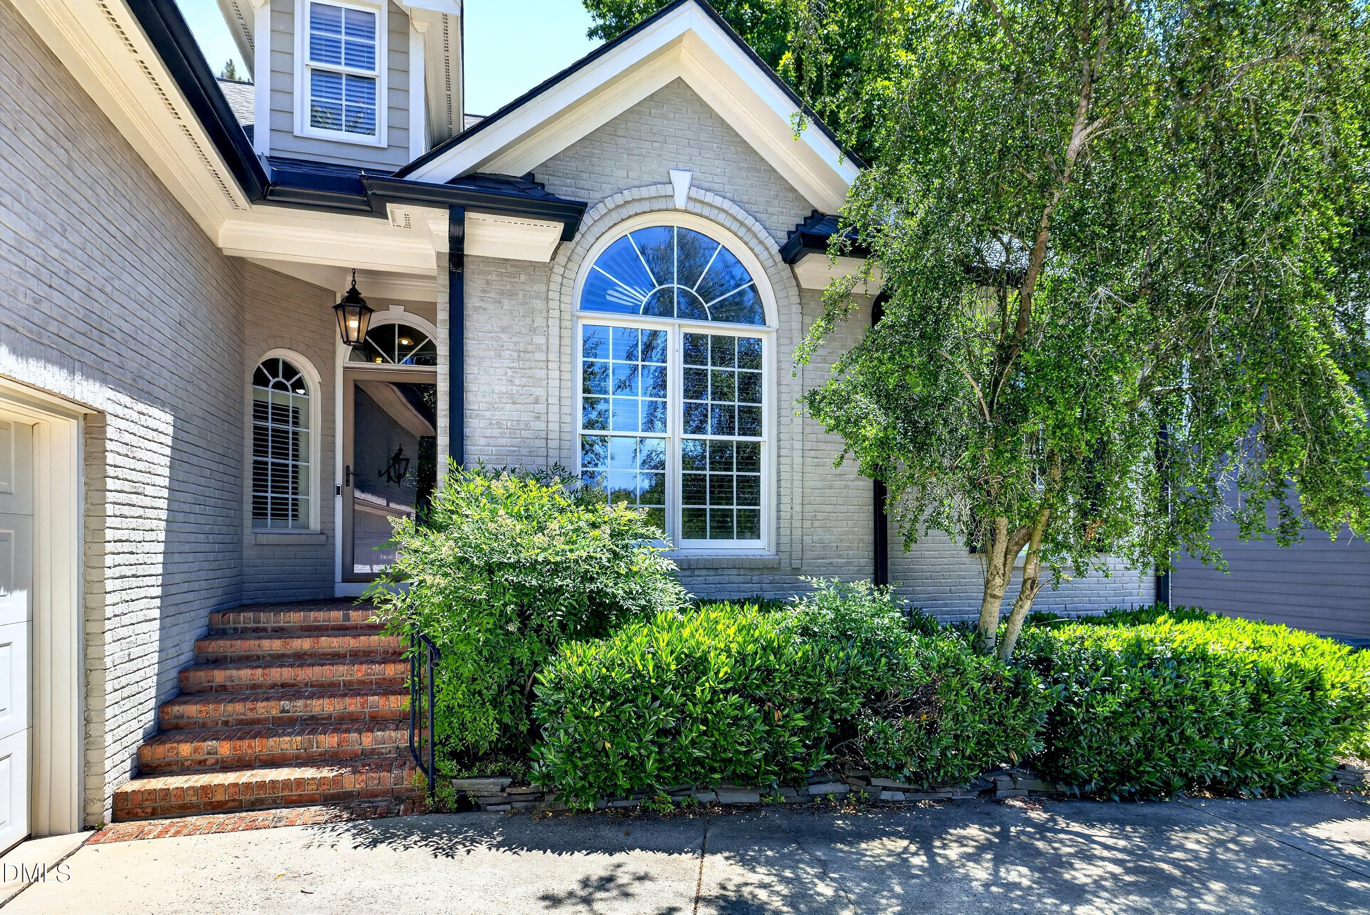
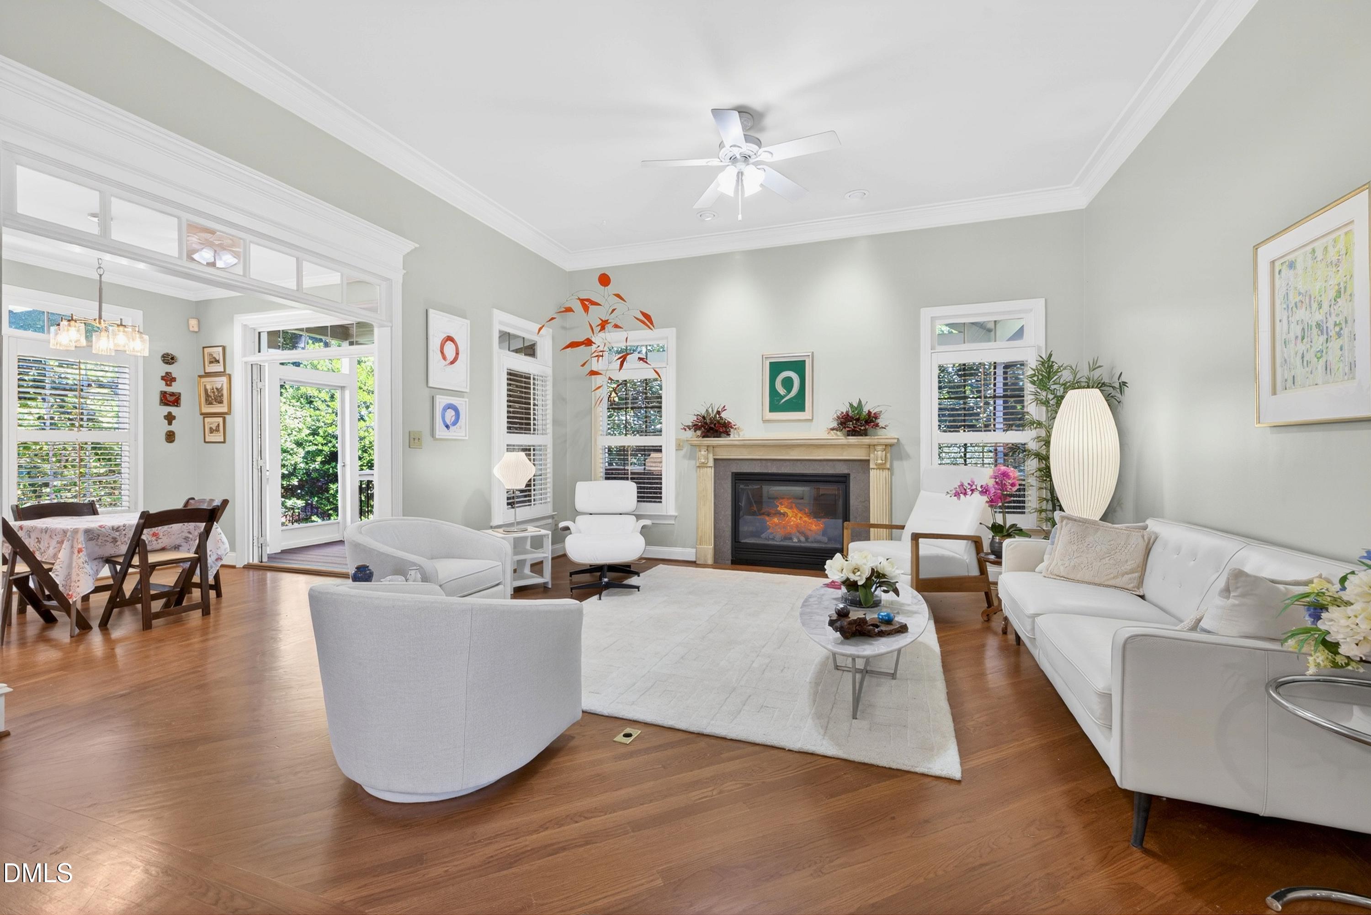
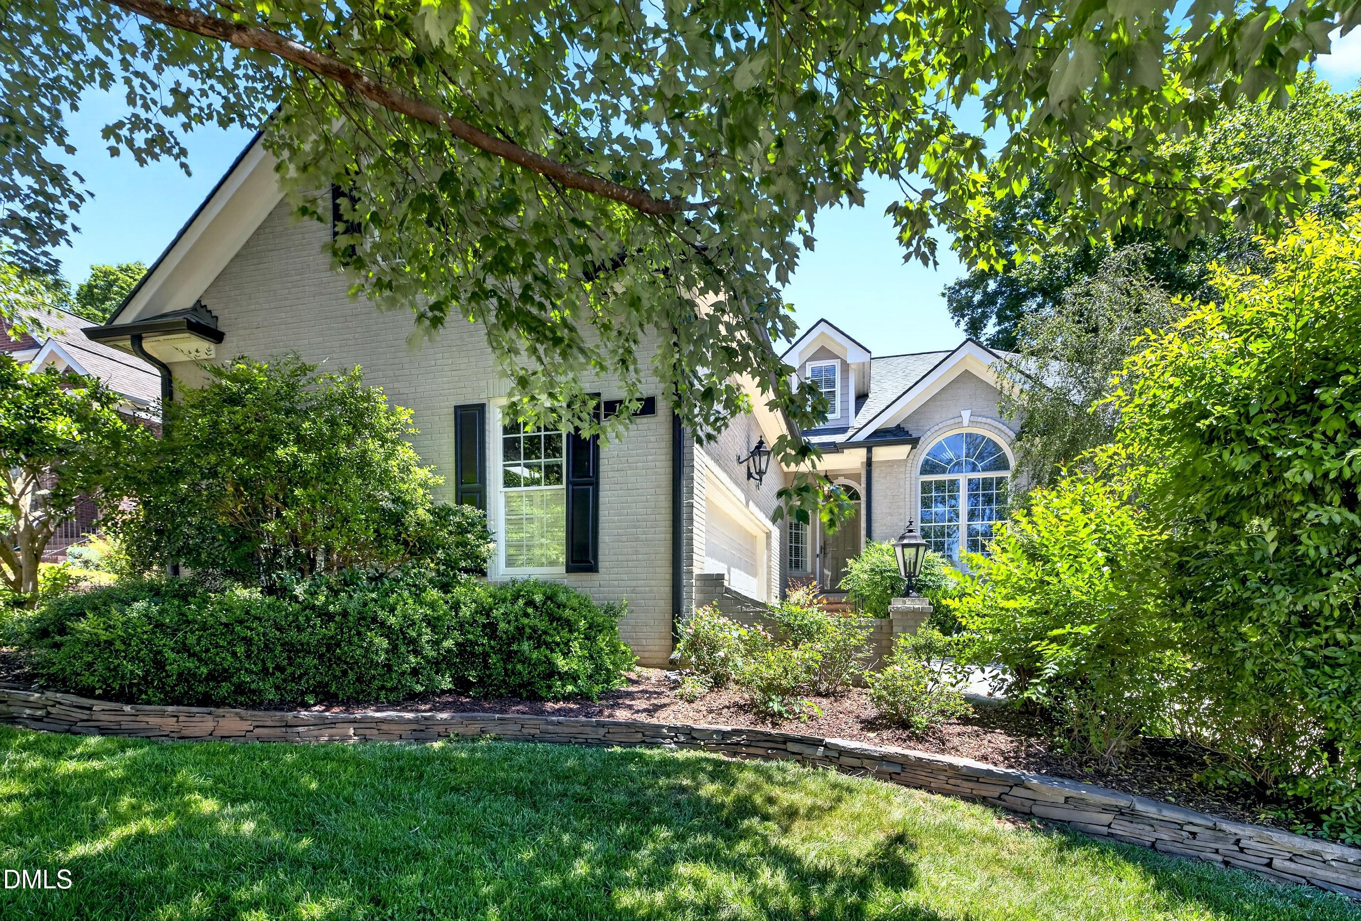
STUNNING highly coveted Greystone three sided brick home with spacious first floor living. INCREDIBLE first floor primary suite with a STUNNING renovated bath and custom walk in closet - two additional bedrooms down OR a bedroom and office - you decide! GORGEOUS Gourmet kitchen with handsome hardwood cabinetry, high end granite and stainless-steel appliances. VERY open, light and bright floor plan - soaring ceilings - GLEAMING hardwood floors throughout the first floor! TREMENDOUS screened porch with vaulted ceiling and fireplace - your own private OASIS - this room is TO DIE FOR!! Numerous updates including paint, new carpet for upstairs bedroom, lighting, sealed crawlspace, updated mechanical systems and roof - too many improvements to list here - please see separate list of Capital Improvements. Spacious 2 car garage, BEAUTIFUL low maintenance landscaping, GREAT North Raleigh location - minutes to everything.

Save
Ask
Tour
Hide
Share
Listing Snapshot
Price 
$724,900
Days On Site 
8 Days
Bedrooms 
4
Inside Area (SqFt) 
2,043 sqft
Total Baths 
3
Full Baths 
3
Partial Baths 
N/A
Lot Size 
0.18 Acres
Year Built 
1999
MLS® Number 
10167873
Status 
Active Under Contract
Property Tax 
$5,057.44
HOA/Condo/Coop Fees 
$19.17 monthly
Sq Ft Source 
N/A
Friends & Family
Recent Activity
6 days agoListing updated with changes from the MLS®
6 days agoStatus changed to Active Under Contract
a week agoListing first seen on site
General Features
Acres 
0.18
Attached Garage 
Yes
Foundation 
BlockBrick/Mortar
Garage 
Yes
Garage Spaces 
2
Levels 
One and One Half
Parking 
ConcreteGarageGarage Door OpenerGarage Faces SideInside EntranceAttached
Property Condition 
Updated/Remodeled
Property Sub Type 
Single Family Residence
Security 
Security SystemSecurity System LeasedSmoke Detector(s)
Sewer 
Public Sewer
Special Circumstances 
Standard
SqFt Above 
2043
SqFt Total 
2043
Style 
Cape CodTraditionalTransitional
Utilities 
Cable AvailableElectricity ConnectedNatural Gas ConnectedPhone AvailableSewer ConnectedWater ConnectedUnderground Utilities
Water Source 
Public
Zoning 
R-6
Interior Features
Appliances 
DishwasherFree-Standing Gas RangeMicrowave
Cooling 
Central AirElectric
Flooring 
CarpetHardwoodTile
Heating 
Forced AirNatural Gas
Interior 
BidetCathedral Ceiling(s)Ceiling Fan(s)Central VacuumChandelierCrown MoldingDouble VanityGranite CountersOpen FloorplanMaster DownstairsRecessed LightingWalk-In Closet(s)
Laundry Features 
InsideLaundry RoomMain Level
Main Level Bedrooms 
3
Window Features 
Double Pane WindowsInsulated WindowsSkylight(s)
Bedroom 2 
Dimensions - 12 x 11.5Level - Main
Bedroom 4 
Dimensions - 12.7 x 12.7Level - Second
Breakfast Room 
Dimensions - 10.3 x 9.4Level - Main
Dining Room 
Dimensions - 14 x 10Level - Main
Entrance Hall 
Dimensions - 9.5 x 6.3Level - Main
Kitchen 
Dimensions - 13.3 x 10.3Level - Main
Living Room 
Dimensions - 17 x 16.3Level - Main
Master Bathroom 
Dimensions - 10.3 x 9Level - Main
Master Bedroom 
Dimensions - 16.8 x 13.5Level - Main
Other 
Dimensions - 10 x 9Level - MainDescription - Patio
Save
Ask
Tour
Hide
Share
Exterior Features
Construction Details 
Brick Veneer
Exterior 
Rain Gutters
Fencing 
Back YardFencedOther
Lot Features 
Back YardFront YardLandscaped
Patio And Porch 
Front PorchPorchRear PorchScreened
Road Frontage 
City Street
Roof 
ShingleAsphalt
View 
Trees/Woods
Waterview 
Trees/Woods
Windows/Doors 
Double Pane WindowsInsulated WindowsSkylight(s)
Community Features
Association Dues 
230
Financing Terms Available 
CashConventional
HOA Fee Frequency 
Annually
Roads 
Asphalt
Schools
School District
Unknown
Elementary School
Wake - Lynn Road
Middle School
Wake - Carroll
High School
Wake - Sanderson
Listing courtesy of Bern Bullard of Compass -- Cary


Listings that are marked with an icon are provided courtesy of the Triangle MLS, Inc. of North Carolina, Internet Data Exchange Database. Copyright 2026 Triangle MLS, Inc. of North Carolina. All rights reserved.

Last checked: 2026-05-25 02:31 PM UTC

Neighborhood & Commute
Source: Walkscore
Disclosure: Community information and market data powered by Constellation Data Labs. Information is deemed reliable but not guaranteed.
Save
Ask
Tour
Hide
Share