Save
Ask
Tour
Hide
Share
$389,900
10 Days On Site

15 Dandelion Place
Spring Lake, NC 28390

Single Family Residence|Coming Soon
4
Beds
3
Total Baths
2
Full Baths
1
Partial Bath
2,473
SqFt
$158
/SqFt
2018
Built
Subdivision:
Coopers Creek
County:
Harnett

Due to the health concerns created by Coronavirus we are offering personal 1-1 online video walkthough tours where possible.

Call Now: 919-404-SHOW
Is this the listing for you? We can help make it yours.
919-404-SHOW
Upcoming Open Houses
Due to COVID-19, we recommend you verify Open Houses before attending.
Fri, May 29, 3:00 PM - 5:00 PM
15 Dandelion Place15 Dandelion Place15 Dandelion Place15 Dandelion Place
Save
Ask
Tour
Hide
Share

Mortgage Calculator

Monthly Payment (Est.)

$1,779
Calculator powered by Showcase IDX, a Constellation1 Company. Copyright ©2026 Information is deemed reliable but not guaranteed.

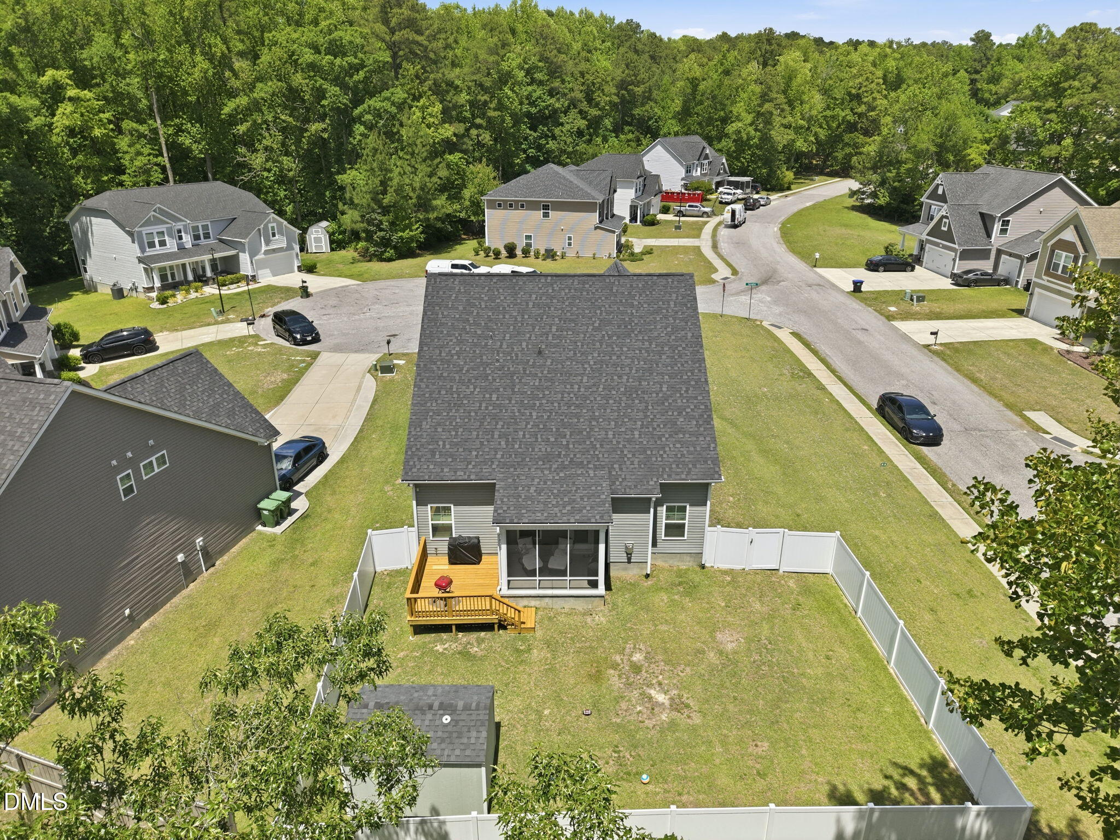
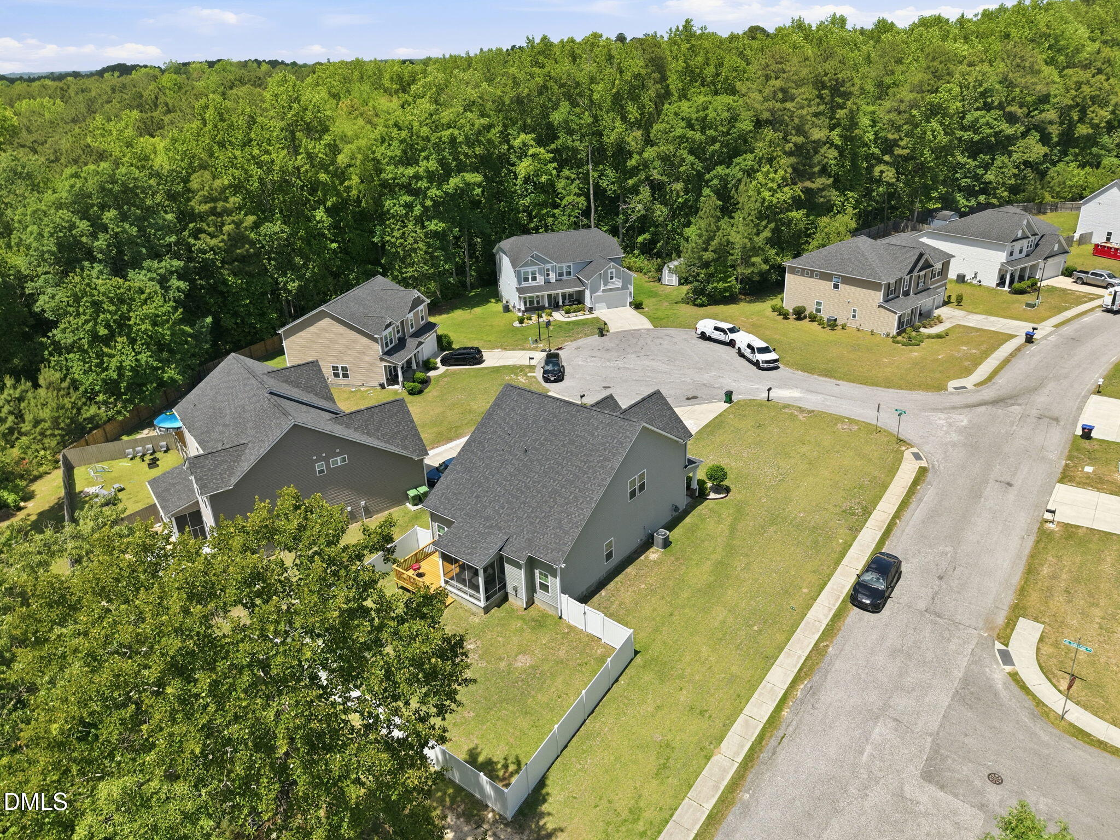
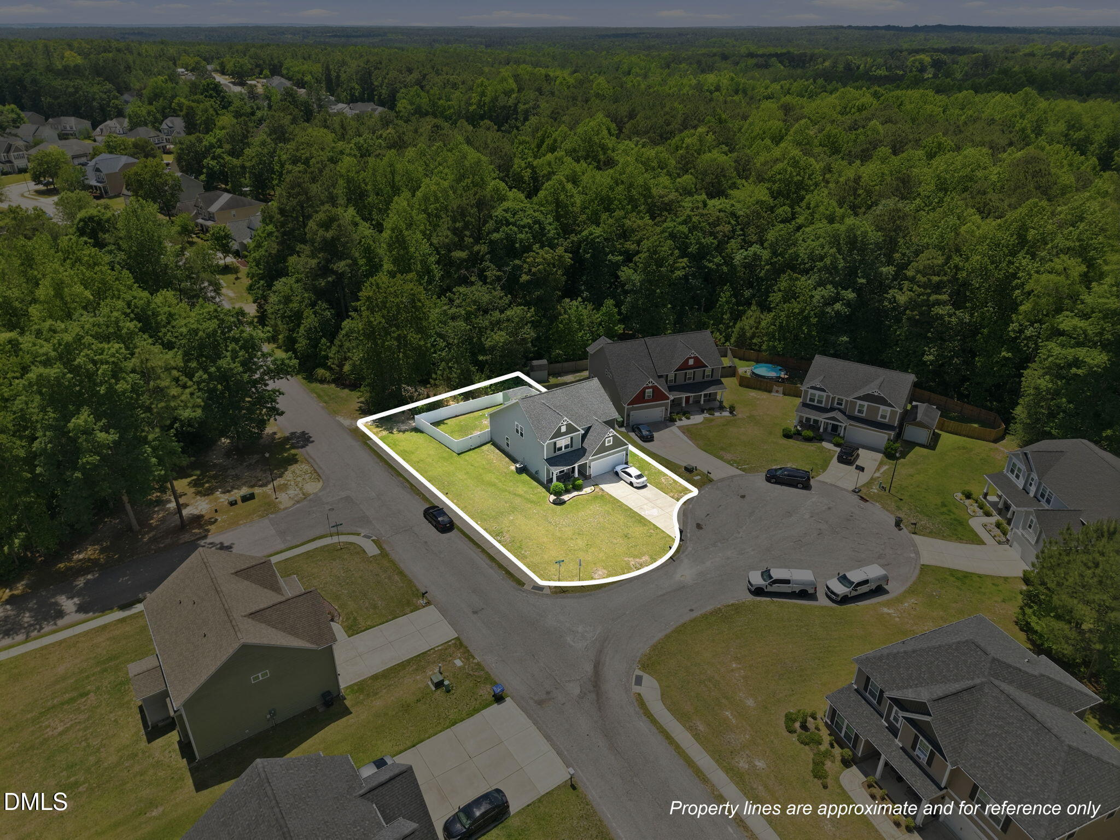
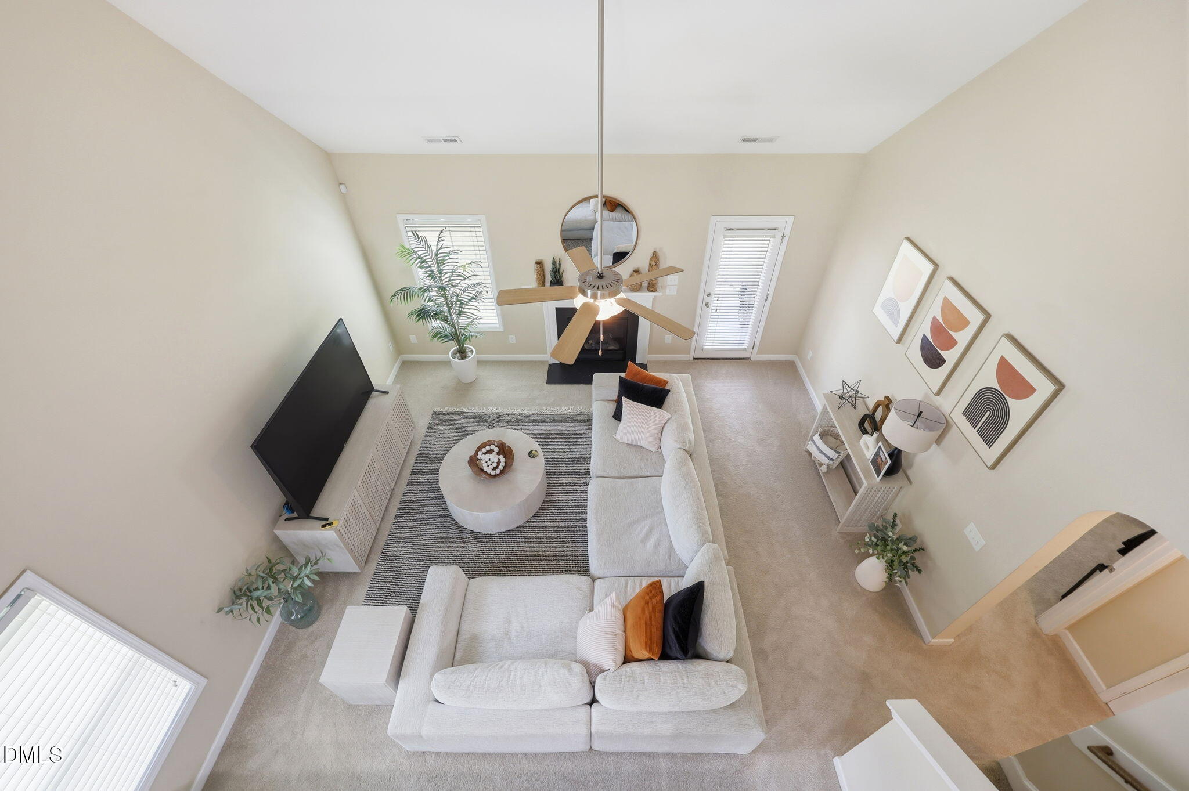
Better than new. Granite, coffered ceilings, vaulted ceilings, wood flooring! NE facing. Cul-de-sac lot, 0.28 acres, fully fenced backyard. First-floor primary suite. Open main level with kitchen, dining, and family room connecting to a screened porch and brand new back deck. Three secondary bedrooms and a loft upstairs. Two-car attached garage. 15 Dandelion Place is a 4 bedroom, 2.5 bath, 2,473 sq ft home in the Coopers Creek subdivision of Spring Lake, NC 28390. Built in 2018 by the original owners and meticulously maintained. Location: minutes to Fort Bragg. About one hour to RDU International Airport. Convenient to US-401, I-295, Fayetteville, and the Triangle. Showings begin Wednesday, May 27, 2026.

Save
Ask
Tour
Hide
Share
Listing Snapshot
Price 
$389,900
Days On Site 
10 Days
Bedrooms 
4
Inside Area (SqFt) 
2,473 sqft
Total Baths 
3
Full Baths 
2
Partial Baths 
1
Lot Size 
0.28 Acres
Year Built 
2018
MLS® Number 
10167866
Status 
Coming Soon
Property Tax 
$1,982.29
HOA/Condo/Coop Fees 
$27 monthly
Sq Ft Source 
N/A
Friends & Family
Recent Activity
a week agoListing updated with changes from the MLS®
a week agoListing first seen on site
General Features
Acres 
0.28
Attached Garage 
Yes
Foundation 
Slab
Garage 
Yes
Garage Spaces 
2
Levels 
Two
Parking 
ConcreteAttached
Parking Spaces 
4
Property Sub Type 
Single Family Residence
Security 
Smoke Detector(s)
Sewer 
Public Sewer
Special Circumstances 
Standard
SqFt Above 
2473
SqFt Total 
2473
Style 
Craftsman
Utilities 
Cable AvailableElectricity ConnectedPhone AvailableSewer ConnectedWater Connected
Water Source 
Public
Zoning 
RA-20M
Interior Features
Appliances 
DishwasherDisposalDryerElectric RangeFree-Standing RefrigeratorMicrowaveStainless Steel Appliance(s)Washer/DryerWater Heater
Cooling 
Ceiling Fan(s)Central Air
Fireplace 
Yes
Fireplace Features 
Living Room
Fireplaces 
1
Flooring 
CarpetVinyl
Heating 
ElectricHeat Pump
Interior 
Cathedral Ceiling(s)Ceiling Fan(s)Crown MoldingEntrance FoyerGranite CountersHigh CeilingsKitchen IslandMaster Downstairs
Laundry Features 
Laundry RoomLower Level
Main Level Bedrooms 
1
Bedroom 2 
Dimensions - 16 x 10.8Level - Second
Bedroom 3 
Dimensions - 12.1 x 11.8Level - Second
Bedroom 4 
Dimensions - 15.11 x 11.3Level - Second
Living Room 
Dimensions - 18.5 x 18.1Level - Main
Loft 
Dimensions - 22.3 x 15Level - Second
Master Bedroom 
Dimensions - 16 x 11Level - Main
Save
Ask
Tour
Hide
Share
Exterior Features
Construction Details 
Vinyl Siding
Exterior 
Private YardRain GuttersStorage
Fencing 
Back YardPrivacy
Lot Features 
Back YardCorner LotCul-De-SacPrivate
Other Structures 
Shed(s)
Patio And Porch 
CoveredDeckScreened
Pool Features 
None
Road Frontage 
County Road
Roof 
Shingle
Spa Features 
None
View 
Neighborhood
Waterview 
Neighborhood
Community Features
Association Dues 
324
Building Access 
Main
Community Features 
SidewalksSuburban
Financing Terms Available 
CashConventionalFHAVA Loan
HOA Fee Frequency 
Annually
Horse Property 
None
Roads 
Asphalt
School District 
Harn
Schools
School District
Harn
Elementary School
Harnett - Overhills Elementary
Middle School
Harnett - Overhills
High School
Harnett - Overhills
Listing courtesy of Rebecca Savitski of Century 21 Triangle Group


Listings that are marked with an icon are provided courtesy of the Triangle MLS, Inc. of North Carolina, Internet Data Exchange Database. Copyright 2026 Triangle MLS, Inc. of North Carolina. All rights reserved.

Last checked: 2026-05-26 09:20 PM UTC

Neighborhood & Commute
Source: Walkscore
Disclosure: Community information and market data powered by Constellation Data Labs. Information is deemed reliable but not guaranteed.

Save
Ask
Tour
Hide
Share