Save
Ask
Tour
Hide
Share
$509,990
8 Days On Site

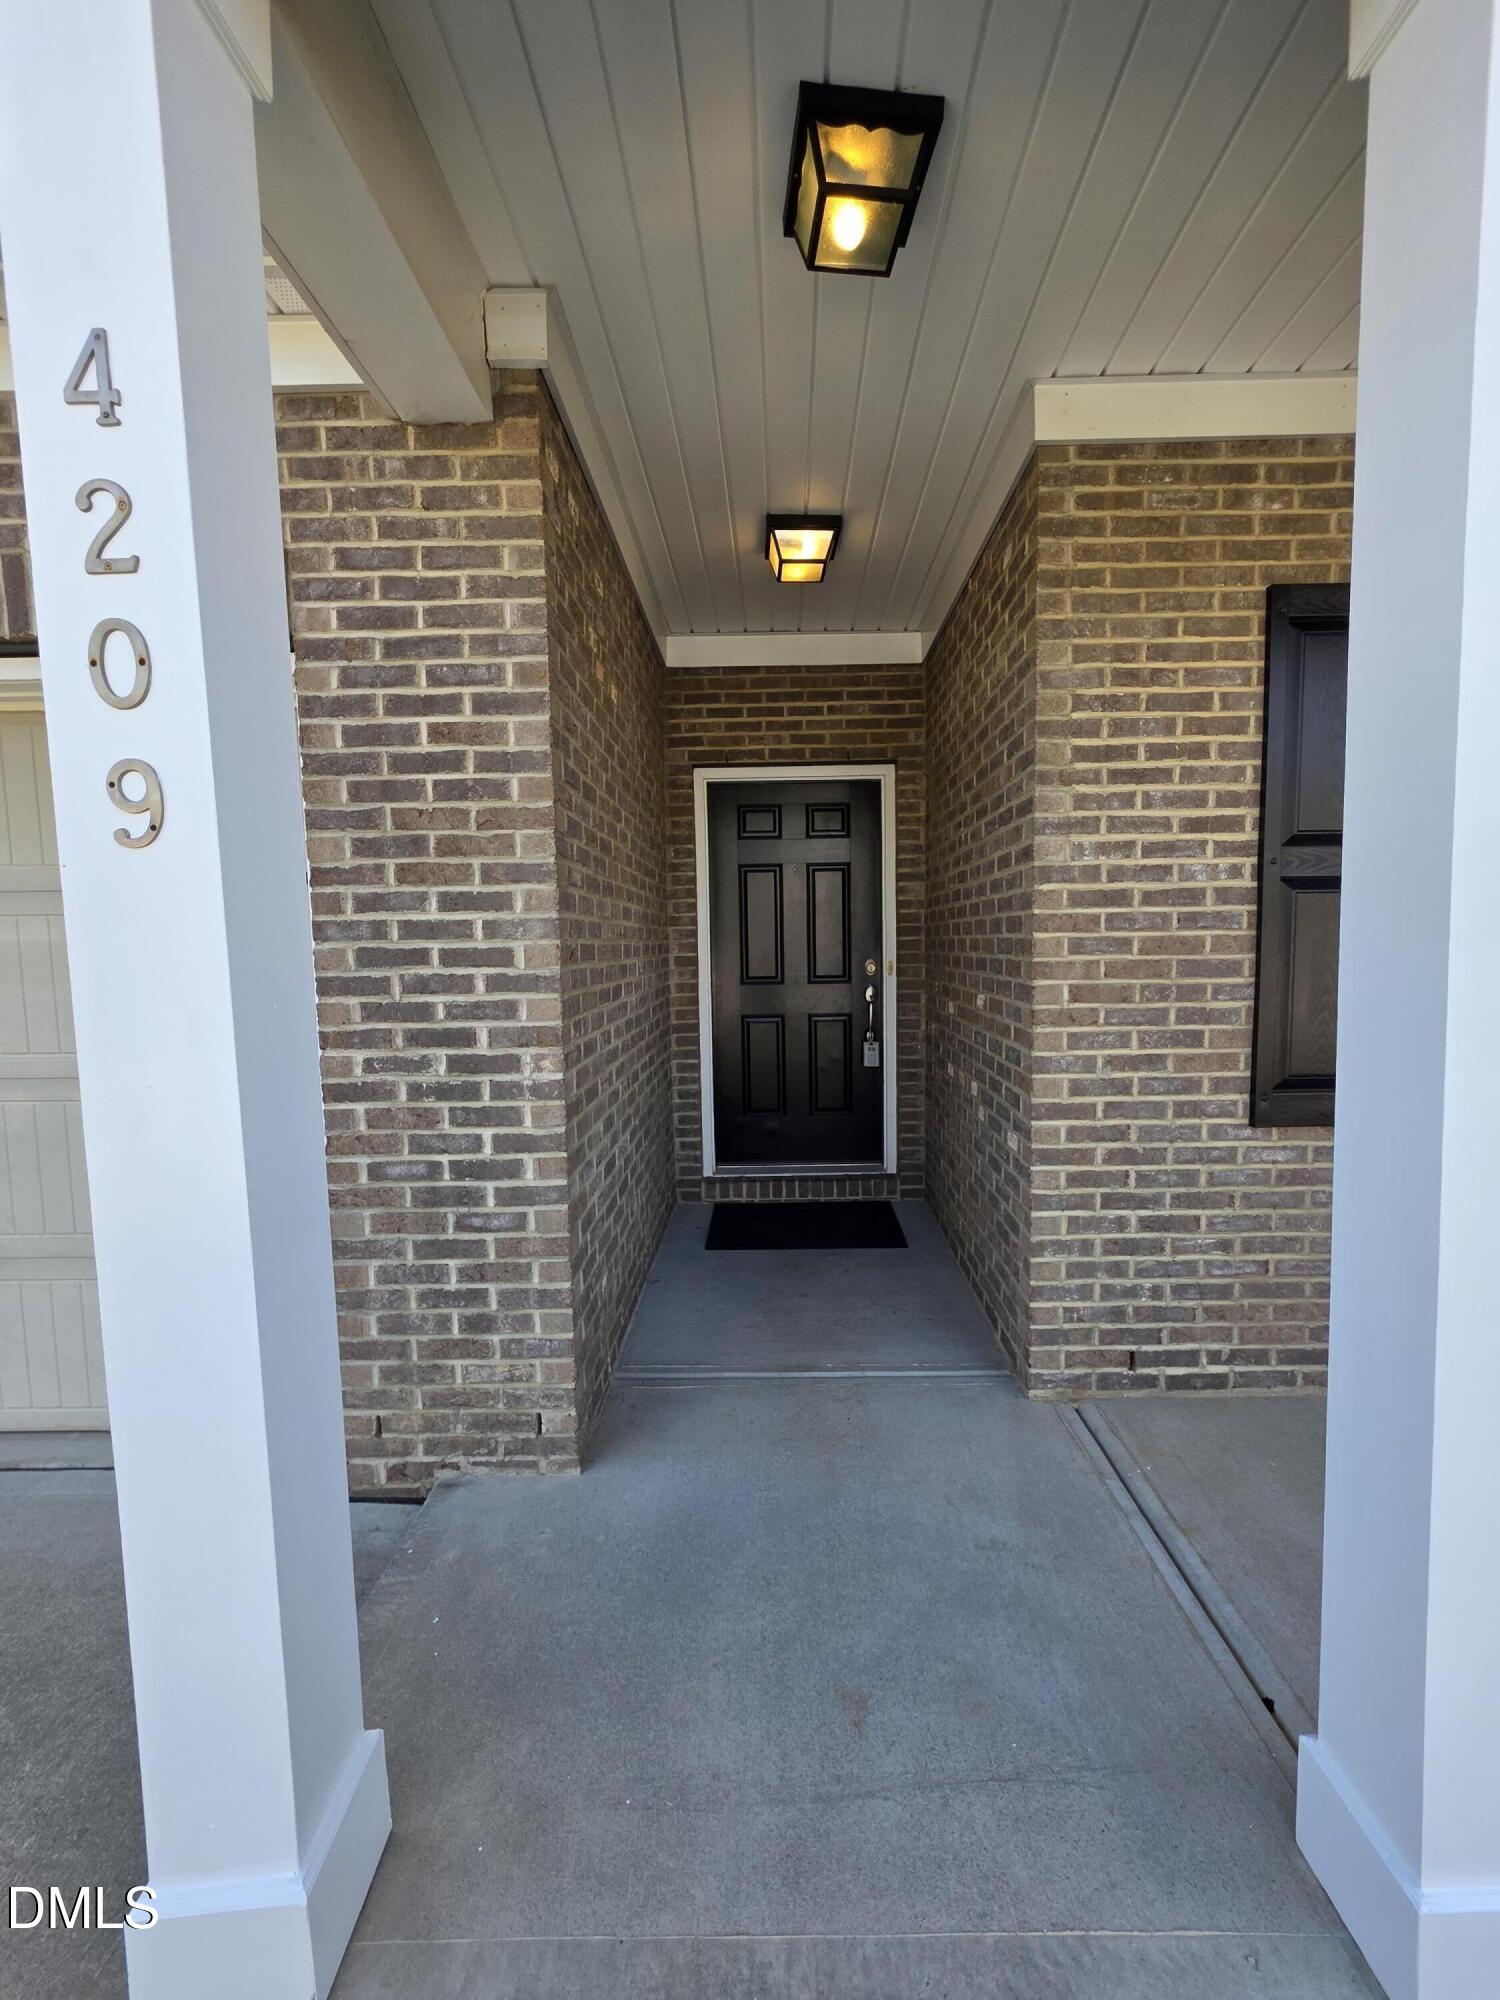
4209 Auburn Hills Drive
Raleigh, NC 27616

For Sale|Single Family Residence|Active
4
Beds
3
Total Baths
3
Full Baths
3,153
SqFt
$162
/SqFt
2011
Built
Subdivision:
Highland Creek
County:
Wake

Due to the health concerns created by Coronavirus we are offering personal 1-1 online video walkthough tours where possible.

Call Now: 919-404-SHOW
Is this the listing for you? We can help make it yours.
919-404-SHOW
4209 Auburn Hills Drive4209 Auburn Hills Drive4209 Auburn Hills Drive4209 Auburn Hills Drive
Save
Ask
Tour
Hide
Share

Mortgage Calculator

Monthly Payment (Est.)

$2,327
Calculator powered by Showcase IDX, a Constellation1 Company. Copyright ©2026 Information is deemed reliable but not guaranteed.

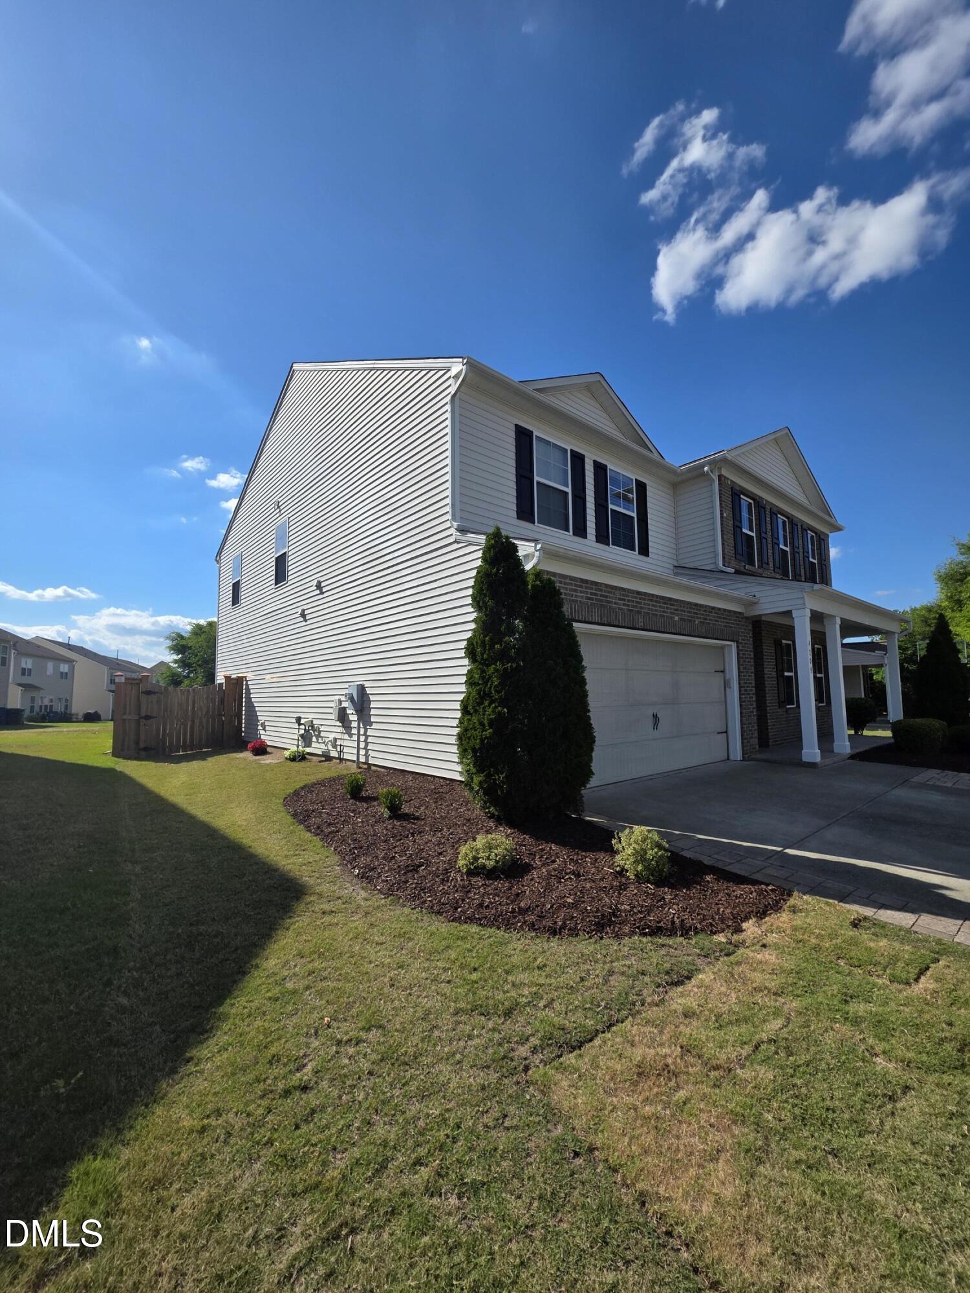
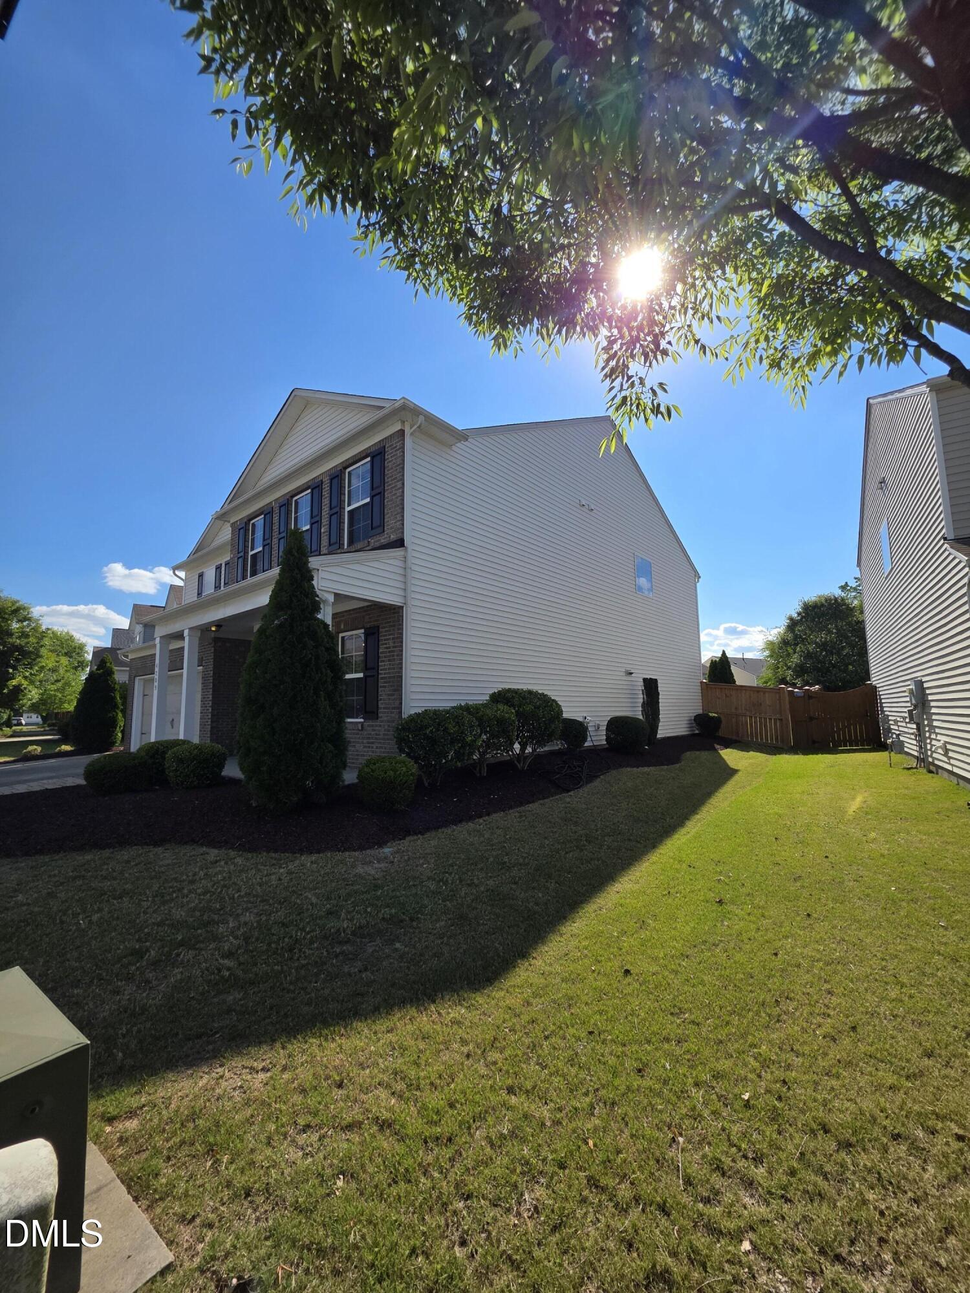
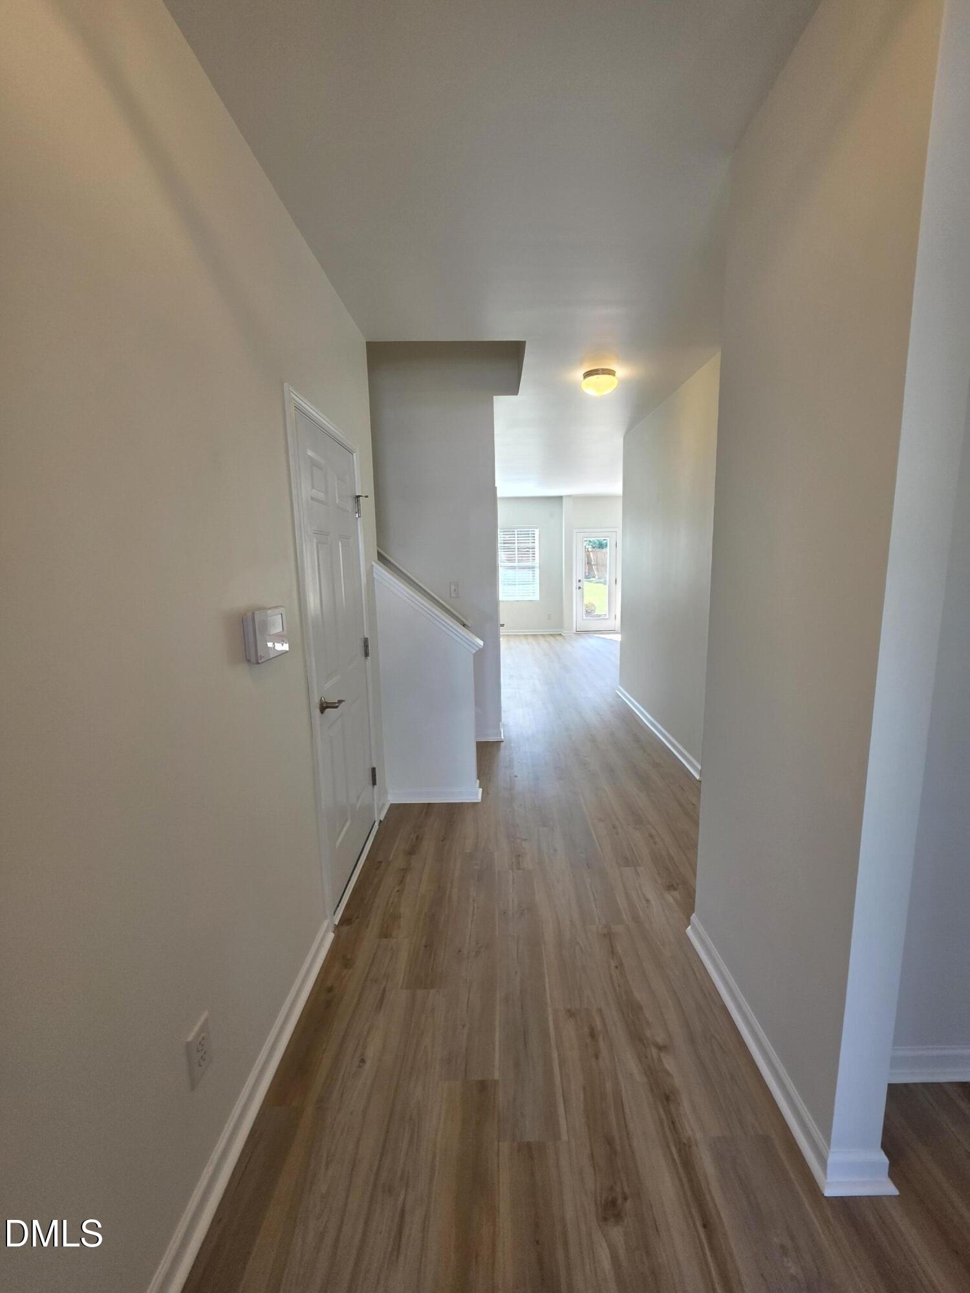
Beautifully well maintained home, in retreat-style multi-amenity neighborhood, community pool with splash zone, tennis/pickleball courts, soccer fields, playground and fitness center. New paint and contemporary new floors, luxury vinyl planks on stairs, first and second floors. Tile in all baths. Formal dining room. Attractively landscaped, stunning paved patio and fenced back yard. Huge master bedroom with a sitting room that can be easily converted to a 5th bedroom, office, nursery or even a second walk in closet. Large secondary bedrooms. All bedrooms with spacious walk in closets. Convenient first floor guest bedroom with access to a full bath. Second floor loft. Close to shopping, restaurants, grocery stores and easy access to highways; NC 540, US 401 and US1. Move in ready!

Save
Ask
Tour
Hide
Share
Listing Snapshot
Price 
$509,990
Days On Site 
8 Days
Bedrooms 
4
Inside Area (SqFt) 
3,153 sqft
Total Baths 
3
Full Baths 
3
Partial Baths 
N/A
Lot Size 
0.17 Acres
Year Built 
2011
MLS® Number 
10167858
Status 
Active
Property Tax 
$4,124.94
HOA/Condo/Coop Fees 
$465.85 Semi-Annually
Sq Ft Source 
N/A
Friends & Family
Recent Activity
3 days agoListing updated with changes from the MLS®
a week agoListing first seen on site
General Features
Acres 
0.17
Attached Garage 
Yes
Foundation 
Slab
Garage 
Yes
Garage Spaces 
2
Levels 
Two
Parking 
ConcreteDrivewayGarageAttached
Property Sub Type 
Single Family Residence
Sewer 
Public Sewer
Special Circumstances 
Standard
SqFt Above 
3153
SqFt Total 
3153
Style 
Transitional
Utilities 
Electricity ConnectedNatural Gas ConnectedWater Connected
Water Source 
Public
Zoning 
R-6
Interior Features
Appliances 
DishwasherDisposalDryerElectric Water HeaterFree-Standing Gas RangeMicrowaveRefrigeratorVented Exhaust FanWasher
Cooling 
Central Air
Fireplace 
Yes
Fireplace Features 
Gas
Fireplaces 
1
Flooring 
VinylTile
Heating 
Central
Interior 
Double VanityEntrance FoyerGranite CountersRecessed LightingSoaking TubWalk-In Closet(s)
Laundry Features 
Laundry RoomUpper Level
Main Level Bedrooms 
1
Master Bedroom 
Level - Second
Save
Ask
Tour
Hide
Share
Exterior Features
Construction Details 
Brick VeneerVinyl Siding
Exterior 
Private Yard
Fencing 
Back YardFencedWood
Lot Features 
Back YardFront YardLandscaped
Patio And Porch 
Front PorchPatio
Roof 
Shingle
Community Features
Association Dues 
465.85
Community Features 
ClubhouseFitness CenterPlaygroundPoolSidewalksStreet LightsTennis Court(s)
Financing Terms Available 
CashConventionalFHAVA Loan
HOA Fee Frequency 
Semi-Annually
School District 
Wake County Schools
Schools
School District
Wake County Schools
Elementary School
Wake - Harris Creek
Middle School
Wake - Rolesville
High School
Wake - Rolesville
Listing courtesy of Julie Crespo of The Property Gallery Realty


Listings that are marked with an icon are provided courtesy of the Triangle MLS, Inc. of North Carolina, Internet Data Exchange Database. Copyright 2026 Triangle MLS, Inc. of North Carolina. All rights reserved.

Last checked: 2026-05-25 03:07 AM UTC

Neighborhood & Commute
Source: Walkscore
Disclosure: Community information and market data powered by Constellation Data Labs. Information is deemed reliable but not guaranteed.
Save
Ask
Tour
Hide
Share