Save
Ask
Tour
Hide
Share
$309,900
67 Days On Site

1310 Southgate Drive
Raleigh, NC 27610

Single Family Residence|Pending
3
Beds
3
Total Baths
2
Full Baths
1
Partial Bath
1,781
SqFt
$174
/SqFt
2004
Built
Subdivision:
Granite Ridge
County:
Wake
Call Now: 919-404-SHOW
Is this the listing for you? We can help make it yours.
919-404-SHOW
1310 Southgate Drive1310 Southgate Drive1310 Southgate Drive1310 Southgate Drive
Save
Ask
Tour
Hide
Share

Mortgage Calculator

Monthly Payment (Est.)

$1,414
Calculator powered by Showcase IDX, a Constellation1 Company. Copyright ©2026 Information is deemed reliable but not guaranteed.

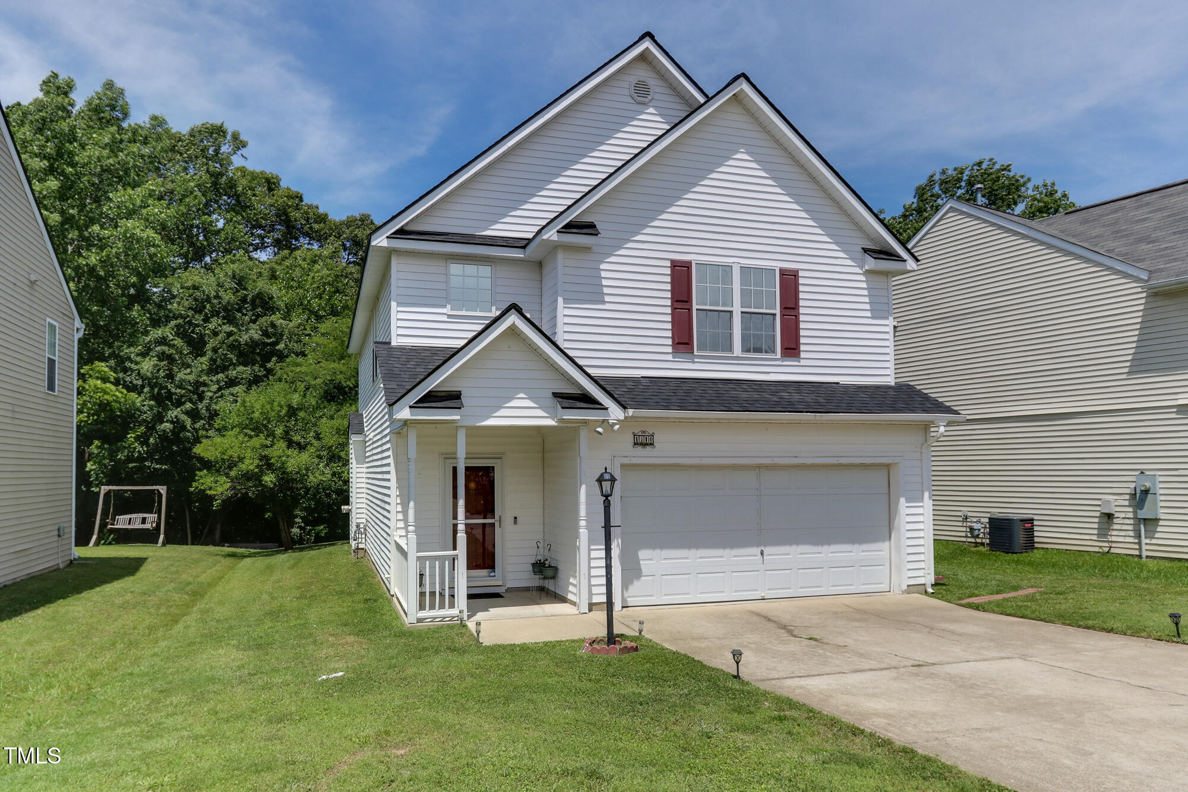
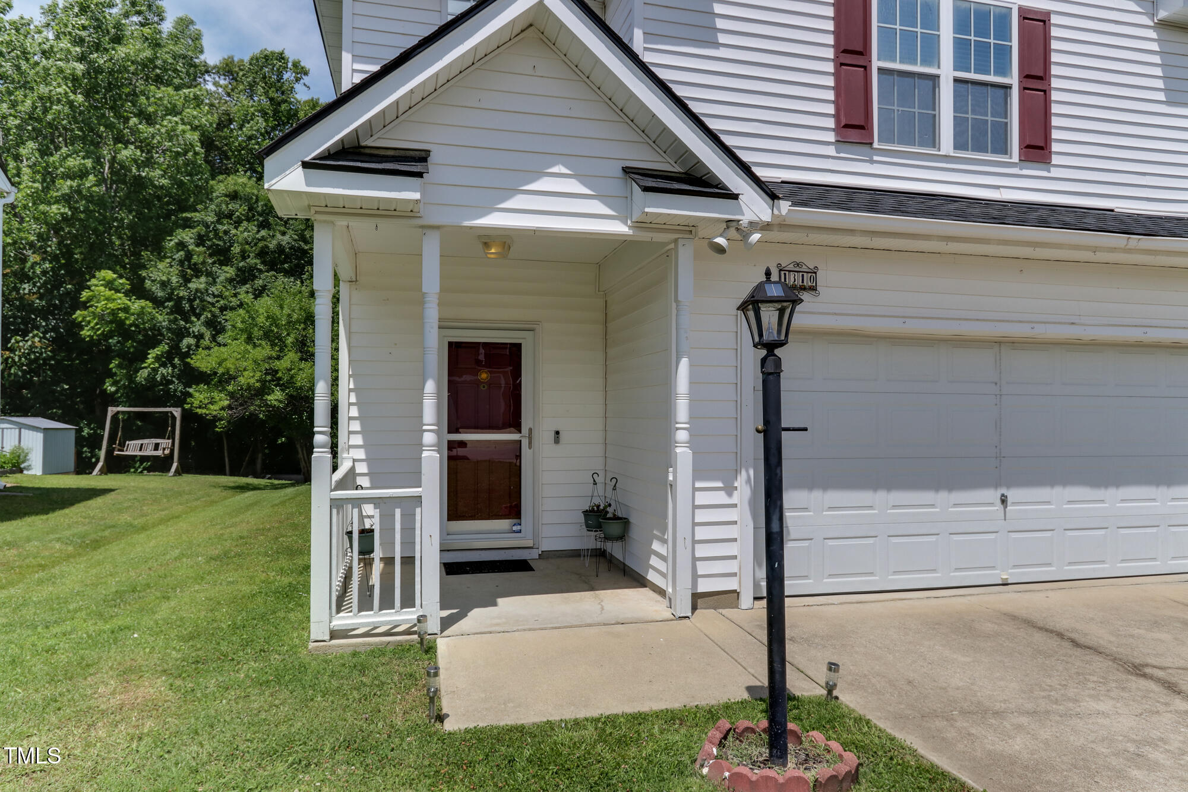
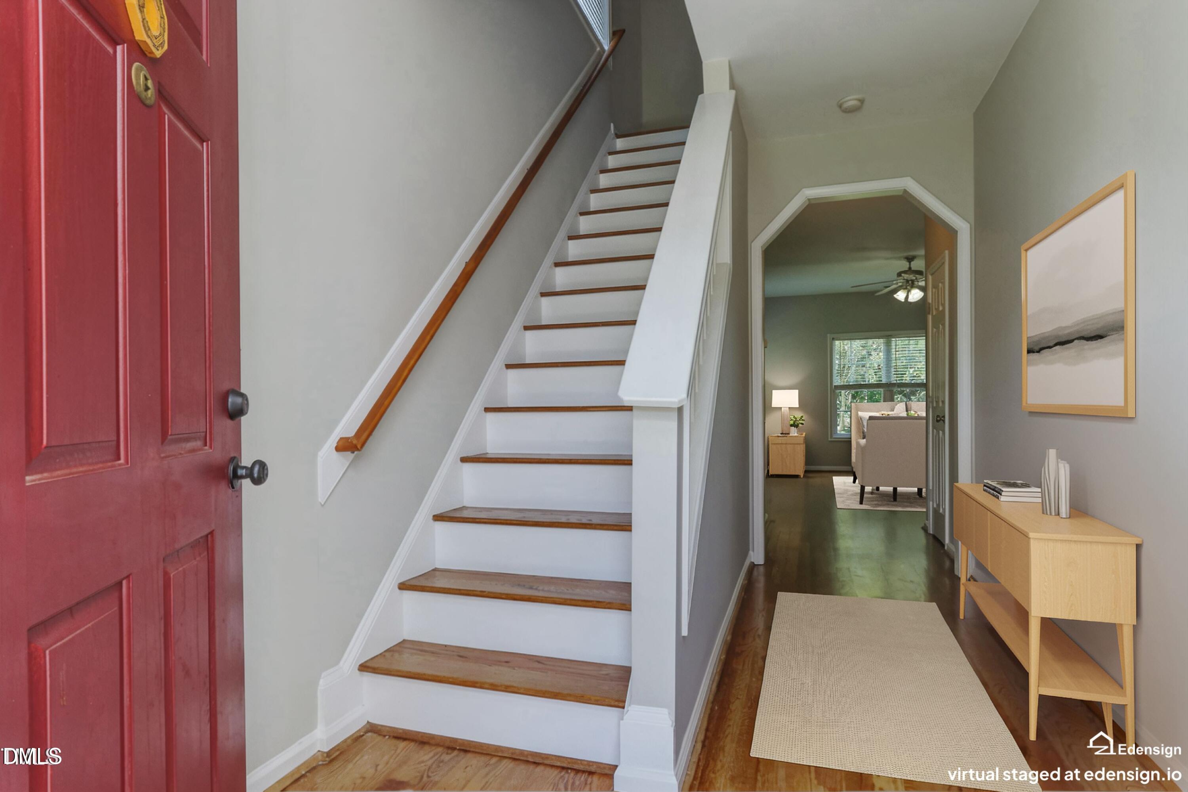
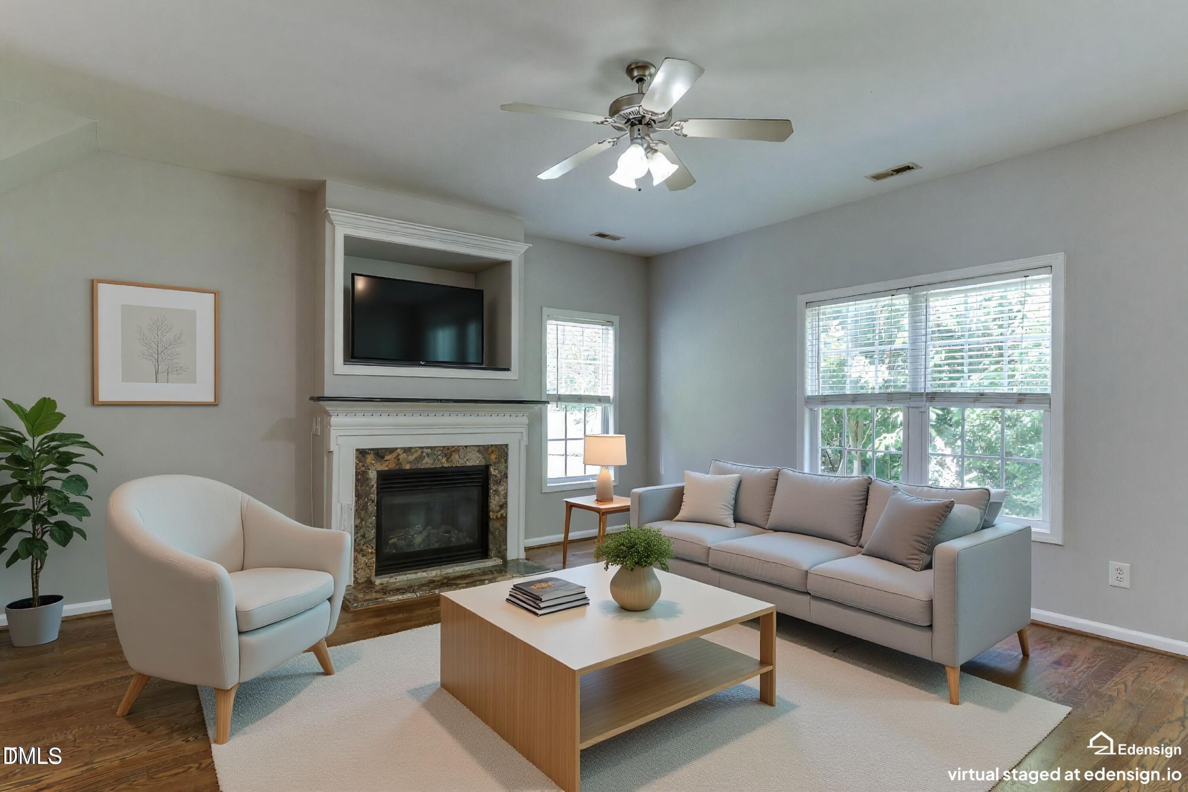
Major Price Improvement - Now Offered at $309,900! Exceptional value just became even better! The seller has made a significant $19,000 price reduction, creating an incredible opportunity for buyers and investors to own this beautifully maintained home at an outstanding price. This move-in ready home offers 3 spacious bedrooms plus a versatile loft/office, fresh interior paint, granite countertops in the kitchen and both full bathrooms, a stylish tile backsplash, stainless steel appliances, and beautiful tile and wood flooring throughout—no carpet! The inviting family room features a fireplace with an elegant granite surround, while the primary suite offers a walk-in closet and a private bath with dual vanities. Outside, enjoy a covered front porch, a private backyard with a patio, and a two-car garage. Ideally located just minutes from I-40, I-440, I-540, WakeMed, Downtown Raleigh, and White Oak Shopping Center, this home combines comfort, convenience, and exceptional value. At just $309,900, this is one of the best values in the area. Don't miss this opportunity—schedule your showing today before it's gone!

Save
Ask
Tour
Hide
Share
Listing Snapshot
Price 
$309,900
Days On Site 
67 Days
Bedrooms 
3
Inside Area (SqFt) 
1,781 sqft
Total Baths 
3
Full Baths 
2
Partial Baths 
1
Lot Size 
0.12 Acres
Year Built 
2004
MLS® Number 
10167850
Status 
Pending
Property Tax 
$3,149.12
HOA/Condo/Coop Fees 
$17 monthly
Sq Ft Source 
N/A
Friends & Family
Recent Activity
3 days agoListing updated with changes from the MLS®
3 days agoStatus changed to Pending
3 weeks agoPrice changed to $309,900
2 months agoListing first seen on site
General Features
Acres 
0.12
Attached Garage 
Yes
Foundation 
Concrete PerimeterSlab
Garage 
Yes
Garage Spaces 
2
Lease Term 
12 Months
Levels 
Two
Parking 
AttachedDrivewayGarageGarage Door OpenerGarage Faces Front
Parking Spaces 
2
Property Sub Type 
Single Family Residence
Security 
Smoke Detector(s)
Sewer 
Public Sewer
Special Circumstances 
Standard
SqFt Above 
1781
SqFt Total 
1781
Style 
TraditionalTransitional
Utilities 
Electricity ConnectedNatural Gas ConnectedWater Connected
Water Source 
Public
Zoning 
R-6
Interior Features
Appliances 
Built-In Gas RangeBuilt-In RangeDishwasherDisposalDryerElectric OvenFree-Standing RefrigeratorGas RangeIce MakerRangeRange HoodRefrigeratorStainless Steel Appliance(s)WasherWasher/DryerWater Heater
Cooling 
Central AirElectric
Fireplace 
Yes
Fireplace Features 
Fire PitGas LogGreat Room
Flooring 
HardwoodTileWood
Heating 
Fireplace(s)Forced AirNatural Gas
Interior 
Breakfast BarCathedral Ceiling(s)Ceiling Fan(s)Double VanityHigh CeilingsOpen FloorplanRecessed LightingStone CountersVaulted Ceiling(s)Walk-In Closet(s)
Laundry Features 
InsideLaundry RoomUpper LevelWasher Hookup
Bedroom 2 
Level - Second
Bedroom 3 
Level - Second
Dining Room 
Level - Main
Entrance Hall 
Level - Main
Great Room 
Level - Main
Kitchen 
Level - Main
Laundry 
Level - Second
Master Bedroom 
Level - Second
Save
Ask
Tour
Hide
Share
Exterior Features
Construction Details 
Vinyl Siding
Exterior 
Fire PitRain Gutters
Fencing 
None
Patio And Porch 
CoveredFront PorchPatioPorch
Roof 
Shingle
View 
Forest
Waterview 
Forest
Community Features
Association Dues 
51
Financing Terms Available 
CashConventionalFHA
HOA Fee Frequency 
Quarterly
Roads 
Concrete
Schools
School District
Unknown
Elementary School
Wake - Walnut Creek Elementary School
Middle School
Wake - West Lake Middle
High School
Wake - Southeast Raleigh High
Listing courtesy of Su Ju Chen of Sweet Home Investment Realty


Listings that are marked with an icon are provided courtesy of the Triangle MLS, Inc. of North Carolina, Internet Data Exchange Database. Copyright 2026 Triangle MLS, Inc. of North Carolina. All rights reserved.

Last checked: 2026-07-22 09:32 PM UTC

Neighborhood & Commute
Source: Walkscore
Disclosure: Community information and market data powered by Constellation Data Labs. Information is deemed reliable but not guaranteed.
Save
Ask
Tour
Hide
Share