
8909 Breeland WayRaleigh, NC 27613
Mortgage Calculator
Monthly Payment (Est.)
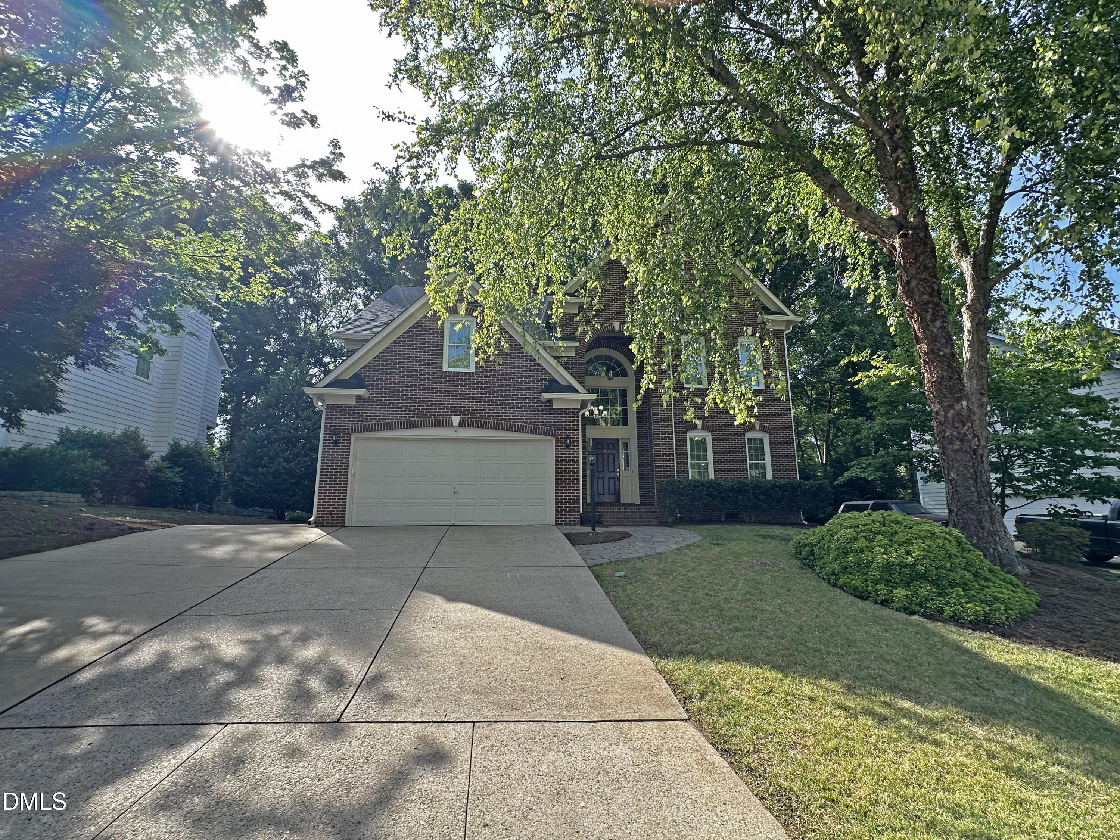
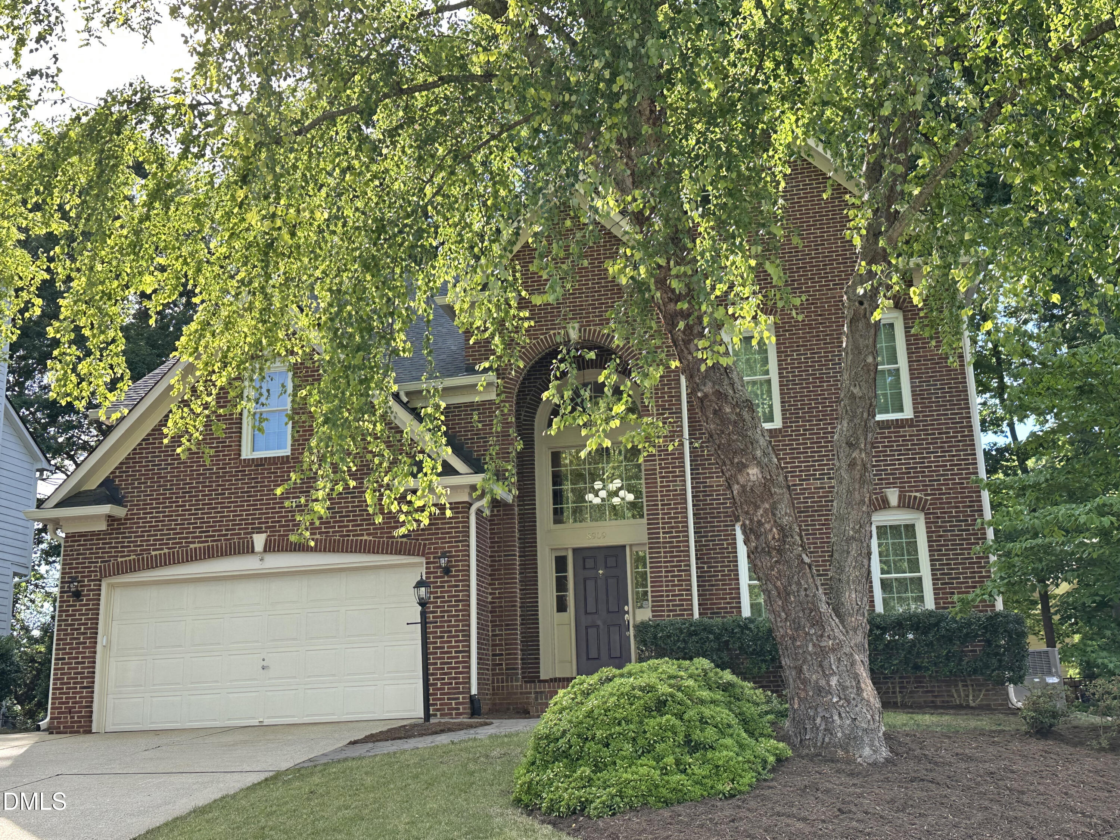
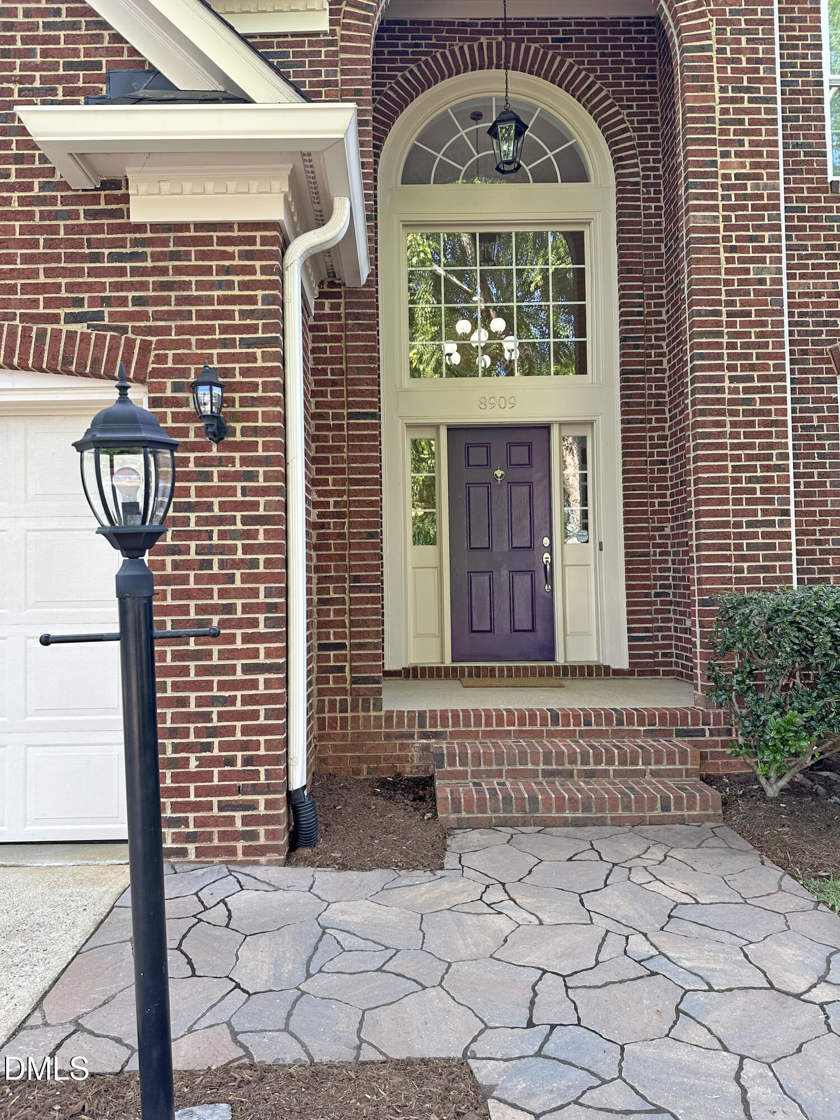
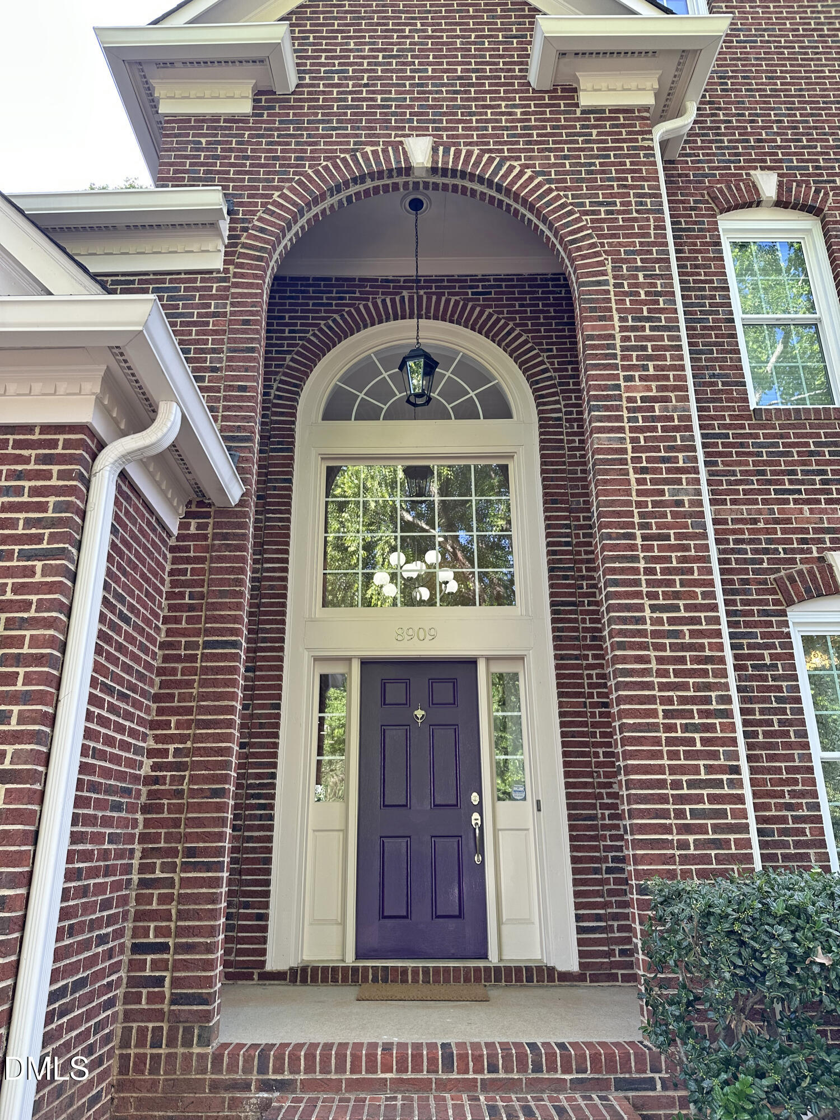
$3,502Welcome to this immaculate, spacious home nestled in one of the area's most sought-after communities. Ideally located with easy access to I-540 and Hwy 70, this exceptional property is just minutes from RDU Airport, Brier Creek shopping, dining, parks, and everyday conveniences -- all within the desirable Wake County Leesville school district. Designed for both comfortable living and elegant entertaining, this impressive home features a grand two-story foyer that creates a warm and welcoming first impression. The beautifully remodeled kitchen offers modern style and functionality, while the newly updated primary bath provides a luxurious retreat. A standout feature of the home is the large dedicated office on the main level -- an ideal setup for today's work-from-home lifestyle. Whether you operate a home-based business, need a quiet professional workspace for remote work, or simply want a private area for studying, planning, or managing daily responsibilities, this spacious office provides convenience and flexibility. With four generously sized bedrooms on the second level and a bonus room, there is plenty of room for family, guests, additional office space, or flex space. Rich hardwood floors enhance much of the main level and portions of the upper level, adding warmth and timeless appeal throughout the home. Step outside to enjoy the professionally landscaped backyard -- a peaceful private setting perfect for cookouts, gatherings, or simply relaxing after a long day. This home combines space, location, updates, functionality, and curb appeal in a way that is hard to find. A truly must-see property that offers the lifestyle today's buyers are searching for. This home's list of updates include: 2026 Remodeled kitchen/ 2026 new water heater / 2026 landscaping / 2025 new windows / 2025 Upgraded with durable Hardie board siding / 2025 Freshly painted exterior and beautifully restained deck / 2025 Freshly painted interior walls and trim / 2025 Brand new plush carpeting throughout / 2023 Premium Zoysia sod installed in front and side yards / 2023 Upgraded stainless steel interior dishwasher / 2023 Elegant paver walkway replacing standard concrete sidewalk / 2023 Custom backyard landscaping featuring a fire pit area and dry rock bed / 2023 Custom paver path connecting driveway to backyard fire pit; updated deck railing / 2022 Fully fenced, private backyard / 2022 Beautifully remodeled hall bathroom / 2021 Luxuriously remodeled main bathroom / 2021 Upgraded 6-inch large capacity gutters equipped with gutter guards / 2021 Upgraded garbage disposal / 2020 Upgraded dual-zone HVAC system / 2018 All toilets updated with modern fixtures / 2016 Gleaming new hardwood floors spanning the entire downstairs, upper landing, and hallway / 2016 Beautifully remodeled living and sitting rooms / 2015 Hardwired 1G Ethernet installed in office, bedrooms 2 & 4, and bonus room/bedroom 5 / 2015 Under-sink reverse osmosis water filtration system in kitchen / 2014 Professionally sealed crawlspace / 2014 Fully replaced HVAC ductwork throughout/ If you are looking for an exceptional home value, a home that is move-in-ready with high end finishes throughout, in an amazing location, this gem of a property is waiting for you.
| 11 hours ago | Listing updated with changes from the MLS® | |
| 4 days ago | Status changed to Active | |
| a month ago | Price changed to $767,676 | |
| 2 months ago | Listing first seen on site |

Listings that are marked with an icon are provided courtesy of the Triangle MLS, Inc. of North Carolina, Internet Data Exchange Database. Copyright 2026 Triangle MLS, Inc. of North Carolina. All rights reserved.
Last checked: 2026-07-21 01:17 PM UTC
Did you know? You can invite friends and family to your search. They can join your search, rate and discuss listings with you.