
Save
Ask
Tour
Hide
$330,000
New Listing
600 Maxwell DriveRaleigh, NC 27603
For Sale|Single Family Residence|Active
3
Beds
2
Total Baths
2
Full Baths
1,296
SqFt
$255
/SqFt
1998
Built
Subdivision:
Greenbriar Estates
County:
Wake
Call Now: 919-404-SHOW
Is this the listing for you? We can help make it yours.
919-404-SHOW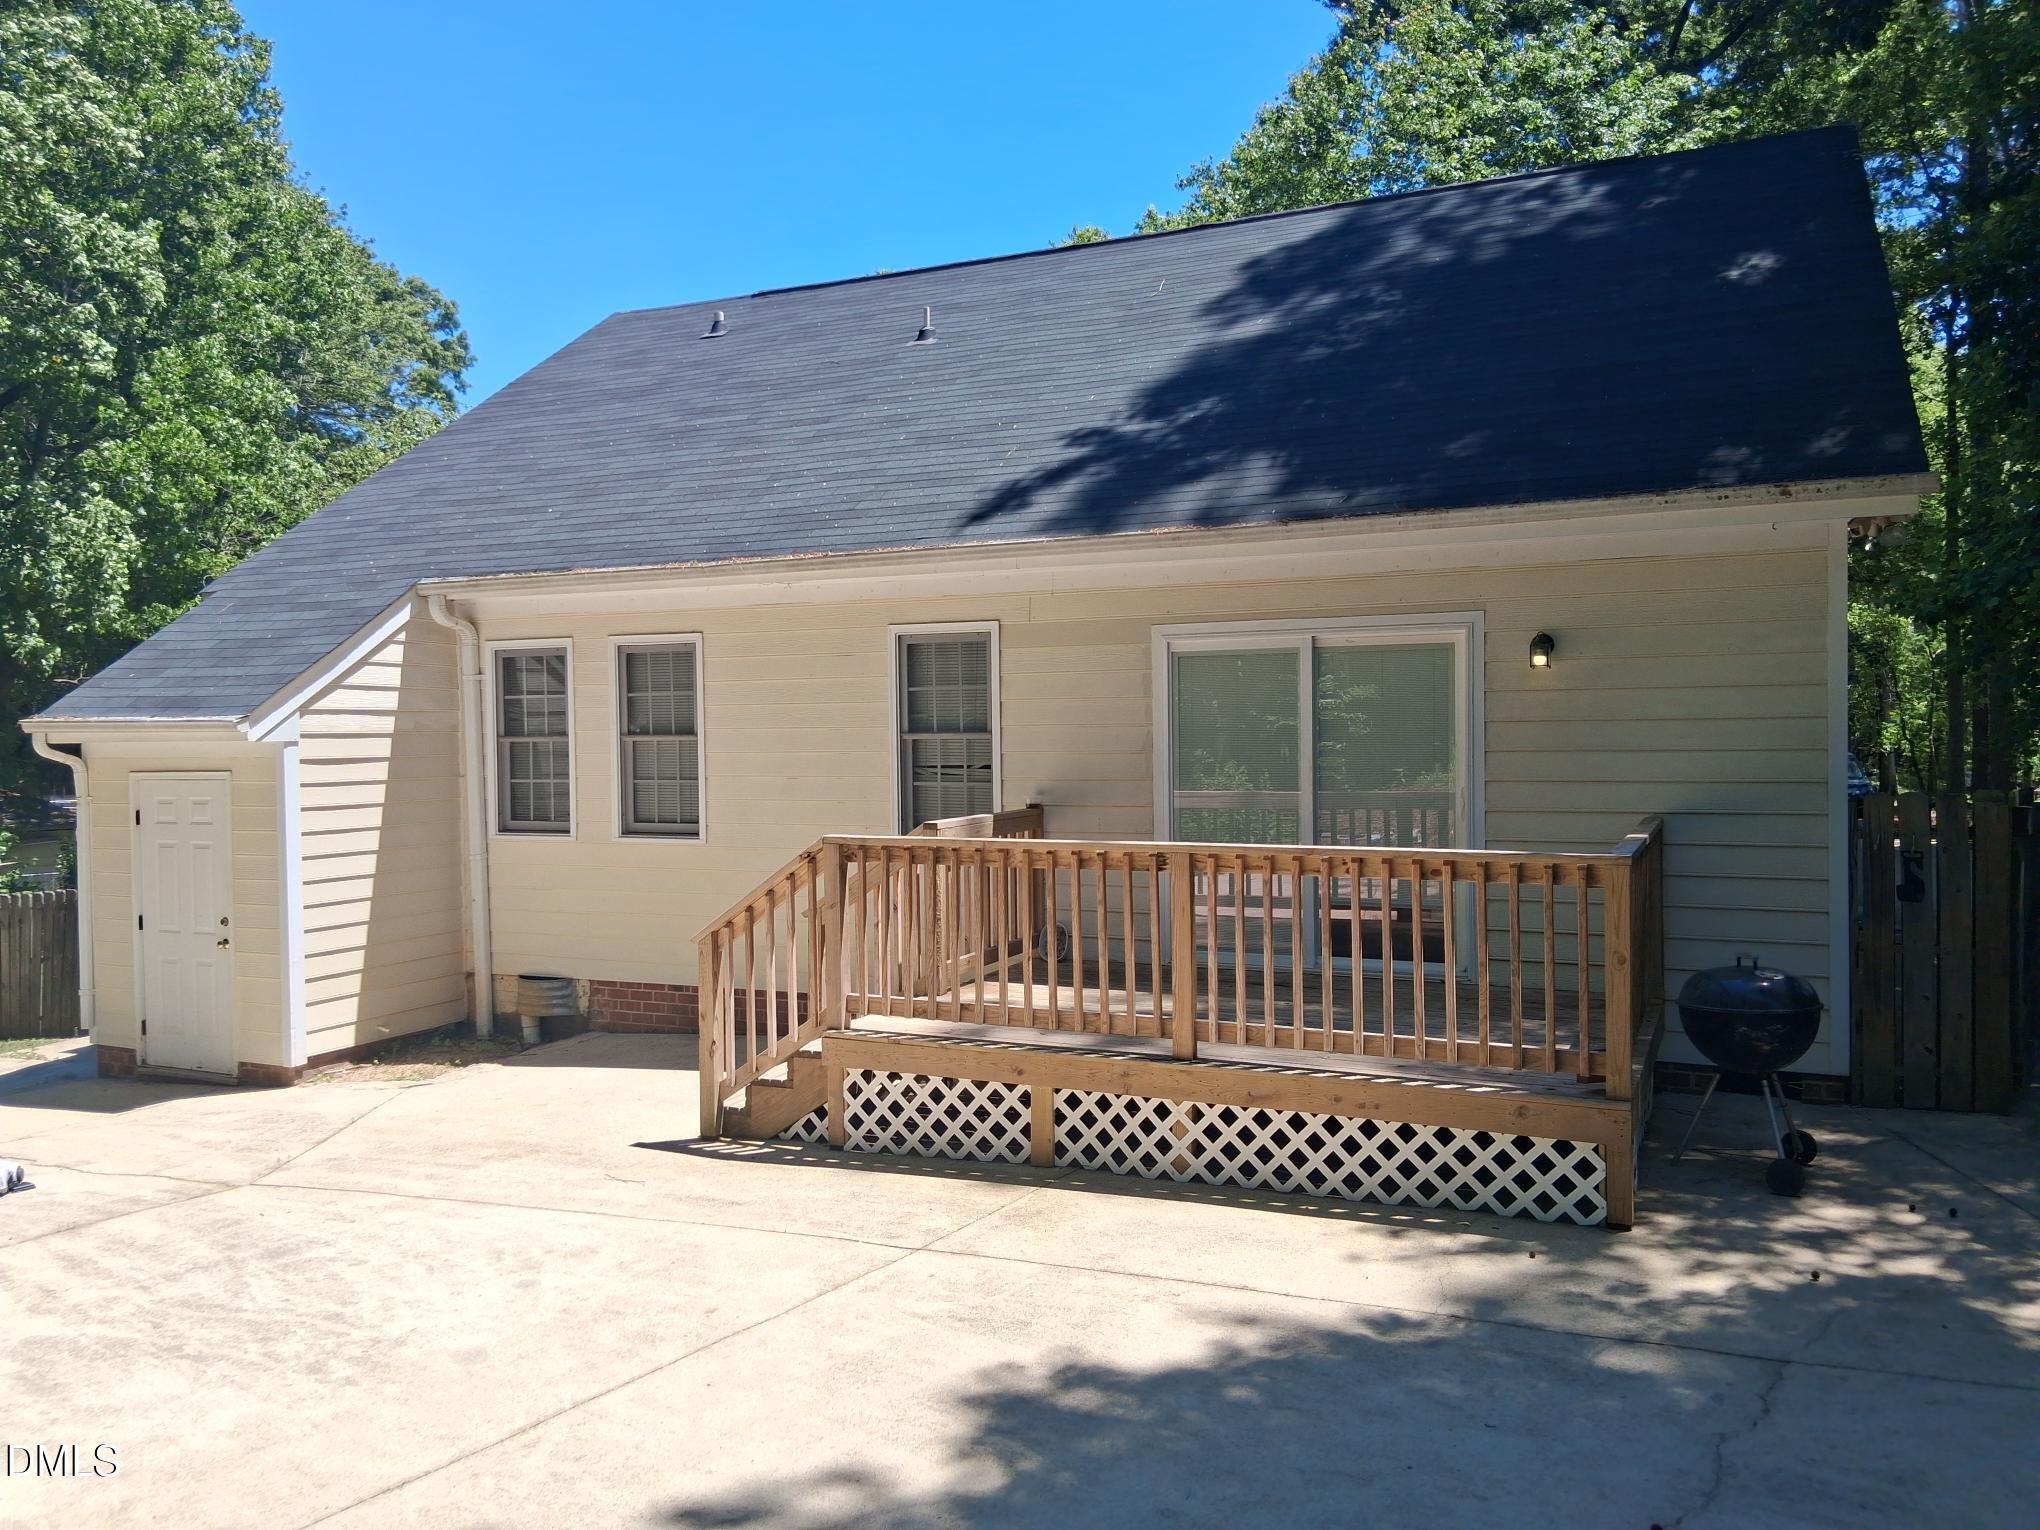
Save
Ask
Tour
Hide
Mortgage Calculator
Monthly Payment (Est.)
$1,506Calculator powered by Showcase IDX, a Constellation1 Company. Copyright ©2026 Information is deemed reliable but not guaranteed.
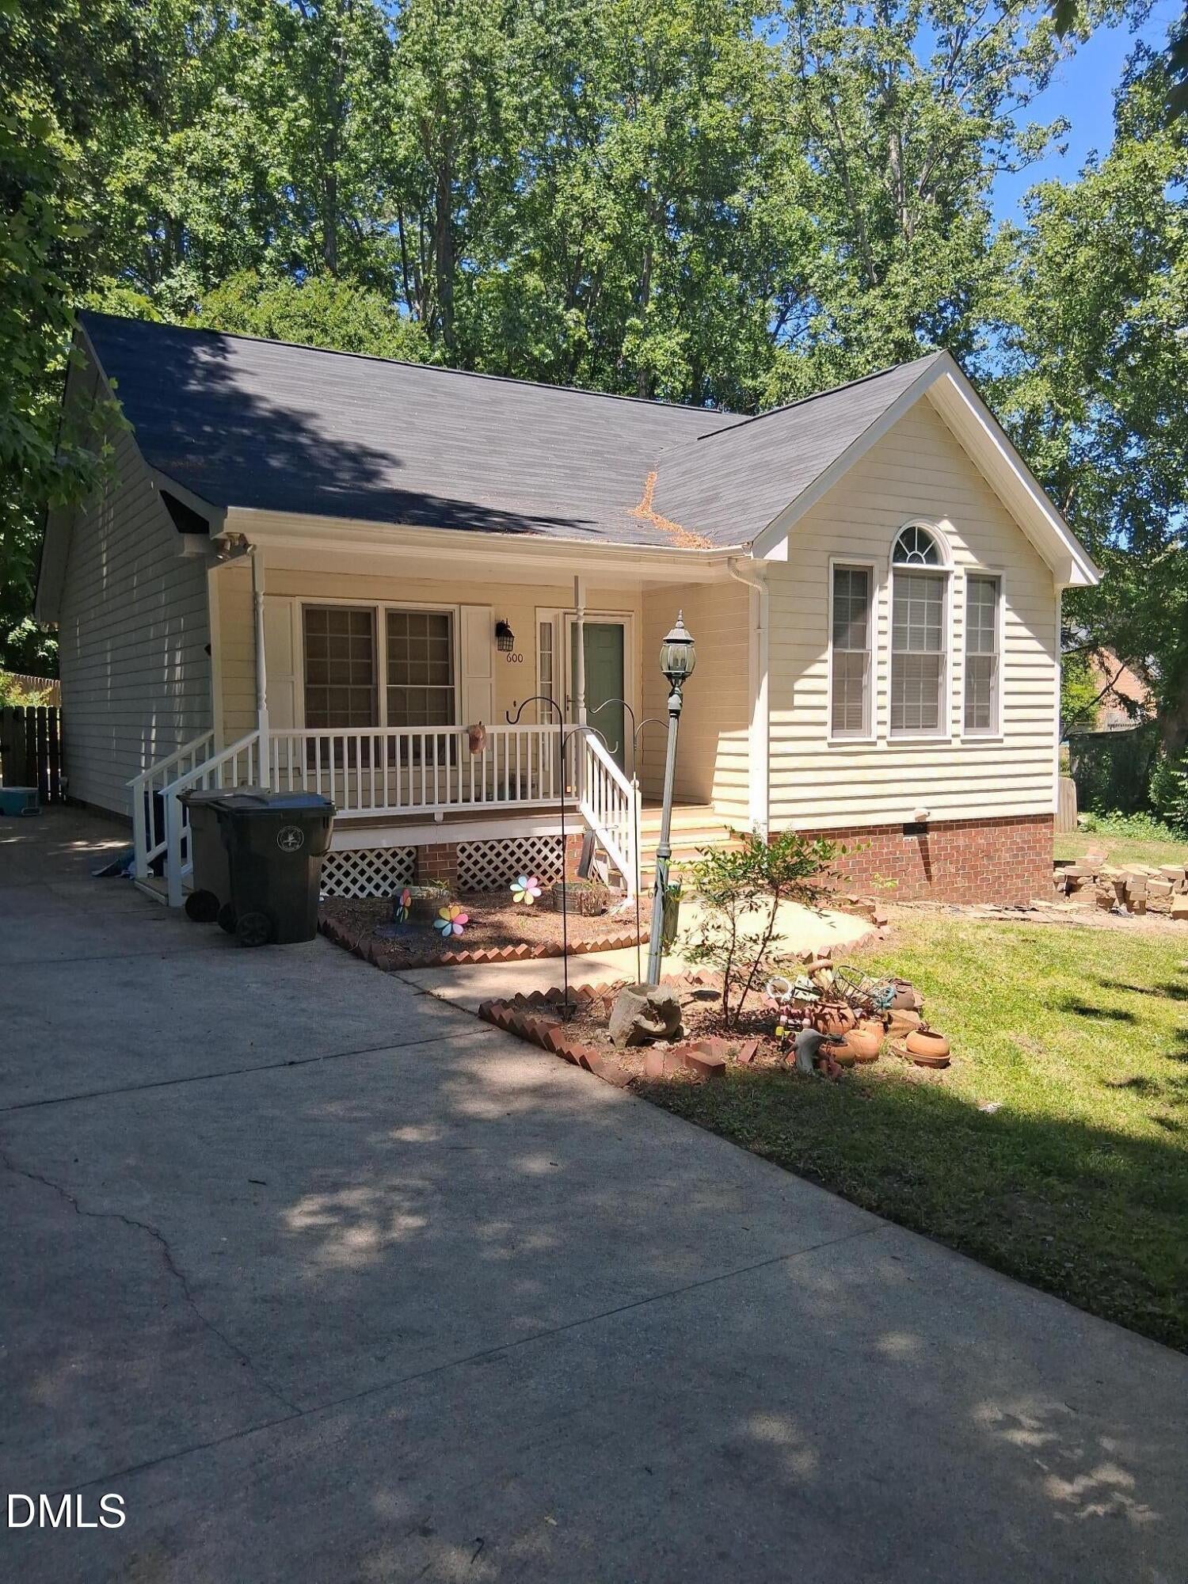
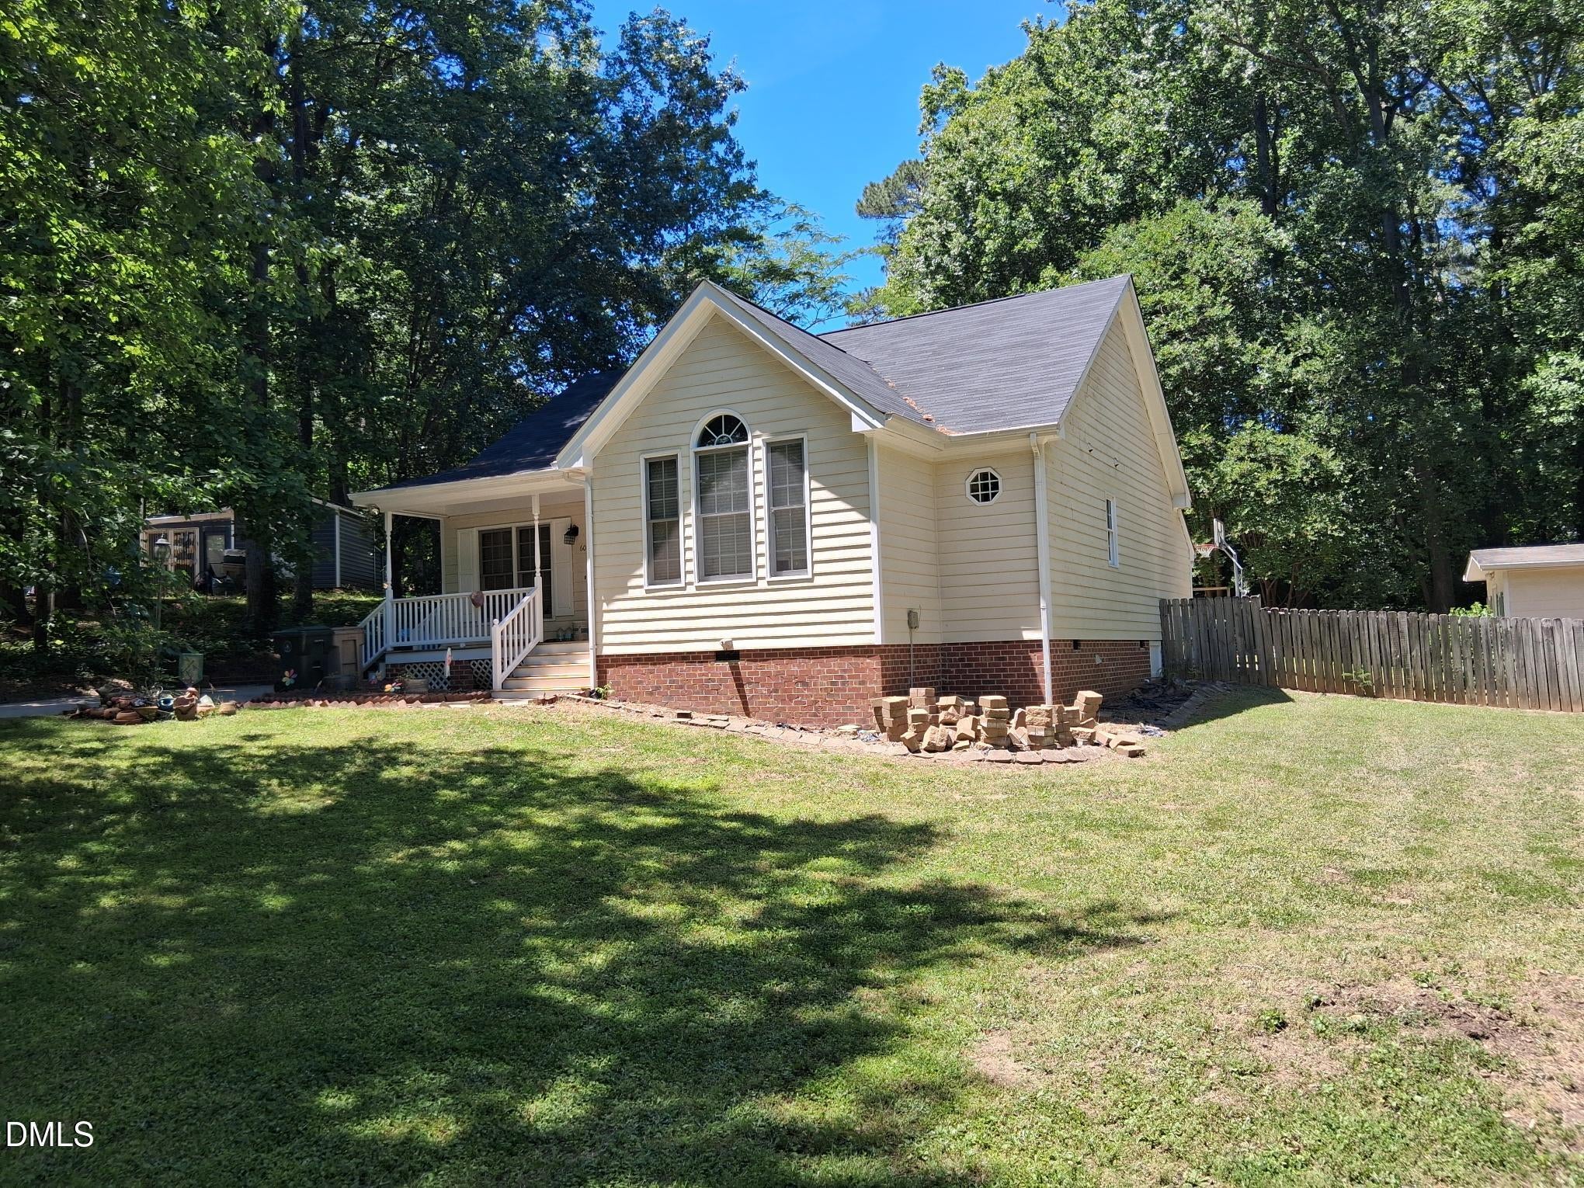
NOW ACTIVE!! Cute ranch style home with tons of potential and fantastic location. Just minutes away from everything Garner, Raleigh, and the Triangle has to offer. This 3 bedroom and 2 bath home offers tons of potential. Outside you find a large and fenced in backyard and patio area. Listen to the birds sing and immerse yourself in nature on the rocking chair front porch that overlooks the front yard and mature trees. A spacious kitchen and open floor plan are just what you need for all of your cooking and entertaining needs. Come make this home yours today. Showings begin on 6/3/2026. Ask about 100% Financing and $0 PMI offered through the PATH Program.
Save
Ask
Tour
Hide
Listing Snapshot
Price
$330,000
Days On Site
0 Days
Bedrooms
3
Inside Area (SqFt)
1,296 sqft
Total Baths
2
Full Baths
2
Partial Baths
N/A
Lot Size
0.67 Acres
Year Built
1998
MLS® Number
10167830
Status
Active
Property Tax
$2,637.09
HOA/Condo/Coop Fees
N/A
Sq Ft Source
N/A
Friends & Family
Recent Activity
| 21 hours ago | Listing updated with changes from the MLS® | |
| 21 hours ago | Listing first seen on site |
General Features
Acres
0.67
Levels
One
Parking
Driveway
Property Sub Type
Single Family Residence
Sewer
Public Sewer
Special Circumstances
Standard
SqFt Above
1296
SqFt Total
1296
Style
RanchTraditional
Utilities
Electricity ConnectedSewer ConnectedWater Connected
Water Source
Public
Zoning
R2
Interior Features
Appliances
DishwasherElectric CooktopElectric OvenRefrigerator
Basement
Crawl Space
Cooling
Other
Flooring
Laminate
Heating
See Remarks
Interior
Cathedral Ceiling(s)Ceiling Fan(s)Eat-in KitchenWalk-In Closet(s)High Speed Internet
Laundry Features
In Hall
Main Level Bedrooms
3
Bedroom 2
Level - Main
Bedroom 3
Level - Main
Kitchen
Level - Main
Laundry
Level - Main
Living Room
Level - Main
Master Bedroom
Level - Main
Save
Ask
Tour
Hide
Exterior Features
Construction Details
Vinyl Siding
Exterior
Rain Gutters
Fencing
Back YardWood
Lot Features
Landscaped
Patio And Porch
Front PorchPatio
Roof
Shingle
Community Features
Financing Terms Available
CashConventionalFHAVA Loan
Schools
School District
Unknown
Elementary School
Wake - Smith Elementary
Middle School
Wake - North Garner Middle
High School
Wake - Garner High
Listing courtesy of Steven Burnett of Keller Williams Realty Cary

Listings that are marked with an icon are provided courtesy of the Triangle MLS, Inc. of North Carolina, Internet Data Exchange Database. Copyright 2026 Triangle MLS, Inc. of North Carolina. All rights reserved.
Last checked: 2026-09-17 01:05 PM UTC
Listings that are marked with an icon are provided courtesy of the Triangle MLS, Inc. of North Carolina, Internet Data Exchange Database. Copyright 2026 Triangle MLS, Inc. of North Carolina. All rights reserved.
Last checked: 2026-09-17 01:05 PM UTC
Neighborhood & Commute
Source: Walkscore
Disclosure: Community information and market data powered by Constellation Data Labs. Information is deemed reliable but not guaranteed.
Save
Ask
Tour
Hide
Did you know? You can invite friends and family to your search. They can join your search, rate and discuss listings with you.