Save
Ask
Tour
Hide
Share
$790,000
9 Days On Site

308 Ironcreek Place
Apex, NC 27539

For Sale|Single Family Residence|Active
5
Beds
4
Total Baths
4
Full Baths
3,361
SqFt
$235
/SqFt
2016
Built
Subdivision:
Woodcreek
County:
Wake

Due to the health concerns created by Coronavirus we are offering personal 1-1 online video walkthough tours where possible.

Call Now: 919-404-SHOW
Is this the listing for you? We can help make it yours.
919-404-SHOW
308 Ironcreek Place308 Ironcreek Place308 Ironcreek Place308 Ironcreek Place
Save
Ask
Tour
Hide
Share

Mortgage Calculator

Monthly Payment (Est.)

$3,604
Calculator powered by Showcase IDX, a Constellation1 Company. Copyright ©2026 Information is deemed reliable but not guaranteed.

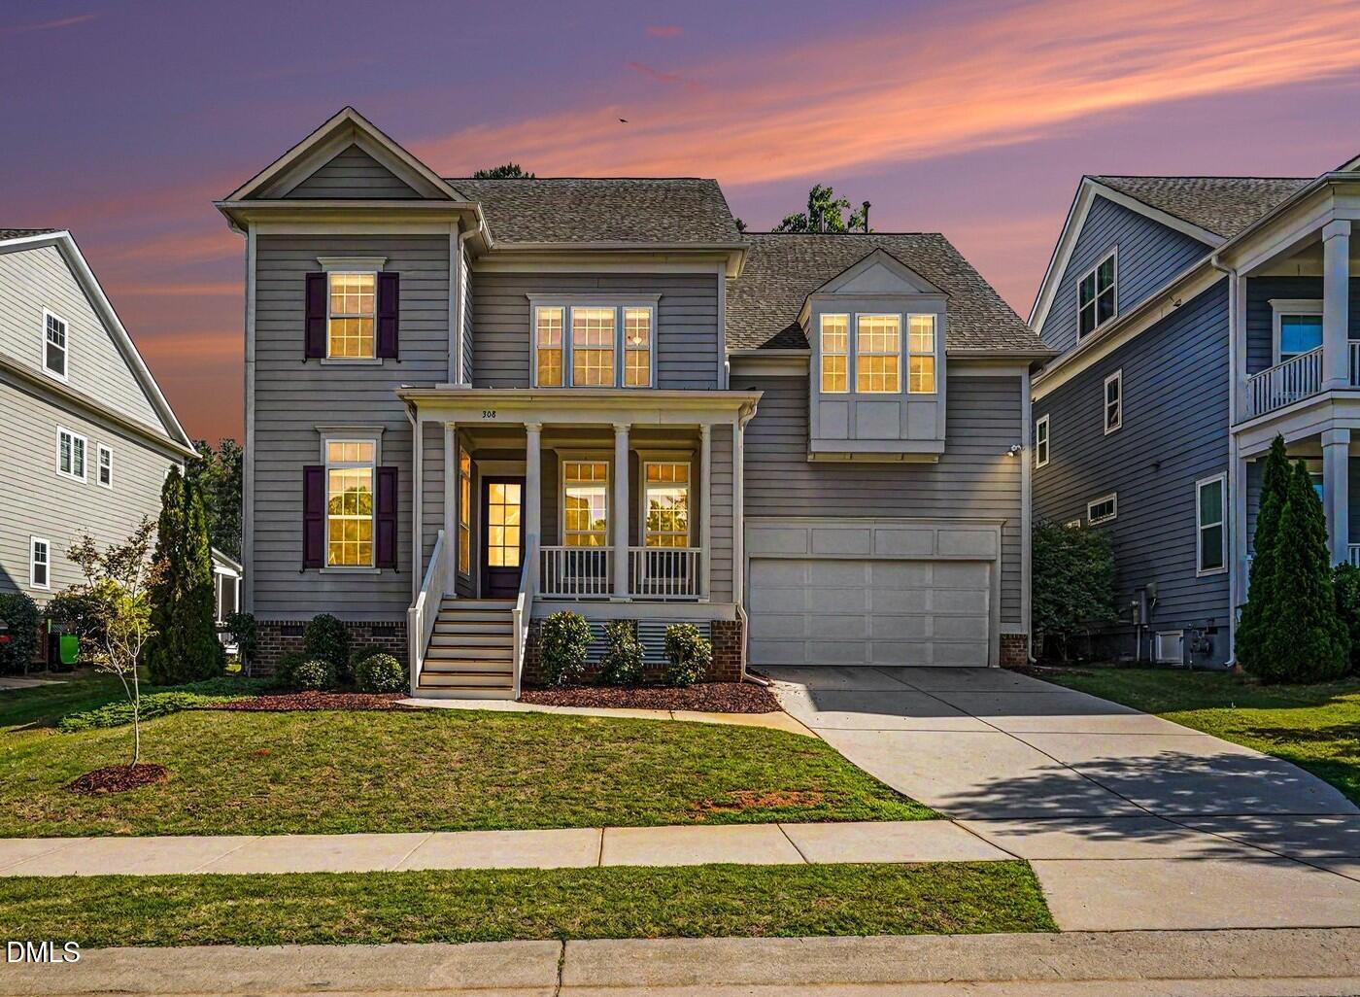
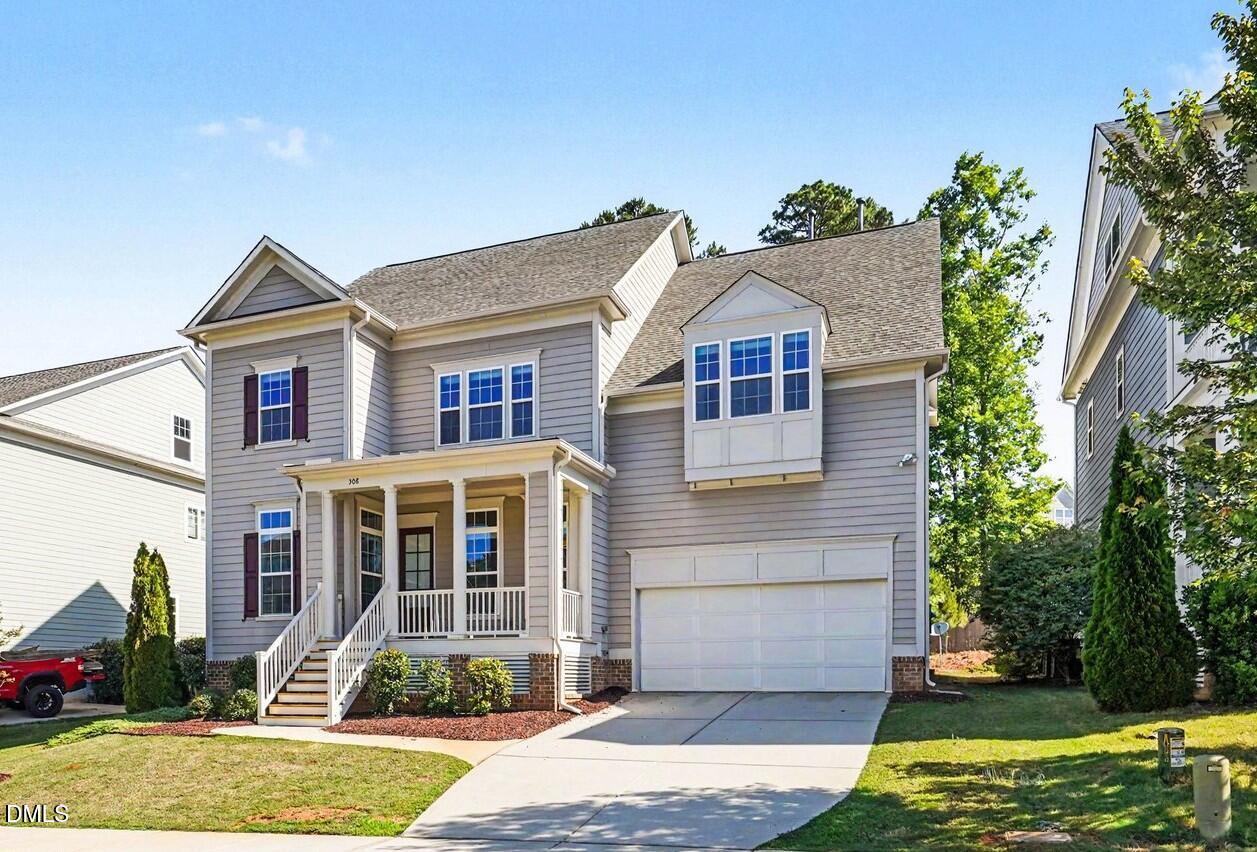
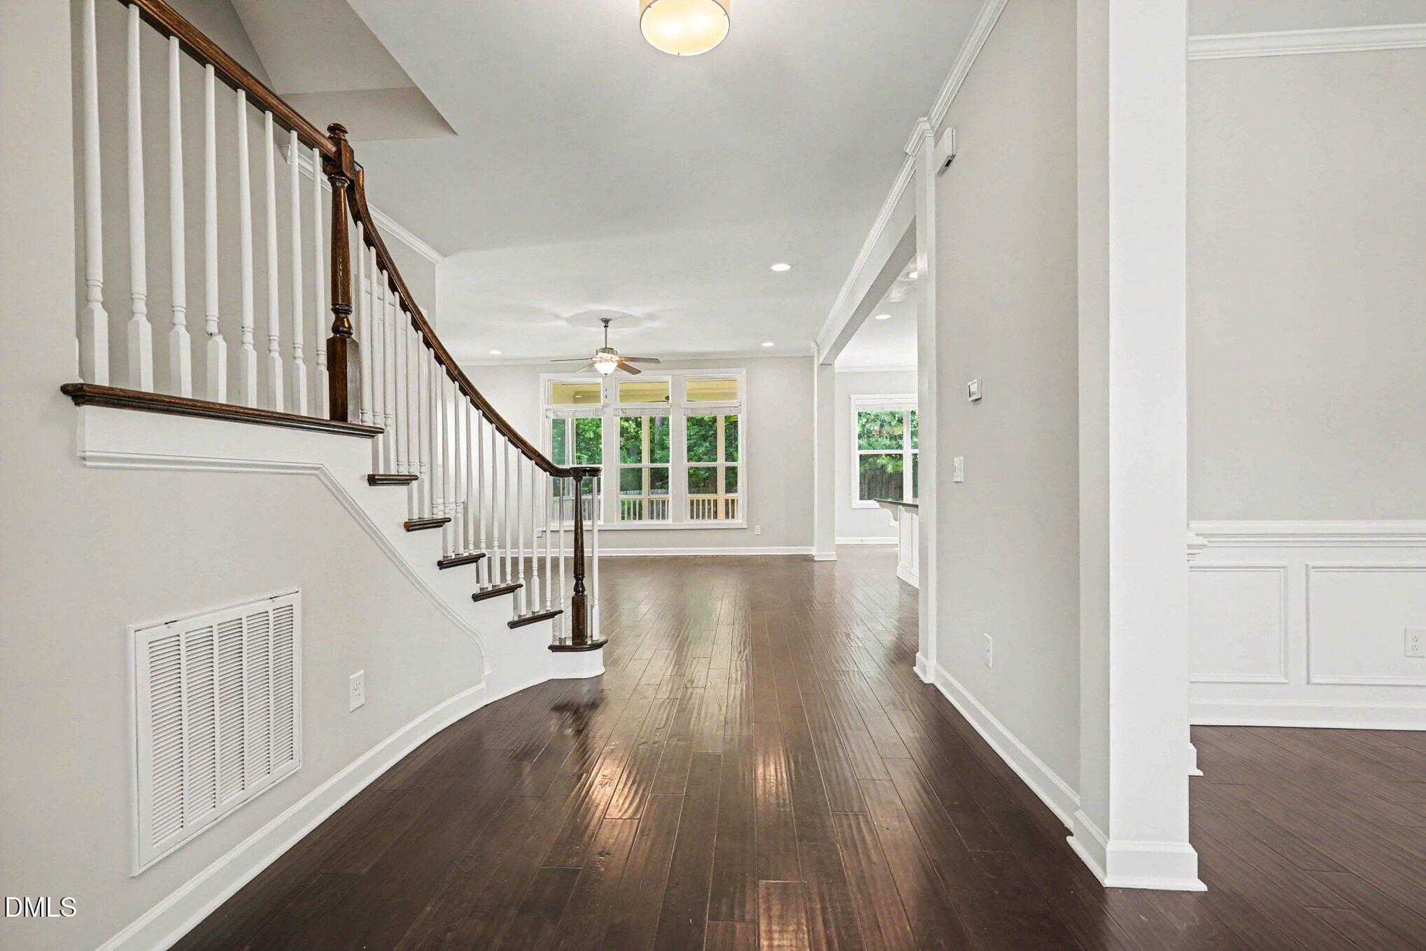
Presenting a Stunning Home in Woodcreek - Modern Luxury with Future Potential! Discover the perfect blend of comfort, style, and convenience in this beautifully upgraded 5-bedroom, 4-bath home located in the highly desirable Woodcreek community in Holly Springs. Featuring 10-foot ceilings on the first floor, a thoughtful open-concept layout, and spacious living areas, this home is ideal for both everyday living and entertaining. Designer-Inspired Interiors: Living spaces flooded with natural light and anchored by a sleek gas fireplace. Chef's Kitchen: Large center island, white cabinetry, dark granite countertops, and stainless steel appliances. Flexible Spaces: First-floor guest bedroom and dedicated study, plus a large second-floor loft. Primary Retreat: Spacious owner's suite featuring oversized walk-in closets and a luxurious bath with a deep soaking tub. Outdoor Living: Charming front porch and a large screened back porch perfect for relaxing and entertaining. Expansion Ready: Large 16x27 third-floor walk-up attic already plumbed for a future bathroom, offering outstanding potential for an additional bedroom, bonus room, gym, media room, or private retreat. Neighborhood Amenities: Woodcreek offers resort-style living with a community pool featuring water slides and a lazy river, tennis and basketball courts, a fitness center, parks, walking trails, and a beautiful 5,000 sq ft clubhouse available for private events. Location: Conveniently located just minutes from Harris Teeter and the Sunset Lake Commons shopping area, with quick access to NC-55 Bypass, US-1, Raleigh, Cary, and I-40. Move-in ready and loaded with potential, this exceptional home offers the lifestyle and space you've been looking for. Schedule your showing today!

Save
Ask
Tour
Hide
Share
Listing Snapshot
Price 
$790,000
Days On Site 
9 Days
Bedrooms 
5
Inside Area (SqFt) 
3,361 sqft
Total Baths 
4
Full Baths 
4
Partial Baths 
N/A
Lot Size 
0.2 Acres
Year Built 
2016
MLS® Number 
10167807
Status 
Active
Property Tax 
$6,056.52
HOA/Condo/Coop Fees 
$90.33 monthly
Sq Ft Source 
N/A
Friends & Family
Recent Activity
a week agoListing updated with changes from the MLS®
a week agoListing first seen on site
General Features
Acres 
0.2
Attached Garage 
Yes
Foundation 
Concrete Perimeter
Garage 
Yes
Garage Spaces 
2
Levels 
Three Or More
Parking 
AttachedGarage
Property Sub Type 
Single Family Residence
Sewer 
Public Sewer
Special Circumstances 
Standard
SqFt Above 
3361
SqFt Total 
3361
Style 
TraditionalTransitional
Utilities 
Cable AvailableElectricity AvailableNatural Gas AvailablePhone AvailableWater Available
Water Source 
Public
Zoning 
NR
Interior Features
Appliances 
Built-In Electric OvenCooktopDishwasherExhaust FanGas CooktopGas Water HeaterMicrowaveRefrigerator
Cooling 
Ceiling Fan(s)Central AirElectricZoned
Fireplace 
Yes
Fireplace Features 
DecorativeLiving Room
Fireplaces 
1
Flooring 
CarpetConcreteHardwoodTile
Heating 
Fireplace(s)Forced AirHot WaterNatural Gas
Main Level Bedrooms 
1
Bathroom 2 
Dimensions - 5.5 x 11.9Level - Second
Bathroom 3 
Dimensions - 7.5 x 5.9Level - Second
Bathroom 4 
Dimensions - 5.25 x 8.75Level - Main
Bedroom 2 
Dimensions - 11.17 x 20Level - Second
Bedroom 3 
Dimensions - 12.17 x 15Level - Second
Bedroom 4 
Dimensions - 12.17 x 19.67Level - Second
Bedroom 5 
Dimensions - 10.08 x 14.17Level - Main
Breakfast Room 
Dimensions - 11 x 9.67Level - Main
Dining Room 
Dimensions - 10.17 x 14.5Level - Main
Entrance Hall 
Dimensions - 9.08 x 18Level - Main
Family Room 
Dimensions - 13.08 x 19.58Level - Second
Kitchen 
Dimensions - 11 x 16Level - Main
Laundry 
Dimensions - 8.08 x 7.42Level - Second
Living Room 
Dimensions - 20.08 x 18.17Level - Main
Master Bathroom 
Dimensions - 11 x 13.25Level - Second
Master Bedroom 
Dimensions - 19.42 x 15.33Level - Second
Mud Room 
Dimensions - 10.08 x 9.75Level - Main
Office 
Dimensions - 11.17 x 12.9Level - Main
Other 
Dimensions - 14 x 8.5Level - SecondDescription - Walk-in closet
Save
Ask
Tour
Hide
Share
Exterior Features
Construction Details 
ConcreteFiber CementGlassHardiPlank Type
Patio And Porch 
CoveredPorchRear PorchScreened
Roof 
Shingle
Community Features
Association Dues 
271
Community Features 
ClubhousePlaygroundPoolSidewalksStreet Lights
Financing Terms Available 
CashConventional
HOA Fee Frequency 
Quarterly
Roads 
Asphalt
Schools
School District
Unknown
Elementary School
Wake - Holly Ridge
Middle School
Wake - Holly Ridge
High School
Wake - Felton Grove
Listing courtesy of Will Huang of CHK Realty


Listings that are marked with an icon are provided courtesy of the Triangle MLS, Inc. of North Carolina, Internet Data Exchange Database. Copyright 2026 Triangle MLS, Inc. of North Carolina. All rights reserved.

Last checked: 2026-05-25 03:23 AM UTC

Neighborhood & Commute
Source: Walkscore
Disclosure: Community information and market data powered by Constellation Data Labs. Information is deemed reliable but not guaranteed.
Save
Ask
Tour
Hide
Share