Save
Ask
Tour
Hide
Share
$539,900
14 Days On Site

1130 N Roxboro Street
Durham, NC 27701

For Sale|Single Family Residence|Active
4
Beds
2
Total Baths
2
Full Baths
1,633
SqFt
$331
/SqFt
2000
Built
Subdivision:
Not in a Subdivision
County:
Durham

Due to the health concerns created by Coronavirus we are offering personal 1-1 online video walkthough tours where possible.
Call Now: 919-404-SHOW
Is this the listing for you? We can help make it yours.
919-404-SHOW
1130 N Roxboro Street1130 N Roxboro Street1130 N Roxboro Street1130 N Roxboro Street
Save
Ask
Tour
Hide
Share

Mortgage Calculator

Monthly Payment (Est.)

$2,463
Calculator powered by Showcase IDX, a Constellation1 Company. Copyright ©2026 Information is deemed reliable but not guaranteed.

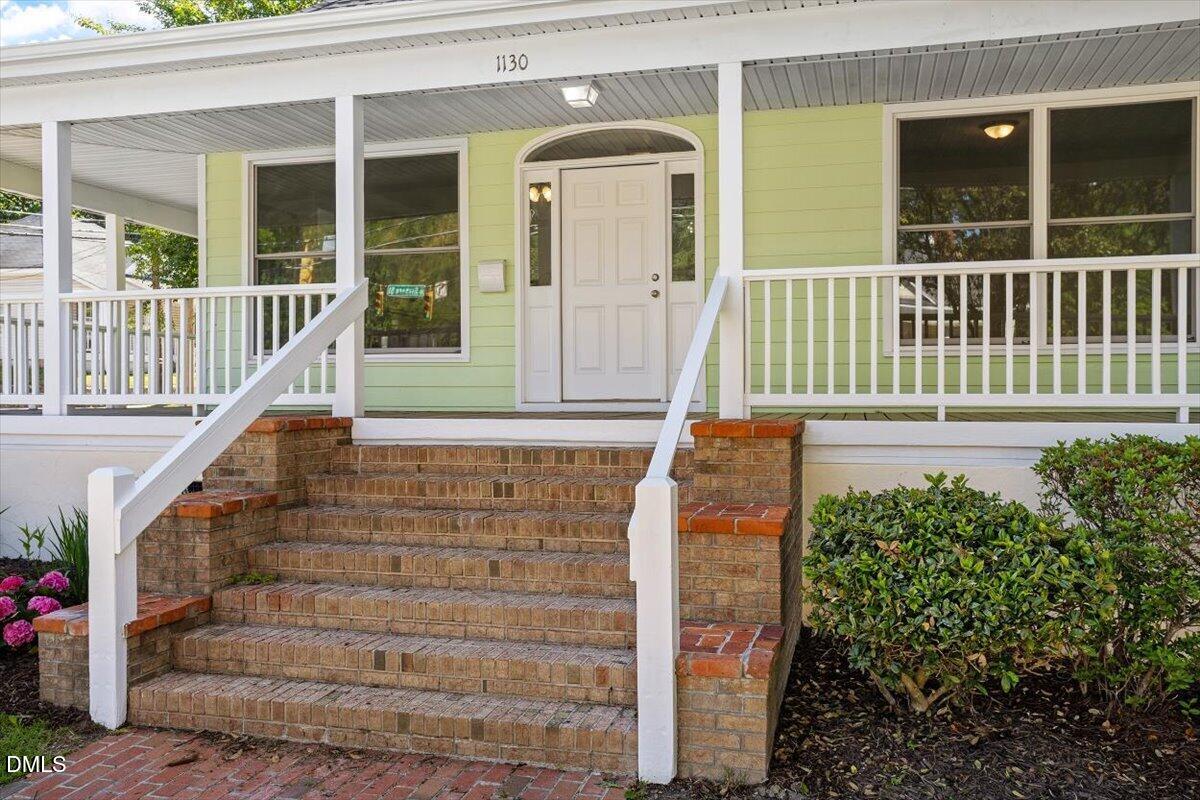
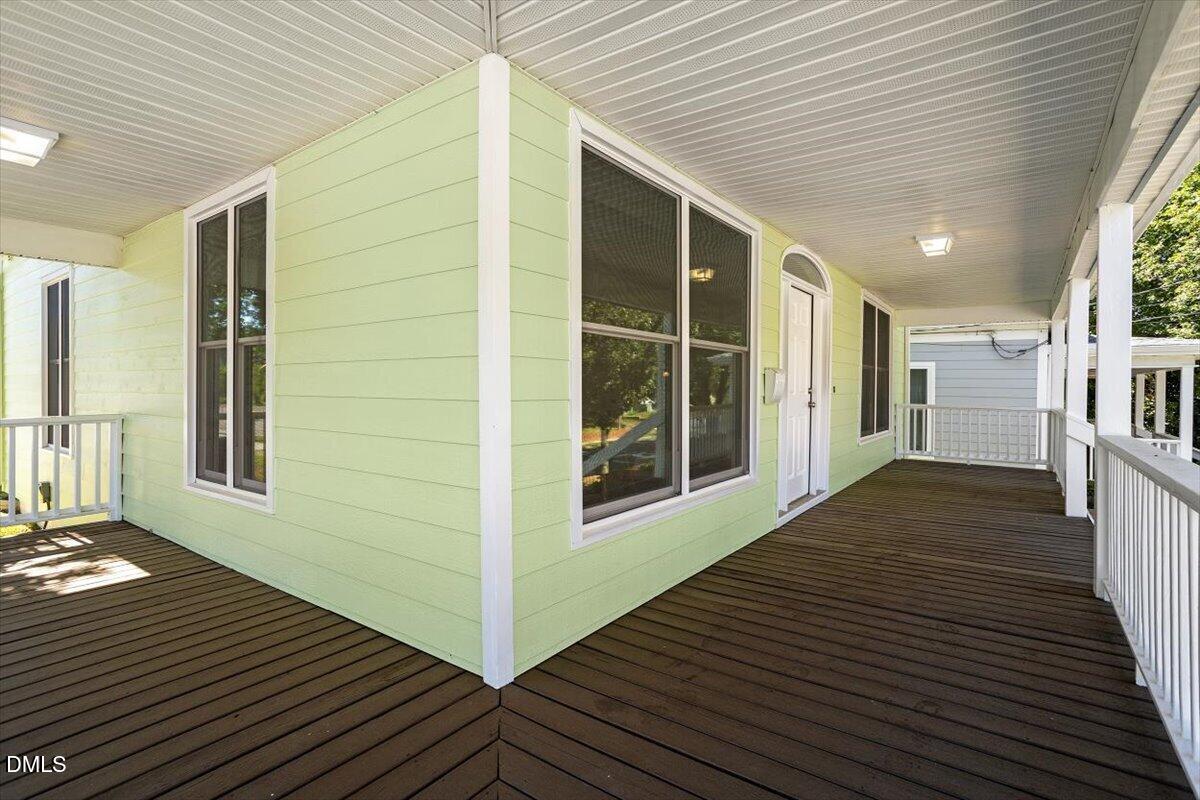
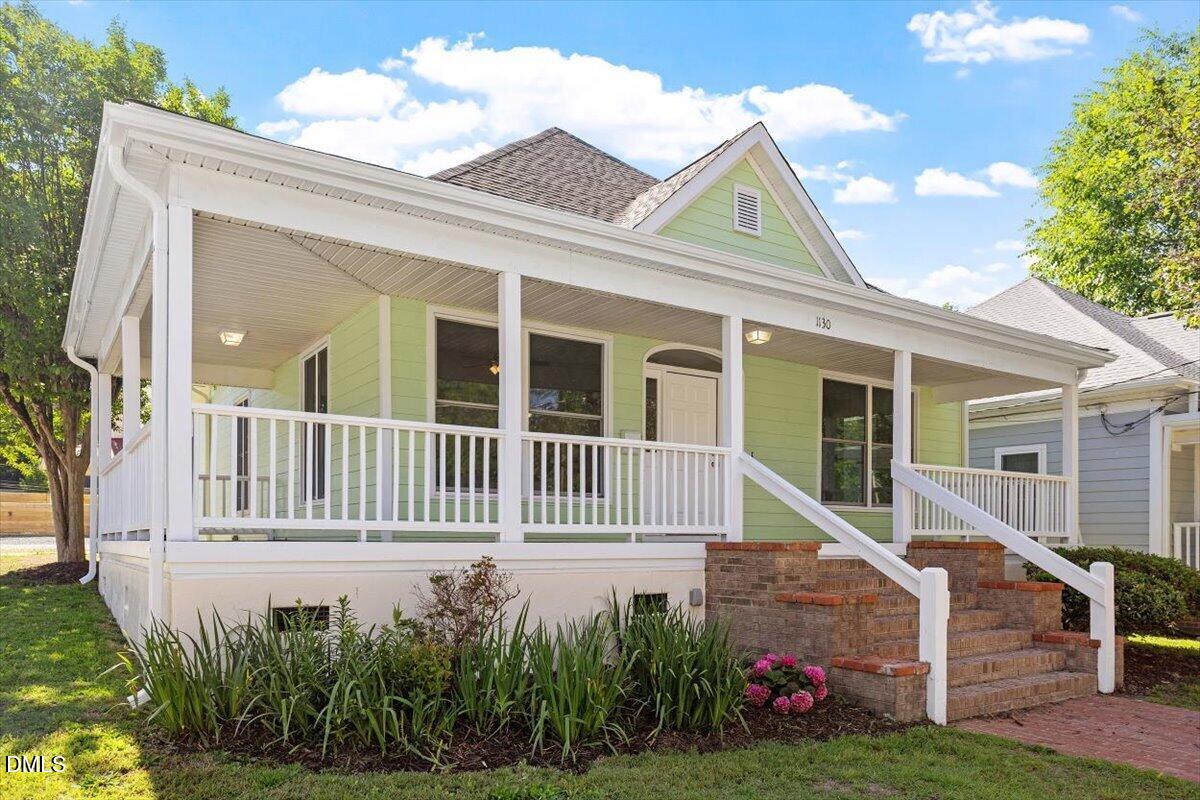
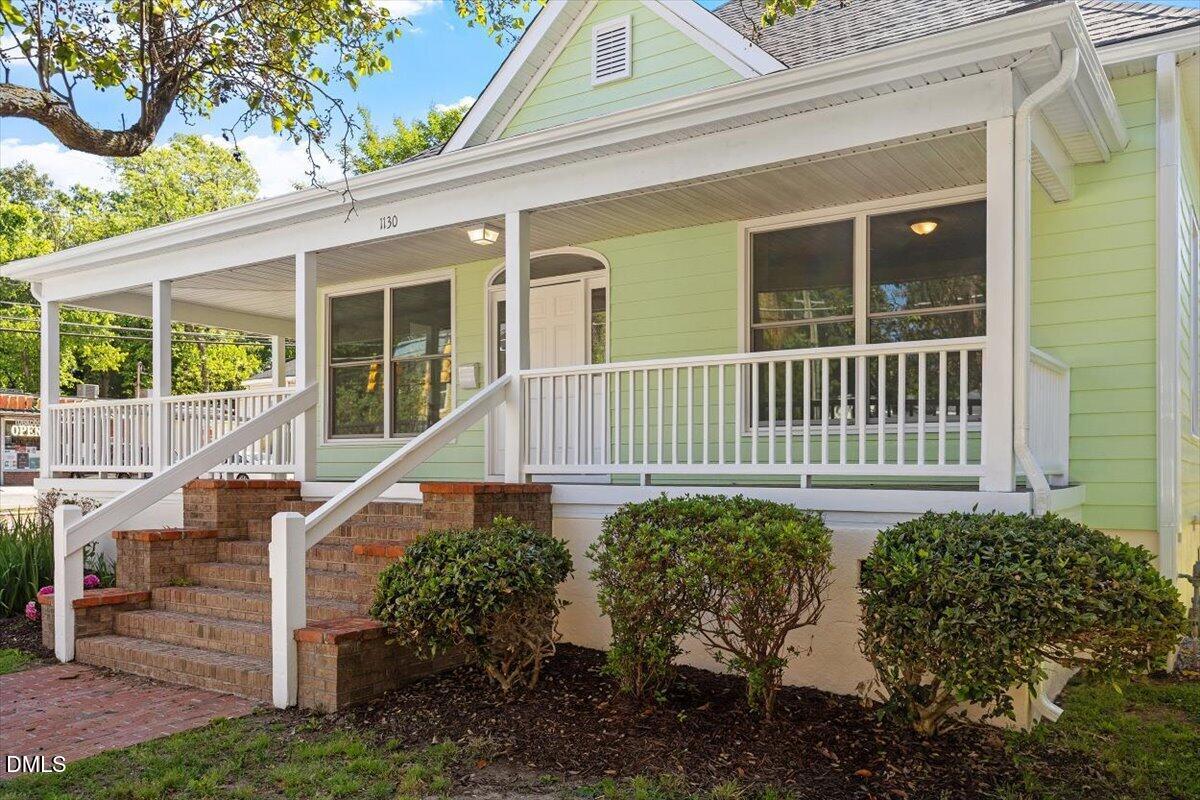
Enjoy downtown Durham living in this sunny, freshly renovated Old Five Points 4 bedroom/2 bathroom house! Savor a coffee or host friends on the wraparound front porch, perfectly ready for a swing, or however you want to style it. With so many improvements, you can move in without worrying about repairs: new A/C and ductwork, new stainless steel appliances, new roof and gutters, new crawlspace dehumidifier, all new double-pane windows including skylights, new light fixtures, new Dolomitic hard marble countertops, new flooring including eco-friendly marmoleum, ceramic tile, marble tile, and Bruce Hickory engineered wood flooring in the primary bedroom, and more! Speaking of the primary bedroom, there is also a newly designed ensuite bathroom with a soaking tub. The 4th bedroom near the kitchen can be used as an additional dining space or as an office. Just a short walk away from Little Bull, Hatch Burritos, Cocoa Cinnamon, Motorco, and all the rest that Geer St and Rigsbee Ave have to offer!

Save
Ask
Tour
Hide
Share
Listing Snapshot
Price 
$539,900
Days On Site 
14 Days
Bedrooms 
4
Inside Area (SqFt) 
1,633 sqft
Total Baths 
2
Full Baths 
2
Partial Baths 
N/A
Lot Size 
0.12 Acres
Year Built 
2000
MLS® Number 
10167801
Status 
Active
Property Tax 
$4,468.61
HOA/Condo/Coop Fees 
N/A
Sq Ft Source 
N/A
Friends & Family
Recent Activity
2 weeks agoListing updated with changes from the MLS®
2 weeks agoListing first seen on site
General Features
Acres 
0.12
Levels 
One
Parking 
GravelOn SiteOutside
Property Condition 
Updated/Remodeled
Property Sub Type 
Single Family Residence
Security 
Carbon Monoxide Detector(s)Smoke Detector(s)
Sewer 
Public Sewer
Special Circumstances 
Standard
SqFt Above 
1633
SqFt Total 
1633
Style 
Craftsman
Utilities 
Electricity ConnectedNatural Gas ConnectedSewer ConnectedWater Connected
Water Source 
Public
Interior Features
Appliances 
DisposalElectric RangeENERGY STAR Qualified DishwasherENERGY STAR Qualified RefrigeratorExhaust FanFree-Standing Electric OvenMicrowaveStainless Steel Appliance(s)Water Heater
Cooling 
Ceiling Fan(s)Central Air
Flooring 
Ceramic TileMarbleSustainableWood
Heating 
Natural Gas
Interior 
Ceiling Fan(s)PantrySoaking TubStone CountersTray Ceiling(s)Vaulted Ceiling(s)
Laundry Features 
Electric Dryer HookupInsideLaundry ClosetWasher Hookup
Main Level Bedrooms 
4
Window Features 
Double Pane WindowsSkylight(s)
Bedroom 2 
Dimensions - 12.7 x 14.6Level - Main
Bedroom 4 
Dimensions - 11.3 x 9.6Level - Main
Family Room 
Dimensions - 15.5 x 16.3Level - Main
Kitchen 
Dimensions - 12.4 x 17Level - Main
Master Bedroom 
Dimensions - 12.8 x 13.4Level - Main
Save
Ask
Tour
Hide
Share
Exterior Features
Construction Details 
Batts InsulationFoam InsulationWood Siding
Exterior 
LightingRain Gutters
Patio And Porch 
CoveredDeckWrap Around
Roof 
Shingle
Windows/Doors 
Double Pane WindowsSkylight(s)
Community Features
Financing Terms Available 
CashConventional
School District 
https://maps.durhamnc.gov/address/?page=schools&ad
Schools
School District
https://maps.durhamnc.gov/address/?page=schools&ad
Elementary School
Durham - George Watts Elementary
Middle School
Durham - Brogden
High School
Durham - Riverside
Listing courtesy of Sasha Kanarski of Dalton Wade, Inc.


Listings that are marked with an icon are provided courtesy of the Triangle MLS, Inc. of North Carolina, Internet Data Exchange Database. Copyright 2026 Triangle MLS, Inc. of North Carolina. All rights reserved.

Last checked: 2026-05-30 12:43 PM UTC

Neighborhood & Commute
Source: Walkscore
Disclosure: Community information and market data powered by Constellation Data Labs. Information is deemed reliable but not guaranteed.
Save
Ask
Tour
Hide
Share