
Save
Ask
Tour
Hide
$309,706
34 Days On Site
97 Boston River Drive (Lot 38)Dunn, NC 28334
For Sale|Single Family Residence|Active
3
Beds
2
Total Baths
2
Full Baths
1,819
SqFt
$170
/SqFt
2026
Built
Subdivision:
Ilas Way
County:
Harnett
Due to the health concerns created by Coronavirus we are offering personal 1-1 online video walkthough tours where possible.
Call Now: 919-404-SHOW
Is this the listing for you? We can help make it yours.
919-404-SHOWUpcoming Open Houses
Due to COVID-19, we recommend you verify Open Houses before attending.
Sat, Jun 20, 12:00 PM - 3:00 PM

Save
Ask
Tour
Hide
Mortgage Calculator
Monthly Payment (Est.)
$1,413Calculator powered by Showcase IDX, a Constellation1 Company. Copyright ©2026 Information is deemed reliable but not guaranteed.
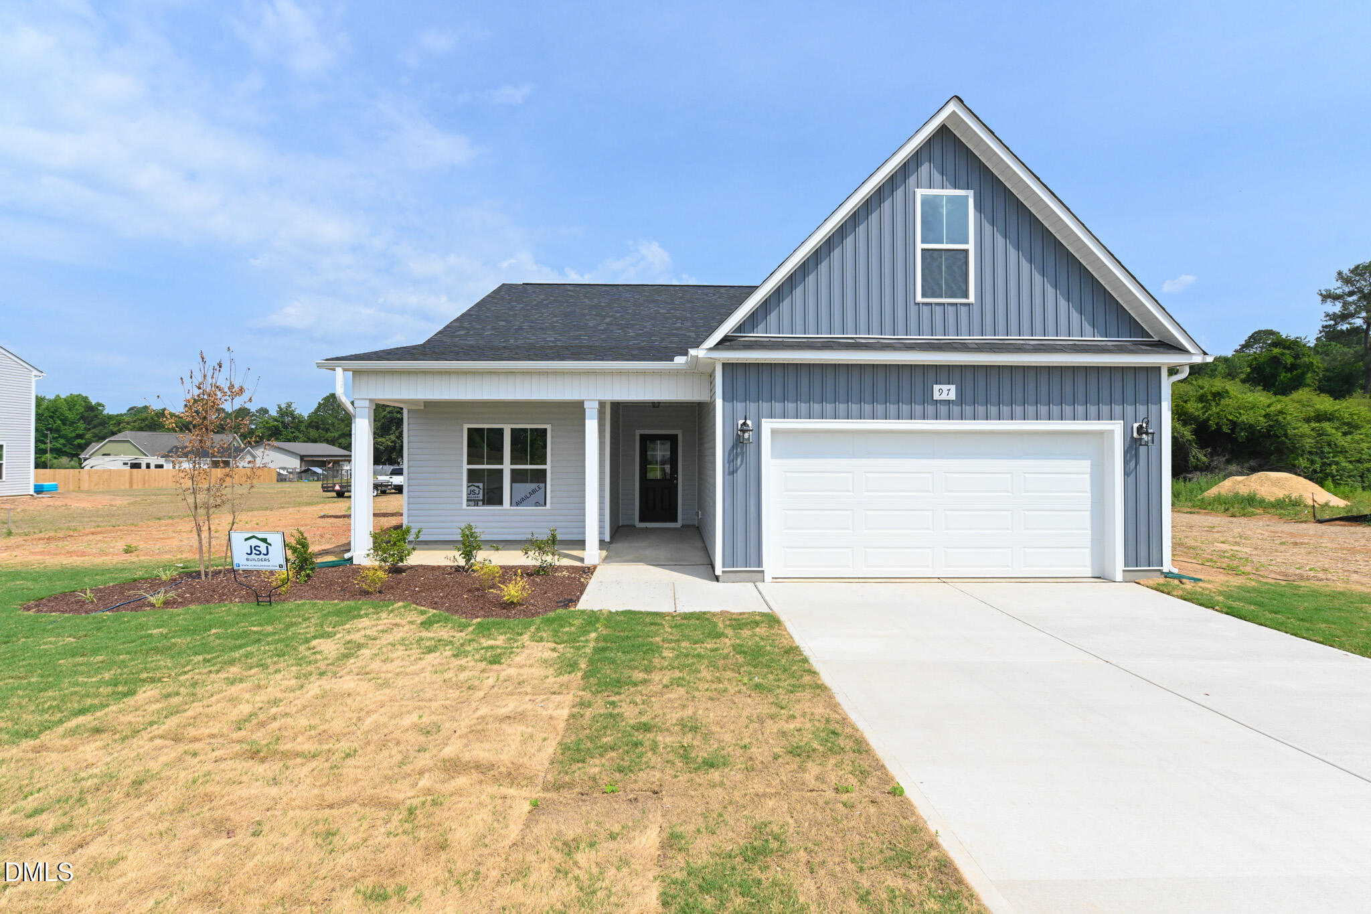
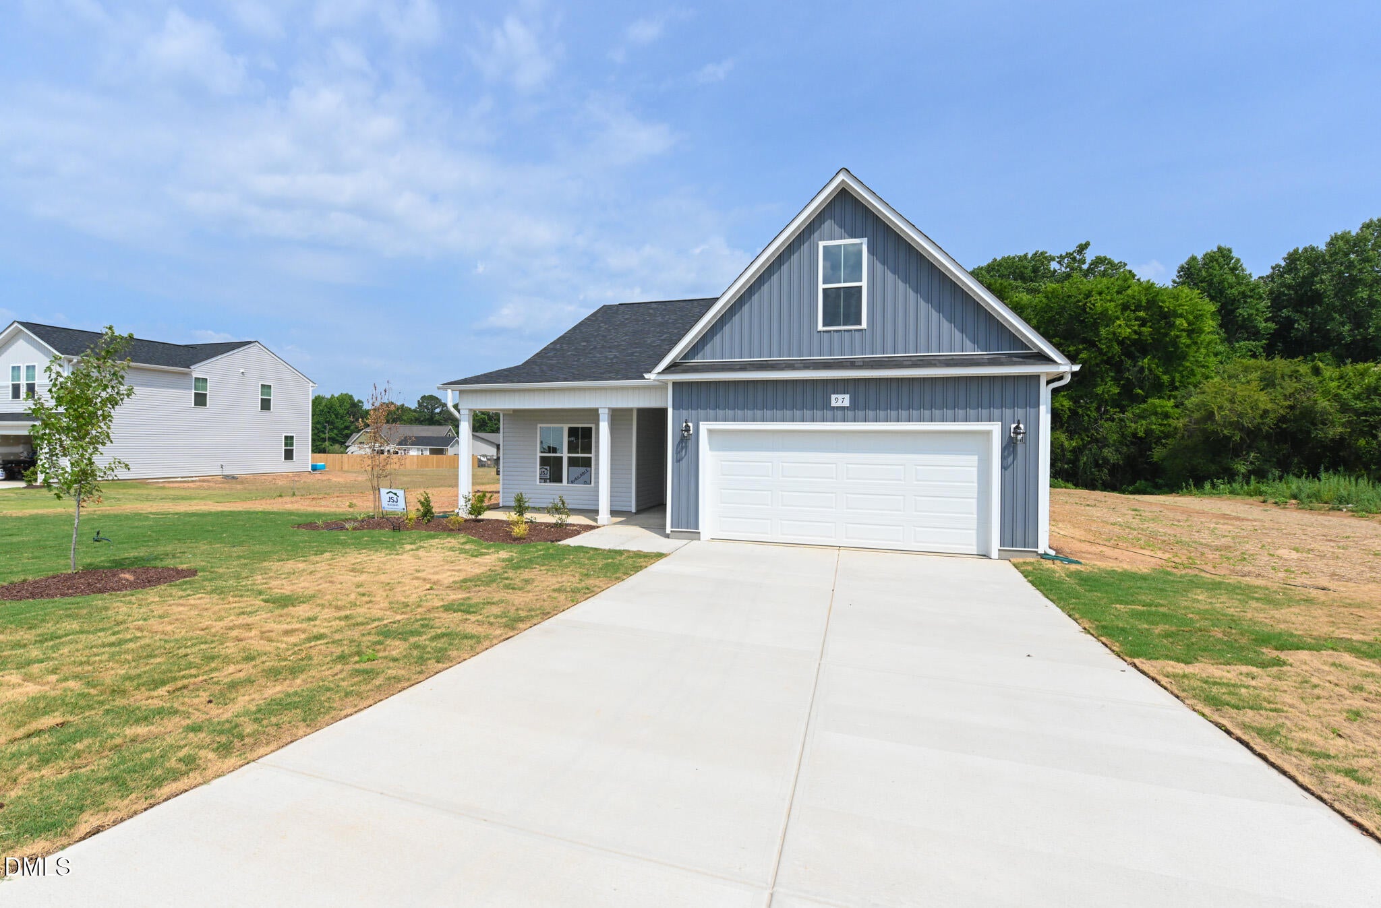
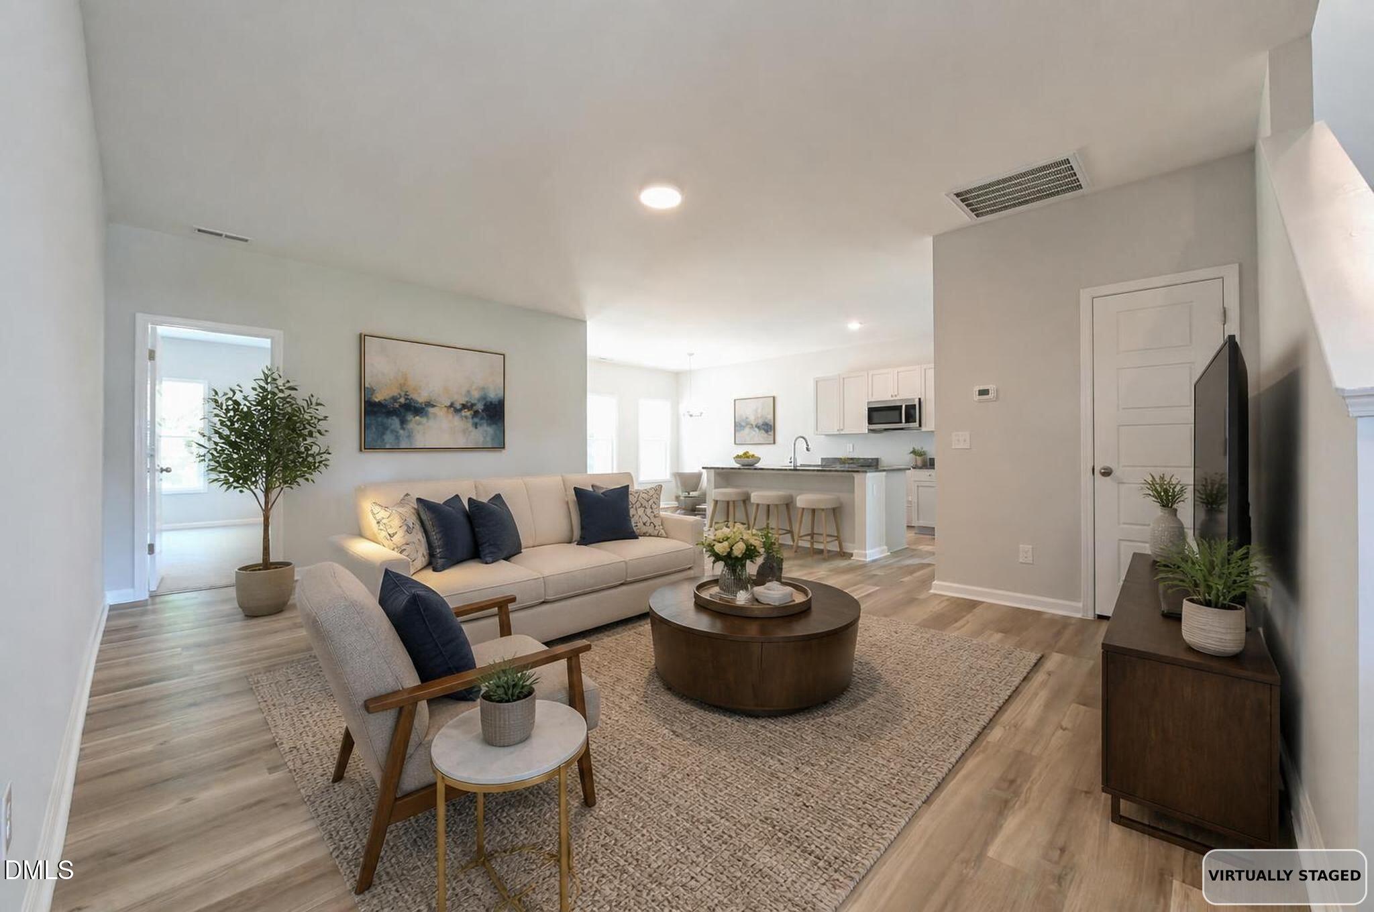
Ask about buyer incentives! Welcome to the stunning Smith Prime, a beautifully designed ranch-style new construction home in the heart of Dunn offering 1,819 sq. ft. of modern comfort and style. This thoughtfully designed floor plan features 3 spacious bedrooms, 2 full baths, and a versatile upstairs bonus room perfect for a home office, playroom, or guest space. Situated on a spacious lot, this home combines functionality and charm while being conveniently located just minutes from shopping, dining, and local schools. Welcome Home!
Save
Ask
Tour
Hide
Listing Snapshot
Price
$309,706
Days On Site
34 Days
Bedrooms
3
Inside Area (SqFt)
1,819 sqft
Total Baths
2
Full Baths
2
Partial Baths
N/A
Lot Size
0.59 Acres
Year Built
2026
MLS® Number
10167797
Status
Active
Property Tax
N/A
HOA/Condo/Coop Fees
$19.17 monthly
Sq Ft Source
N/A
Friends & Family
Recent Activity
| 6 hours ago | Listing updated with changes from the MLS® | |
| a month ago | Listing first seen on site |
General Features
Acres
0.59
Attached Garage
Yes
Foundation
Slab
Garage
Yes
Garage Spaces
2
Levels
One and One Half
Parking
PavedAttachedDrivewayGarage
Parking Spaces
2
Property Condition
New Construction
Property Sub Type
Single Family Residence
Security
Carbon Monoxide Detector(s)Smoke Detector(s)
Sewer
Septic Tank
Special Circumstances
Standard
SqFt Above
1819
SqFt Total
1819
Style
RanchTransitional
Water Source
Public
Interior Features
Appliances
DishwasherElectric RangeMicrowaveStainless Steel Appliance(s)Water Heater
Cooling
Central AirElectric
Flooring
CarpetVinyl
Heating
ElectricHeat Pump
Interior
Double VanityEat-in KitchenGranite CountersKitchen IslandOpen FloorplanMaster DownstairsWalk-In Closet(s)
Laundry Features
Laundry RoomMain Level
Main Level Bedrooms
3
Bedroom 2
Dimensions - 11.8 x 10.8Level - Main
Bedroom 3
Dimensions - 11.8 x 10.8Level - Main
Bonus Room
Dimensions - 10 x 20.4Level - Second
Breakfast Room
Dimensions - 12.8 x 11Level - Main
Family Room
Dimensions - 15 x 19.8Level - Main
Kitchen
Dimensions - 11.4 x 12.5Level - Main
Laundry
Level - Main
Master Bedroom
Dimensions - 14.8 x 15.8Level - Main
Other
Dimensions - 20 x 20.4Level - MainDescription - Garage
Save
Ask
Tour
Hide
Exterior Features
Construction Details
Vinyl Siding
Exterior
Rain Gutters
Lot Features
Landscaped
Patio And Porch
Front PorchPatio
Roof
Shingle
Community Features
Association Dues
230
Financing Terms Available
CashConventionalFHAVA LoanUSDA Loan
HOA Fee Frequency
Annually
Roads
Paved
School District
Harnett - Erwin Elementary
Schools
School District
Harnett - Erwin Elementary
Elementary School
Harnett - Erwin Elementary
Middle School
Harnett - Coats Erwin Middle
High School
Harnett - Triton High
Listing courtesy of April Stephens of eXp Realty, LLC - C

Listings that are marked with an icon are provided courtesy of the Triangle MLS, Inc. of North Carolina, Internet Data Exchange Database. Copyright 2026 Triangle MLS, Inc. of North Carolina. All rights reserved.
Last checked: 2026-06-19 12:42 AM UTC
Listings that are marked with an icon are provided courtesy of the Triangle MLS, Inc. of North Carolina, Internet Data Exchange Database. Copyright 2026 Triangle MLS, Inc. of North Carolina. All rights reserved.
Last checked: 2026-06-19 12:42 AM UTC
Neighborhood & Commute
Source: Walkscore
Disclosure: Community information and market data powered by Constellation Data Labs. Information is deemed reliable but not guaranteed.
Save
Ask
Tour
Hide
Did you know? You can invite friends and family to your search. They can join your search, rate and discuss listings with you.