
3201 Churchill RoadRaleigh, NC 27607
Mortgage Calculator
Monthly Payment (Est.)
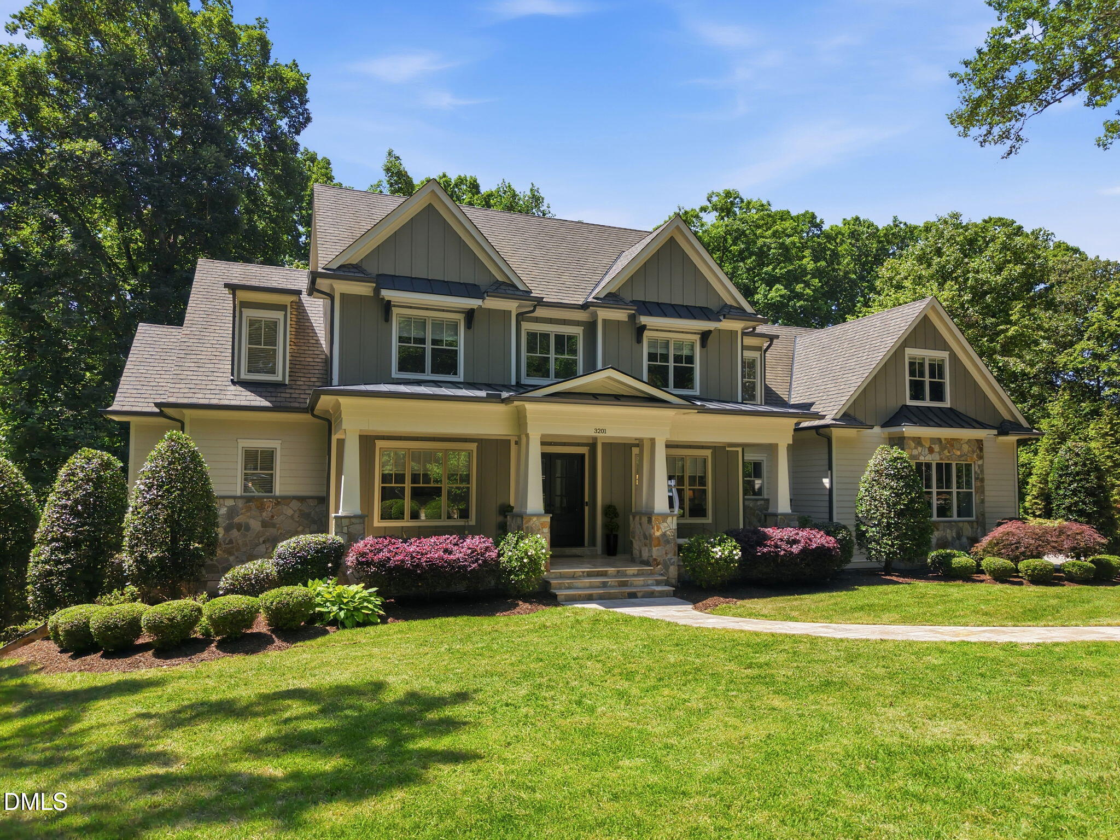
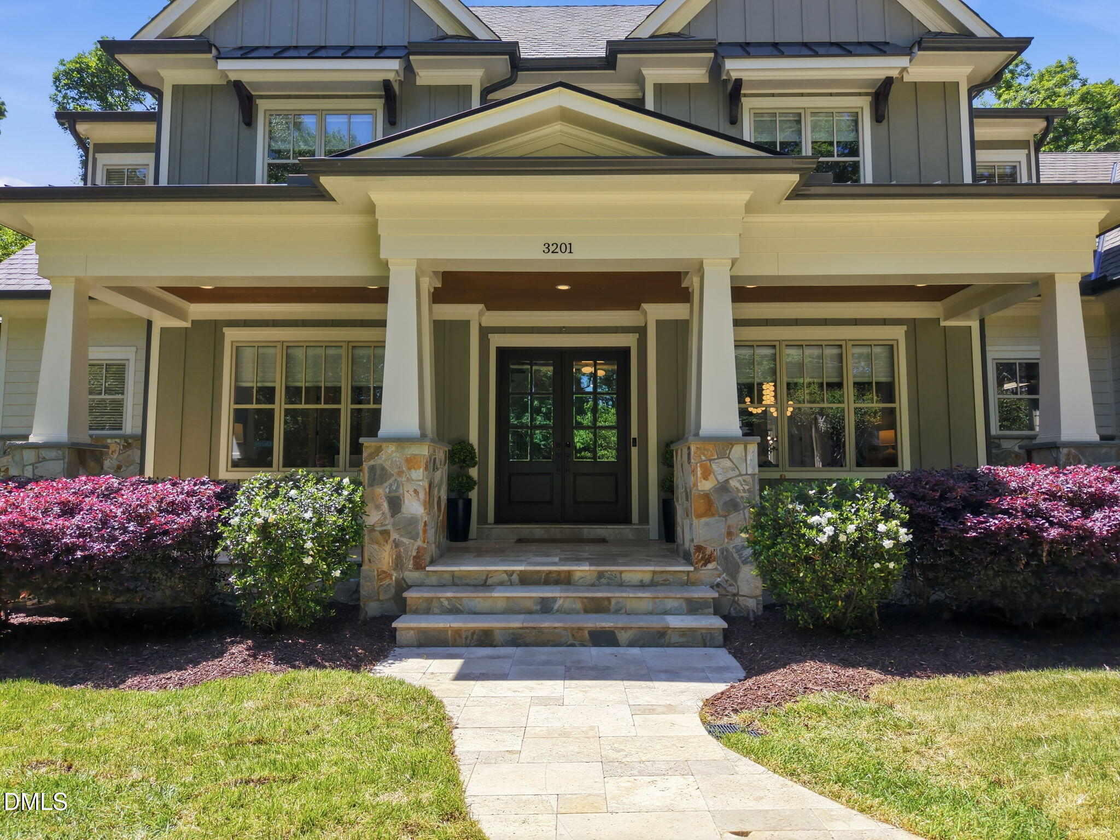
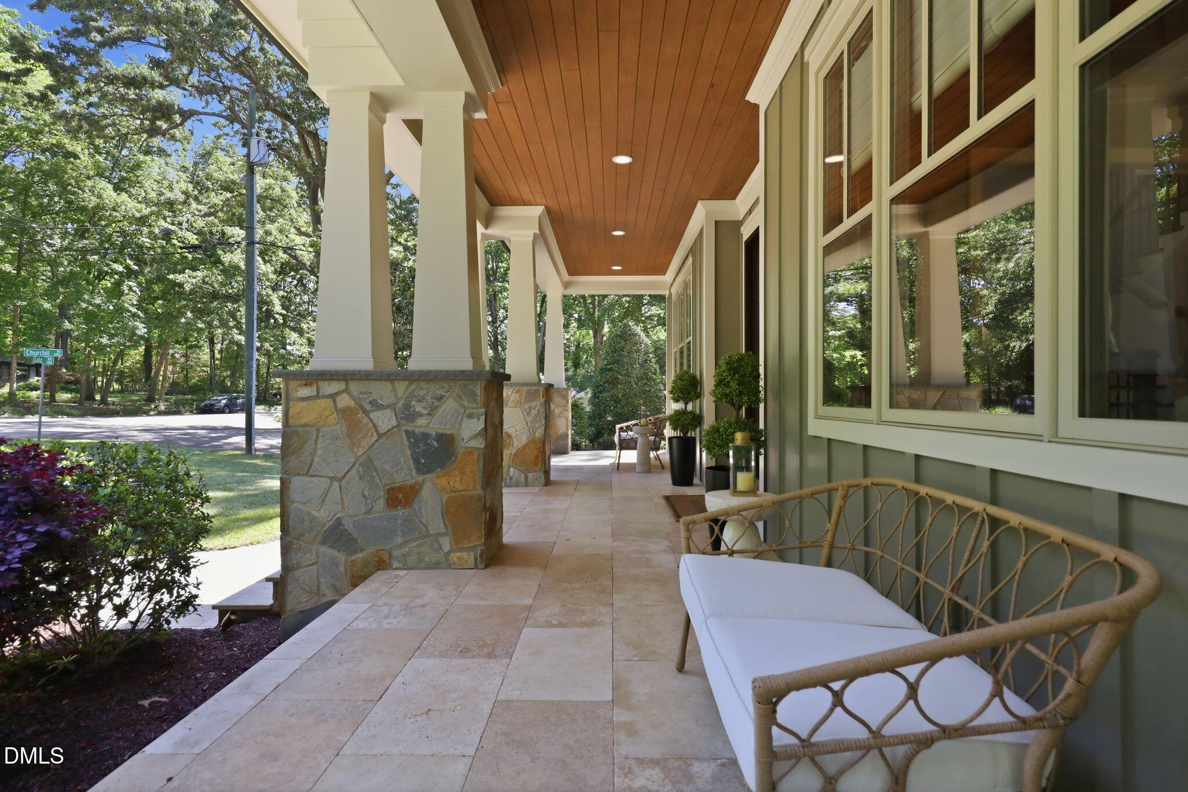
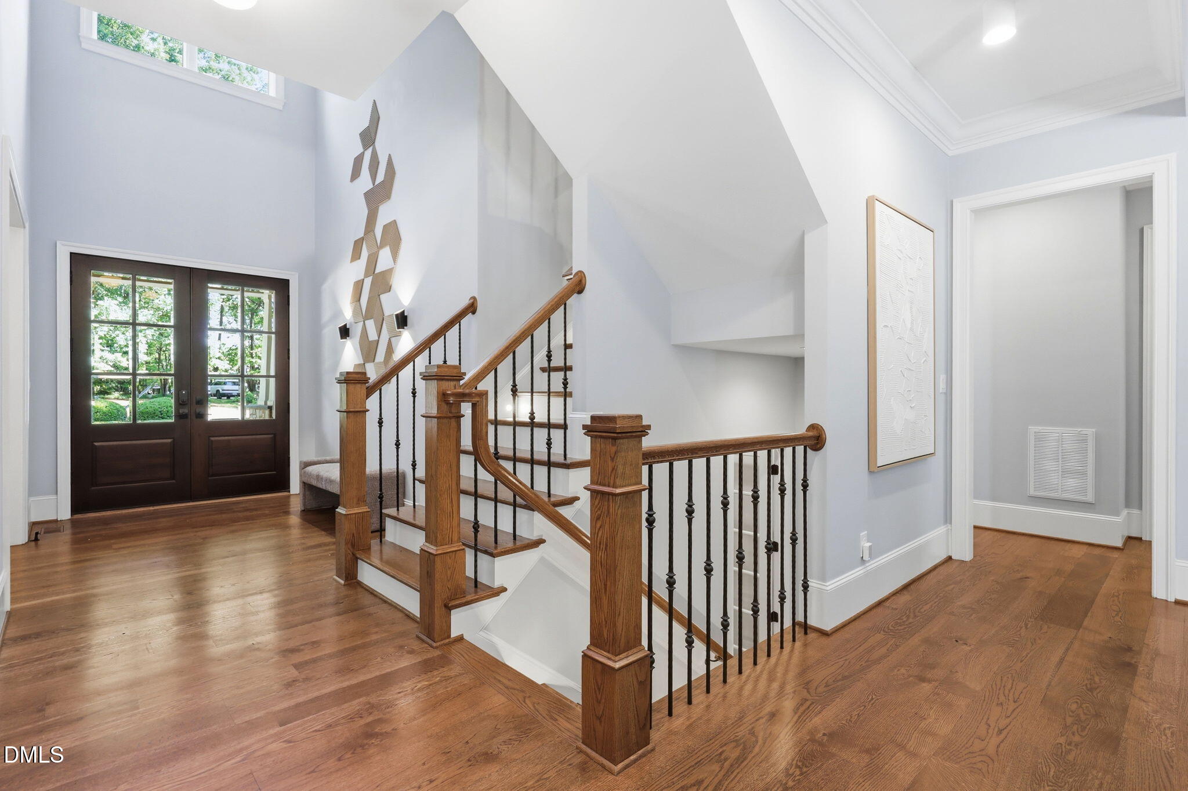
$11,406INCREDIBLE 'Inside the Beltline' Beauty overlooking a canopy of mature trees in one of Raleigh's most prestigious and sought-after locations. This extraordinary custom-built estate offers the perfect blend of refined luxury and striking architectural sophistication. A TRUE multi-generational sanctuary that checks every box, tucked away in an ideal ''ITB'' location. Soaring beamed ceilings, fresh interior paint, and sun-drenched living spaces create a warm yet sophisticated, modern vibe. The chef-inspired kitchen is the heart of the home--expertly designed for gathering and entertaining, with large island, Wolf oven and induction cooktop with double gas burners, Sub-zero refrigerator, huge walk-in pantry and butler's pantry. Enjoy refined outdoor living on the oversized screened-in porch complete with cozy stone fireplace and Infratech heaters for year-round morning coffee. Beyond, is an expansive terrace with Wolf gas grill overlooking a private wooded backyard with ample room to possibly add that pool one day when North Carolina summers turn up the heat! Elegant main-level primary suite with connecting ensuite offers a peaceful retreat. Designer finishes like radiant heated flooring pairs beautifully with the expansive seamless glass shower, dual walk-in closets as well as connecting office or private sitting room. Three oversized secondary bedrooms grace the 2nd level, all featuring generous walk-in closets, including two with connected ensuites for elevated everyday comfort and space for all. Huge bonus/media space and large walk-in attic for easy storage round out the 2nd level. A truly unique find in this area of Raleigh, is the spectacular FULL daylight basement offering exceptional versatility and ideal floorplan for seamless multi-generational living. Thoughtfully designed to function beautifully for ALL including extended stays, private guest quarters, or long-term living arrangements, this space includes huge bedroom with connecting ensuite and walk-in closet. Beyond is entertaining space, kitchenette/bar, potential wine cellar, large gym, and EXTENSIVE unfinished storage areas. Enjoy direct access to the outdoor sport court and large covered patio, creating a true extension of the home--perfect for entertaining, recreation, and effortless everyday living. Additional highlights include 3-car garage with EV charging, new landscaping, irrigation system, and energy-efficient SOLAR panels that pair sustainable living with long-term luxury and modern convenience. Abundant storage throughout and thoughtfully curated upgrades make this one-of-a kind home as functional as it is beautiful. WELCOME HOME
| 2 months ago | Listing updated with changes from the MLS® | |
| 2 months ago | Status changed to Active Under Contract | |
| 2 months ago | Listing first seen on site |

Listings that are marked with an icon are provided courtesy of the Triangle MLS, Inc. of North Carolina, Internet Data Exchange Database. Copyright 2026 Triangle MLS, Inc. of North Carolina. All rights reserved.
Last checked: 2026-07-13 07:24 AM UTC
Did you know? You can invite friends and family to your search. They can join your search, rate and discuss listings with you.