Save
Ask
Tour
Hide
Share
$395,500
9 Days On Site

8516 Plimoth Hill Drive
Wake Forest, NC 27587

Single Family Residence|Pending
3
Beds
2
Total Baths
2
Full Baths
1,608
SqFt
$246
/SqFt
1999
Built
Subdivision:
Moss Creek
County:
Wake

Due to the health concerns created by Coronavirus we are offering personal 1-1 online video walkthough tours where possible.
Call Now: 919-404-SHOW
Is this the listing for you? We can help make it yours.
919-404-SHOW
8516 Plimoth Hill Drive8516 Plimoth Hill Drive8516 Plimoth Hill Drive8516 Plimoth Hill Drive
Save
Ask
Tour
Hide
Share

Mortgage Calculator

Monthly Payment (Est.)

$1,804
Calculator powered by Showcase IDX, a Constellation1 Company. Copyright ©2026 Information is deemed reliable but not guaranteed.

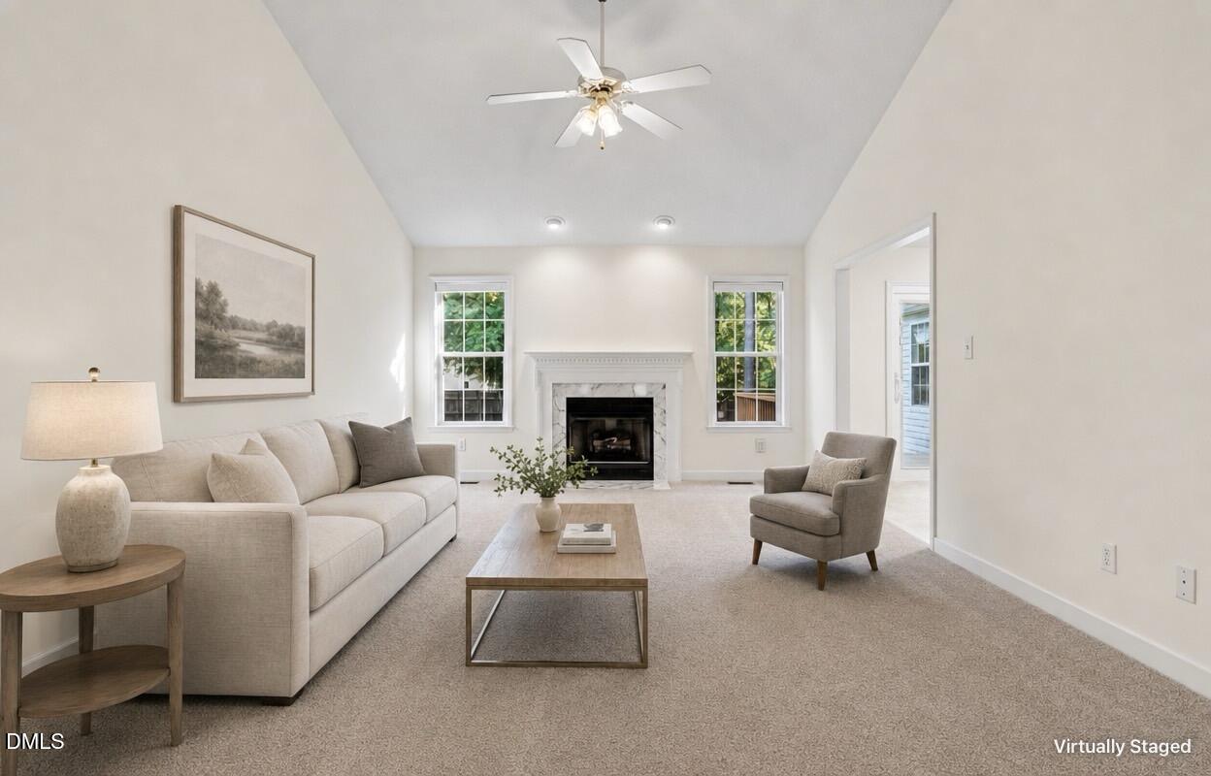
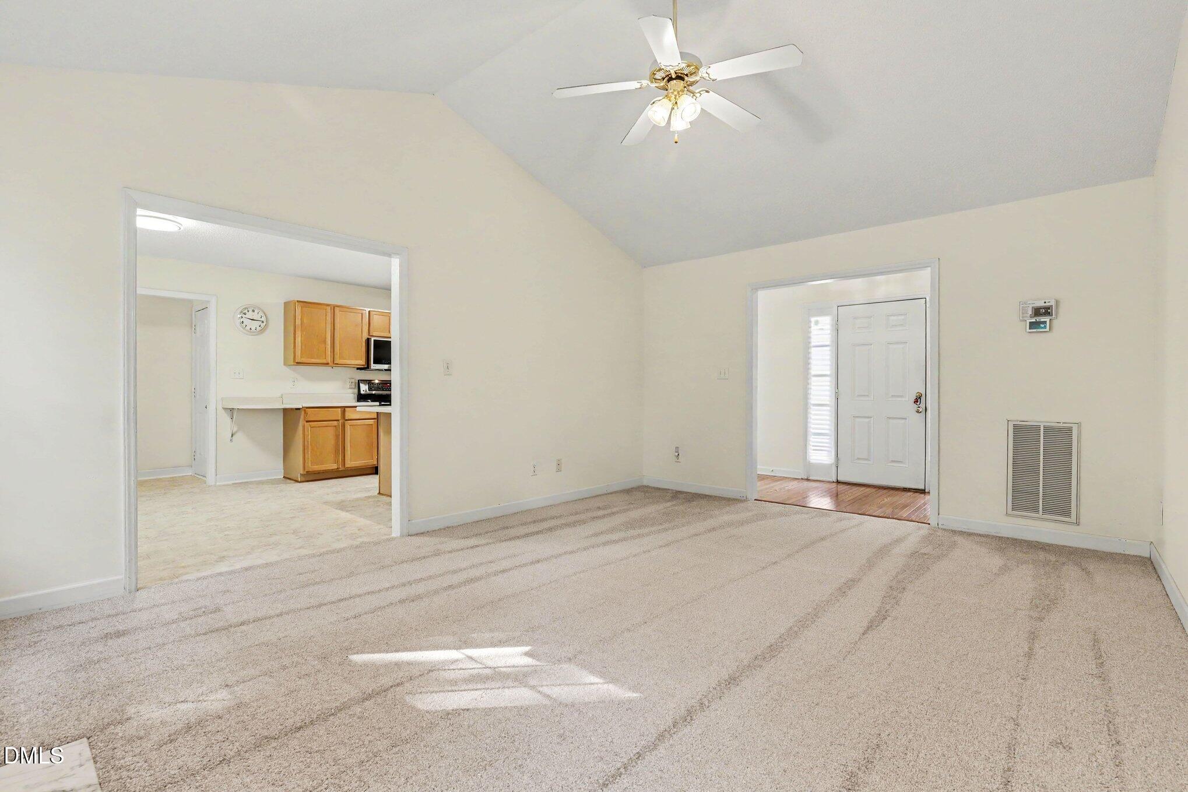
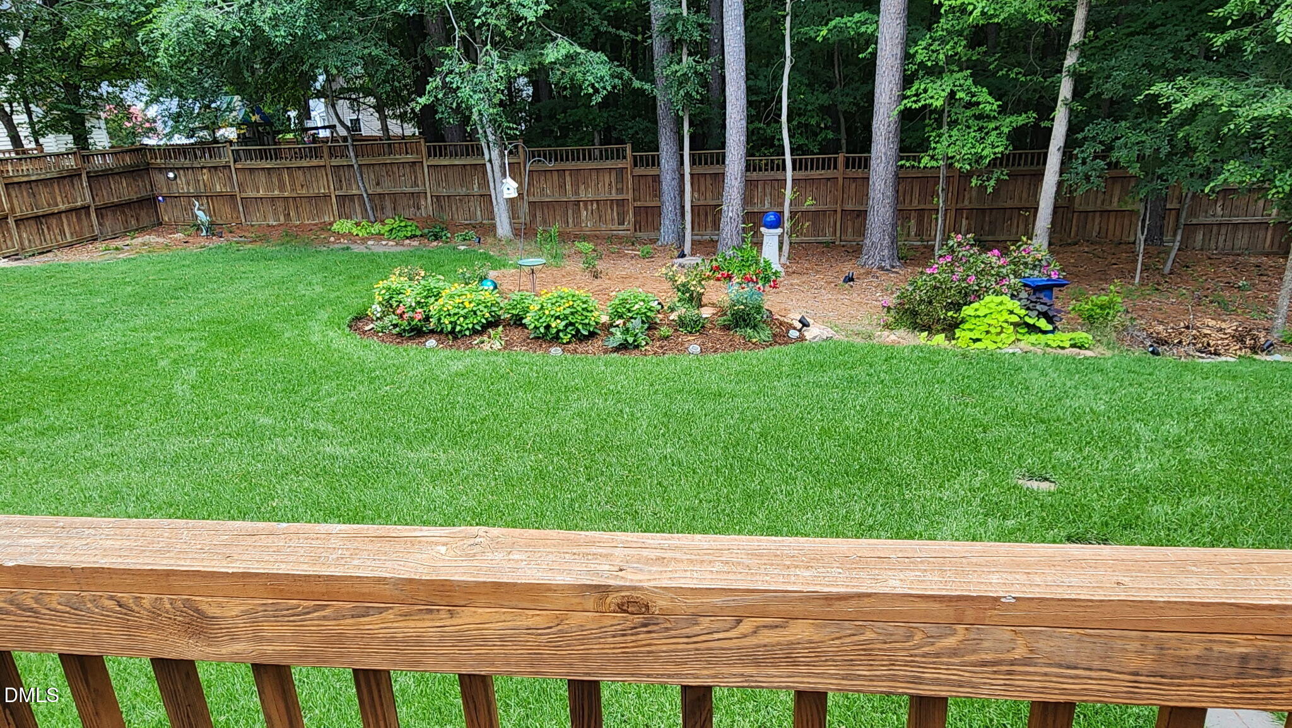
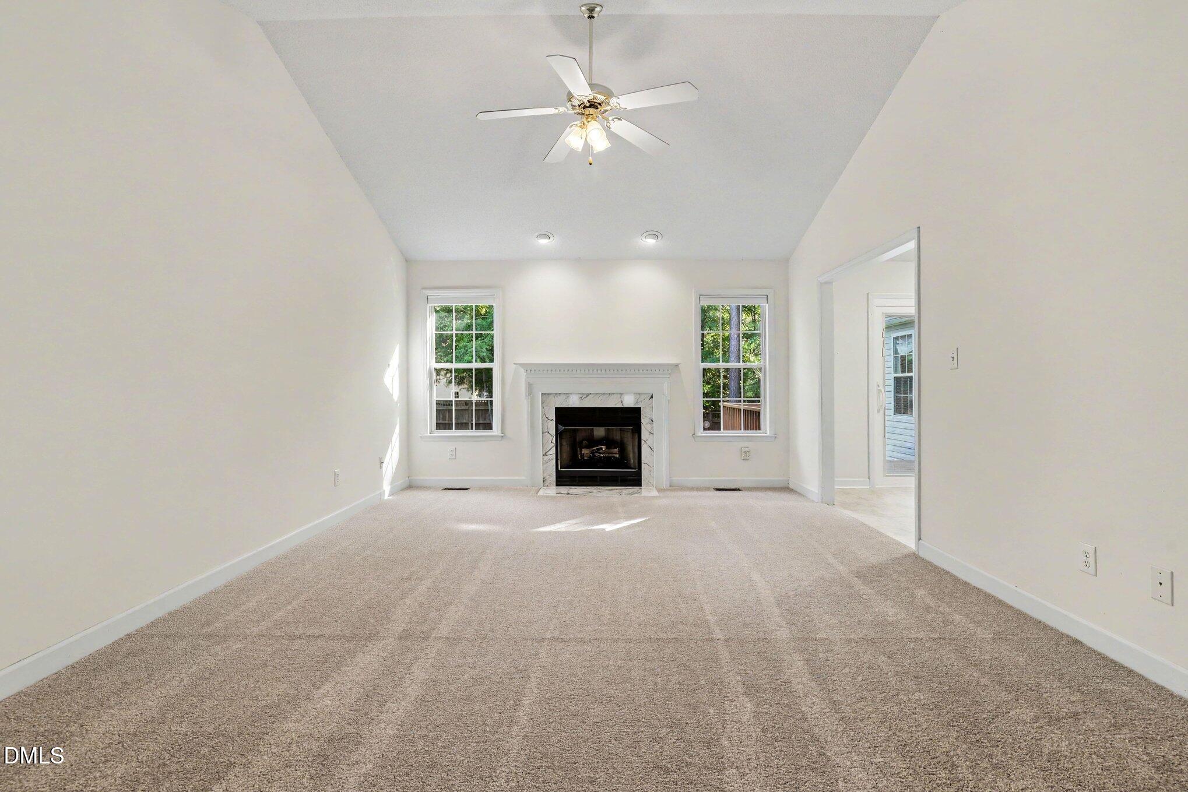
Rare opportunity to own a beautifully maintained ranch in the heart of Wake Forest with quick access to shopping, dining, and everyday conveniences. This move-in ready 3-bedroom, 2-bath home blends comfort, charm, and thoughtful upgrades in one inviting package. Step inside to fresh new carpet and vinyl flooring that create a warm, updated feel throughout. The spacious primary suite offers exceptional storage with three closets, including a large walk-in closet, plus a private en suite bath featuring a brand-new bathtub (2026) and updated toilet (2025). The cozy eat-in kitchen is perfect for everything from quiet morning coffee to hosting family dinners, complete with LG appliances ready for your next meal. Out back, enjoy peaceful summer evenings on the freshly stained deck overlooking a beautifully landscaped, fully fenced backyard with solar lighting designed for both relaxation and entertaining. Major updates provide peace of mind for years to come, including a new roof (2019) and a new heat pump installed in 2024 featuring an electrostatic air filter and UV light system for enhanced air quality and comfort. Additional upgrades include plantation shutters, newer sliding doors with built-in blinds, updated front railings and light fixtures, plus a smart thermostat system with integrated security features. Located in a sought-after community with neighborhood pool, a playground, and easy access to greenway trails, this home offers the lifestyle buyers are searching for. Homes with this combination of charm, updates, and location rarely become available -- schedule your showing before it's gone.

Save
Ask
Tour
Hide
Share
Listing Snapshot
Price 
$395,500
Days On Site 
9 Days
Bedrooms 
3
Inside Area (SqFt) 
1,608 sqft
Total Baths 
2
Full Baths 
2
Partial Baths 
N/A
Lot Size 
0.25 Acres
Year Built 
1999
MLS® Number 
10167788
Status 
Pending
Property Tax 
$3,660.61
HOA/Condo/Coop Fees 
$46 monthly
Sq Ft Source 
N/A
Friends & Family
Recent Activity
7 days agoListing updated with changes from the MLS®
a week agoStatus changed to Pending
a week agoListing first seen on site
General Features
Acres 
0.25
Attached Garage 
Yes
Garage 
Yes
Garage Spaces 
2
Levels 
One
Parking 
GarageAttached
Property Sub Type 
Single Family Residence
Sewer 
Public Sewer
Special Circumstances 
Standard
SqFt Above 
1608
SqFt Total 
1608
Style 
RanchTransitional
Utilities 
Cable ConnectedElectricity ConnectedSewer ConnectedWater Connected
Water Source 
Public
Zoning 
GR5
Interior Features
Appliances 
DishwasherElectric OvenElectric RangeElectric Water HeaterMicrowaveRefrigeratorStainless Steel Appliance(s)Water Heater
Cooling 
Heat Pump
Fireplace 
Yes
Fireplaces 
1
Flooring 
CarpetHardwoodLaminate
Heating 
Heat Pump
Interior 
Vaulted Ceiling(s)
Laundry Features 
Laundry Room
Main Level Bedrooms 
3
Bathroom 2 
Level - Main
Bedroom 3 
Level - Main
Dining Room 
Level - Main
Kitchen 
Level - Main
Laundry 
Level - Main
Living Room 
Level - Main
Master Bedroom 
Level - Main
Save
Ask
Tour
Hide
Share
Exterior Features
Construction Details 
Vinyl Siding
Exterior 
LightingPrivate Yard
Fencing 
Back YardWood
Patio And Porch 
Deck
Roof 
Shingle
Windows/Doors 
Sliding Doors
Community Features
Association Dues 
137.99
Community Features 
PlaygroundPool
Financing Terms Available 
CashConventionalFHAVA Loan
HOA Fee Frequency 
Quarterly
School District 
Buyer to confirm School Assignment
Schools
School District
Buyer to confirm School Assignment
Elementary School
Wake - Sanford Creek
Middle School
Wake - Wake Forest
High School
Wake - Wake Forest
Listing courtesy of Kasey Rae Wright of NextHome RARE Properties


Listings that are marked with an icon are provided courtesy of the Triangle MLS, Inc. of North Carolina, Internet Data Exchange Database. Copyright 2026 Triangle MLS, Inc. of North Carolina. All rights reserved.

Last checked: 2026-05-25 03:23 AM UTC

Neighborhood & Commute
Source: Walkscore
Disclosure: Community information and market data powered by Constellation Data Labs. Information is deemed reliable but not guaranteed.
Save
Ask
Tour
Hide
Share