
209 The Preserve Trail TrailChapel Hill, NC 27517
Due to the health concerns created by Coronavirus we are offering personal 1-1 online video walkthough tours where possible.

Mortgage Calculator
Monthly Payment (Est.)
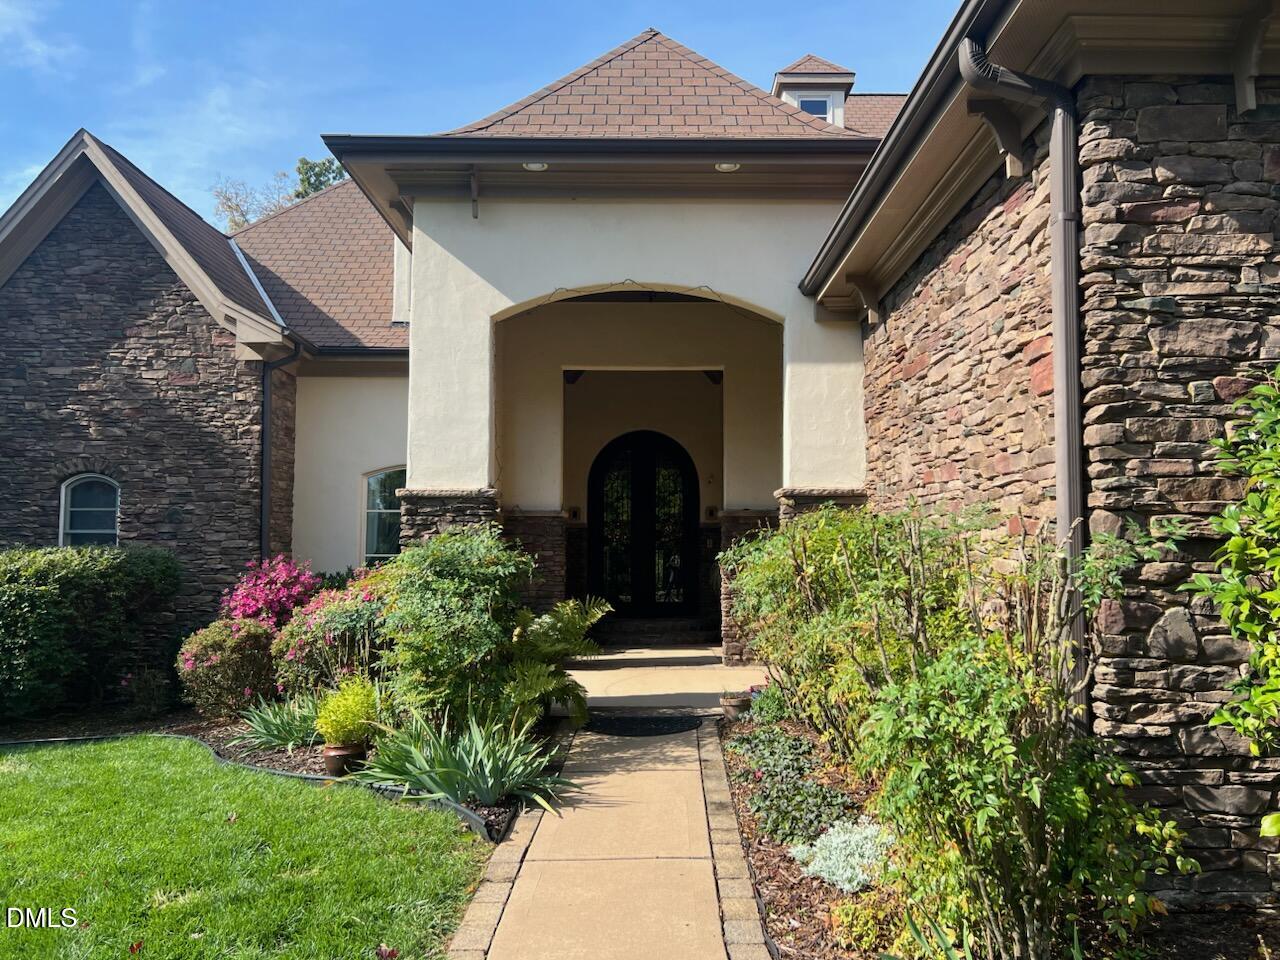
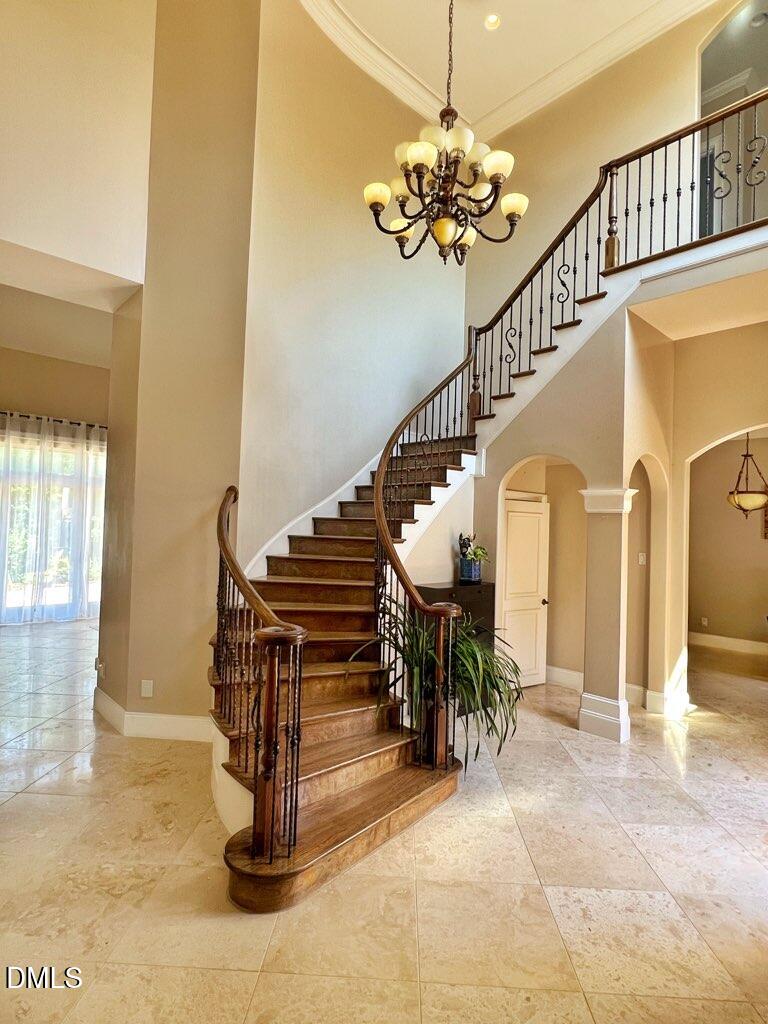
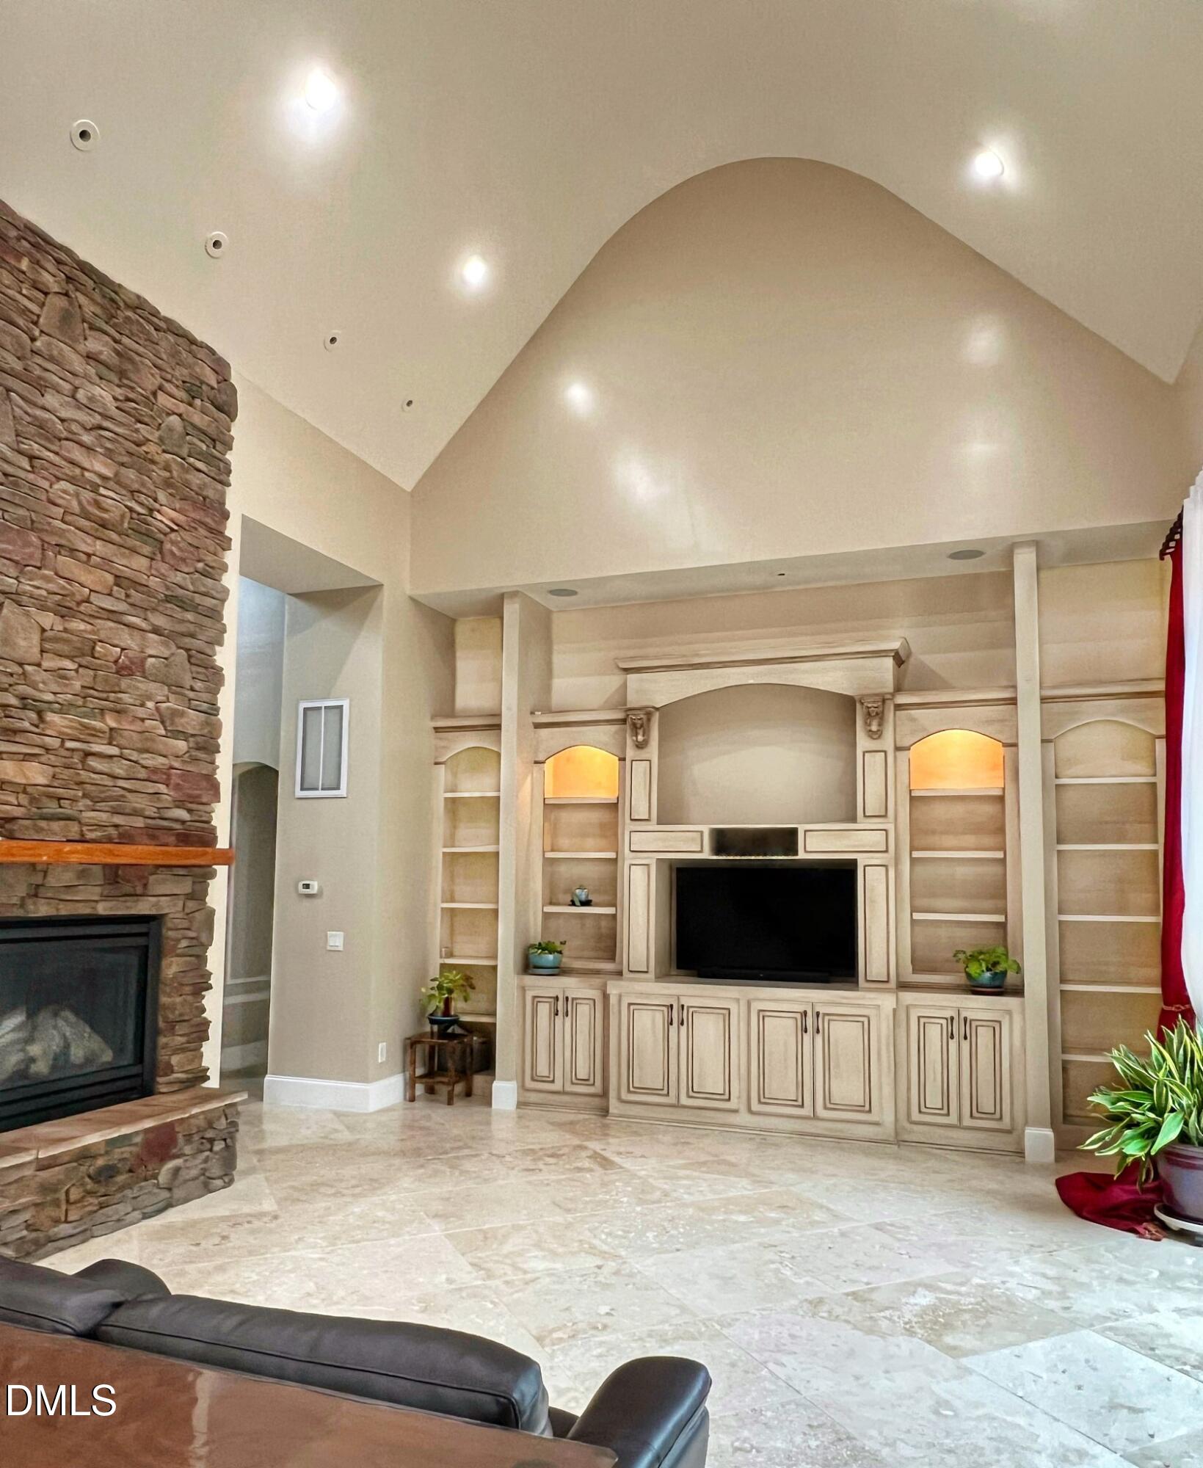
$5,470Nestled within the prestigious community of The Preserve at Jordan Lake, this extraordinary estate masterfully blends timeless elegance with modern luxury, offering an unparalleled living experience with captivating lake views and resort-inspired outdoor living. From the moment you arrive, the property exudes sophistication with its lush, garden-inspired landscaping, private paverstone patio, covered dining terrace, and a fully equipped outdoor entertaining area featuring a built-in grill, wet bar, granite countertops, automatic retractable awning, ambient landscape lighting, and full irrigation system. Designed for both intimate evenings and grand-scale entertaining, the fenced backyard provides the perfect setting to enjoy breathtaking sunset views over the lake. A charming front courtyard connects the attached and detached garages, offering four garage spaces and exceptional storage capacity rarely found in homes of this caliber. Inside, custom iron entry doors open to a breathtaking interior defined by soaring cathedral ceilings, exquisite custom millwork, sparkling travertine floors, a dramatic curved staircase, and a stunning stone fireplace anchoring the main living space. Thoughtfully designed for both elegance and functionality, the expansive open floor plan is complemented by formal living and dining spaces, along with a private office or optional fourth bedroom. The main-level primary suite is truly a private retreat, showcasing remarkable 21-foot custom ceilings, dual oversized walk-in closets, a spa-inspired bath with whirlpool tub and resort-style shower, plus dedicated tankless water heating and a private HVAC system for enhanced comfort and efficiency. At the heart of the home, the chef's kitchen is impeccably appointed with premium stainless double ovens, a Wolf gas range, custom copper sink, built-in refrigeration, extensive custom cabinetry, and a butler's pantry seamlessly connecting to the formal dining room. The private office/study offers exceptional versatility with rich Brazilian cherry hardwood floors, custom built-ins, and direct access to a secluded rear patio, making it equally ideal as a luxurious home office or guest suite. Upstairs, the home continues to impress with soaring 12-foot ceilings, walnut hardwood flooring, an expansive loft ideal for entertaining or recreation, two generously sized bedrooms, oversized walk-in closets, and two full bathrooms. Beyond its beauty, this residence offers exceptional structural quality and efficiency with concrete masonry construction, an approximately $80,000 roof upgrade, recently updated HVAC systems, and dual tankless water heaters. A rare opportunity to own a truly one-of-a-kind luxury estate in one of the Triangle's most sought-after communities. (Pool, clubhouse, tennis and playground included with HOA) Schedule your private showing today.
| yesterday | Listing updated with changes from the MLS® | |
| 4 days ago | Status changed to Active | |
| a week ago | Listing first seen on site |

Listings that are marked with an icon are provided courtesy of the Triangle MLS, Inc. of North Carolina, Internet Data Exchange Database. Copyright 2026 Triangle MLS, Inc. of North Carolina. All rights reserved.
Last checked: 2026-05-25 02:05 AM UTC
Did you know? You can invite friends and family to your search. They can join your search, rate and discuss listings with you.