Save
Ask
Tour
Hide
Share
$2,550,000
10 Days On Site

6324 Wakefalls Drive
Wake Forest, NC 27587

For Sale|Single Family Residence|Active
5
Beds
5
Total Baths
4
Full Baths
1
Partial Bath
8,409.46
SqFt
$303
/SqFt
1997
Built
Subdivision:
Wakefield Estates
County:
Wake

Due to the health concerns created by Coronavirus we are offering personal 1-1 online video walkthough tours where possible.

Call Now: 919-404-SHOW
Is this the listing for you? We can help make it yours.
919-404-SHOW
6324 Wakefalls Drive6324 Wakefalls Drive6324 Wakefalls Drive6324 Wakefalls Drive
Save
Ask
Tour
Hide
Share

Mortgage Calculator

Monthly Payment (Est.)

$11,634
Calculator powered by Showcase IDX, a Constellation1 Company. Copyright ©2026 Information is deemed reliable but not guaranteed.

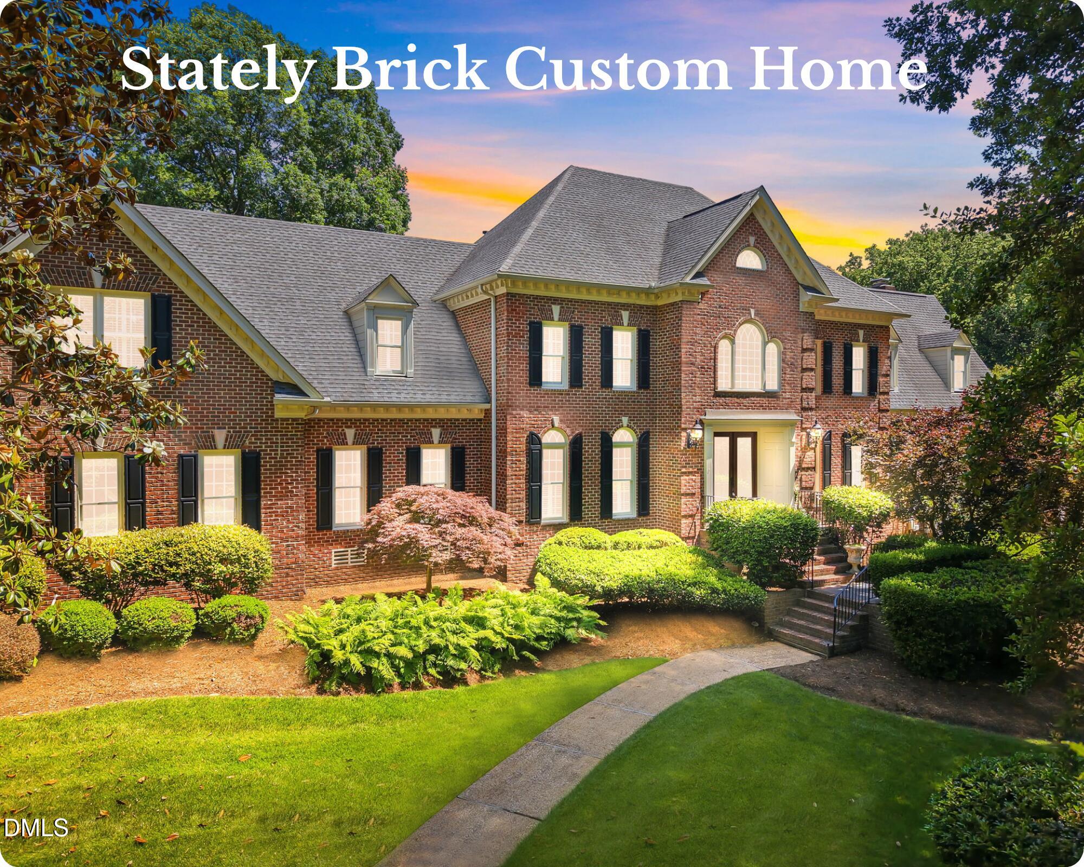
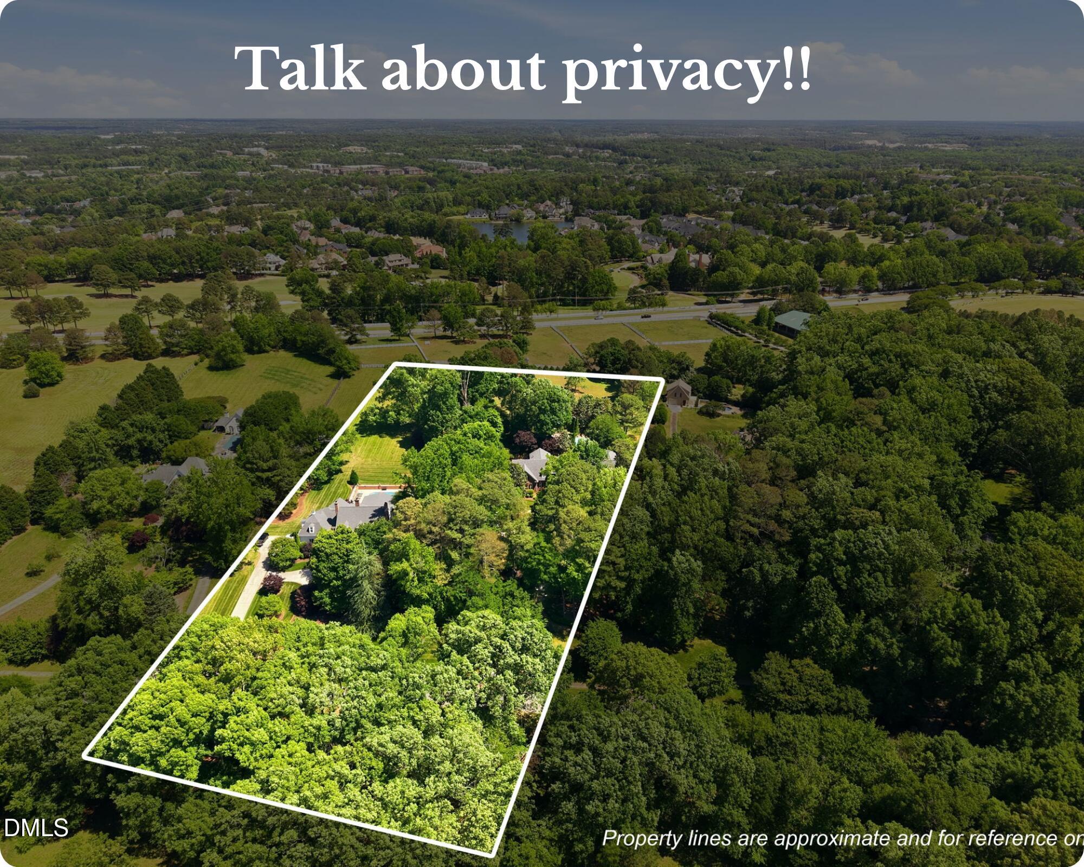
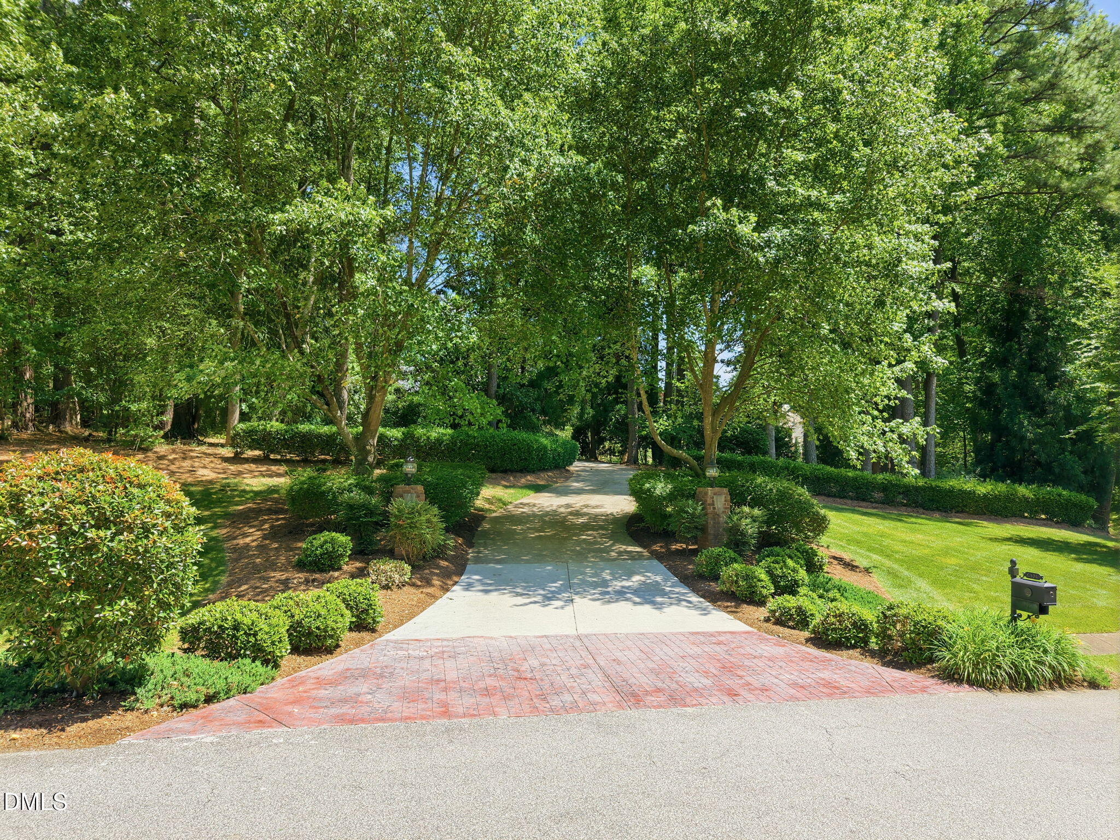
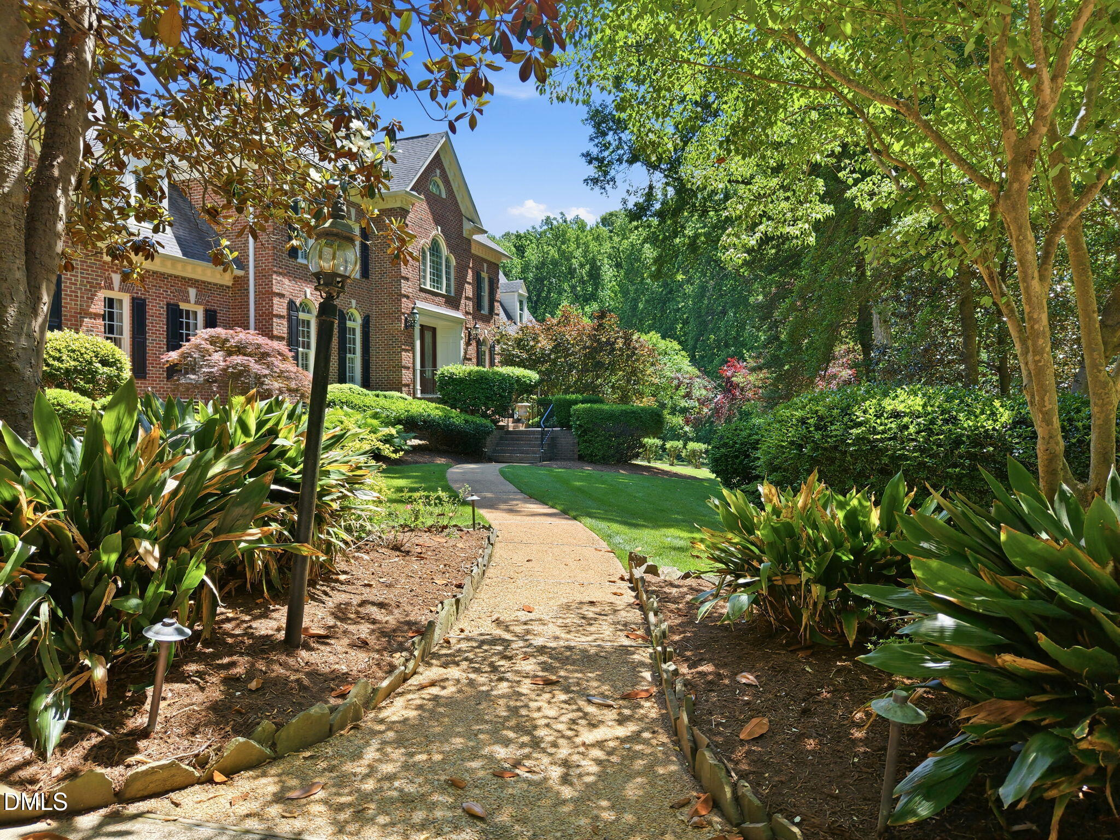
A rare opportunity to own a private 2.79-acre estate in Wakefield Estates, this magnificent custom brick residence offers over 8,400 square feet of luxury living, resort-style outdoor spaces, and exceptional privacy just minutes from Wakefield Plantation Golf Club. Originally built by renowned builder Phil Miller and thoughtfully expanded with a $500,000 engineered addition, the home offers 5 bedrooms, 4.5 baths including a private main-level guest suite, and beautifully defined living spaces designed for both everyday comfort and elegant entertaining. The main-level guest suite provides ideal accommodations for visitors or multigenerational living. A grand marble foyer welcomes you into the home, opening to formal living and dining rooms and a richly appointed English library with custom built-ins, hand-carved plaster trim, wet bar, and icemaker. Multiple gathering spaces throughout the main level include a cozy reading room with hand-carved plaster mantel, a spacious TV room with wood-burning fireplace and cherry tray ceiling, a sunroom with bay window, and a warm kitchen and keeping room designed as the true heart of the home. The chef's kitchen features custom solid wood cabinetry, hand-painted Italian tile backsplash, imported Italian lighting, and detailed plaster accents, while the breakfast area is crowned by a dramatic custom cherrywood conical ceiling, creating an unforgettable architectural centerpiece. Upstairs, the expansive owner's suite offers a private retreat with a sitting area, the ''world's largest'' walk-in closet with dual islands, cedar-lined closet, and beautifully renovated spa bath. Additional bedrooms feature walk-in closets and updated bathrooms, while a large bonus room with wet bar, beverage refrigerator, and surround sound provides flexible living space for recreation or guests. Additional living areas include a finished third-level recreation space, basement theater, and an impressive custom wine cellar with climate venting and cigar smoke exhaust system, ideal for collectors and entertainers alike. Outside, the home transforms into a private resort retreat. The custom plaster saltwater pool with freeform edges, integrated heated spa, and three water features is surrounded by multi-level patios, stacked stone walls, and extensive landscape lighting. The grounds--designed by a Certified Master Gardener--feature rare plantings and year-round blooms, while the expansive rear lawn beyond the pool provides open, usable space rarely found this close to Wake Forest. Located just minutes from Wakefield Plantation Golf Club, Falls Lake, Forest Ridge Park, and Historic Wakefield Barn, this exceptional estate blends privacy, craftsmanship, and resort-style living into a property that is truly one of a kind. More than a home, this is a private sanctuary designed for those who want space, luxury, and an unmatched lifestyle.

Save
Ask
Tour
Hide
Share
Listing Snapshot
Price 
$2,550,000
Days On Site 
10 Days
Bedrooms 
5
Inside Area (SqFt) 
8,409.46 sqft
Total Baths 
5
Full Baths 
4
Partial Baths 
1
Lot Size 
2.79 Acres
Year Built 
1997
MLS® Number 
10167735
Status 
Active
Property Tax 
$10,489.21
HOA/Condo/Coop Fees 
$41.67 monthly
Sq Ft Source 
N/A
Friends & Family
Recent Activity
a week agoListing updated with changes from the MLS®
a week agoStatus changed to Active
a week agoListing first seen on site
General Features
Acres 
2.79
Attached Garage 
Yes
Foundation 
PermanentOther
Garage 
Yes
Garage Spaces 
3
Levels 
Three Or More
Parking 
PavedAttachedDrivewayElectric Vehicle Charging Station(s)Garage Door OpenerGarage Faces SideInside EntranceParking Pad
Parking Spaces 
6
Property Condition 
Updated/Remodeled
Property Sub Type 
Single Family Residence
Security 
Smoke Detector(s)
Sewer 
Septic Tank
Special Circumstances 
Standard
SqFt Above 
7775
SqFt Below 
634.46
SqFt Total 
8409.46
Style 
Traditional
Water Source 
Public
Interior Features
Appliances 
Bar FridgeDishwasherDouble OvenExhaust FanGas RangeIce MakerRange HoodRefrigeratorSelf Cleaning OvenStainless Steel Appliance(s)Vented Exhaust FanOvenWater HeaterWater SoftenerWater Softener OwnedWine CoolerWine Refrigerator
Basement 
DaylightExterior EntryFinishedInterior EntryWalk-Out Access
Cooling 
Central AirOther
Fireplace 
Yes
Fireplace Features 
Family RoomGasGreat RoomOutsideWood Burning
Fireplaces 
3
Flooring 
CarpetCeramic TileHardwoodMarbleTile
Heating 
CentralForced Air
Interior 
BarBookcasesBreakfast BarBuilt-in FeaturesCathedral Ceiling(s)Cedar Closet(s)Ceiling Fan(s)Central VacuumChandelierCoffered Ceiling(s)Crown MoldingDouble VanityEat-in KitchenEntrance FoyerGranite CountersHigh CeilingsHigh Speed InternetIn-Law FloorplanKitchen IslandNatural WoodworkPantryRecessed LightingSoaking TubSound SystemStorageTray Ceiling(s)Vaulted Ceiling(s)Walk-In Closet(s)Wet BarWired for DataWired for Sound
Laundry Features 
Laundry RoomUpper Level
Main Level Bedrooms 
1
Spa 
Yes
Window Features 
Plantation Shutters
Bedroom 2 
Dimensions - 19.58 x 13.58Level - MainDescription - guest suite
Bedroom 3 
Dimensions - 15.41 x 13.16Level - Second
Bedroom 4 
Dimensions - 19.16 x 13.91Level - Second
Bedroom 5 
Dimensions - 14.67 x 12.08Level - Second
Breakfast Room 
Dimensions - 20.41 x 17.41Level - Main
Dining Room 
Dimensions - 15.41 x 13.16Level - Main
Family Room 
Dimensions - 23.33 x 16.08Level - Main
Great Room 
Dimensions - 28.5 x 20.58Level - Main
Kitchen 
Dimensions - 20.41 x 17.41Level - Main
Library 
Dimensions - 16.91 x 16.25Level - Main
Living Room 
Dimensions - 15.41 x 13.25Level - Main
Master Bathroom 
Dimensions - 28.5 x 12.91Level - Second
Master Bedroom 
Dimensions - 29.25 x 15.41Level - Second
Mud Room 
Dimensions - 28 x 20.08Level - Second
Other 
Dimensions - 30.33 x 13.75Level - SecondDescription - 1 of the primary closets, features 2 islands
Recreation Room 
Dimensions - 20.75 x 18.58Level - Third
Sunroom 
Dimensions - 24.25 x 13.67Level - Main
Save
Ask
Tour
Hide
Share
Exterior Features
Construction Details 
BrickFiber Cement
Exterior 
Fire PitGardenLightingPrivate YardRain Gutters
Fencing 
Back Yard
Lot Features 
Back YardFront YardLandscapedLevelMeadowNative PlantsNear Golf CourseOpen LotPrivateSprinklers In FrontSprinklers In Rear
Patio And Porch 
CoveredDeckPorchRear Porch
Pool Features 
FencedIn GroundOutdoor PoolPool/Spa ComboSalt WaterWaterfall
Roof 
Shingle
Spa 
Yes
Spa Features 
HeatedIn GroundPrivate
View 
GardenNeighborhoodPasturePool
Waterview 
GardenNeighborhoodPasturePool
Windows/Doors 
Plantation Shutters
Community Features
Association Dues 
500
Community Features 
ClubhouseFitness CenterGolfPoolRestaurantTennis Court(s)
Financing Terms Available 
CashConventional
HOA Fee Frequency 
Annually
Roads 
Paved
Schools
School District
Unknown
Elementary School
Wake - Wakefield
Middle School
Wake - Wakefield
High School
Wake - Wakefield
Listing courtesy of Adrienne Mickels of Raleigh Custom Realty, LLC


Listings that are marked with an icon are provided courtesy of the Triangle MLS, Inc. of North Carolina, Internet Data Exchange Database. Copyright 2026 Triangle MLS, Inc. of North Carolina. All rights reserved.

Last checked: 2026-05-26 02:52 AM UTC

Neighborhood & Commute
Source: Walkscore
Disclosure: Community information and market data powered by Constellation Data Labs. Information is deemed reliable but not guaranteed.
Save
Ask
Tour
Hide
Share