Save
Ask
Tour
Hide
Share
$625,000
9 Days On Site

545 Ryans Lane
Clayton, NC 27520

Single Family Residence|Coming Soon
3
Beds
3
Total Baths
2
Full Baths
1
Partial Bath
2,600
SqFt
$240
/SqFt
1998
Built
Subdivision:
Ryans Creek
County:
Johnston

Due to the health concerns created by Coronavirus we are offering personal 1-1 online video walkthough tours where possible.

Call Now: 919-404-SHOW
Is this the listing for you? We can help make it yours.
919-404-SHOW
545 Ryans Lane545 Ryans Lane545 Ryans Lane545 Ryans Lane
Save
Ask
Tour
Hide
Share

Mortgage Calculator

Monthly Payment (Est.)

$2,852
Calculator powered by Showcase IDX, a Constellation1 Company. Copyright ©2026 Information is deemed reliable but not guaranteed.

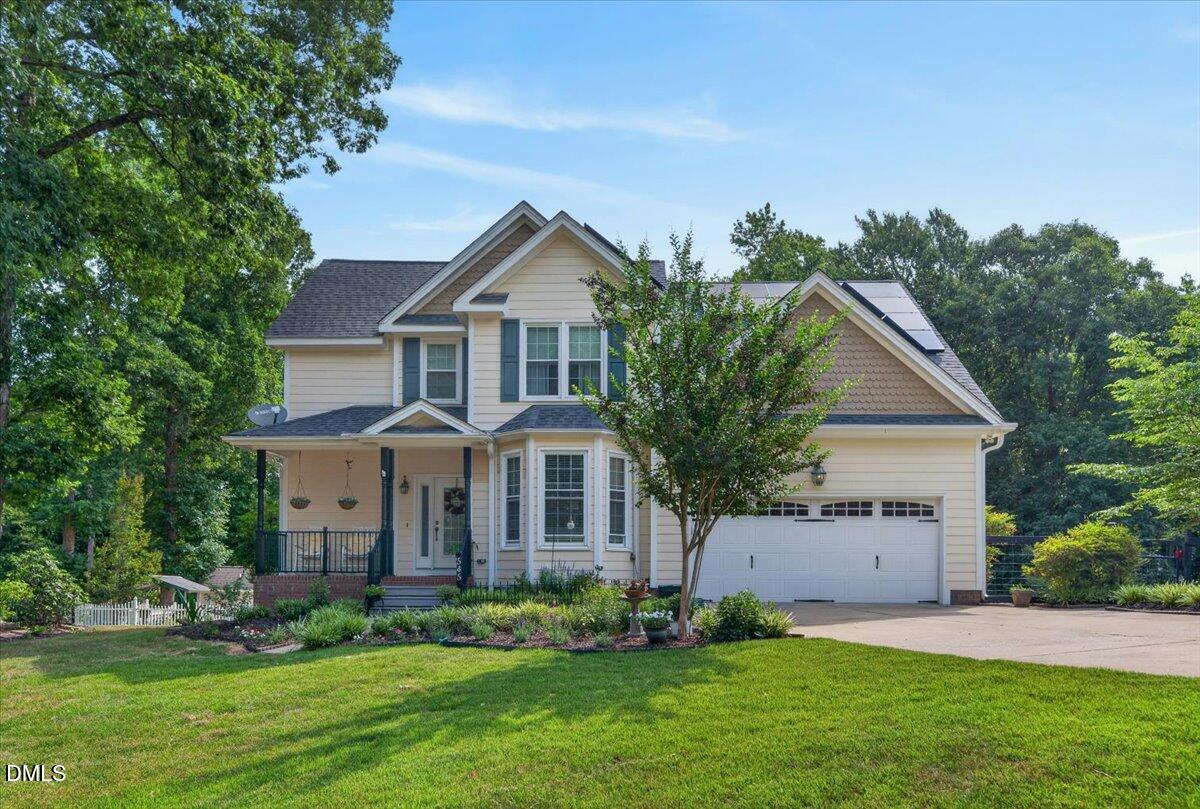
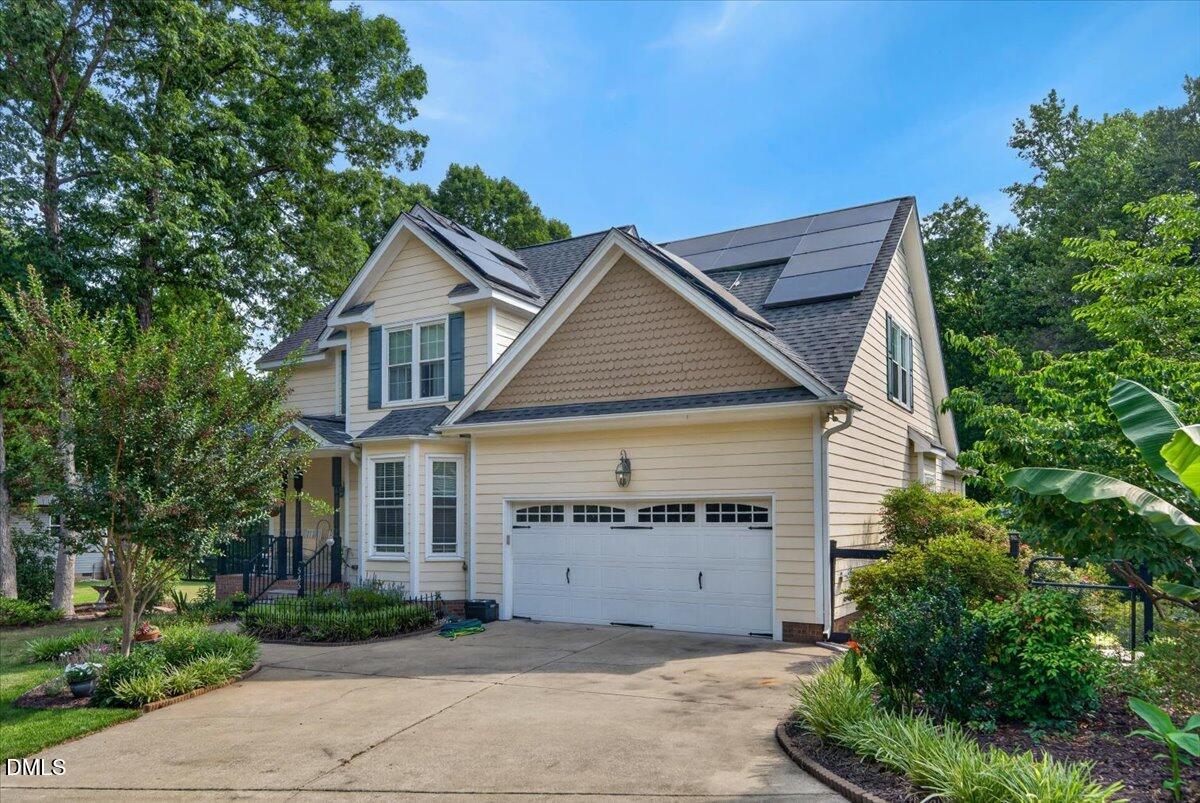
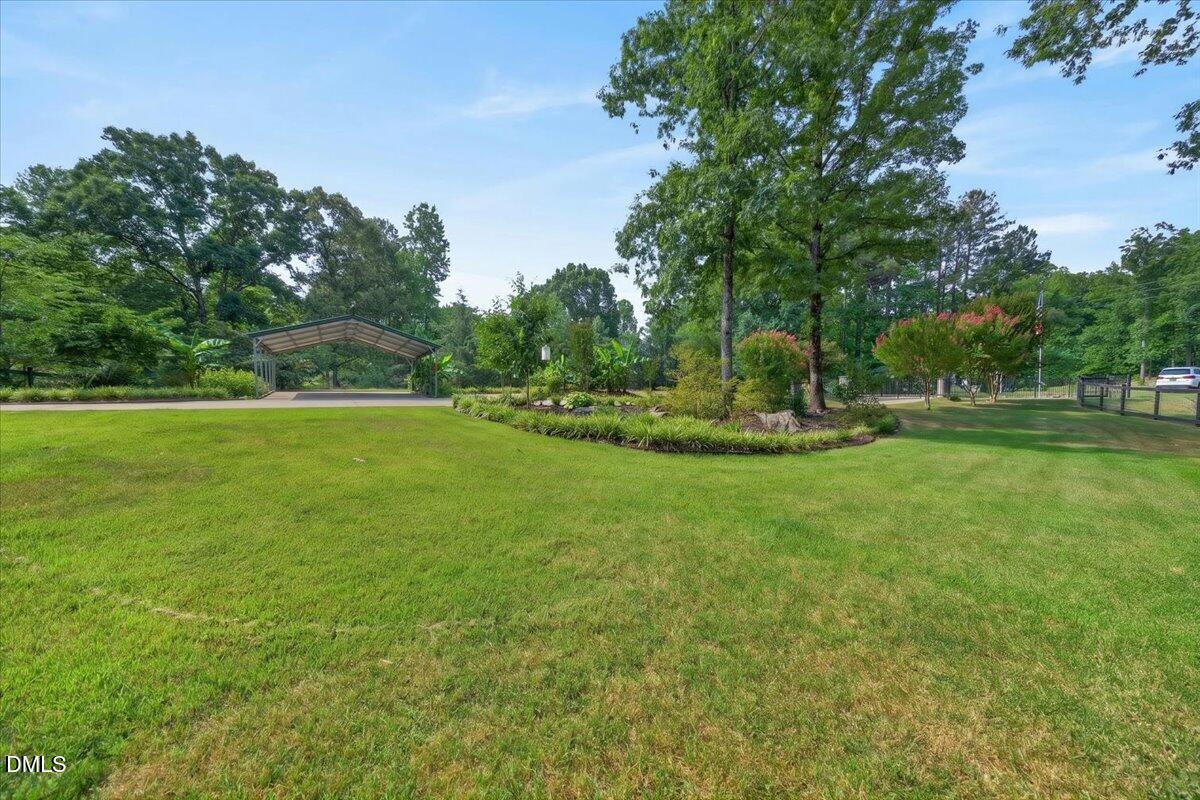
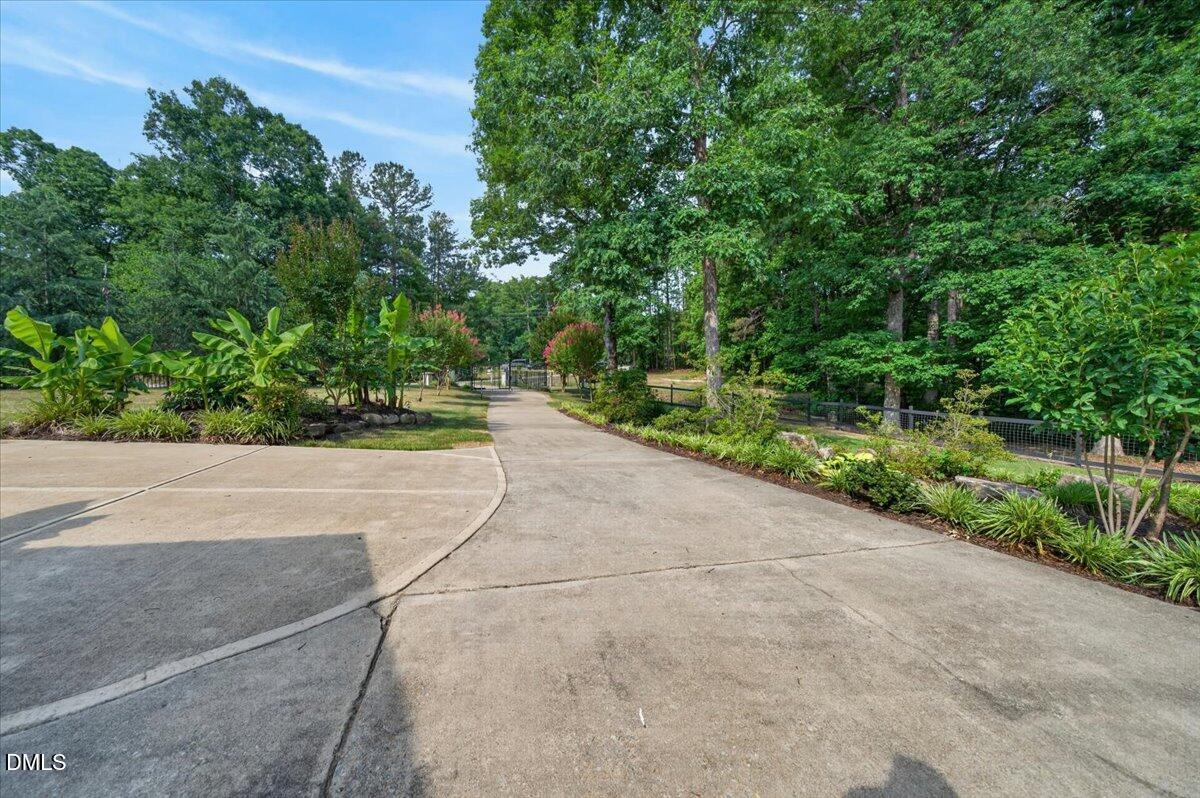
Custom home on 2+ acres with exceptional indoor and outdoor living spaces conveniently located near Raleigh. This 3-bedroom, 2.5-bath property also features a large upstairs Bonus Room and is packed with upgrades including hardwood floors, quartz countertops that beautifully match the fireplace surround, and spacious gathering areas throughout. The thoughtfully designed layout includes generously sized bedrooms, each with its own walk-in closet. The primary suite offers a luxurious bath complete with dual vanities, a freestanding soaker tub, and a glass walk-in shower. Step outside to your private backyard retreat featuring a saltwater pool, oversized pool deck, pool house, grilling deck, dining deck, and a bright Sunroom surrounded by windows. The Sunroom features two sliding glass doors providing seamless access to both the grilling and dining decks, creating the perfect setup for entertaining. The fully fenced yard with gated entry also includes a convenient doggy door and offers both privacy and functionality. Need extra space? This property also includes a large detached workshop, multiple storage buildings, aluminum carport, sprinkler system, owned propane tank, and transferable termite bond. Energy-conscious buyers will appreciate the solar panels installed just 3 years ago, while the roof was replaced approximately 7 years ago. A rare opportunity to enjoy space, convenience, and resort-style amenities all in one exceptional property.

Save
Ask
Tour
Hide
Share
Listing Snapshot
Price 
$625,000
Days On Site 
9 Days
Bedrooms 
3
Inside Area (SqFt) 
2,600 sqft
Total Baths 
3
Full Baths 
2
Partial Baths 
1
Lot Size 
2.33 Acres
Year Built 
1998
MLS® Number 
10167707
Status 
Coming Soon
Property Tax 
$2,761.49
HOA/Condo/Coop Fees 
N/A
Sq Ft Source 
N/A
Friends & Family
Recent Activity
22 hours agoListing updated with changes from the MLS®
a week agoListing first seen on site
General Features
Acres 
2.33
Attached Garage 
Yes
Energy Features 
Solar
Foundation 
BlockBrick/Mortar
Garage 
Yes
Garage Spaces 
2
Levels 
Two
Parking 
ConcreteDrivewayGarageGarage Door OpenerGarage Faces FrontGatedKitchen LevelAttached
Parking Spaces 
4
Property Condition 
Updated/Remodeled
Property Sub Type 
Single Family Residence
Security 
Fire AlarmSmoke Detector(s)
Sewer 
Septic Tank
Special Circumstances 
Standard
SqFt Above 
2600
SqFt Total 
2600
Style 
Traditional
Utilities 
Cable ConnectedElectricity ConnectedPropane
Water Source 
PrivateWell
Zoning 
RES
Interior Features
Appliances 
DishwasherElectric Water HeaterFree-Standing Gas RangeFree-Standing RefrigeratorIce MakerMicrowavePlumbed For Ice MakerRefrigeratorSelf Cleaning OvenWater Heater
Cooling 
Ceiling Fan(s)Central AirElectricHeat Pump
Fireplace 
Yes
Fireplaces 
1
Flooring 
CarpetCeramic TileHardwoodTile
Heating 
ElectricFireplace(s)Heat PumpPropane
Interior 
Breakfast BarCathedral Ceiling(s)Ceiling Fan(s)Coffered Ceiling(s)Crown MoldingDouble VanityEat-in KitchenEntrance FoyerOpen FloorplanPantryMaster DownstairsSoaking TubStorageVaulted Ceiling(s)Walk-In Closet(s)
Laundry Features 
Electric Dryer HookupIn HallLaundry RoomMain LevelWasher Hookup
Main Level Bedrooms 
1
Window Features 
BlindsDouble Pane WindowsInsulated WindowsScreensShutters
Bedroom 2 
Level - Second
Bonus Room 
Level - Second
Kitchen 
Level - Main
Master Bedroom 
Level - First
Save
Ask
Tour
Hide
Share
Exterior Features
Construction Details 
Fiber CementHardiPlank TypeShake Siding
Exterior 
Awning(s)LightingPrivate YardRain GuttersStorage
Fencing 
Back YardFront YardFullGateWireWood
Lot Features 
ClearedWoodedBack YardFew TreesFront YardLandscapedSprinklers In Front
Other Structures 
Garage(s)OutbuildingPool HouseStorageWorkshop
Patio And Porch 
Awning(s)CoveredDeckEnclosedFront PorchPatioRear Porch
Pool Features 
FencedIn GroundLinerOutdoor PoolPool CoverPrivateSalt WaterVinyl
Private Pool 
Yes
Road Frontage 
Private Road
Roof 
ShingleAsphalt
Windows/Doors 
BlindsDouble Pane WindowsInsulated WindowsScreensShutters
Community Features
Financing Terms Available 
CashConventionalFHAVA LoanUSDA Loan
Roads 
Asphalt
Schools
School District
Unknown
Elementary School
Johnston - Cooper Academy
Middle School
Johnston - Riverwood
High School
Johnston - Clayton
Listing courtesy of Terry Eugene Robinson of Coldwell Banker HPW


Listings that are marked with an icon are provided courtesy of the Triangle MLS, Inc. of North Carolina, Internet Data Exchange Database. Copyright 2026 Triangle MLS, Inc. of North Carolina. All rights reserved.

Last checked: 2026-05-25 12:11 AM UTC

Neighborhood & Commute
Source: Walkscore
Disclosure: Community information and market data powered by Constellation Data Labs. Information is deemed reliable but not guaranteed.
Save
Ask
Tour
Hide
Share