
1634 Lynch RoadSelma, NC 27576
Due to the health concerns created by Coronavirus we are offering personal 1-1 online video walkthough tours where possible.
Mortgage Calculator
Monthly Payment (Est.)
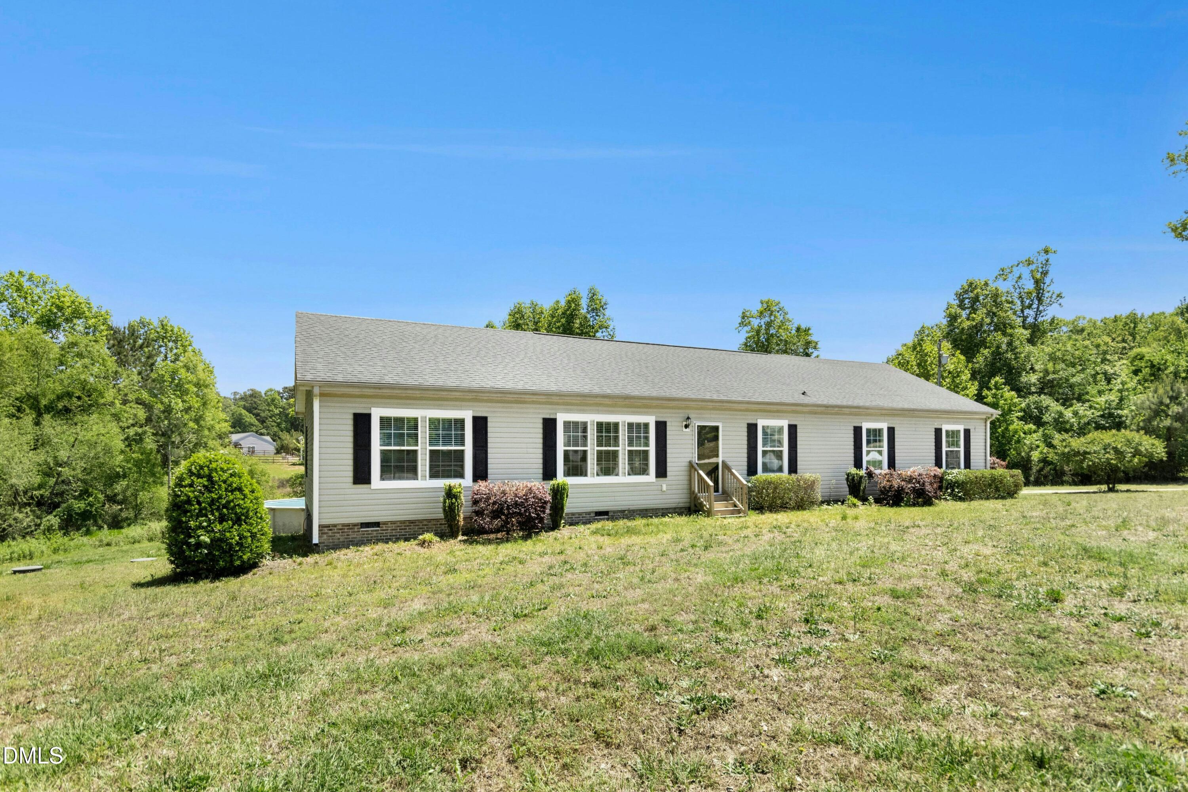
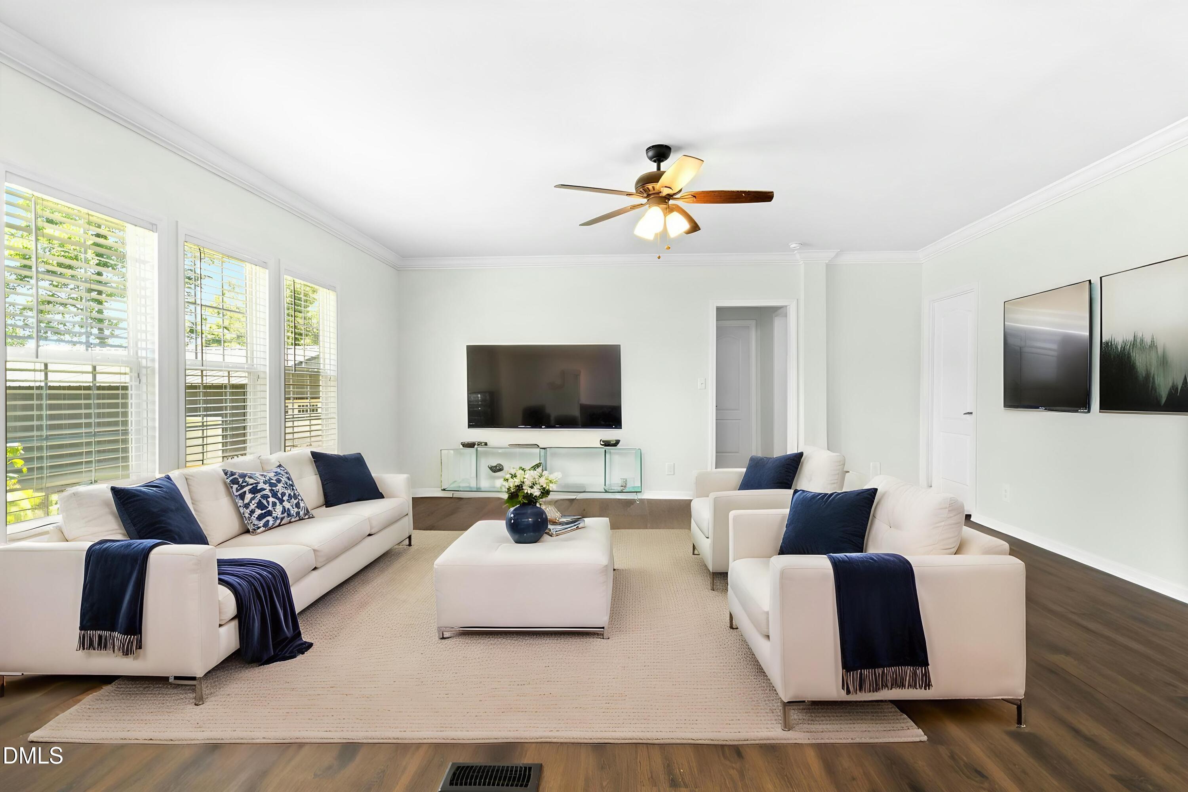
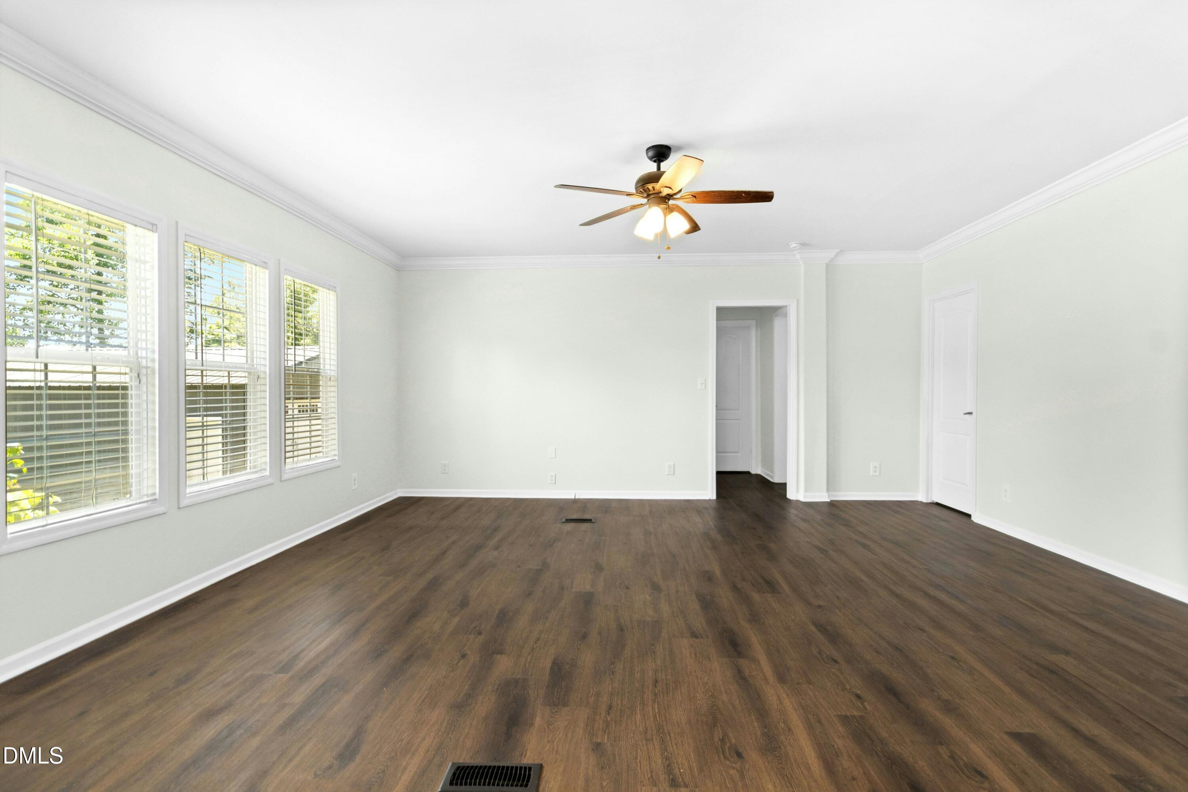
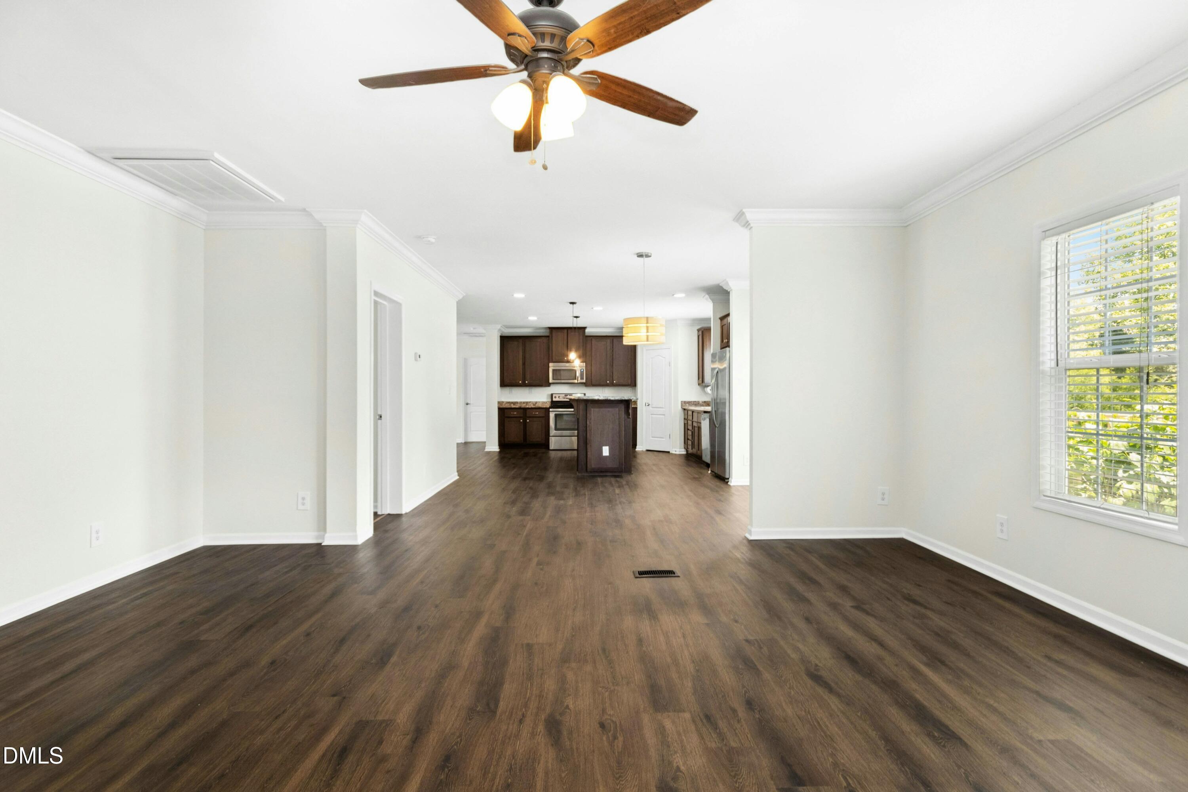
$1,551Welcome to 1634 Lynch Road - where peaceful country living meets the space and flexibility today's buyers are searching for. Set on a spacious homesite in Selma with no HOA and convenient access to Flowers, this thoughtfully designed home offers multiple living areas, a detached garage, and outdoor spaces perfect for relaxing, entertaining, and enjoying the slower pace of life. Inside, you'll find a bright and functional layout featuring 3 bedrooms, 3 baths, and multiple flexible living spaces to fit a variety of needs. The large family room creates a warm gathering space, while the separate living room and dining area provide plenty of room to spread out for everyday living or hosting guests. Natural flow between the main spaces makes the home feel both comfortable and connected. The kitchen sits at the heart of the home with generous cabinet, pantry, and counter space, making meal prep and entertaining easy. Just off the dining area, step outside to the expansive deck overlooking the above-ground pool - an ideal setup for summer cookouts, weekend gatherings, or quiet evenings outdoors. The primary suite offers privacy and comfort with its own ensuite bath and ample closet space, while the additional flex spaces provide endless possibilities for guests, a home office, hobbies, fitness, or bonus room needs. Outside, the detached garage adds even more versatility with extra storage, workshop potential, or space for vehicles and recreational equipment, complete with custom wired and backlit shelving for a truly unique and functional touch. Conveniently located in Selma with easy access to shopping, dining, and major highways, this property offers the charm of country living while still keeping everyday conveniences within reach. If you've been looking for space, flexibility, and room to truly enjoy home life without HOA restrictions, 1634 Lynch Road is ready to welcome you.
| 7 days ago | Listing updated with changes from the MLS® | |
| a week ago | Listing first seen on site |

Listings that are marked with an icon are provided courtesy of the Triangle MLS, Inc. of North Carolina, Internet Data Exchange Database. Copyright 2026 Triangle MLS, Inc. of North Carolina. All rights reserved.
Last checked: 2026-05-25 12:21 PM UTC
Did you know? You can invite friends and family to your search. They can join your search, rate and discuss listings with you.