
Save
Ask
Tour
Hide
$394,000
129 Days On Site
310 Robin Hood DriveRaleigh, NC 27604
For Sale|Single Family Residence|Active
3
Beds
1
Total Bath
1
Full Bath
1,424
SqFt
$277
/SqFt
1958
Built
Subdivision:
Woodcrest
County:
Wake
Call Now: 919-404-SHOW
Is this the listing for you? We can help make it yours.
919-404-SHOW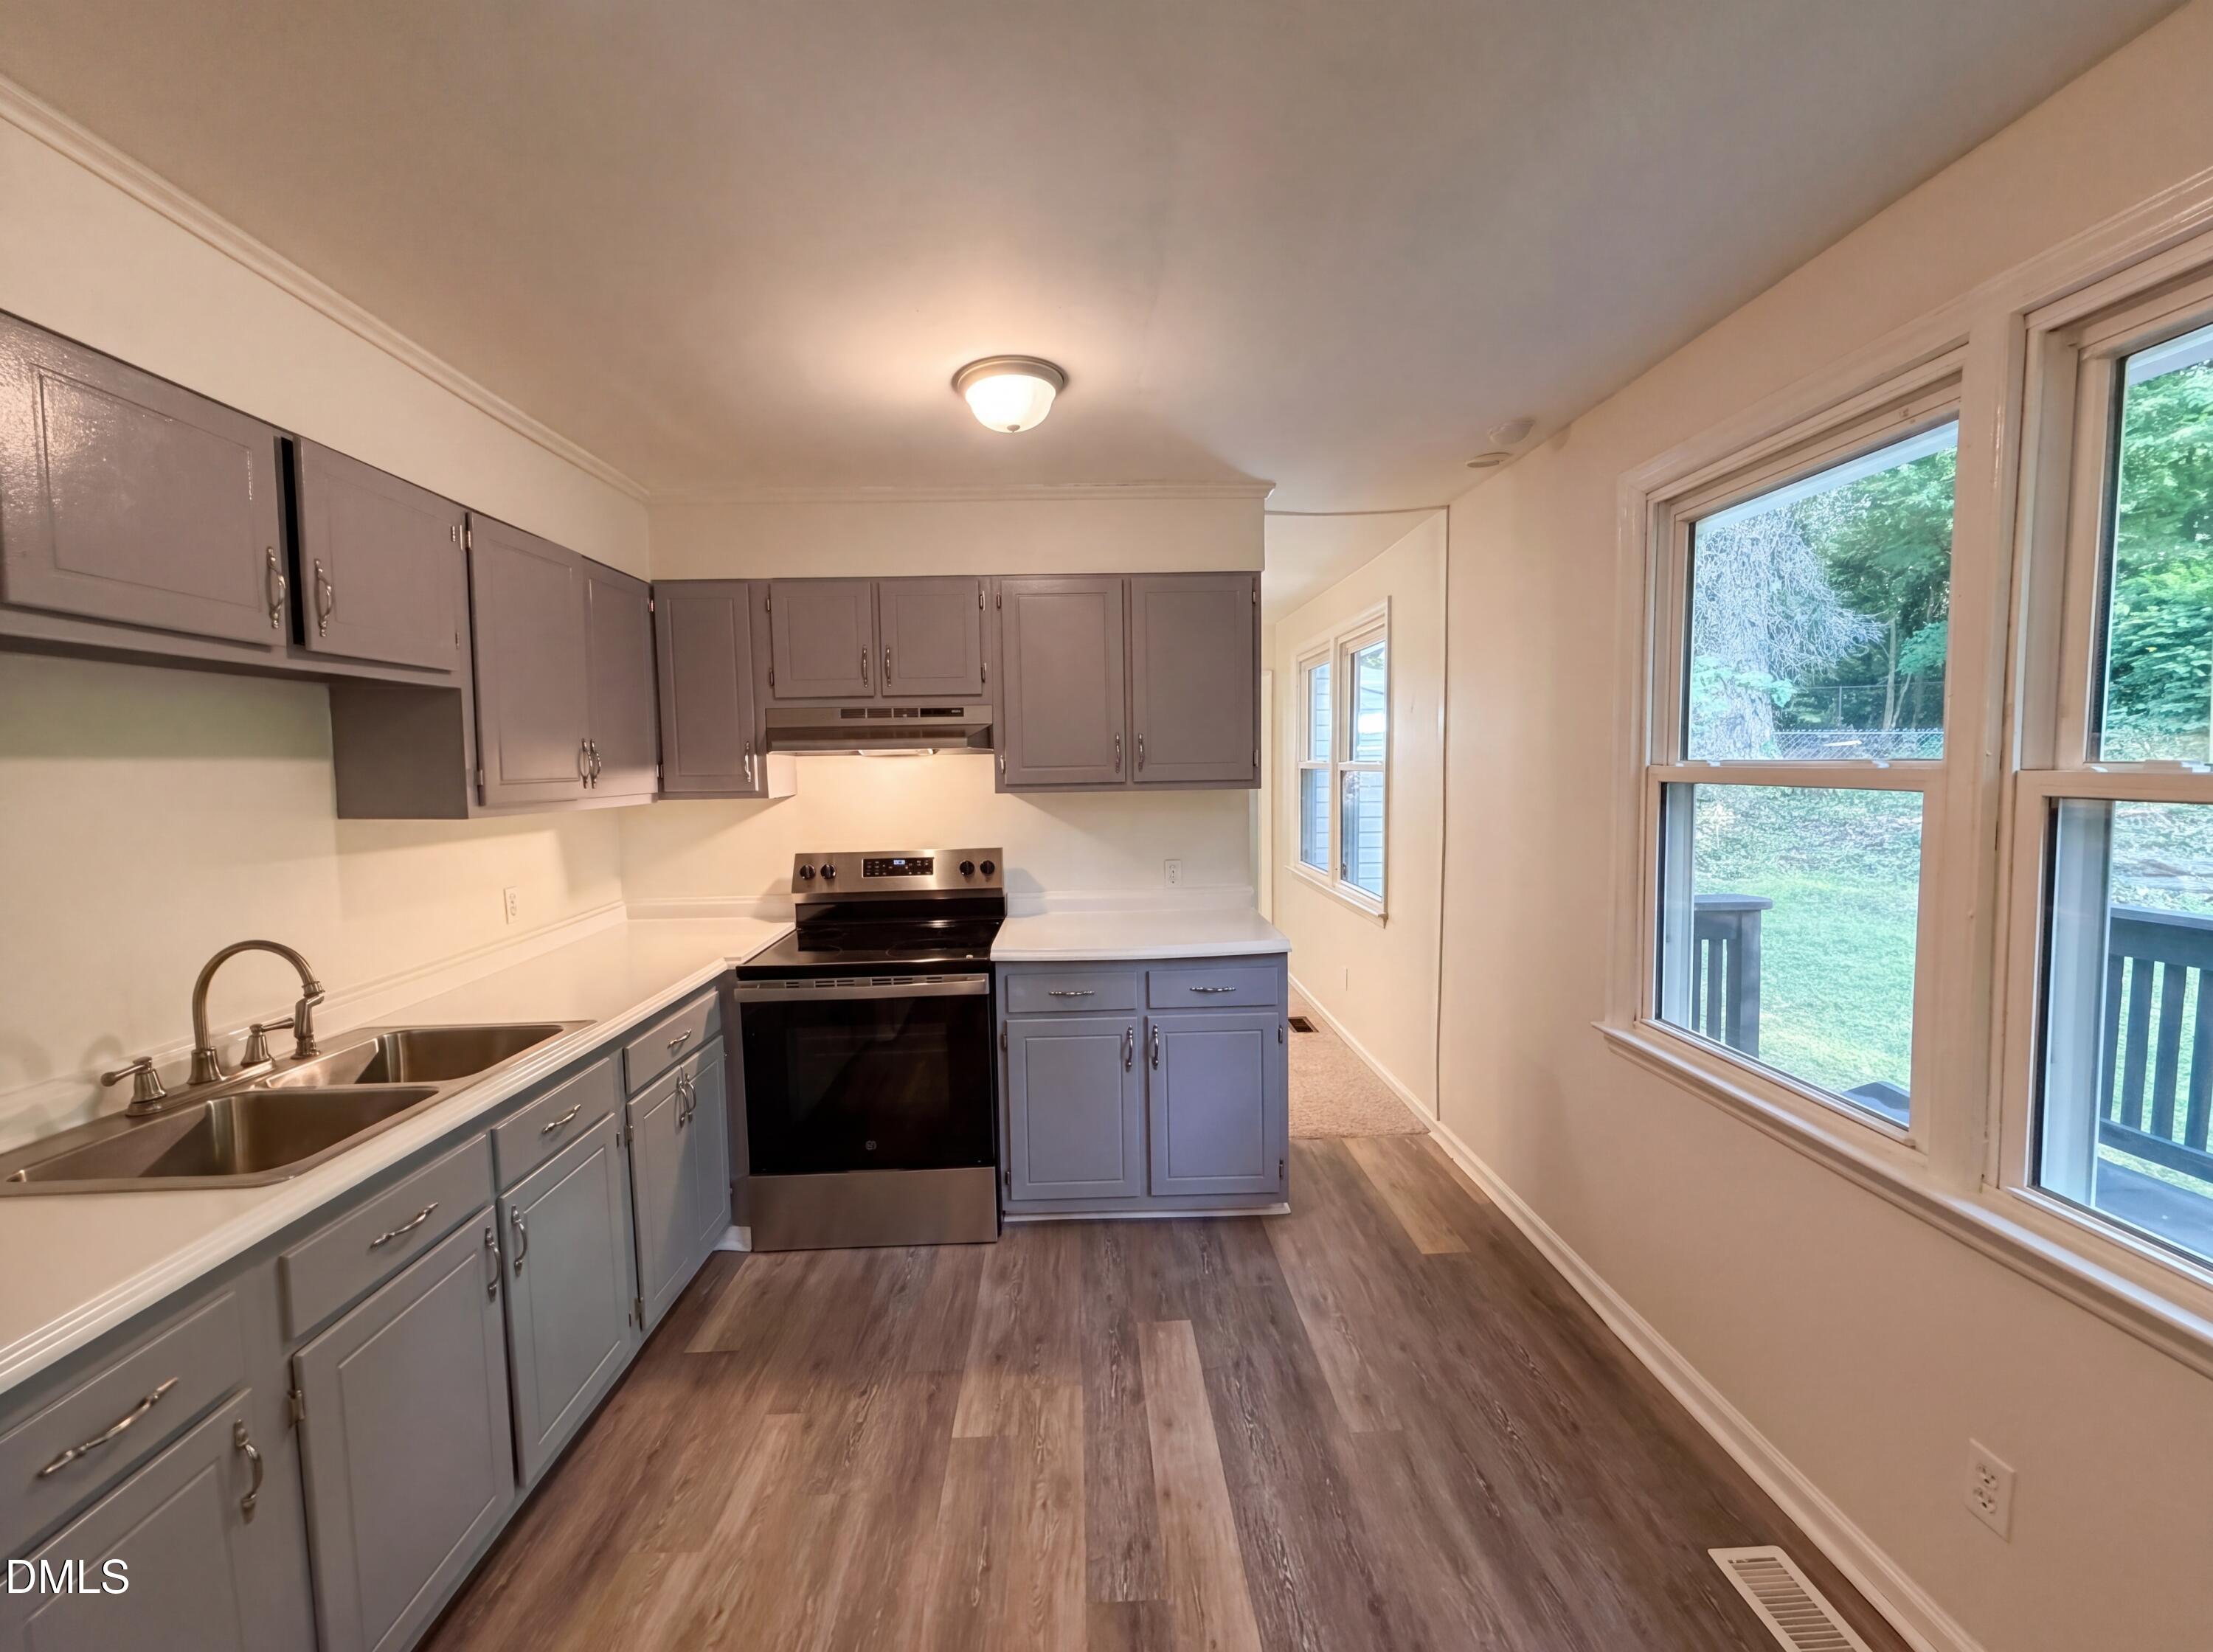
Save
Ask
Tour
Hide
Mortgage Calculator
Monthly Payment (Est.)
Enter an interest rate to see your estimated monthly payment.Calculator powered by Showcase IDX, a Constellation1 Company. Copyright ©2026 Information is deemed reliable but not guaranteed.
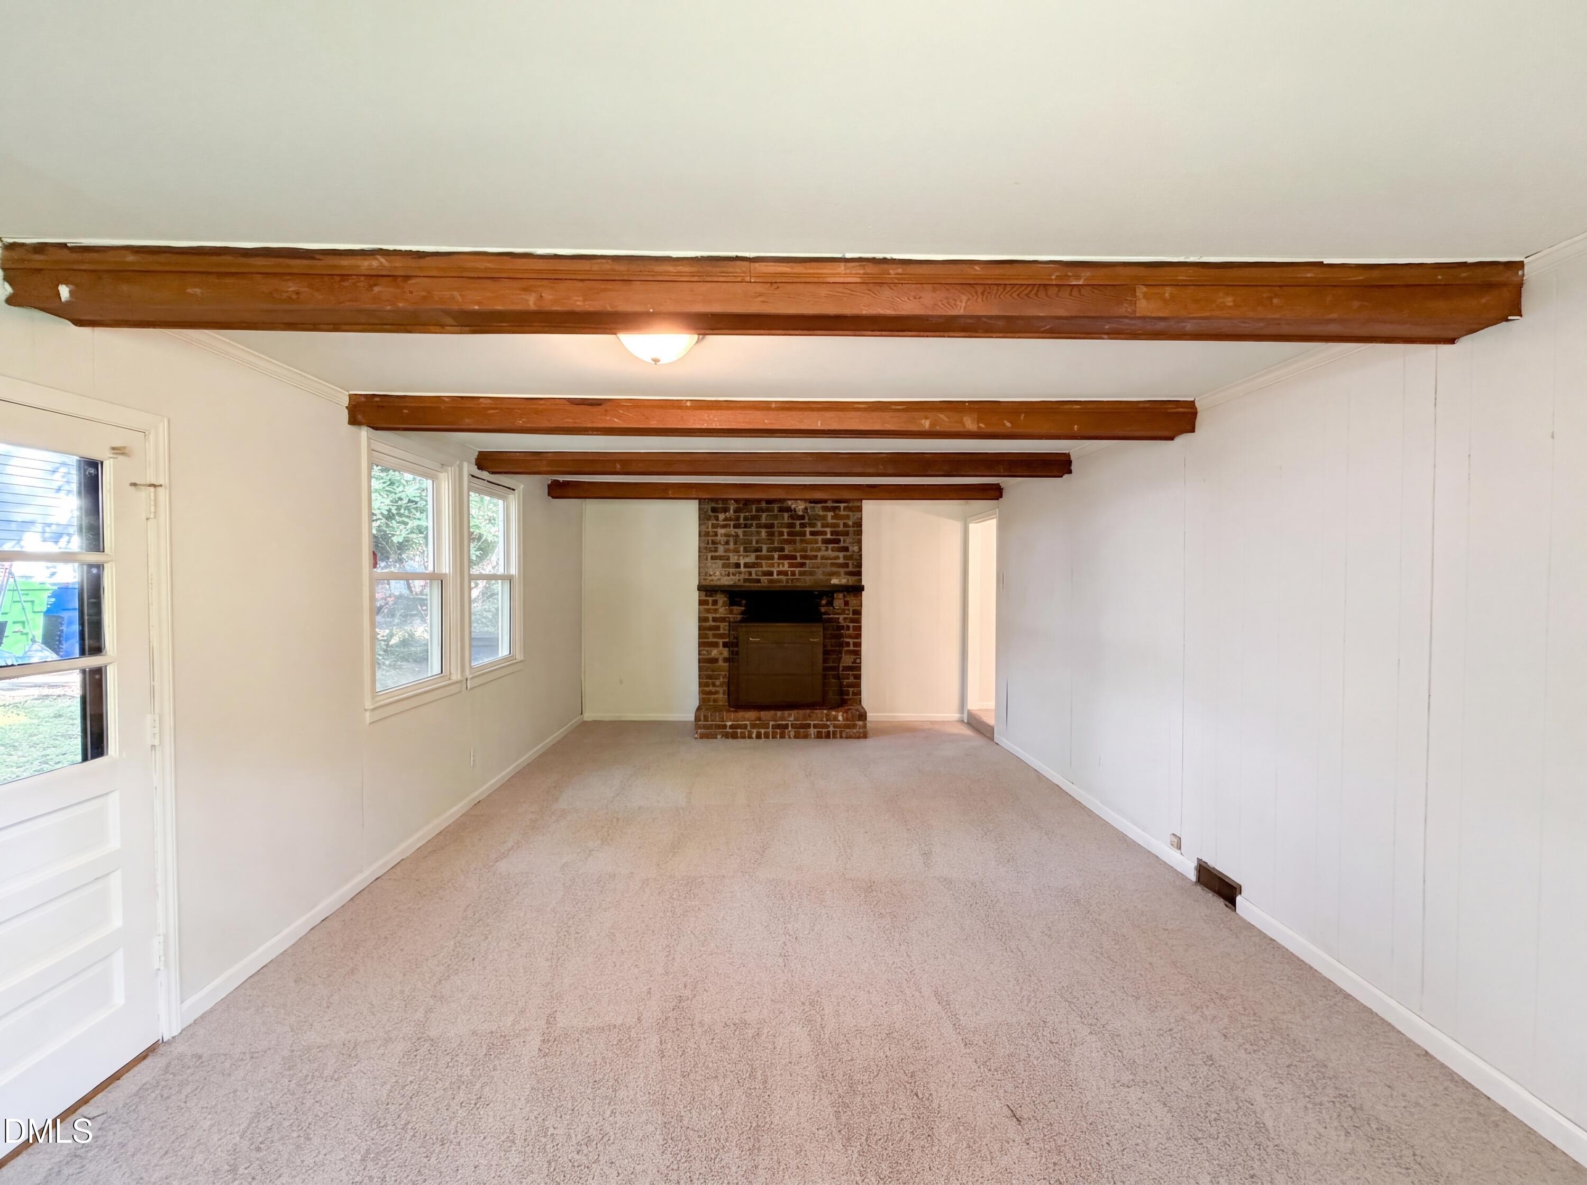
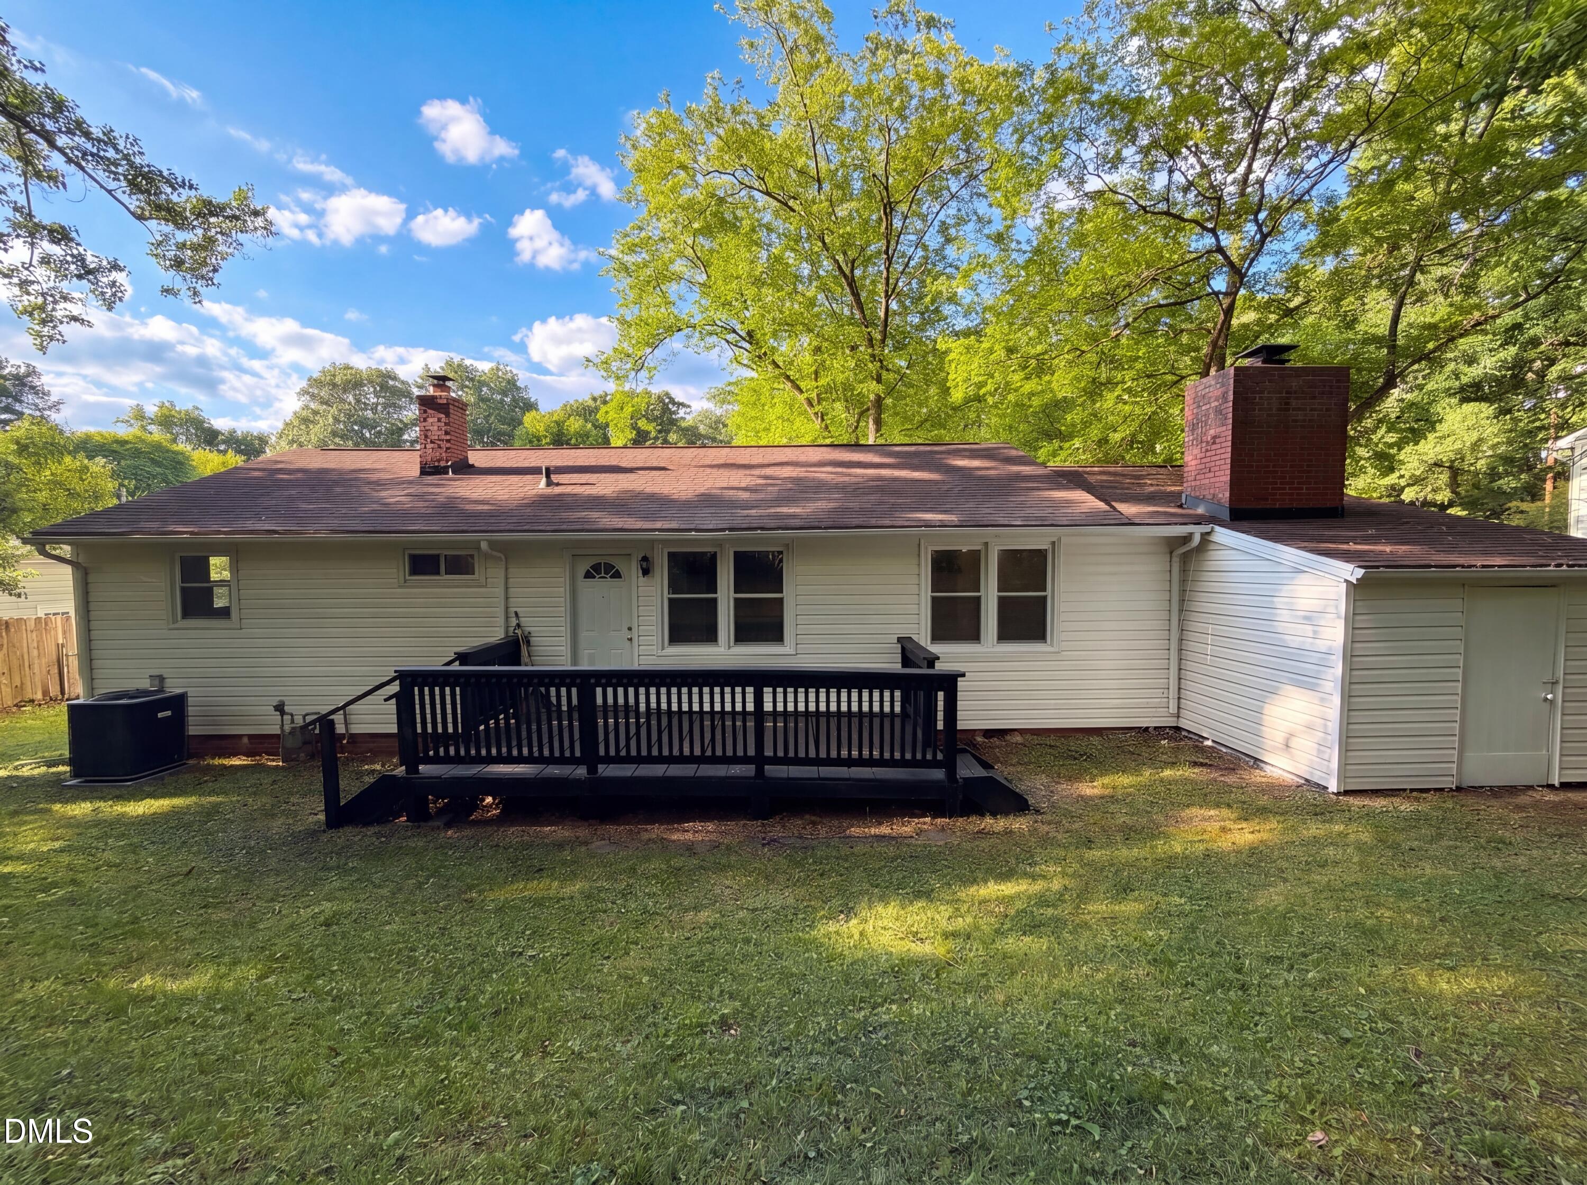
Welcome to 310 Robin Hood Dr, a residence arranged for everyday practicality and comfortable living. The interior includes a fireplace, and the kitchen is equipped with all stainless steel appliances, enhancing daily functionality. An expansive deck with a fenced backyard extends the living space outdoors, providing an area for enjoyment. This home is where modern comfort meets practical outdoor living.
Save
Ask
Tour
Hide
Listing Snapshot
Price
$394,000
Days On Site
129 Days
Bedrooms
3
Inside Area (SqFt)
1,424 sqft
Total Baths
1
Full Baths
1
Partial Baths
N/A
Lot Size
0.24 Acres
Year Built
1958
MLS® Number
10167703
Status
Active
Property Tax
$3,877.46
HOA/Condo/Coop Fees
N/A
Sq Ft Source
N/A
Friends & Family
Recent Activity
| 2 weeks ago | Price changed to $394,000 | |
| 2 weeks ago | Listing updated with changes from the MLS® | |
| 4 months ago | Listing first seen on site |
General Features
Acres
0.24
Foundation
Other
Levels
One
Parking Spaces
1
Property Sub Type
Single Family Residence
Sewer
Public Sewer
Special Circumstances
Standard
SqFt Above
1424
SqFt Total
1424
Style
Ranch
Water Source
Public
Interior Features
Cooling
Central Air
Fireplace
Yes
Fireplace Features
Wood Burning
Fireplaces
1
Flooring
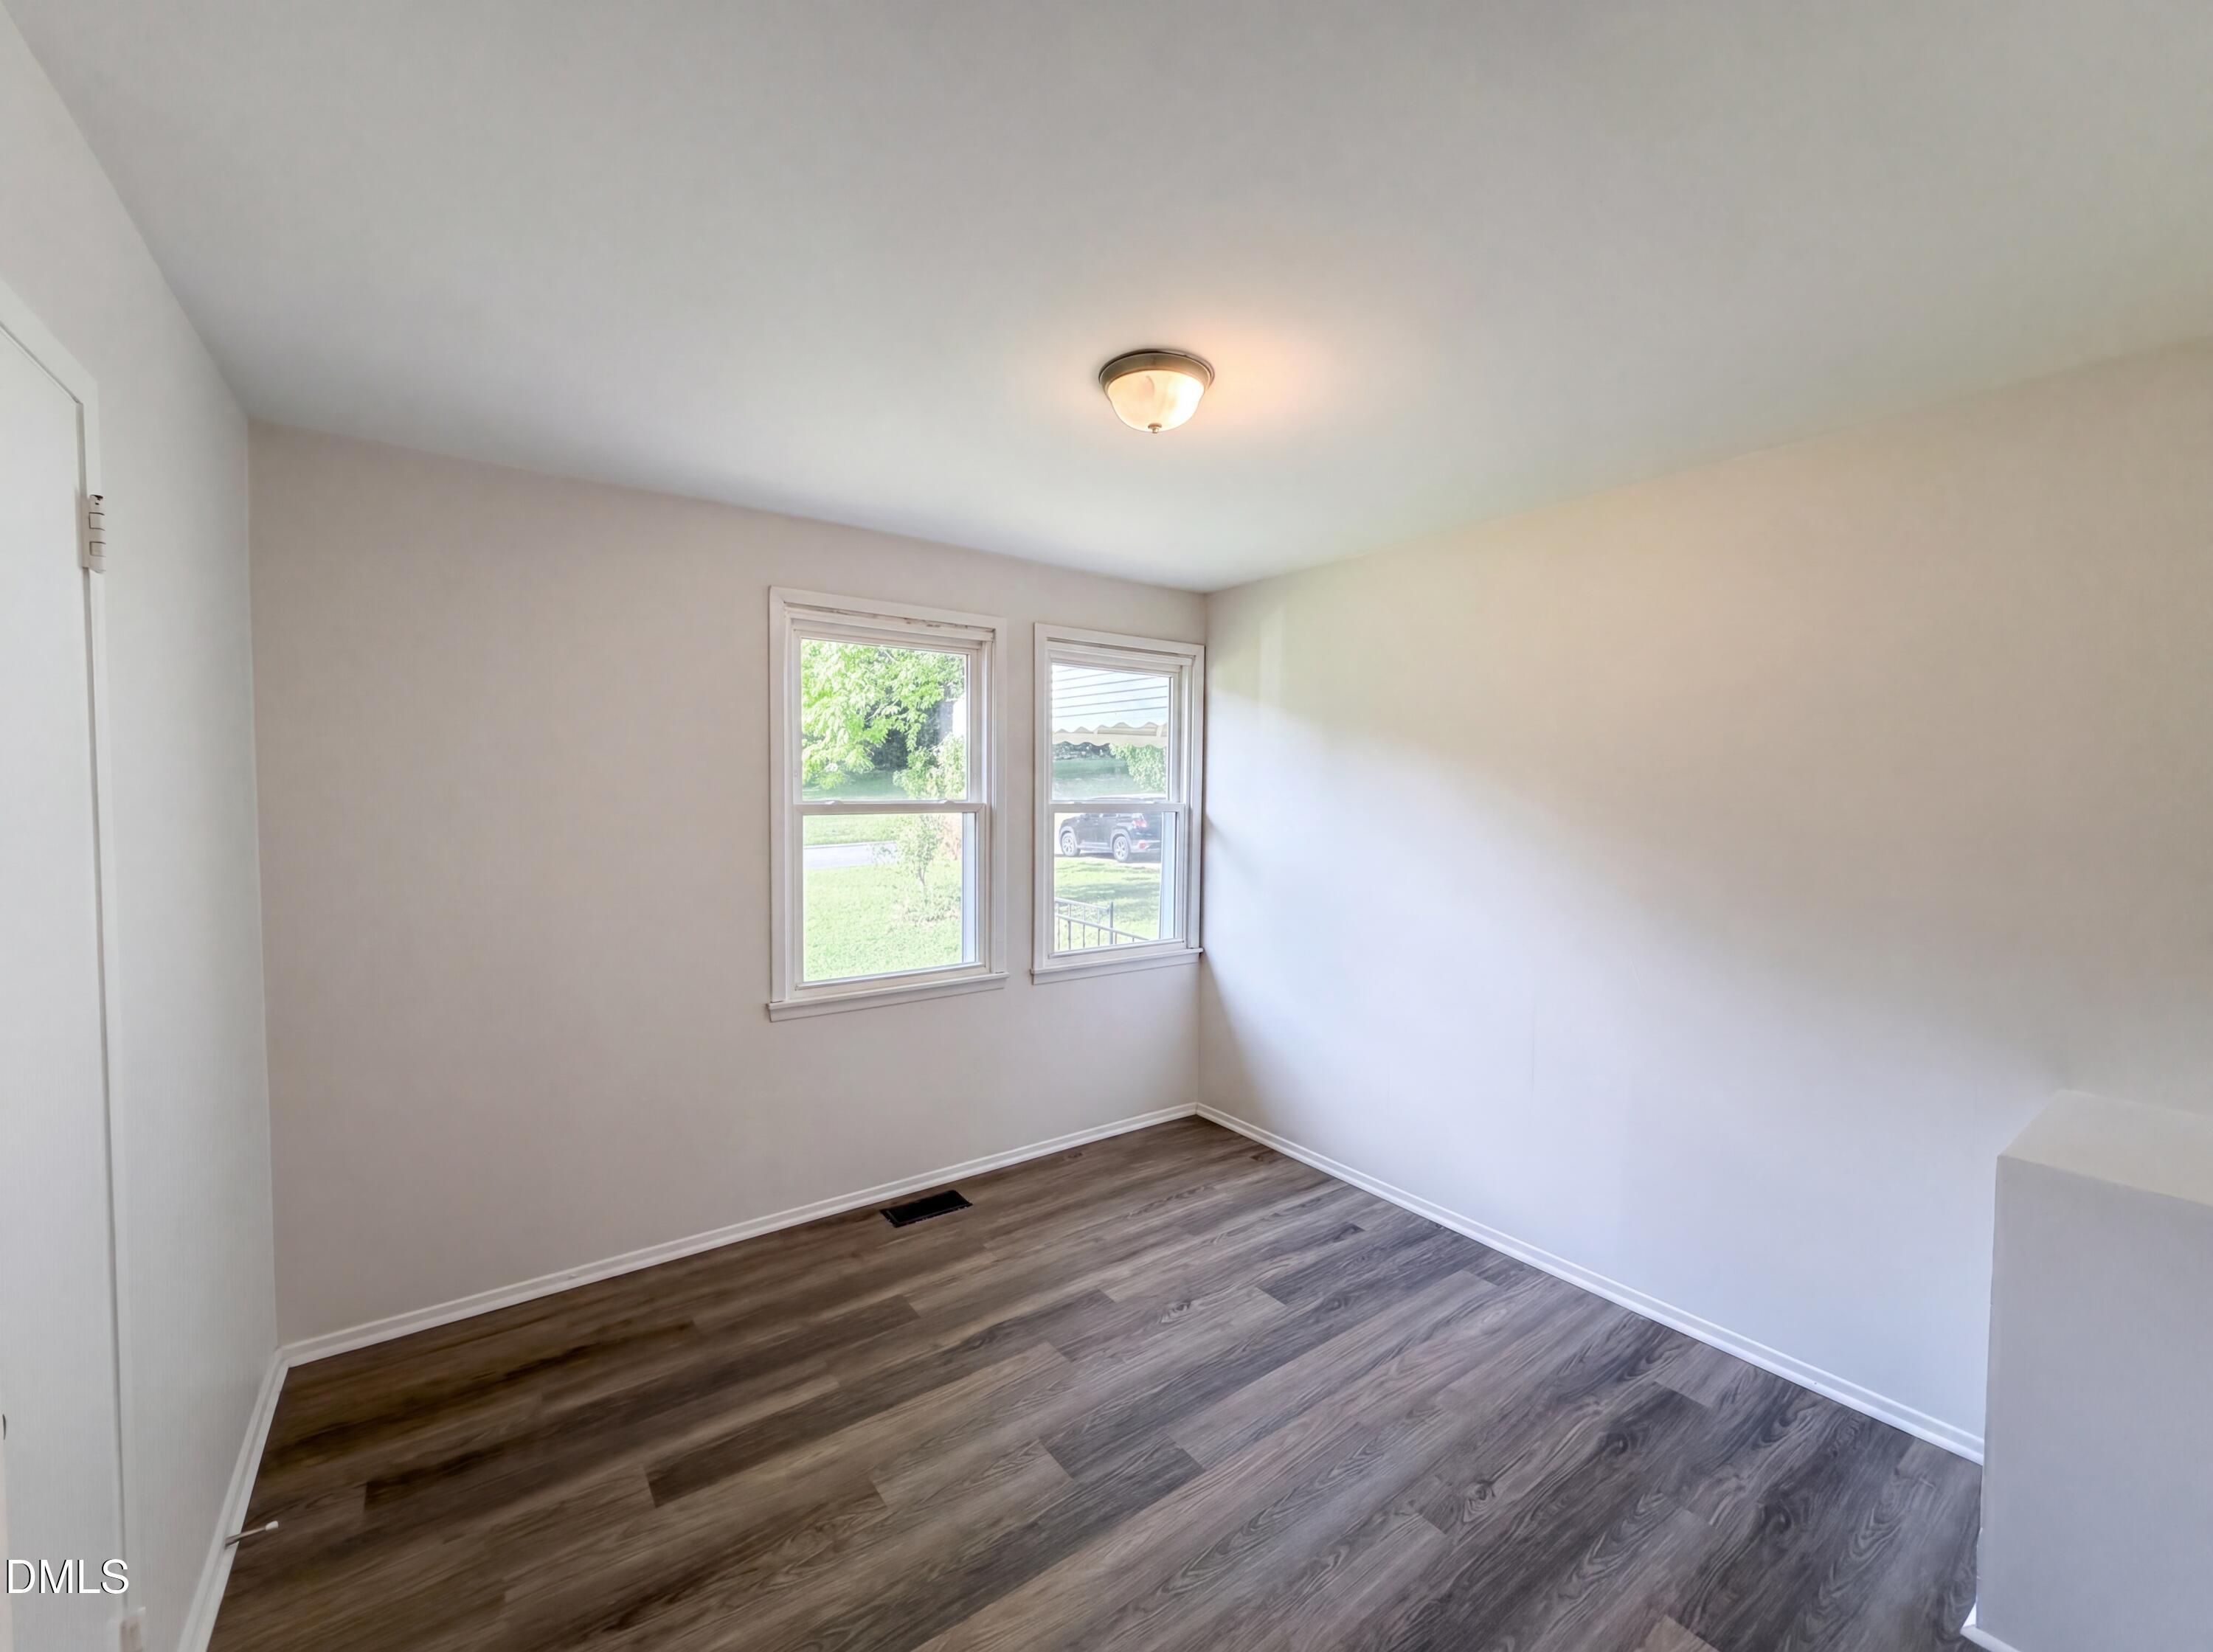
CarpetLaminate
Heating
Central
Main Level Bedrooms
3
Master Bedroom
Level - First
Save
Ask
Tour
Hide
Exterior Features
Construction Details
BrickVinyl Siding
Roof
CompositionShingle
Community Features
Financing Terms Available
CashConventionalFHAVA Loan
Schools
School District
Unknown
Elementary School
Wake - Conn Elementary
Middle School
Wake - Ligon Middle
High School
Wake - William G Enloe High
Listing courtesy of Thomas Ladane Shoupe of Opendoor Brokerage LLC

Listings that are marked with an icon are provided courtesy of the Triangle MLS, Inc. of North Carolina, Internet Data Exchange Database. Copyright 2026 Triangle MLS, Inc. of North Carolina. All rights reserved.
Last checked: 2026-09-22 12:20 AM UTC
Listings that are marked with an icon are provided courtesy of the Triangle MLS, Inc. of North Carolina, Internet Data Exchange Database. Copyright 2026 Triangle MLS, Inc. of North Carolina. All rights reserved.
Last checked: 2026-09-22 12:20 AM UTC
Neighborhood & Commute
Source: Walkscore
Disclosure: Community information and market data powered by Constellation Data Labs. Information is deemed reliable but not guaranteed.
Save
Ask
Tour
Hide