Save
Ask
Tour
Hide
Share
$315,000
14 Days On Site

300 Finsbury Street Apt 210
Durham, NC 27703

For Sale|Condominium|Active
2
Beds
2
Total Baths
2
Full Baths
1,151
SqFt
$274
/SqFt
2008
Built
Subdivision:
Davis Park
County:
Durham

Due to the health concerns created by Coronavirus we are offering personal 1-1 online video walkthough tours where possible.
Call Now: 919-404-SHOW
Is this the listing for you? We can help make it yours.
919-404-SHOW
300 Finsbury Street Apt 210300 Finsbury Street Apt 210300 Finsbury Street Apt 210300 Finsbury Street Apt 210
Save
Ask
Tour
Hide
Share

Mortgage Calculator

Monthly Payment (Est.)

$1,437
Calculator powered by Showcase IDX, a Constellation1 Company. Copyright ©2026 Information is deemed reliable but not guaranteed.

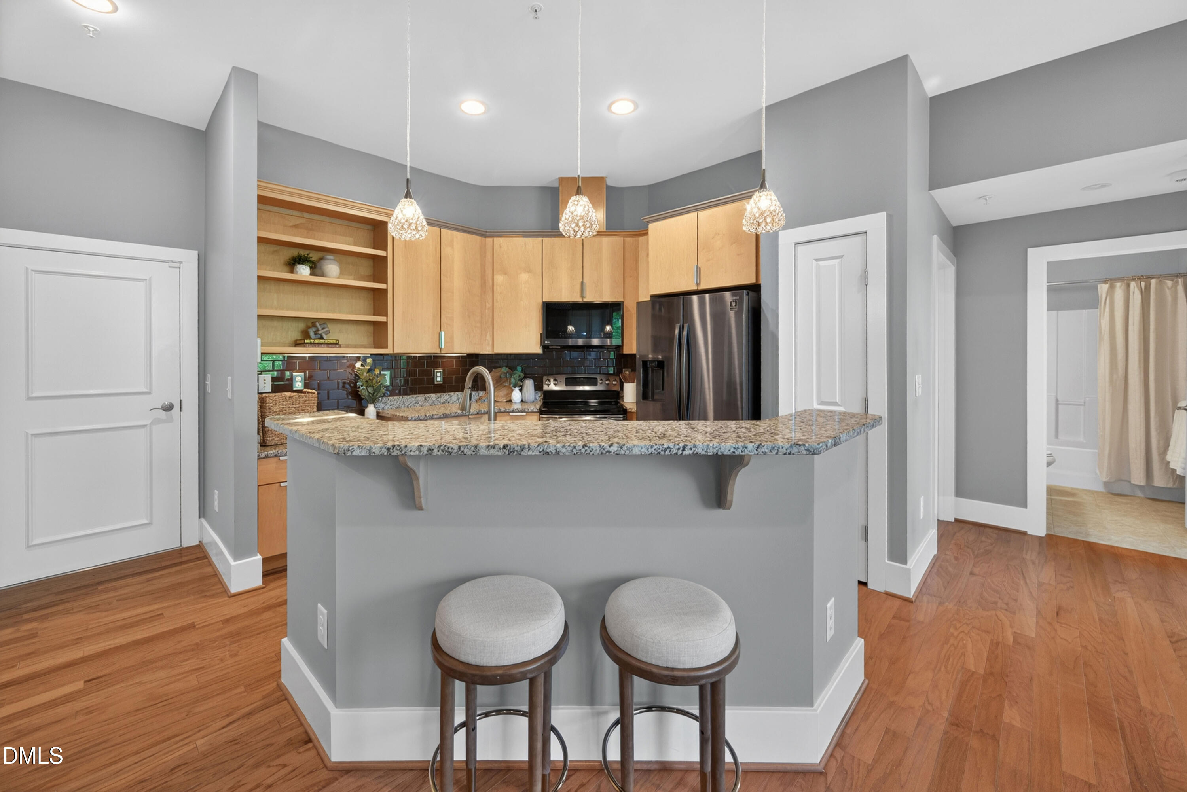
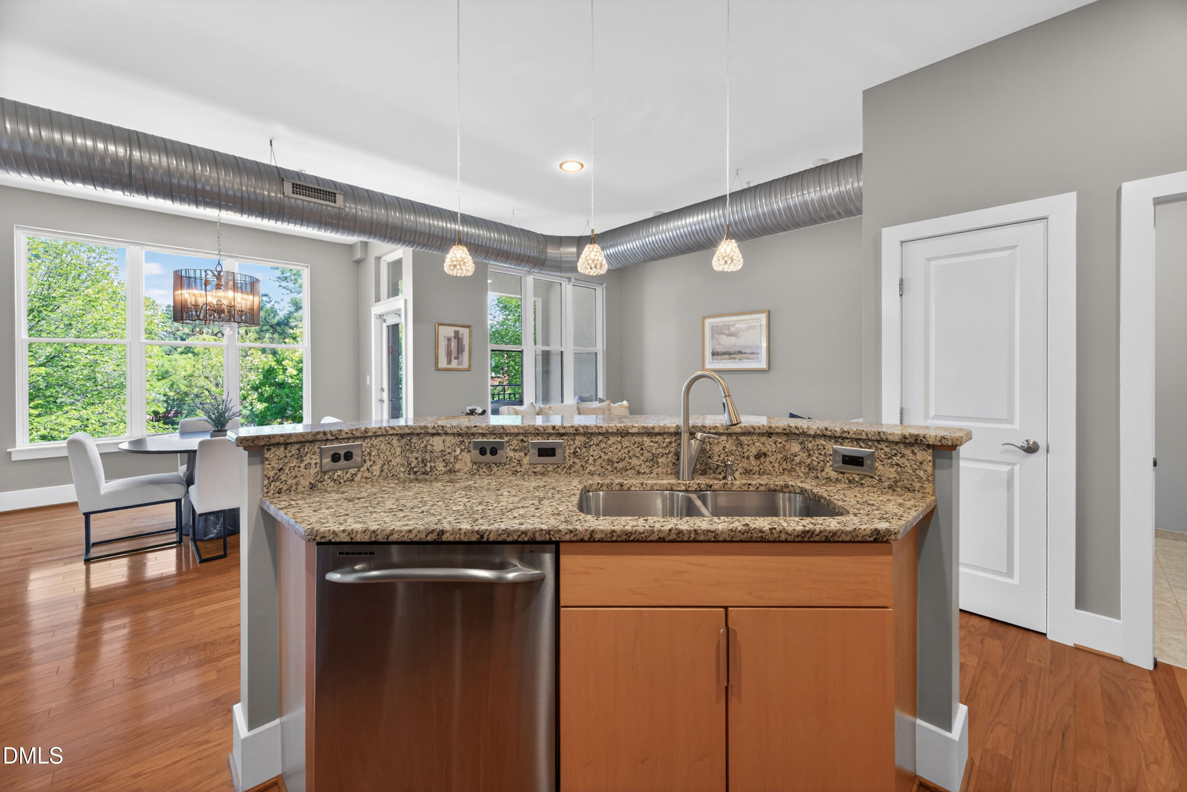
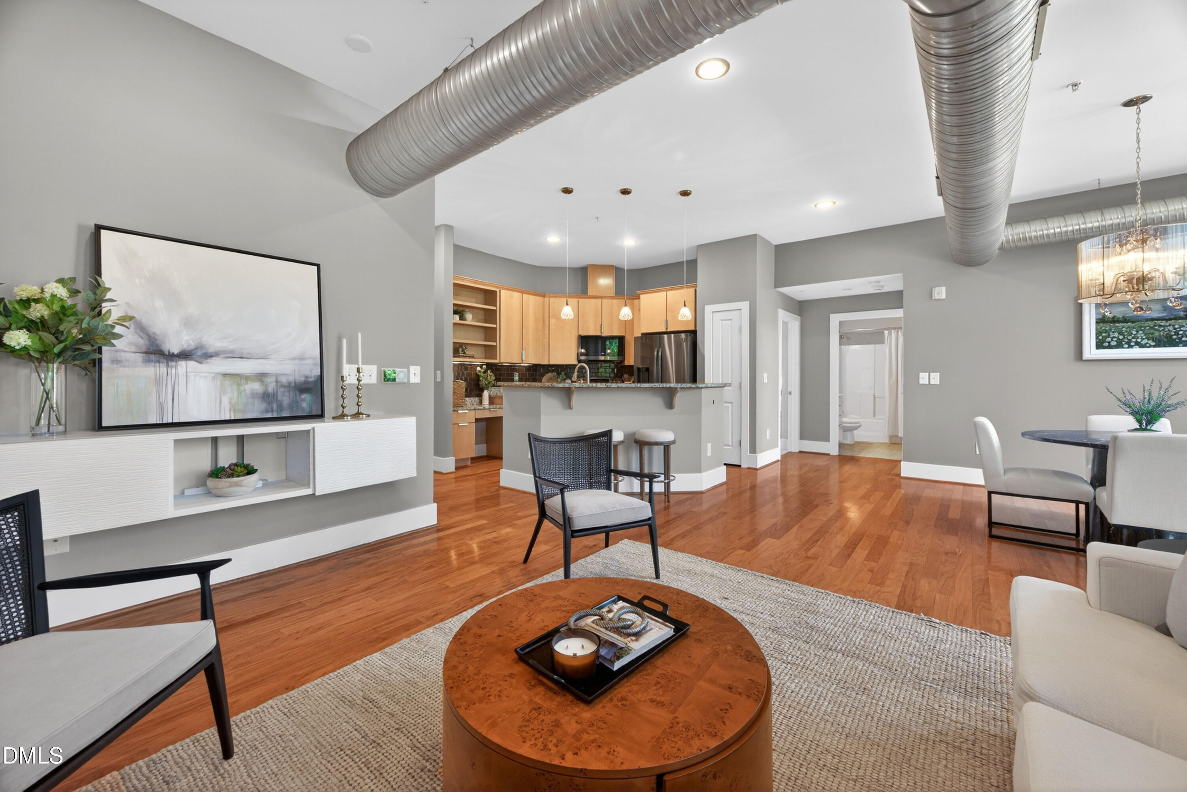
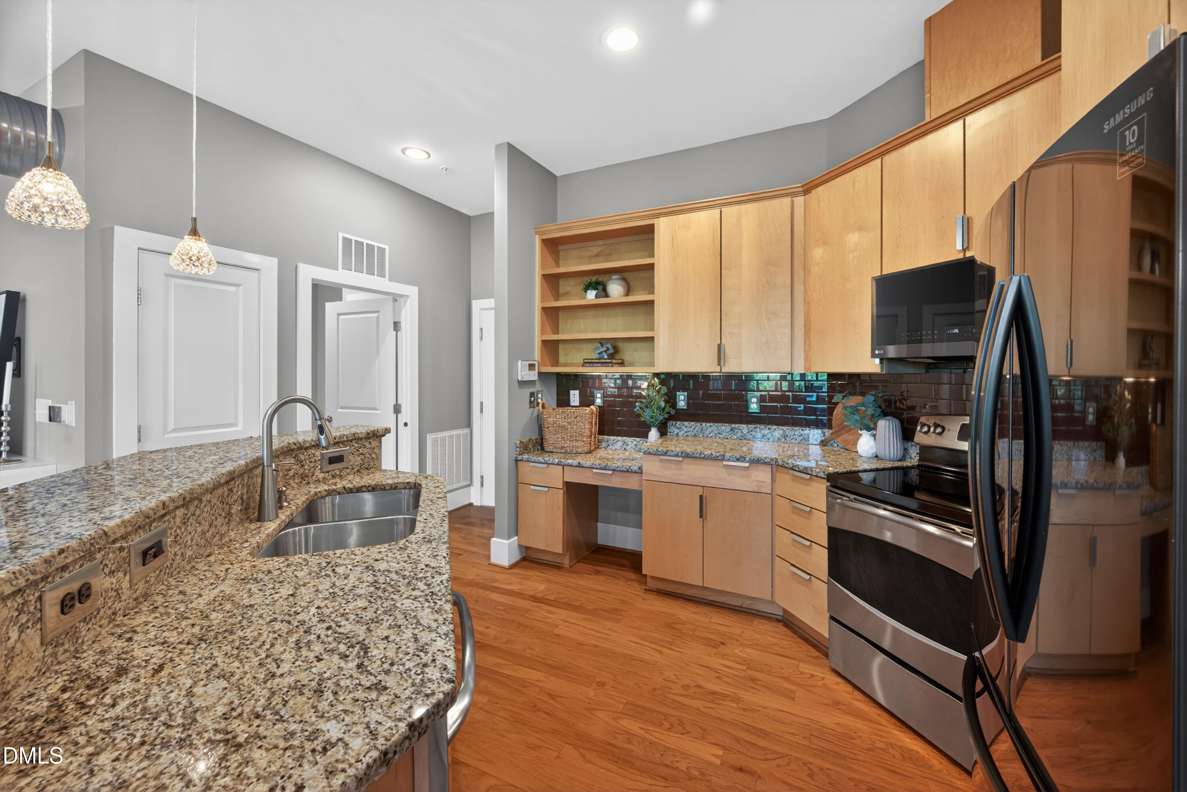
Urban flair in heart of RTP. This sunny contemporary corner condo is a two bed/ two bath with two balconies (!) on the second floor. Open concept with 10' ceilings and exposed duct work. The renovated kitchen comes equipped with granite countertops, stainless steel appliances, and birch cabinets. Hardwood floors throughout living areas. Large primary w/ luxurious bathroom & private balcony overlooking pool. There's even a laundry room. Corner unit means double the windows (and double the natural light). Main balcony offers view of peaceful landscaping. Fresh carpet and paint, 2023 HVAC, washer/dryer convey, Google Fiber ready! Elegant lobby with elevator. Secure coded entrance, reserved private garage parking, and dedicated indoor storage unit just down the hall. In the heart of RTP, with easy access to RDU and all of the Triangle. Rental-friendly HOA.

Save
Ask
Tour
Hide
Share
Listing Snapshot
Price 
$315,000
Days On Site 
14 Days
Bedrooms 
2
Inside Area (SqFt) 
1,151 sqft
Total Baths 
2
Full Baths 
2
Partial Baths 
N/A
Lot Size 
N/A
Year Built 
2008
MLS® Number 
10167702
Status 
Active
Property Tax 
$2,596.13
HOA/Condo/Coop Fees 
$336 monthly
Sq Ft Source 
N/A
Friends & Family
Recent Activity
2 weeks agoListing updated with changes from the MLS®
2 weeks agoListing first seen on site
General Features
Attached Garage 
Yes
Foundation 
Other
Garage 
Yes
Garage Spaces 
1
Levels 
One
Parking 
Additional ParkingAssignedGarageStorageAttached
Parking Spaces 
1
Property Condition 
Updated/Remodeled
Property Sub Type 
Condominium
Sewer 
Public Sewer
Special Circumstances 
Standard
SqFt Above 
1151
SqFt Total 
1151
Style 
ModernTransitional
Utilities 
Electricity AvailableSewer AvailableWater Available
Water Source 
Public
Interior Features
Appliances 
Electric CooktopElectric OvenFree-Standing RefrigeratorMicrowaveOvenRefrigeratorWasher/Dryer
Cooling 
Central Air
Flooring 
CarpetHardwoodTile
Heating 
Heat Pump
Interior 
Granite CountersHigh CeilingsHigh Speed InternetKitchen IslandWalk-In Closet(s)
Laundry Features 
In UnitLaundry Room
Main Level Bedrooms 
2
Bedroom 2 
Dimensions - 11 x 10.5Level - Main
Dining Room 
Dimensions - 15.5 x 12Level - Main
Kitchen 
Dimensions - 11 x 11Level - Main
Laundry 
Dimensions - 9 x 5Level - Main
Living Room 
Dimensions - 14 x 11Level - Main
Master Bedroom 
Dimensions - 12 x 15Level - Main
Save
Ask
Tour
Hide
Share
Exterior Features
Construction Details 
Brick VeneerUnknown
Exterior 
Balcony
Pool Features 
AssociationIn Ground
Roof 
See Remarks
Community Features
Association Dues 
336
Community Features 
Pool
Financing Terms Available 
CashConventional1031 Exchange
HOA Fee Frequency 
Monthly
Schools
School District
Unknown
Elementary School
Durham - Parkwood Elementary
Middle School
Durham - Lowes Grove
High School
Durham - Hillside
Listing courtesy of Alley Buscemi of Compass -- Raleigh


Listings that are marked with an icon are provided courtesy of the Triangle MLS, Inc. of North Carolina, Internet Data Exchange Database. Copyright 2026 Triangle MLS, Inc. of North Carolina. All rights reserved.

Last checked: 2026-05-30 11:30 AM UTC

Neighborhood & Commute
Source: Walkscore
Disclosure: Community information and market data powered by Constellation Data Labs. Information is deemed reliable but not guaranteed.
Save
Ask
Tour
Hide
Share