Save
Ask
Tour
Hide
Share
$974,900
58 Days On Site

1213 Broadwing Bend Lane
Wake Forest, NC 27587

For Sale|Single Family Residence|Active
4
Beds
4
Total Baths
3
Full Baths
1
Partial Bath
4,144
SqFt
$235
/SqFt
2018
Built
Subdivision:
Hasentree
County:
Wake
Call Now: 919-404-SHOW
Is this the listing for you? We can help make it yours.
919-404-SHOW
1213 Broadwing Bend Lane1213 Broadwing Bend Lane1213 Broadwing Bend Lane1213 Broadwing Bend Lane
Save
Ask
Tour
Hide
Share

Mortgage Calculator

Monthly Payment (Est.)

$4,448
Calculator powered by Showcase IDX, a Constellation1 Company. Copyright ©2026 Information is deemed reliable but not guaranteed.

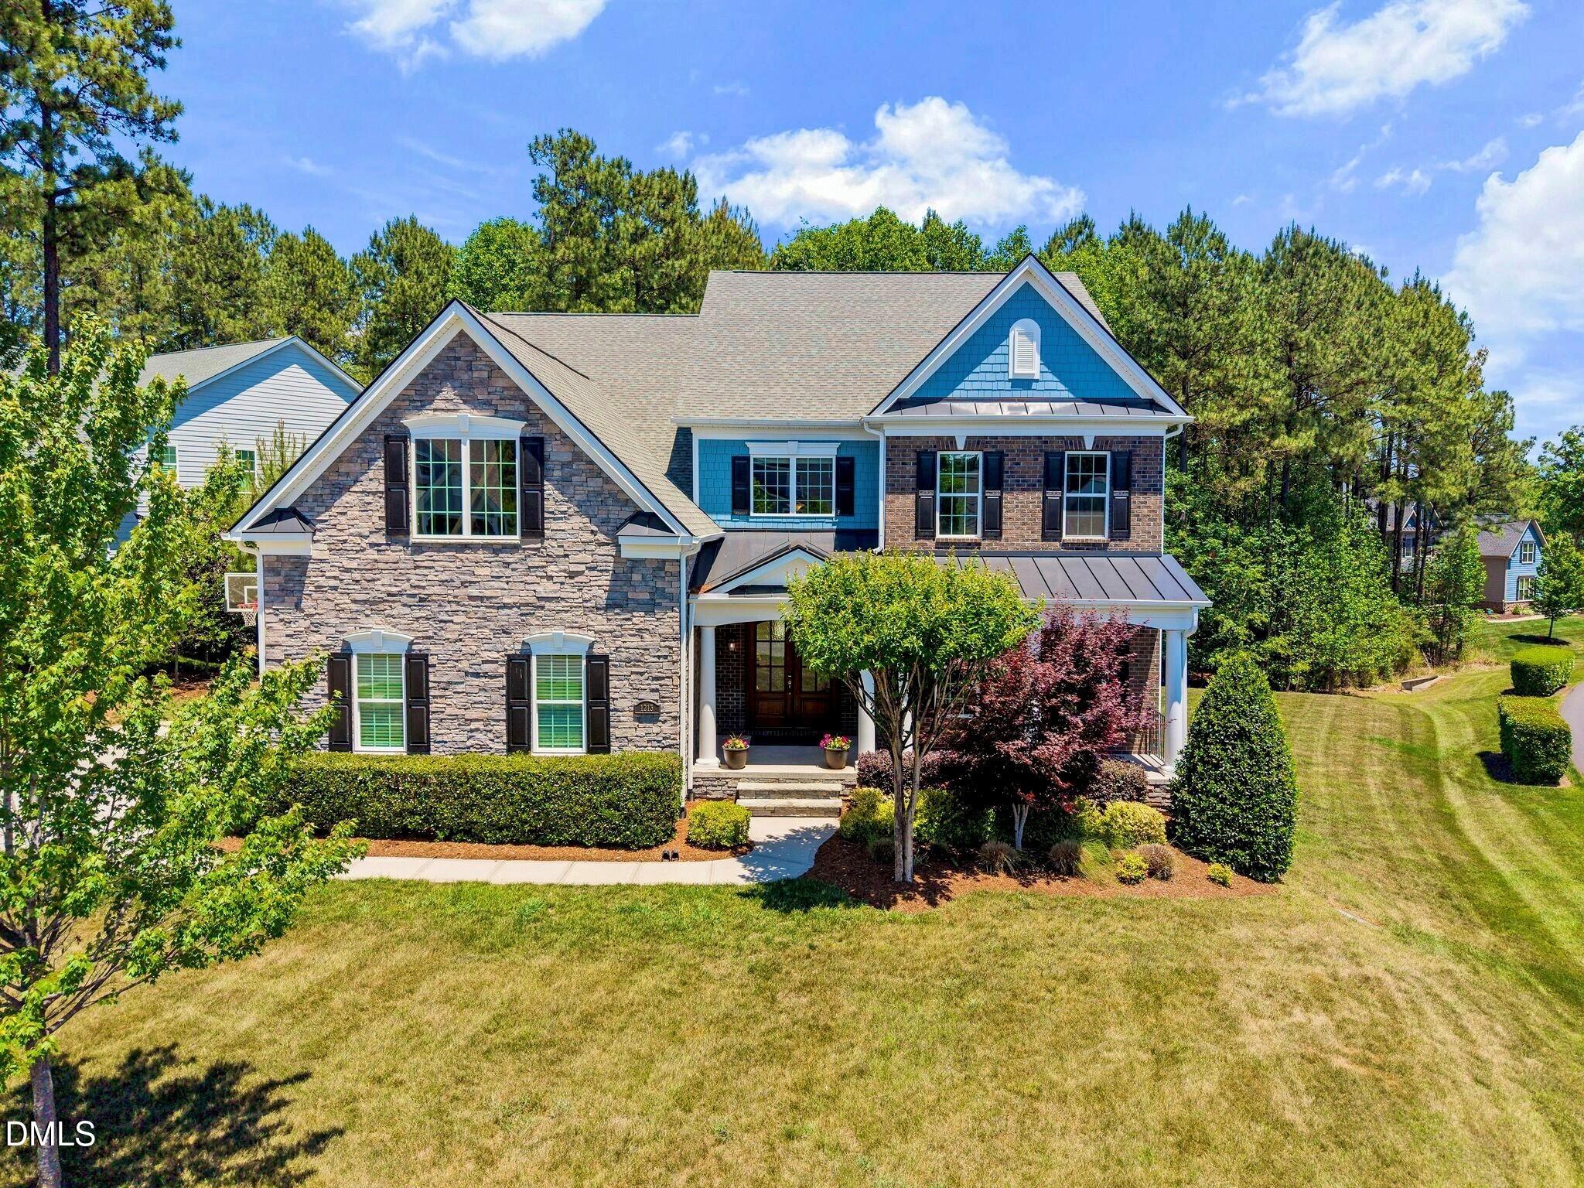
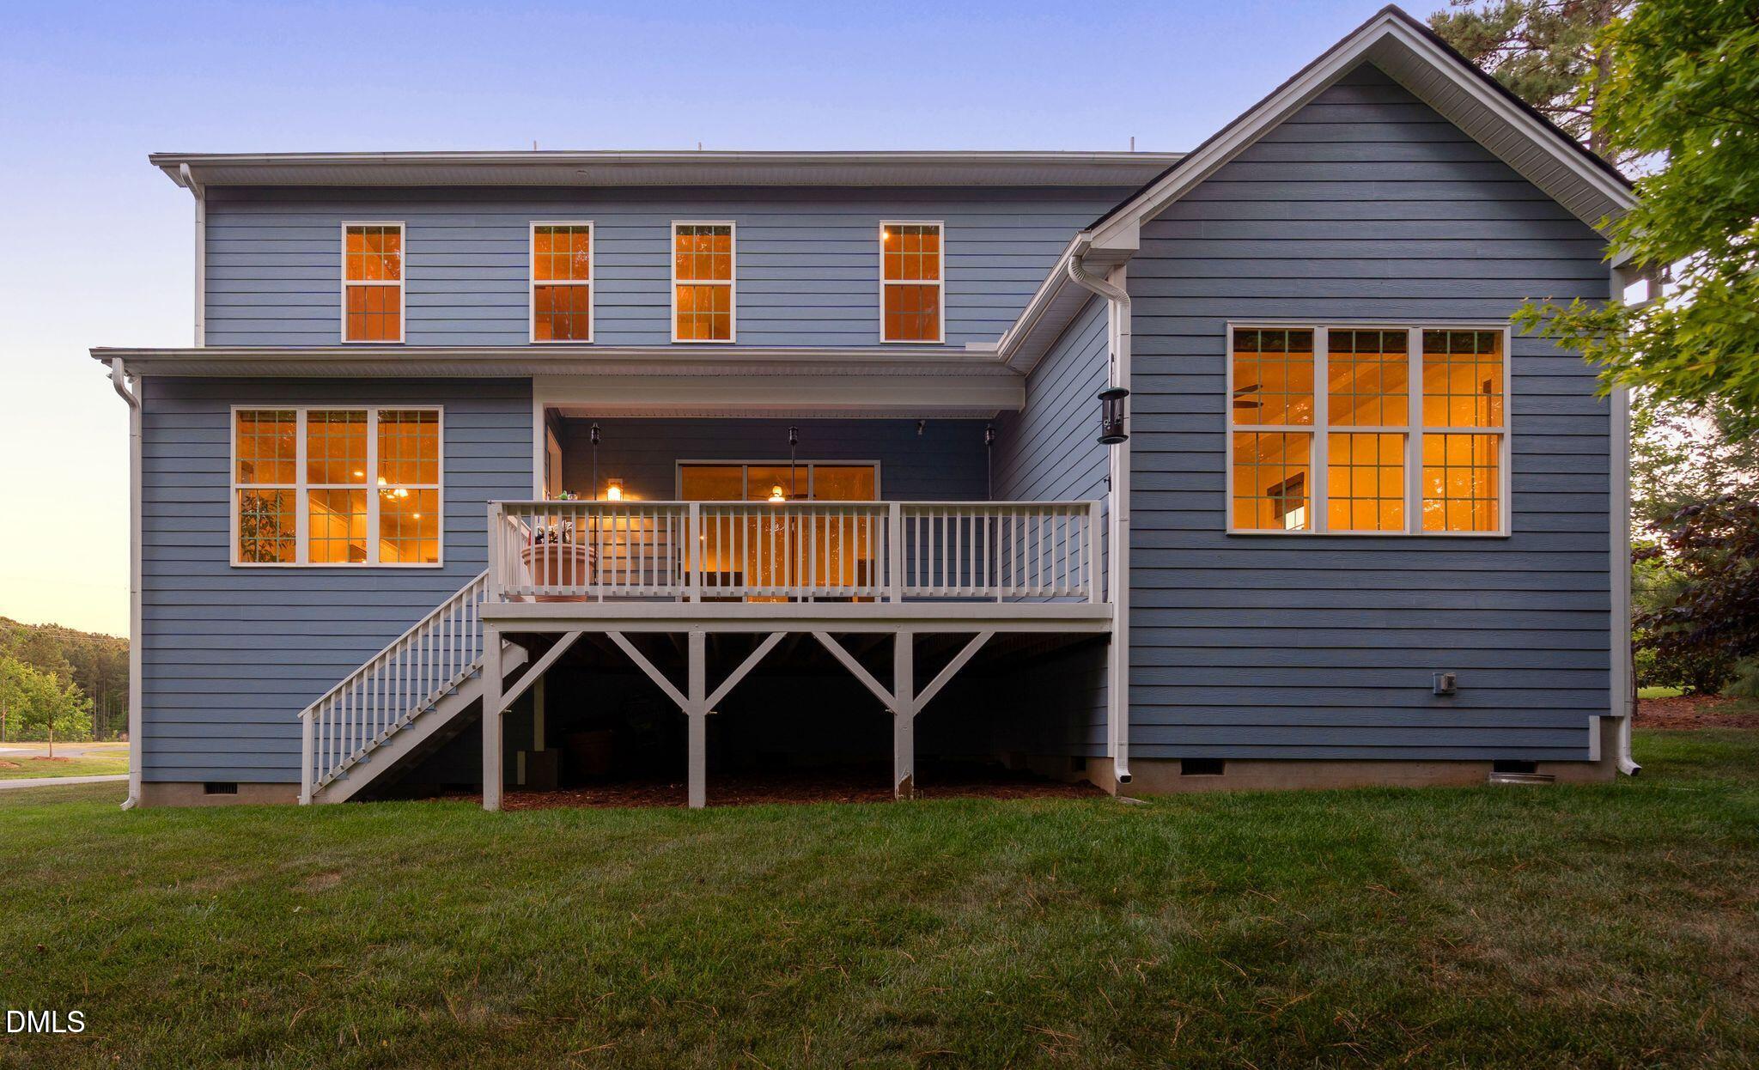
Beautifully appointed Hasentree home offering refined living with an ideal layout for both everyday comfort and entertaining. A grand two-story entry with sweeping staircase opens to a light-filled great room and spacious chef's kitchen with professional grade appliances including Frigidaire Pro side-by-side refrigerator & freezer 67-inch unit. Butler's pantry and separate beverage zone with wine cooler. This 4 bedroom/3.5 bath home features a luxurious main level primary bedroom with spa bath, soaking tub, double vanities and large walk-in California custom closet. 3 additional bedrooms on the 2nd floor as well as a bonus game room AND a partially finished flexible space ideal for gym, hobbyist or extra storage! A rare 3-car garage equipped with EV charger and a whole house generator installed so you'll never be without power. Garden enthusiasts will love the irrigation system and mature landscaping. Hasentree is a golf cart friendly neighborhood with some of the best amenities you can find in the triangle including clubhouse with restaurant, tennis & pickleball, 3 swimming pools, walking trails, private lake and a premier Tom Fazio Signature Golf Course.

Save
Ask
Tour
Hide
Share
Listing Snapshot
Price 
$974,900
Days On Site 
58 Days
Bedrooms 
4
Inside Area (SqFt) 
4,144 sqft
Total Baths 
4
Full Baths 
3
Partial Baths 
1
Lot Size 
0.39 Acres
Year Built 
2018
MLS® Number 
10167689
Status 
Active
Property Tax 
$5,249.2
HOA/Condo/Coop Fees 
$116.67 monthly
Sq Ft Source 
N/A
Friends & Family
Recent Activity
2 weeks agoListing updated with changes from the MLS®
3 weeks agoPrice changed to $974,900
2 months agoListing first seen on site
General Features
Acres 
0.39
Attached Garage 
Yes
Foundation 
Concrete PerimeterRaised
Garage 
Yes
Garage Spaces 
3
Levels 
Two
Parking 
AttachedDrivewayGarageGarage Door OpenerParking Pad
Property Sub Type 
Single Family Residence
Security 
Smoke Detector(s)
Sewer 
Public Sewer
Special Circumstances 
Standard
SqFt Above 
4144
SqFt Total 
4144
Style 
Traditional
Water Source 
Public
Zoning 
R-40W
Interior Features
Appliances 
Built-In RefrigeratorCooktopDishwasherDouble OvenGas CooktopOvenRange HoodRefrigeratorStainless Steel Appliance(s)Wine Cooler
Basement 
Crawl Space
Cooling 
Ceiling Fan(s)Central Air
Flooring 
CarpetHardwoodTileWood
Heating 
Forced Air
Interior 
Breakfast BarCeiling Fan(s)ChandelierCrown MoldingDouble VanityHigh CeilingsKitchen IslandOpen FloorplanRecessed LightingStone CountersTray Ceiling(s)Walk-In Closet(s)
Laundry Features 
Electric Dryer HookupInsideLaundry RoomSinkWasher Hookup
Main Level Bedrooms 
1
Bedroom 2 
Dimensions - 15 x 16Level - Second
Bedroom 3 
Dimensions - 12 x 14Level - Second
Bedroom 4 
Dimensions - 12 x 16Level - Second
Master Bedroom 
Dimensions - 14 x 17Level - Main
Office 
Dimensions - 15 x 12Level - Main
Save
Ask
Tour
Hide
Share
Exterior Features
Construction Details 
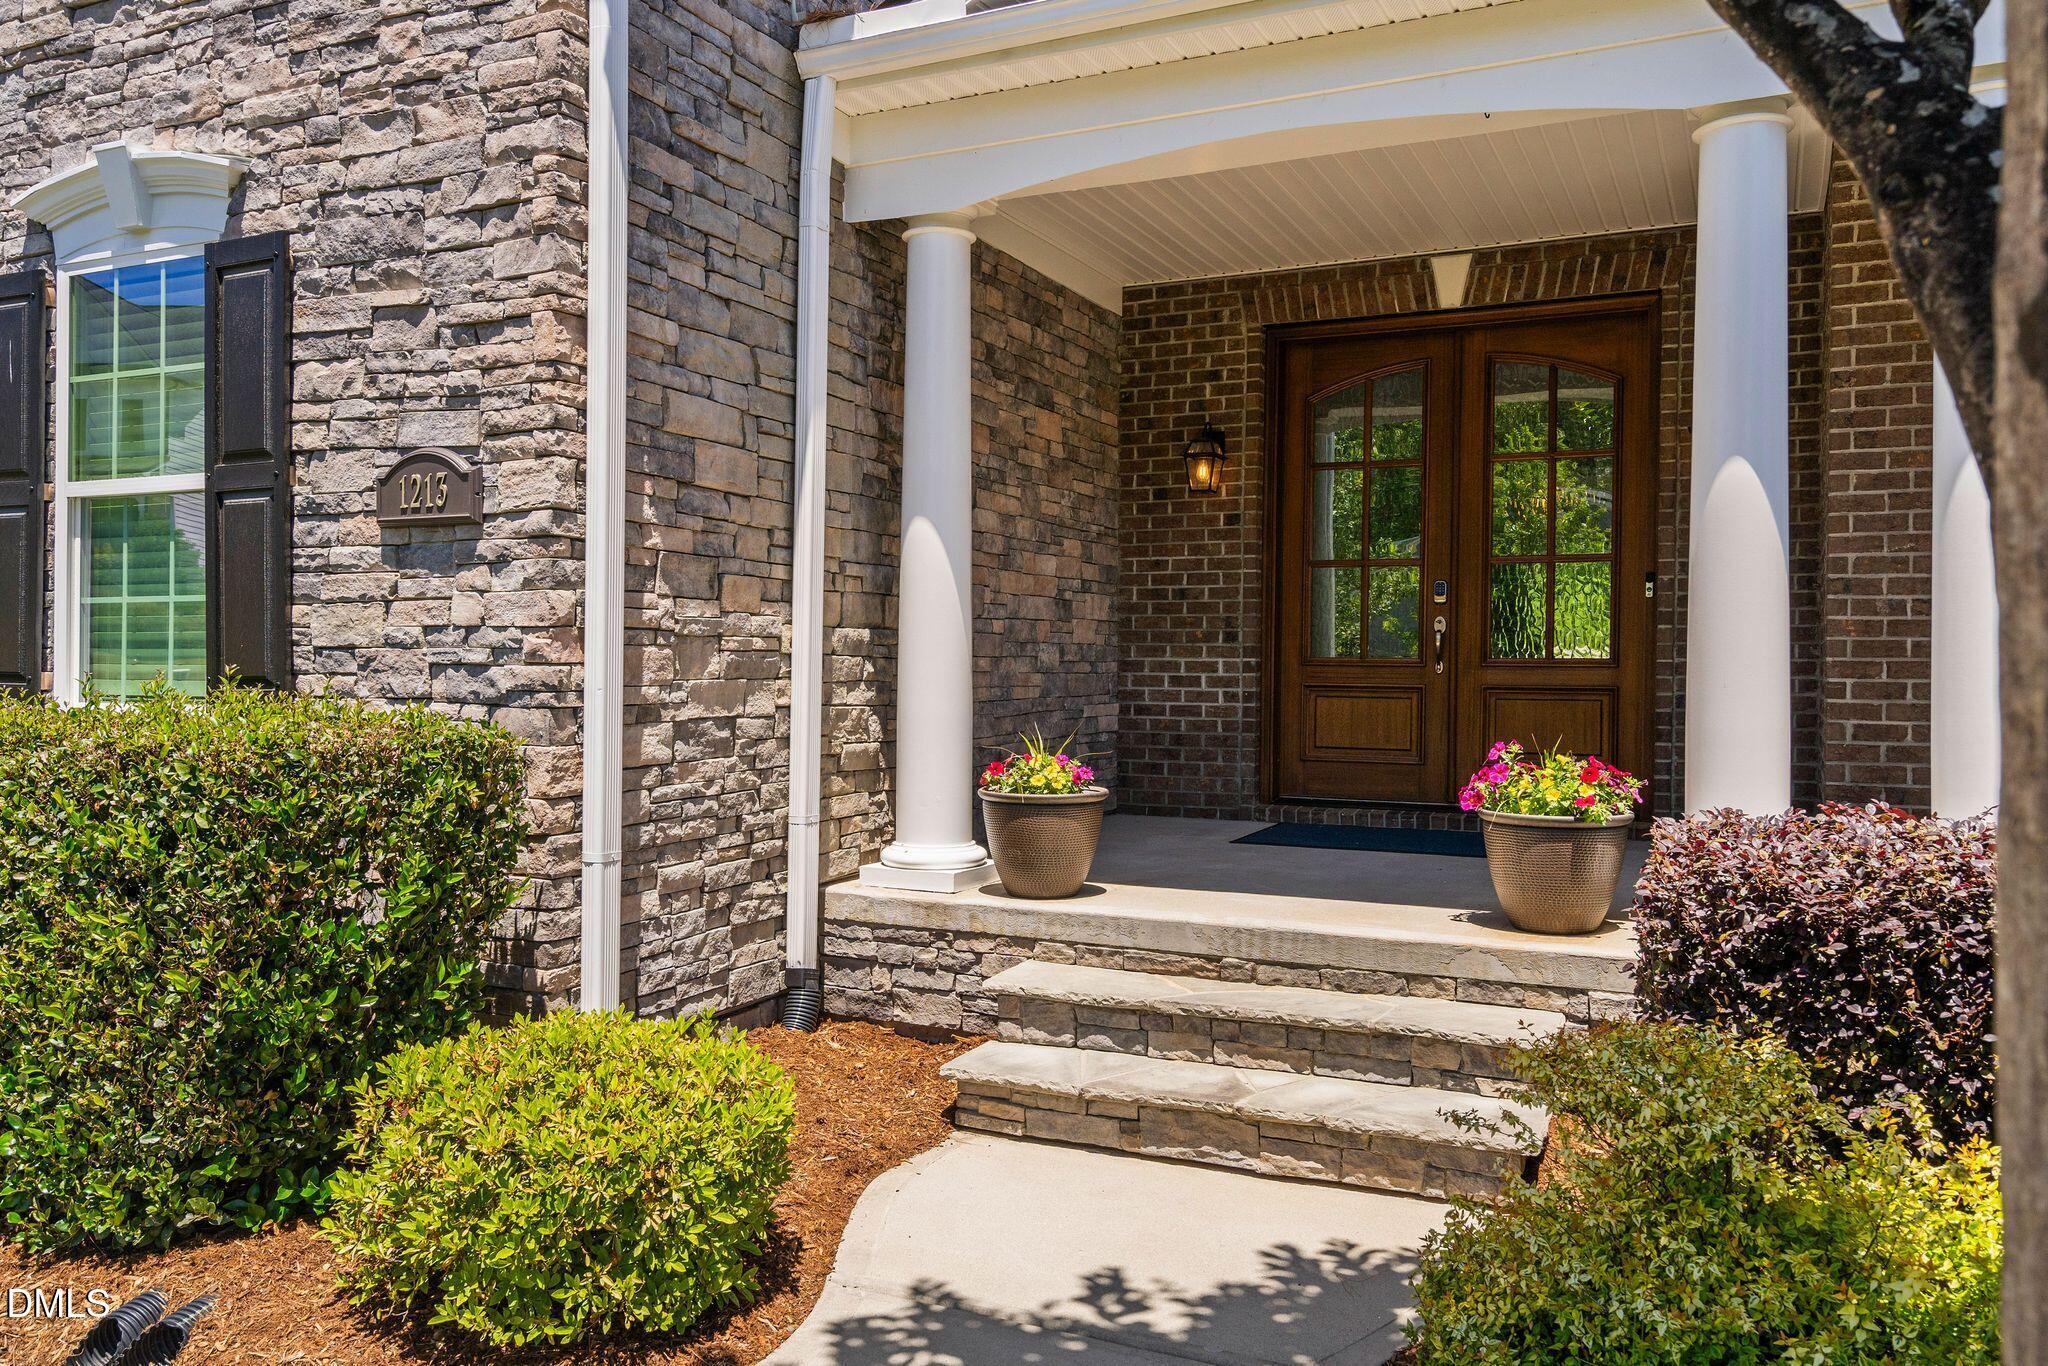
BrickFiber CementFrameShake SidingStoneStone Veneer
Exterior 
Rain Gutters
Patio And Porch 
CoveredDeckFront PorchPorch
Roof 
ShingleMetal
View 
NeighborhoodTrees/Woods
Waterview 
NeighborhoodTrees/Woods
Windows/Doors 
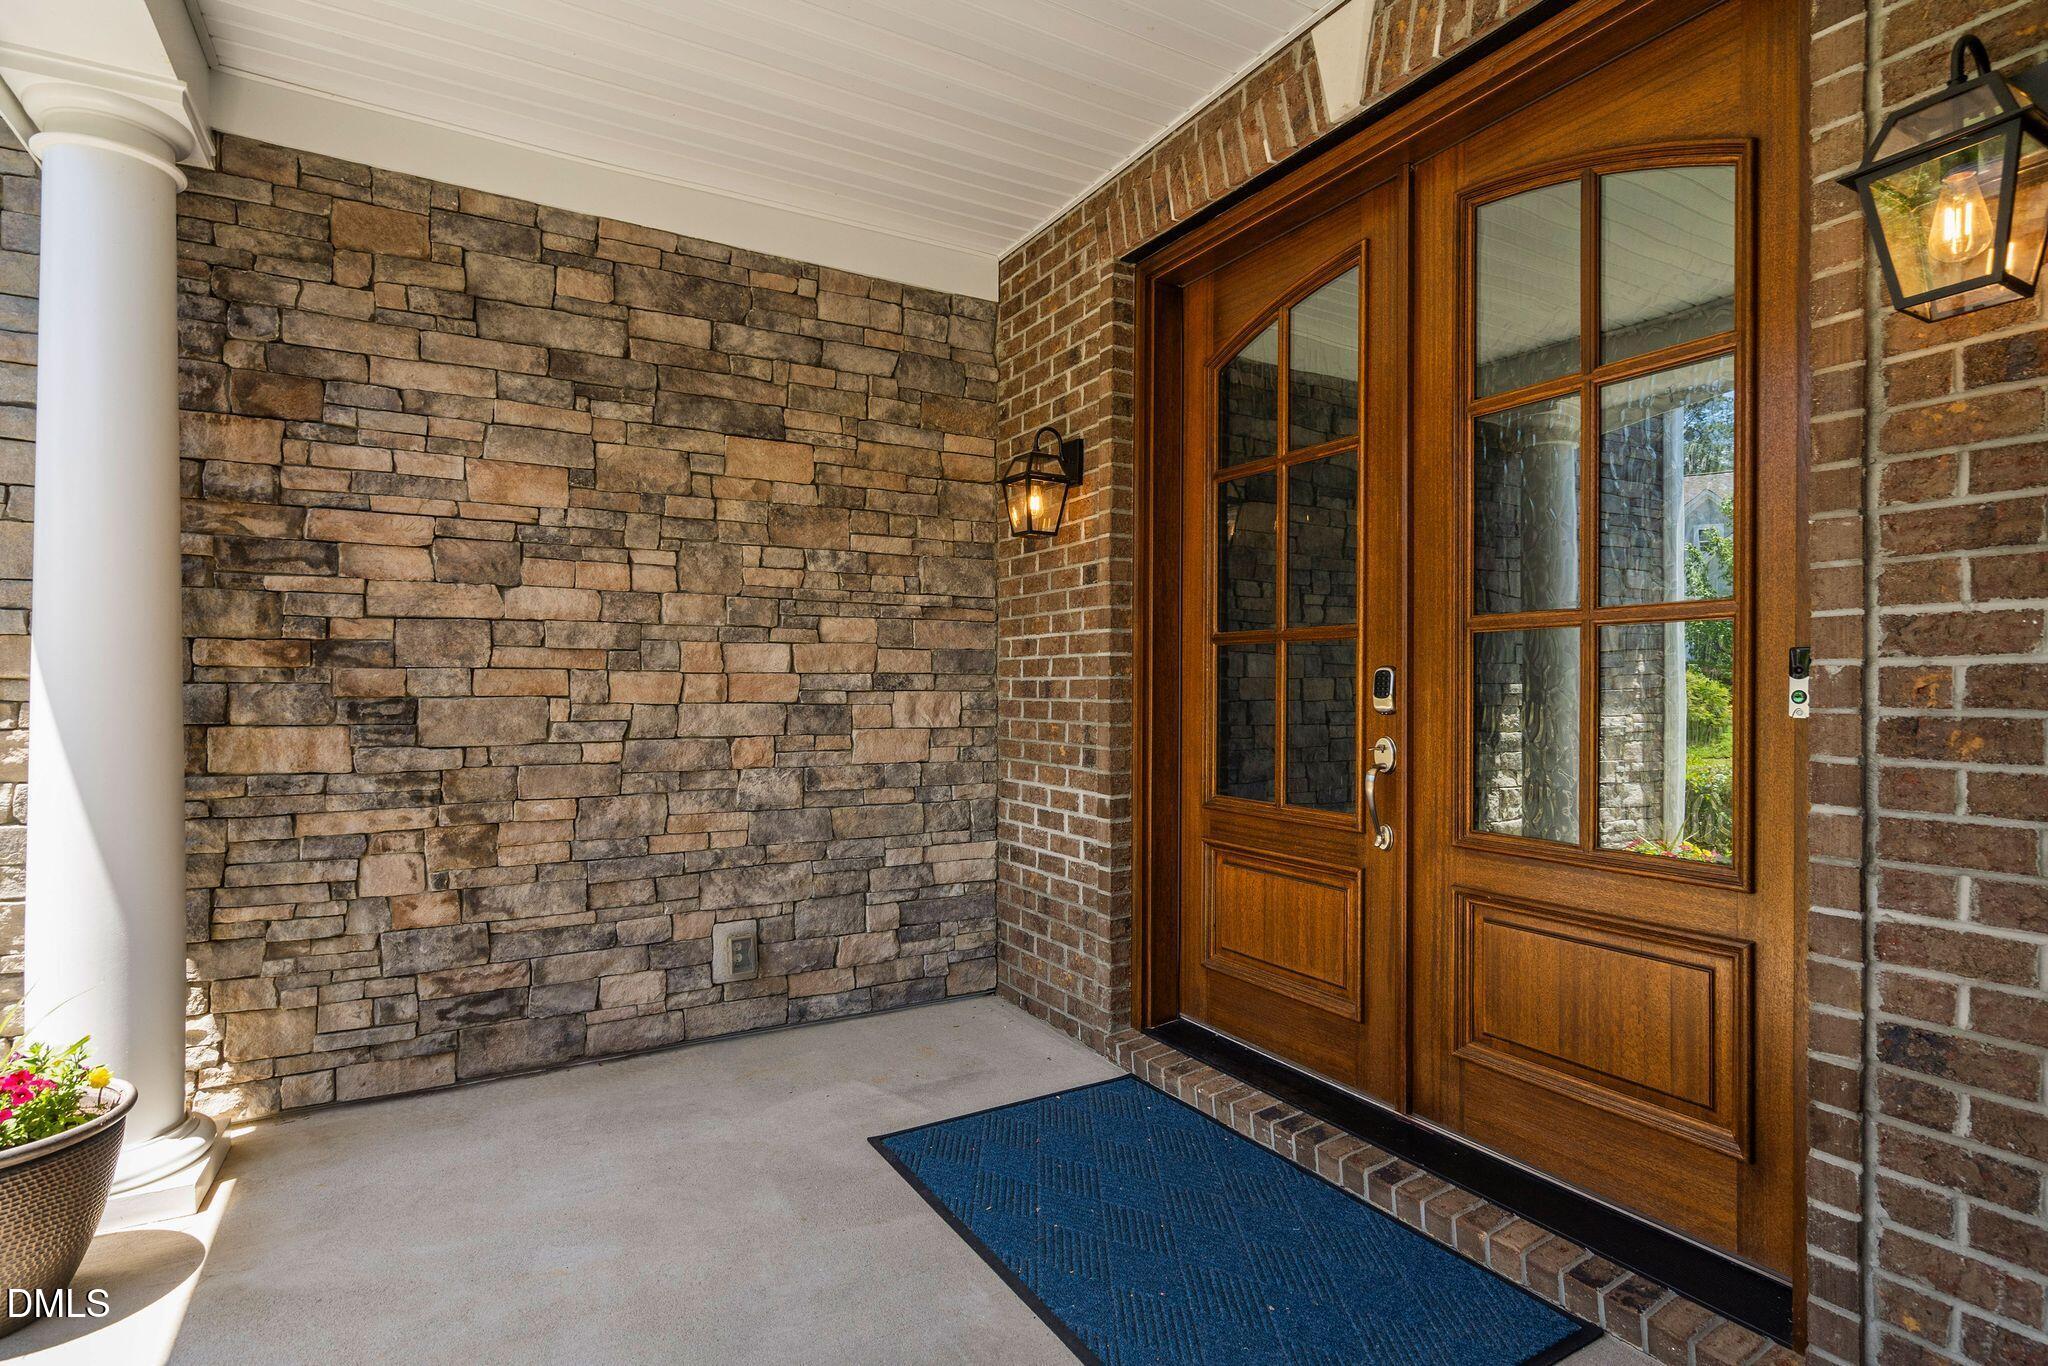
French Doors
Community Features
Association Dues 
350
Community Features 
ClubhouseFitness CenterGolfLakePlaygroundPoolRestaurantSuburban
Financing Terms Available 
CashConventionalFHAVA Loan
HOA Fee Frequency 
Quarterly
Schools
School District
Unknown
Elementary School
Wake - Brassfield Road Elementary
Middle School
Wake - Wakefield Middle
High School
Wake - Wakefield High
Listing courtesy of Melissa Sue Pyatak of Property Specific, LLC


Listings that are marked with an icon are provided courtesy of the Triangle MLS, Inc. of North Carolina, Internet Data Exchange Database. Copyright 2026 Triangle MLS, Inc. of North Carolina. All rights reserved.

Last checked: 2026-07-13 05:13 AM UTC

Neighborhood & Commute
Source: Walkscore
Disclosure: Community information and market data powered by Constellation Data Labs. Information is deemed reliable but not guaranteed.
Save
Ask
Tour
Hide
Share