Save
Ask
Tour
Hide
Share
$259,000
9 Days On Site

270 E Porthaven Way
Clayton, NC 27527

For Sale|Townhouse|Active
3
Beds
3
Total Baths
2
Full Baths
1
Partial Bath
1,954.62
SqFt
$133
/SqFt
2020
Built
Subdivision:
Flowers Plantation
County:
Johnston

Due to the health concerns created by Coronavirus we are offering personal 1-1 online video walkthough tours where possible.
Call Now: 919-404-SHOW
Is this the listing for you? We can help make it yours.
919-404-SHOW
270 E Porthaven Way270 E Porthaven Way270 E Porthaven Way270 E Porthaven Way
Save
Ask
Tour
Hide
Share

Mortgage Calculator

Monthly Payment (Est.)

$1,182
Calculator powered by Showcase IDX, a Constellation1 Company. Copyright ©2026 Information is deemed reliable but not guaranteed.

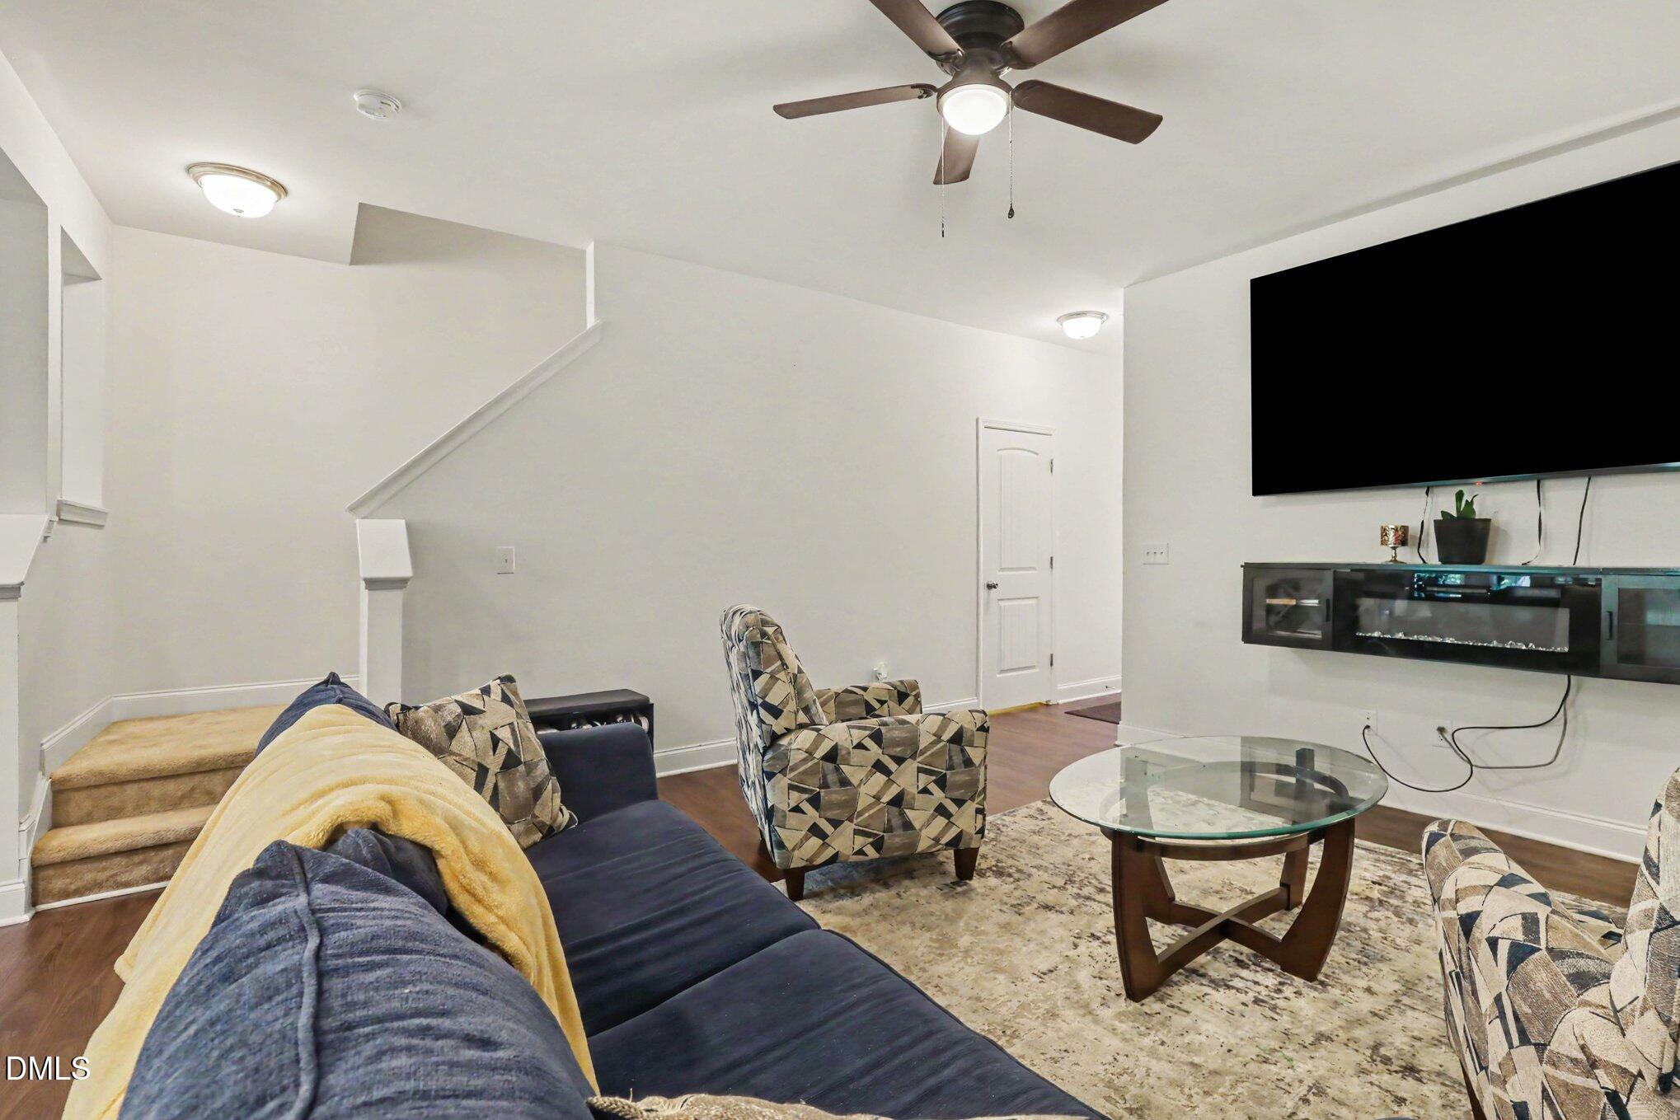
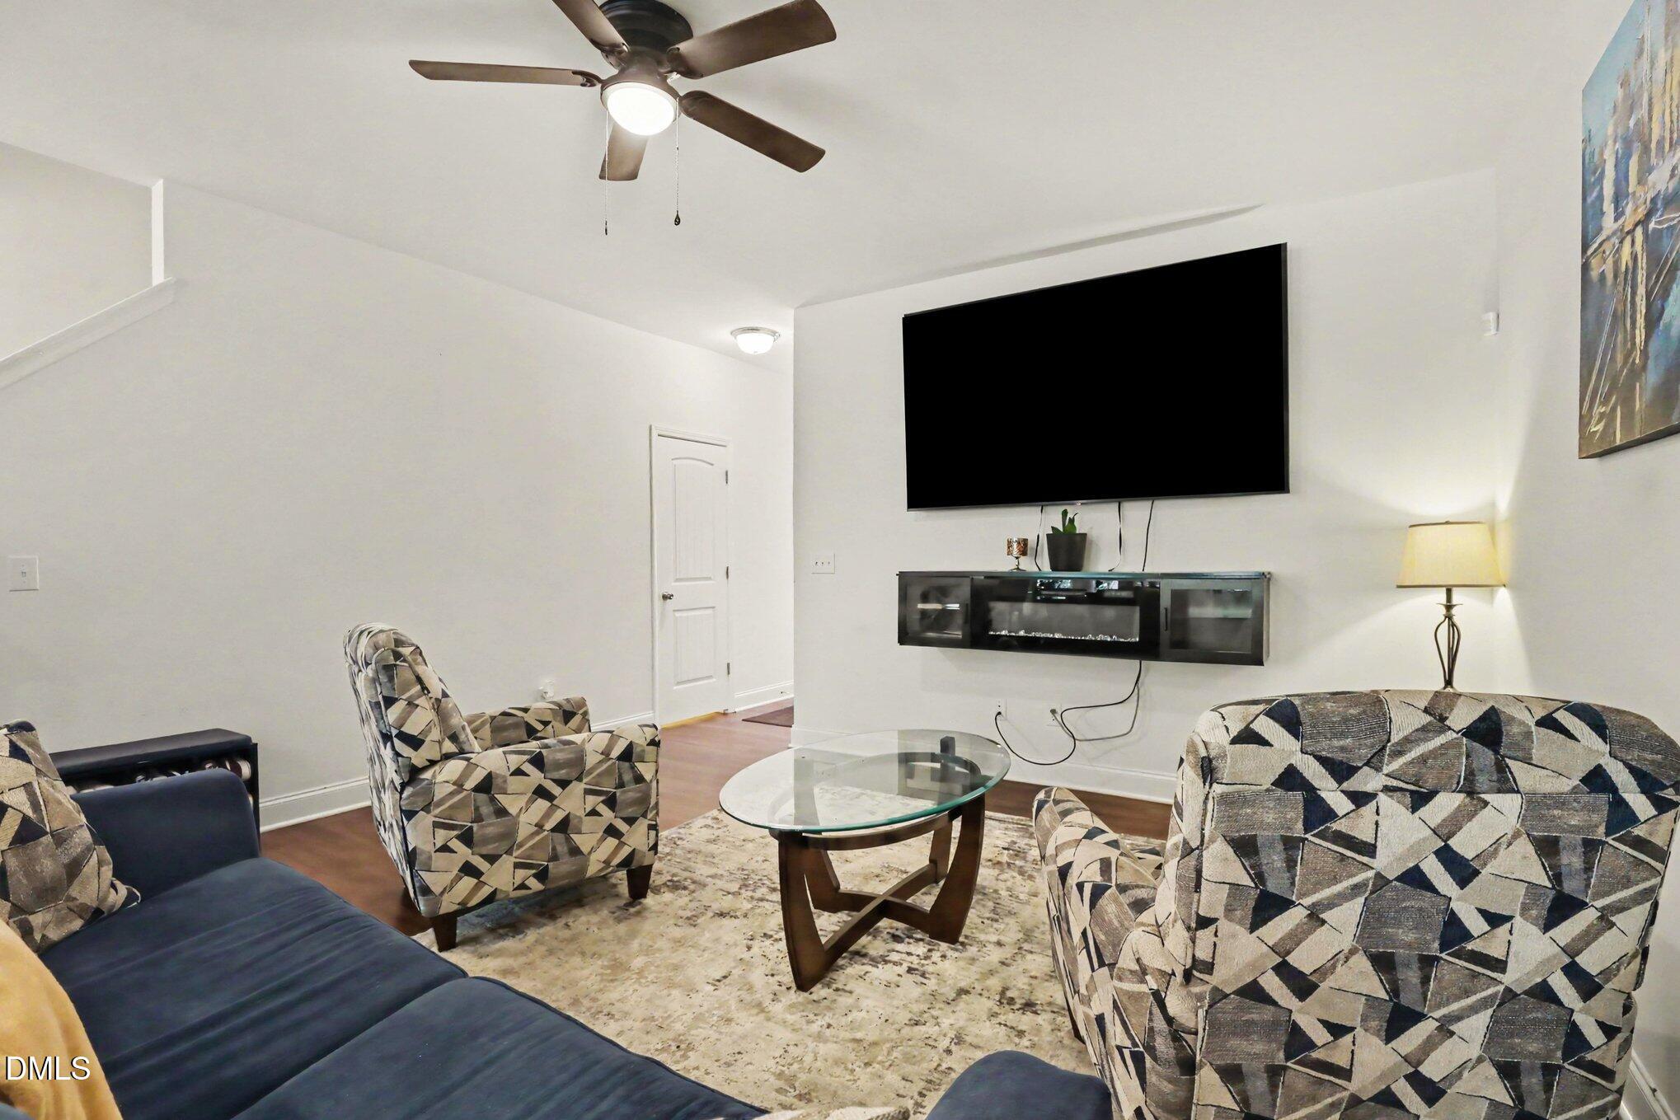
Welcome home to 270 E Porthaven Way in the highly desirable Flowers Plantation community! Built in 2020, this almost-new 3-bedroom home offers modern comfort, stylish finishes, and low-maintenance living in a prime location close to shopping, restaurants, and everyday conveniences. Step inside to an open-concept living room and kitchen designed for easy entertaining and everyday living. The kitchen features beautiful granite countertops, ample cabinet space, and a seamless flow into the main living area. Enjoy your morning coffee or unwind in the evening on the private patio. Complete with a 1-car garage and move-in ready appeal, this charming home is ready for you to make it your own!

Save
Ask
Tour
Hide
Share
Listing Snapshot
Price 
$259,000
Days On Site 
9 Days
Bedrooms 
3
Inside Area (SqFt) 
1,954.62 sqft
Total Baths 
3
Full Baths 
2
Partial Baths 
1
Lot Size 
0.04 Acres
Year Built 
2020
MLS® Number 
10167687
Status 
Active
Property Tax 
$1,885.38
HOA/Condo/Coop Fees 
$83 monthly
Sq Ft Source 
N/A
Friends & Family
Recent Activity
3 days agoListing updated with changes from the MLS®
3 days agoPrice changed to $259,000
a week agoListing first seen on site
General Features
Acres 
0.04
Attached Garage 
Yes
Foundation 
Slab
Garage 
Yes
Garage Spaces 
1
Levels 
Two
Parking 
Attached
Parking Spaces 
3
Property Sub Type 
Townhouse
Sewer 
Public Sewer
Special Circumstances 
Standard
SqFt Above 
1954.62
SqFt Total 
1954.62
Style 
Traditional
Water Source 
Public
Interior Features
Appliances 
DishwasherDisposalElectric RangeElectric Water HeaterMicrowave
Cooling 
Central AirZoned
Flooring 
CarpetVinyl
Heating 
Floor FurnaceNatural Gas
Interior 
Eat-in KitchenEntrance FoyerHigh CeilingsTile CountersWalk-In Closet(s)
Laundry Features 
Upper Level
Bathroom 2 
Dimensions - 8.5 x 7.1Level - Second
Bathroom 3 
Dimensions - 3.5 x 6.11Level - First
Bedroom 2 
Dimensions - 9.2 x 14.9Level - Second
Bedroom 3 
Dimensions - 9.2 x 16.5Level - Second
Dining Room 
Dimensions - 10.2 x 13Level - First
Entrance Hall 
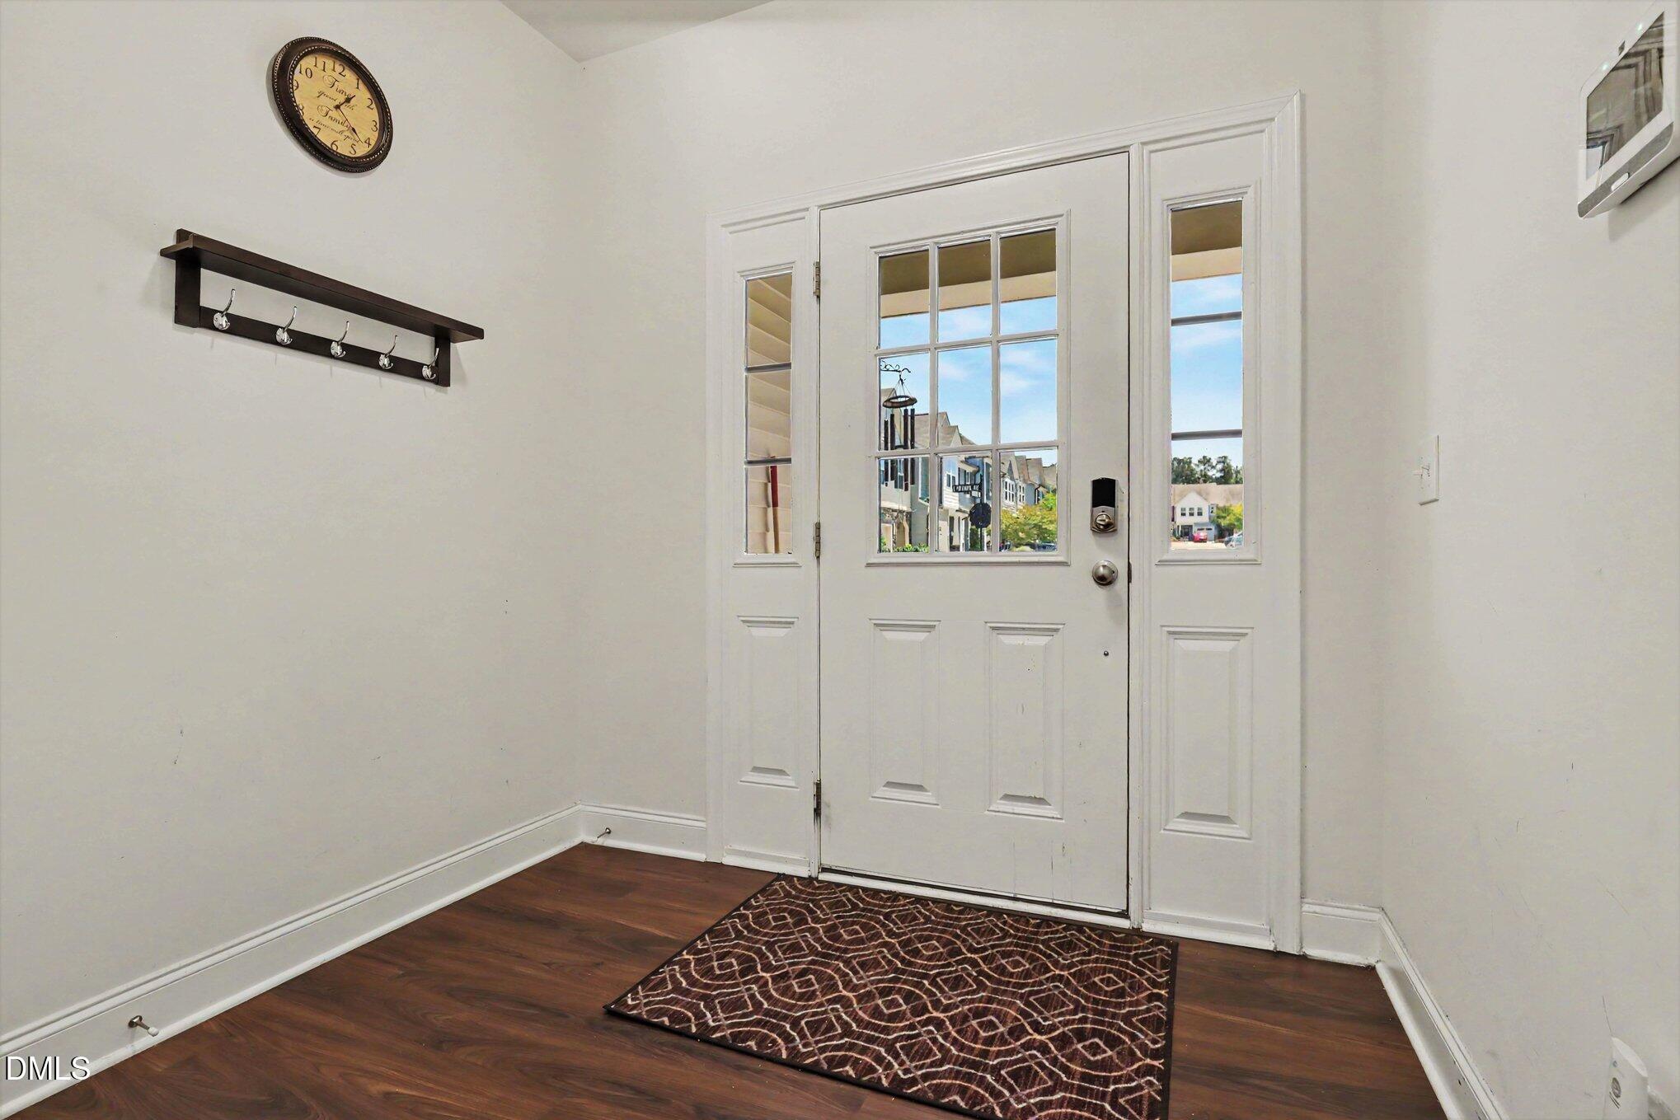
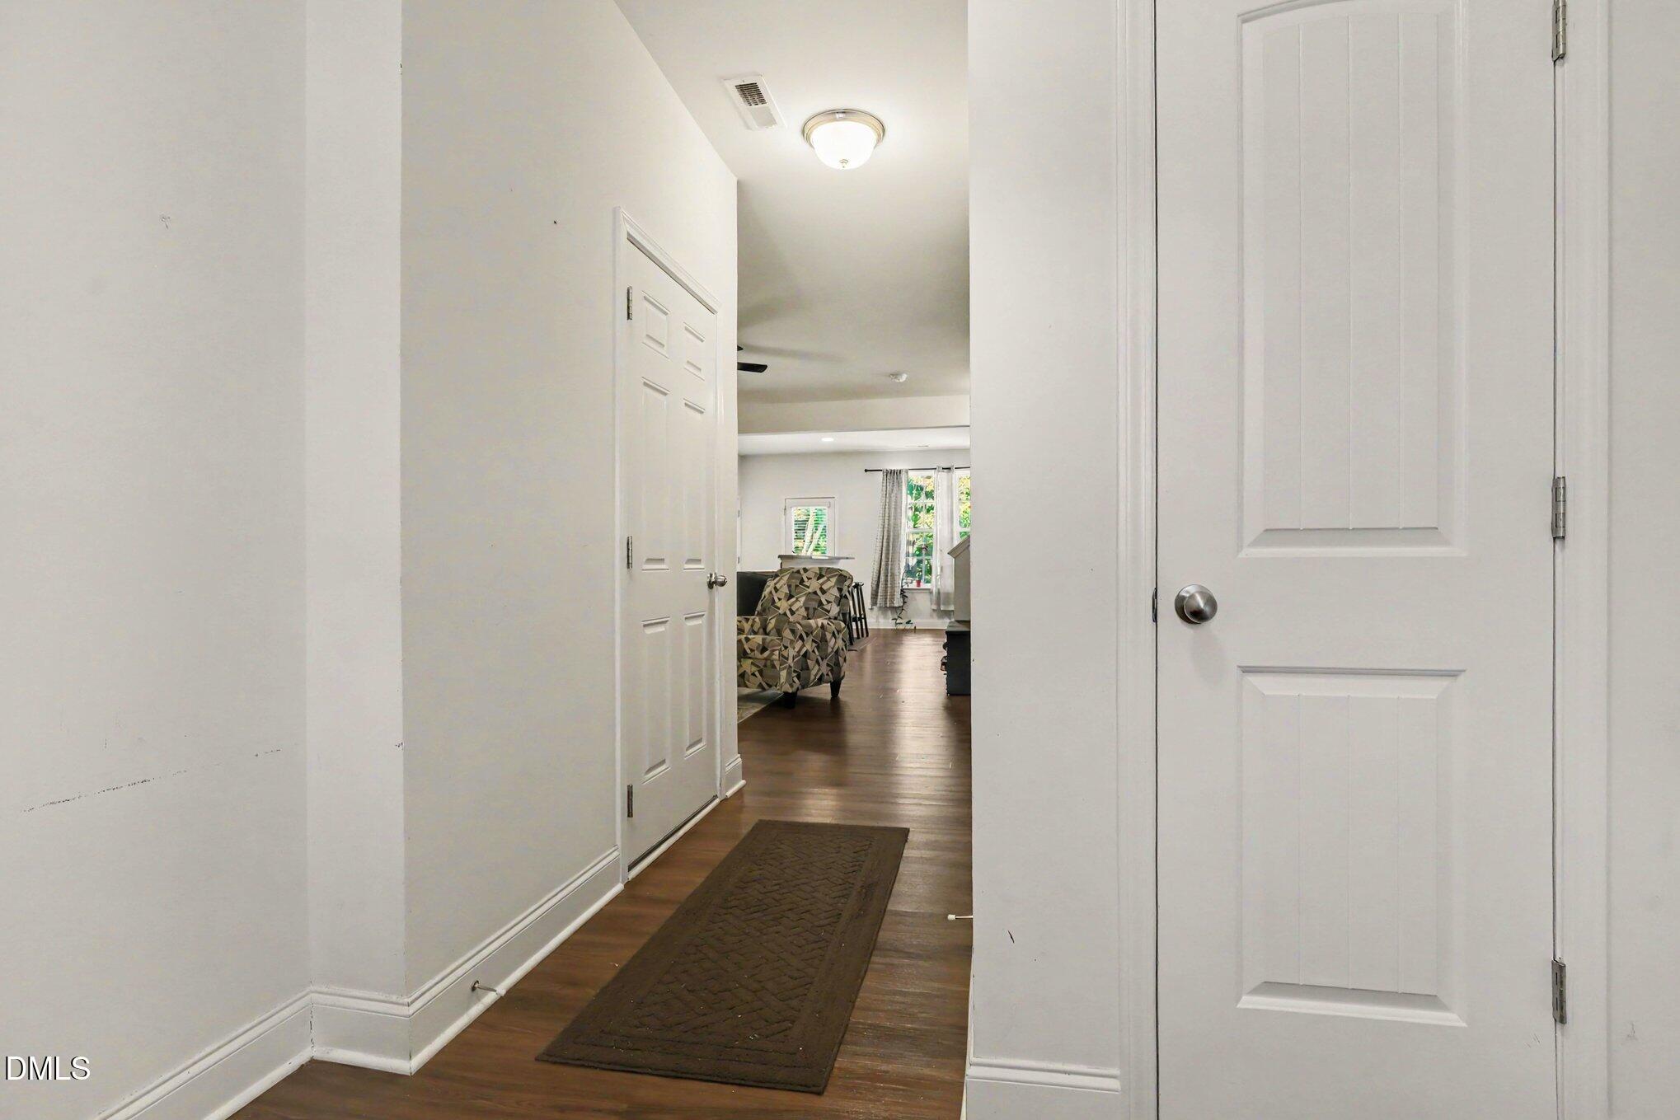
Dimensions - 8.2 x 12.6Level - First
Kitchen 
Dimensions - 8.6 x 12.11Level - First
Laundry 
Dimensions - 2.9 x 6.1Level - Second
Living Room 
Dimensions - 15.2 x 17.6Level - First
Master Bathroom 
Dimensions - 10.6 x 14.6Level - Second
Master Bedroom 
Dimensions - 18.9 x 15Level - Second
Other 
Dimensions - 6.6 x 7.3Level - SecondDescription - Walk-in-Closet
Utility Room 
Dimensions - 3 x 5.1Level - First
Save
Ask
Tour
Hide
Share
Exterior Features
Construction Details 
Vinyl Siding
Roof 
AsphaltComposition
Community Features
Association Dues 
83
Financing Terms Available 
CashConventionalFHAVA LoanUSDA Loan
HOA Fee Frequency 
Monthly
Schools
School District
Unknown
Elementary School
Johnston - East Clayton Elementary
Middle School
Johnston - Riverwood
High School
Johnston - Corinth Holder
Listing courtesy of CJ Jones of Mark Spain Real Estate


Listings that are marked with an icon are provided courtesy of the Triangle MLS, Inc. of North Carolina, Internet Data Exchange Database. Copyright 2026 Triangle MLS, Inc. of North Carolina. All rights reserved.

Last checked: 2026-05-25 02:00 AM UTC

Neighborhood & Commute
Source: Walkscore
Disclosure: Community information and market data powered by Constellation Data Labs. Information is deemed reliable but not guaranteed.
Save
Ask
Tour
Hide
Share