
Save
Ask
Tour
Hide
$549,900
14 Days On Site
1700 Glendale AvenueDurham, NC 27701
Single Family Residence|Pending
3
Beds
2
Total Baths
2
Full Baths
1,468
SqFt
$375
/SqFt
1946
Built
Subdivision:
Not in a Subdivision
County:
Durham
Due to the health concerns created by Coronavirus we are offering personal 1-1 online video walkthough tours where possible.
Call Now: 919-404-SHOW
Is this the listing for you? We can help make it yours.
919-404-SHOW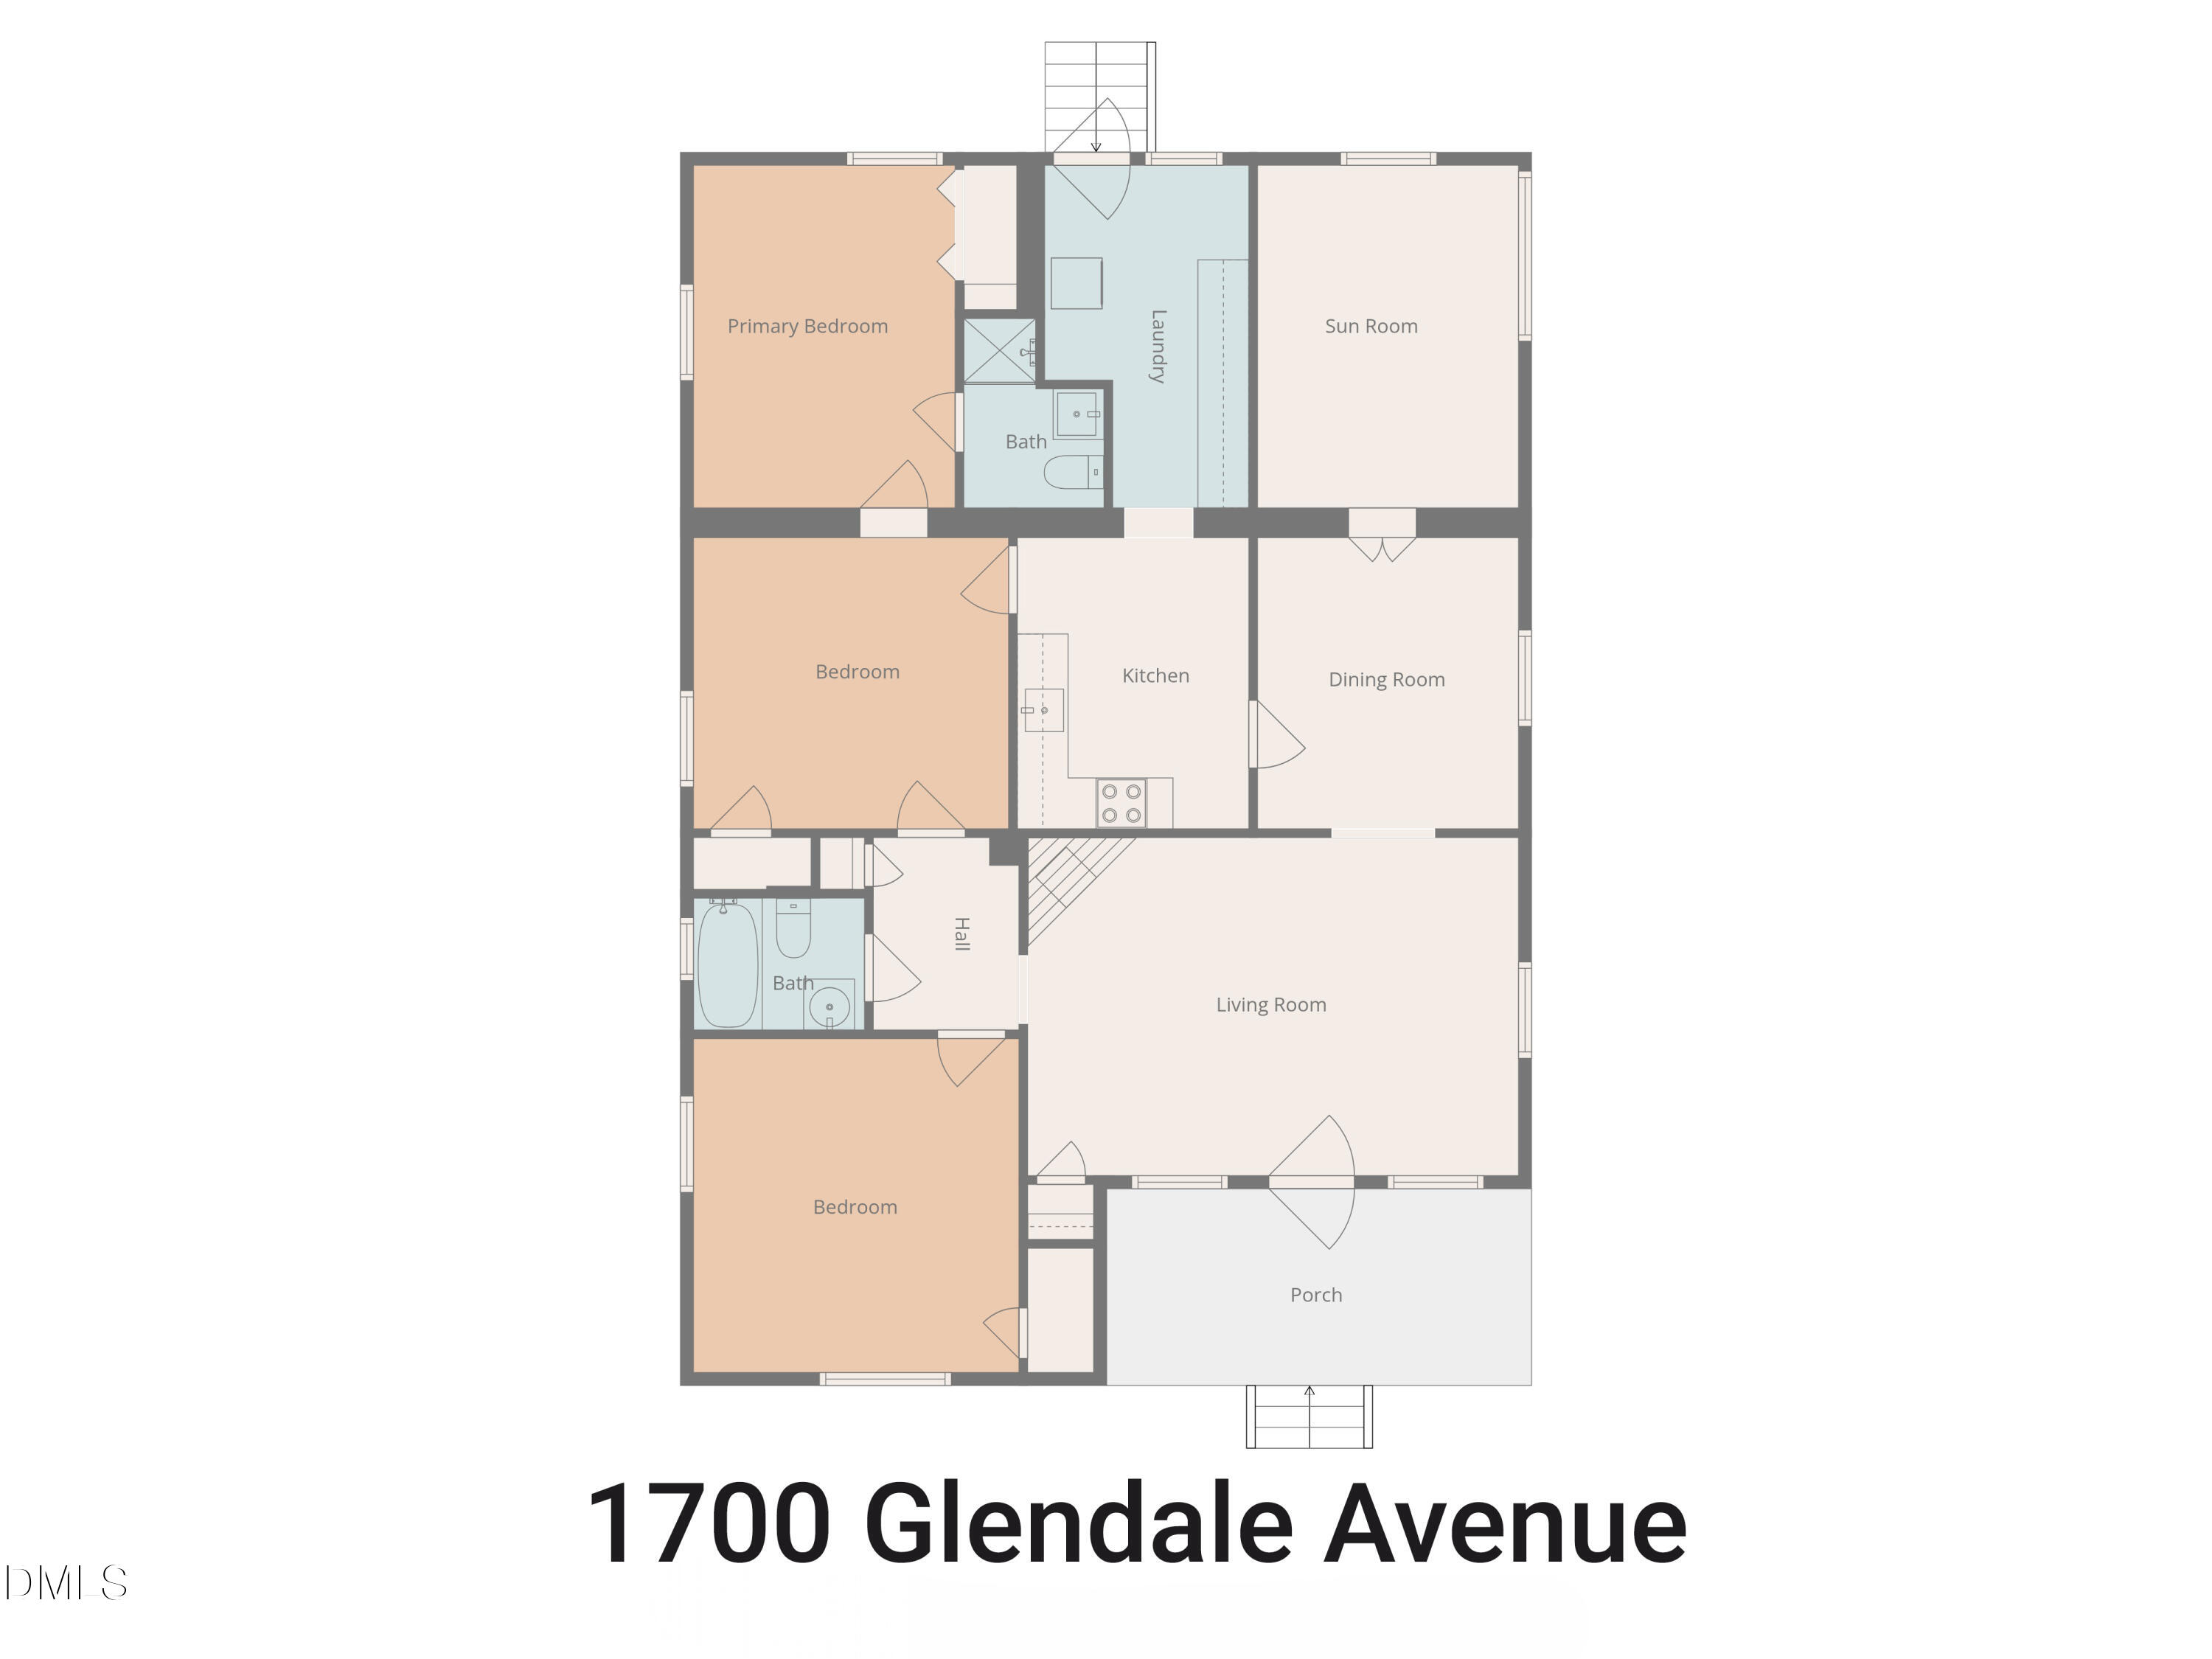
Save
Ask
Tour
Hide
Mortgage Calculator
Monthly Payment (Est.)
$2,509Calculator powered by Showcase IDX, a Constellation1 Company. Copyright ©2026 Information is deemed reliable but not guaranteed.
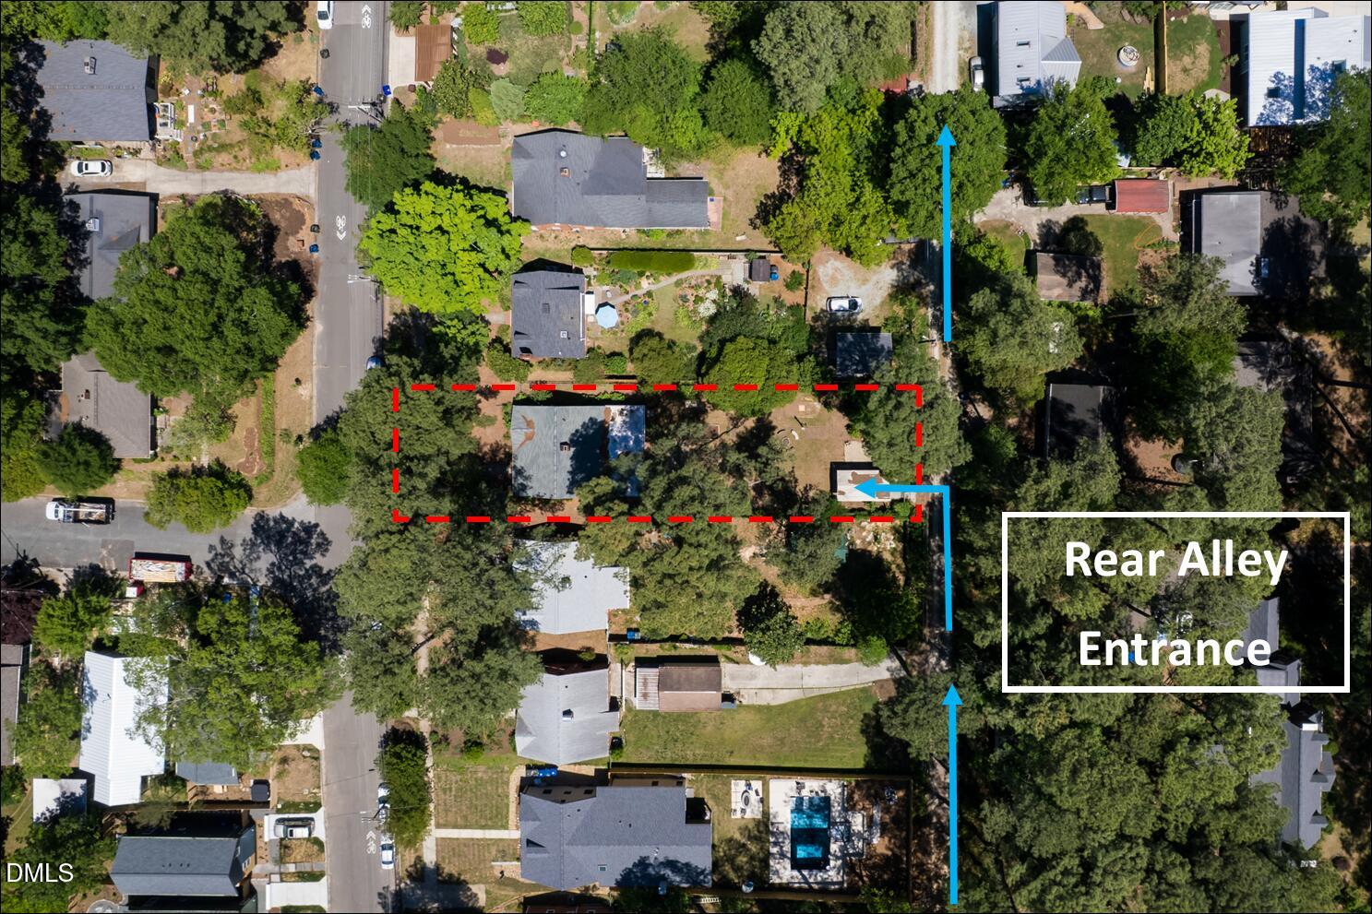
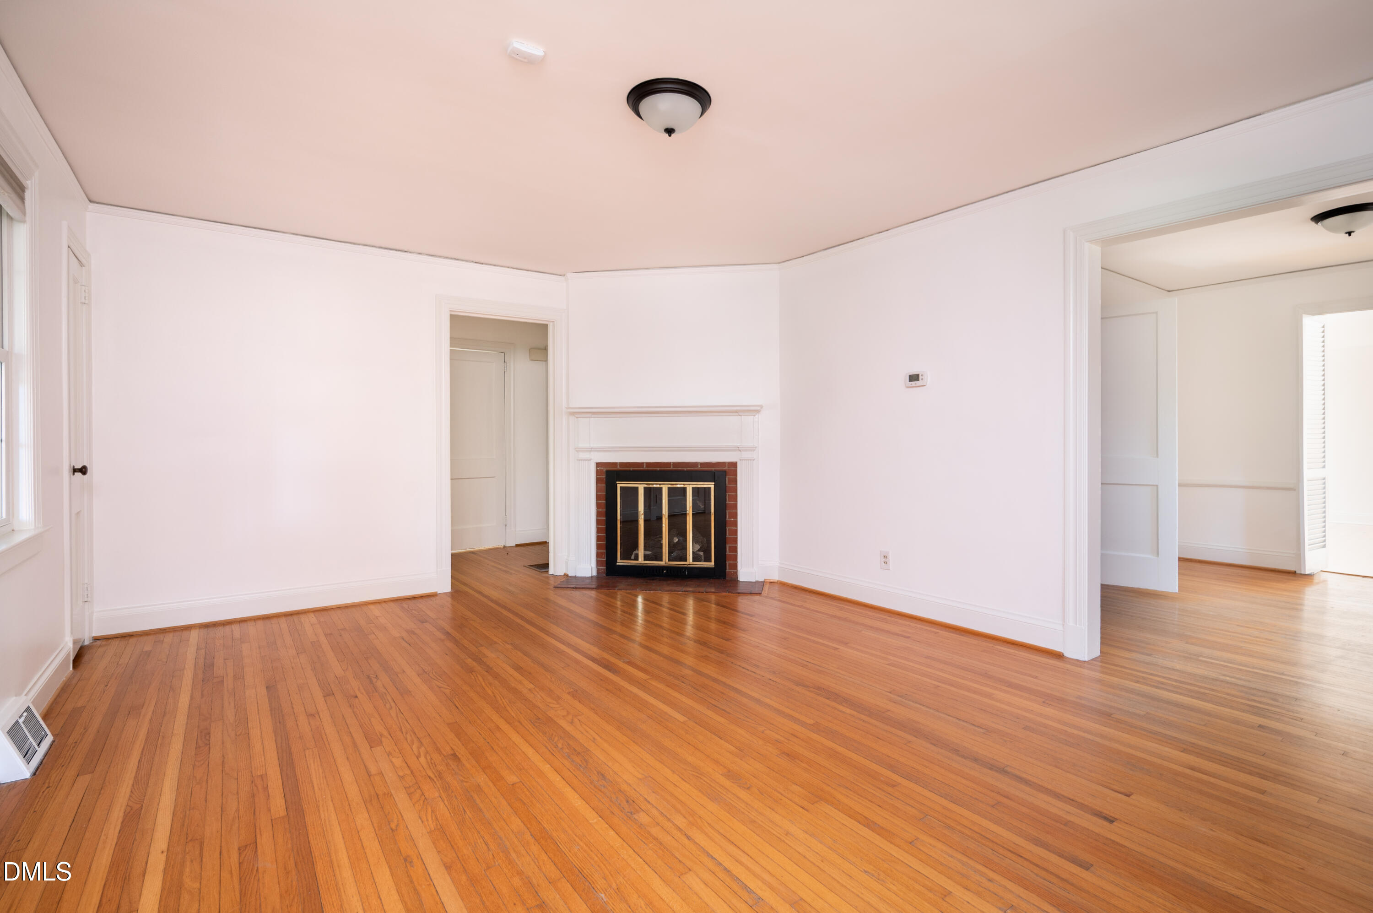
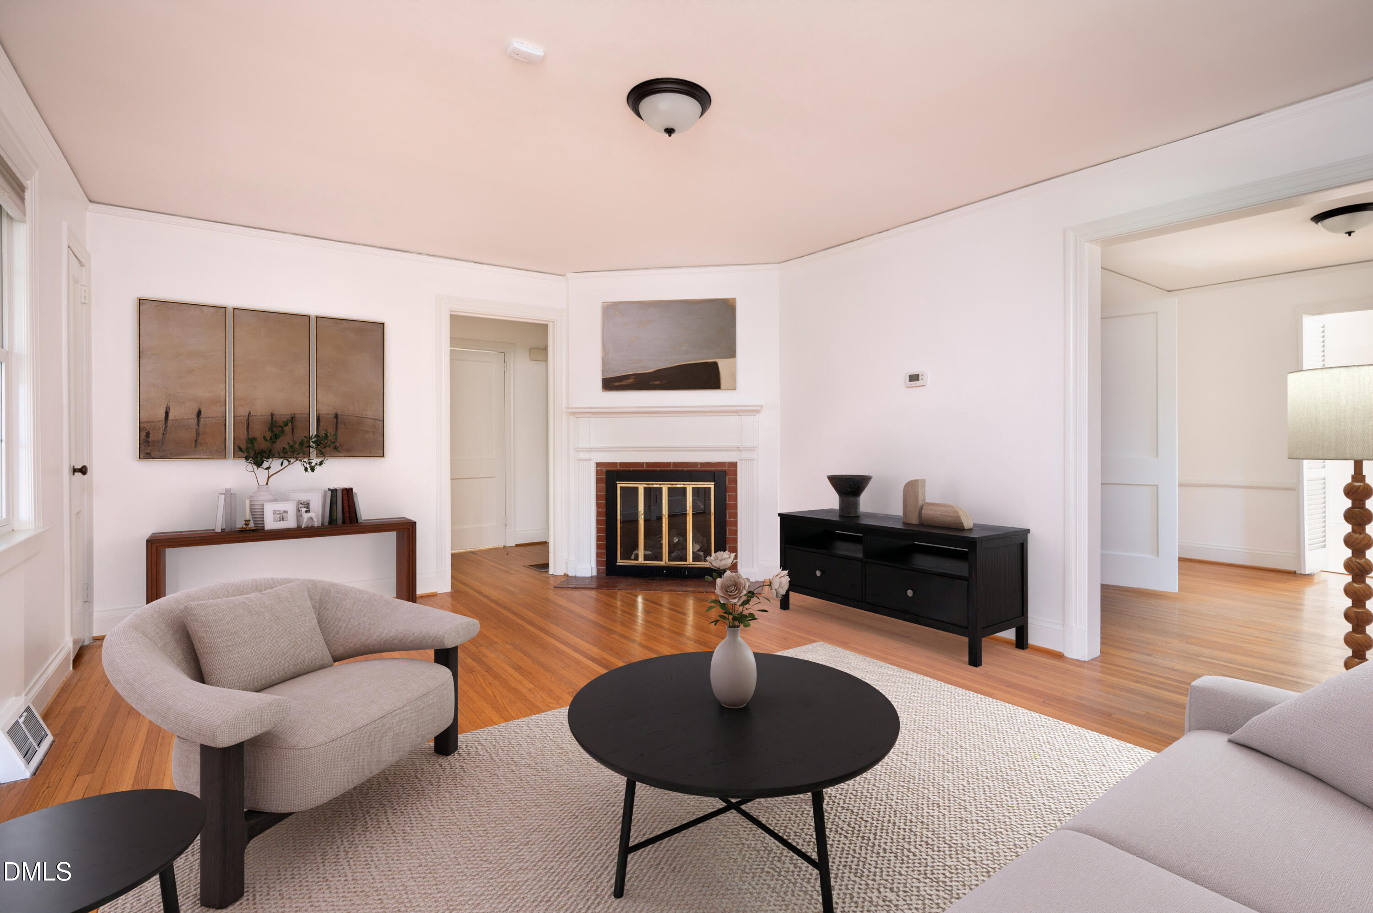
Very Unique Offering !!! Duke Park is Two Blocks from this Charming One Level Home. Fenced in Yard with a Alley Entrance at rear with Electric Gate. Carport. Garden Area. Front Porch. Brick and Aluminum Siding. Hardwood and Pine Flooring. Fully Floored Attic w/ Pull Down Stair Access. Two Bathrooms. Utility Area with Built-ins. Fresh Interior Paint. Truly a RARE Find in the Heart of Durham. Close to Duke, DPAC, Shopping and Dining. Limited Engineer report Available.
Save
Ask
Tour
Hide
Listing Snapshot
Price
$549,900
Days On Site
14 Days
Bedrooms
3
Inside Area (SqFt)
1,468 sqft
Total Baths
2
Full Baths
2
Partial Baths
N/A
Lot Size
0.22 Acres
Year Built
1946
MLS® Number
10167686
Status
Pending
Property Tax
$4,780.19
HOA/Condo/Coop Fees
N/A
Sq Ft Source
N/A
Friends & Family
Recent Activity
| a week ago | Listing updated with changes from the MLS® | |
| a week ago | Status changed to Pending | |
| 2 weeks ago | Listing first seen on site |
General Features
Acres
0.22
Levels
One
Property Sub Type
Single Family Residence
Sewer
Public Sewer
Special Circumstances
Standard
SqFt Above
1468
SqFt Total
1468
Style
Bungalow
Water Source
Public
Zoning
R-8
Interior Features
Cooling
Central AirElectric
Flooring
Ceramic TileCombinationHardwoodSoftwoodVariesWood
Heating
Forced AirNatural Gas
Main Level Bedrooms
3
Bedroom 2
Level - Main
Bedroom 3
Level - First
Living Room
Level - First
Master Bedroom
Level - Main
Utility Room
Level - First
Save
Ask
Tour
Hide
Exterior Features
Construction Details
Aluminum SidingBrick
Roof
Shingle
Community Features
Financing Terms Available
CashConventionalFHA
Schools
School District
Unknown
Elementary School
Durham - Club Boulevard Elementary
Middle School
Durham - Brogden
High School
Durham - Riverside
Listing courtesy of Ashley Trammel of Trammel Brothers Inc.

Listings that are marked with an icon are provided courtesy of the Triangle MLS, Inc. of North Carolina, Internet Data Exchange Database. Copyright 2026 Triangle MLS, Inc. of North Carolina. All rights reserved.
Last checked: 2026-05-30 12:43 PM UTC
Listings that are marked with an icon are provided courtesy of the Triangle MLS, Inc. of North Carolina, Internet Data Exchange Database. Copyright 2026 Triangle MLS, Inc. of North Carolina. All rights reserved.
Last checked: 2026-05-30 12:43 PM UTC
Neighborhood & Commute
Source: Walkscore
Disclosure: Community information and market data powered by Constellation Data Labs. Information is deemed reliable but not guaranteed.
Save
Ask
Tour
Hide
Did you know? You can invite friends and family to your search. They can join your search, rate and discuss listings with you.