Save
Ask
Tour
Hide
Share
$1,100,000
14 Days On Site

200 Swift Creek Crossing
Durham, NC 27713

For Sale|Single Family Residence|Active
4
Beds
4
Total Baths
3
Full Baths
1
Partial Bath
3,935
SqFt
$280
/SqFt
2011
Built
Subdivision:
The Hills at Southpoint
County:
Durham

Due to the health concerns created by Coronavirus we are offering personal 1-1 online video walkthough tours where possible.

Call Now: 919-404-SHOW
Is this the listing for you? We can help make it yours.
919-404-SHOW
Upcoming Open Houses
Due to COVID-19, we recommend you verify Open Houses before attending.
Sun, Jun 7, 2:00 PM - 4:00 PM
200 Swift Creek Crossing200 Swift Creek Crossing200 Swift Creek Crossing200 Swift Creek Crossing
Save
Ask
Tour
Hide
Share

Mortgage Calculator

Monthly Payment (Est.)

$5,019
Calculator powered by Showcase IDX, a Constellation1 Company. Copyright ©2026 Information is deemed reliable but not guaranteed.

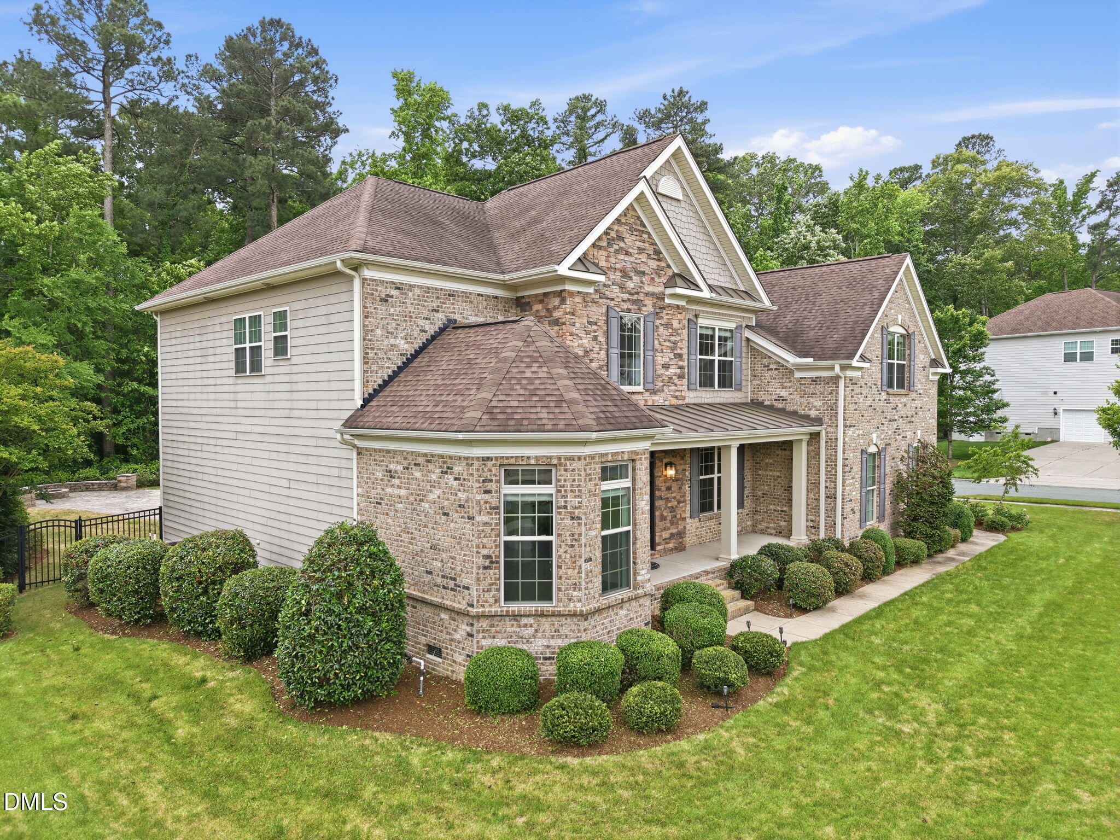
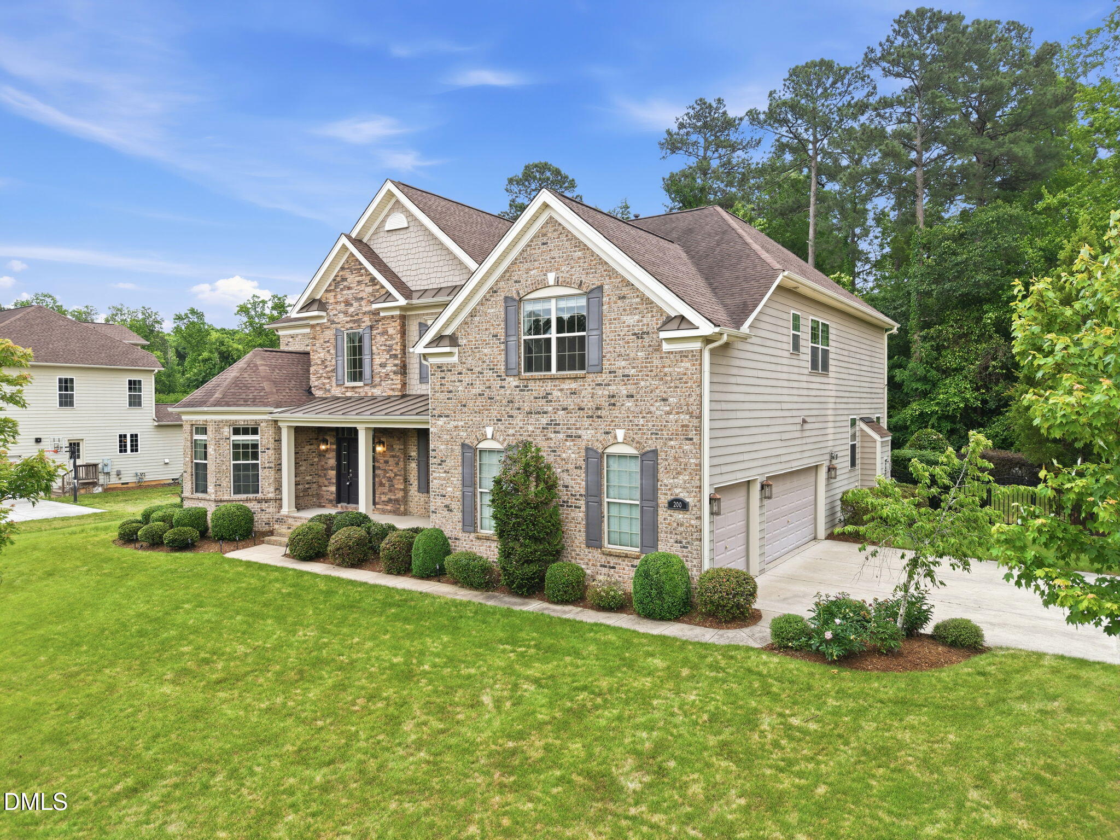
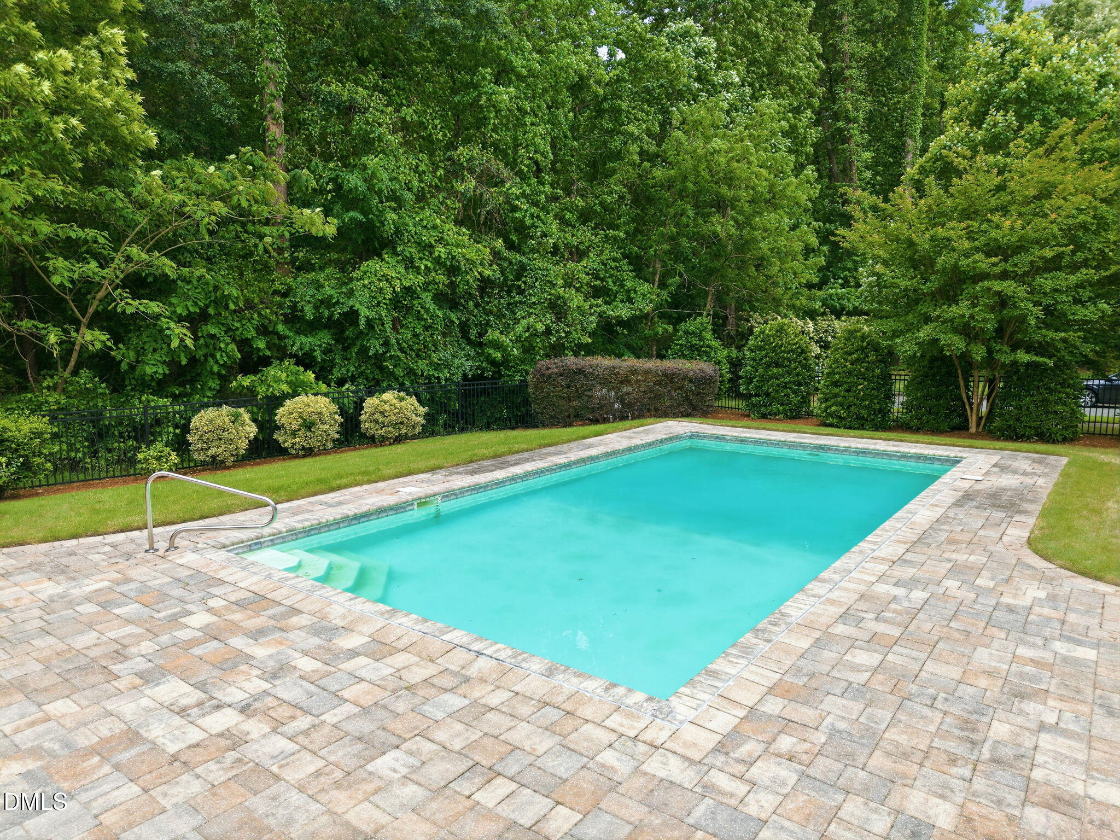
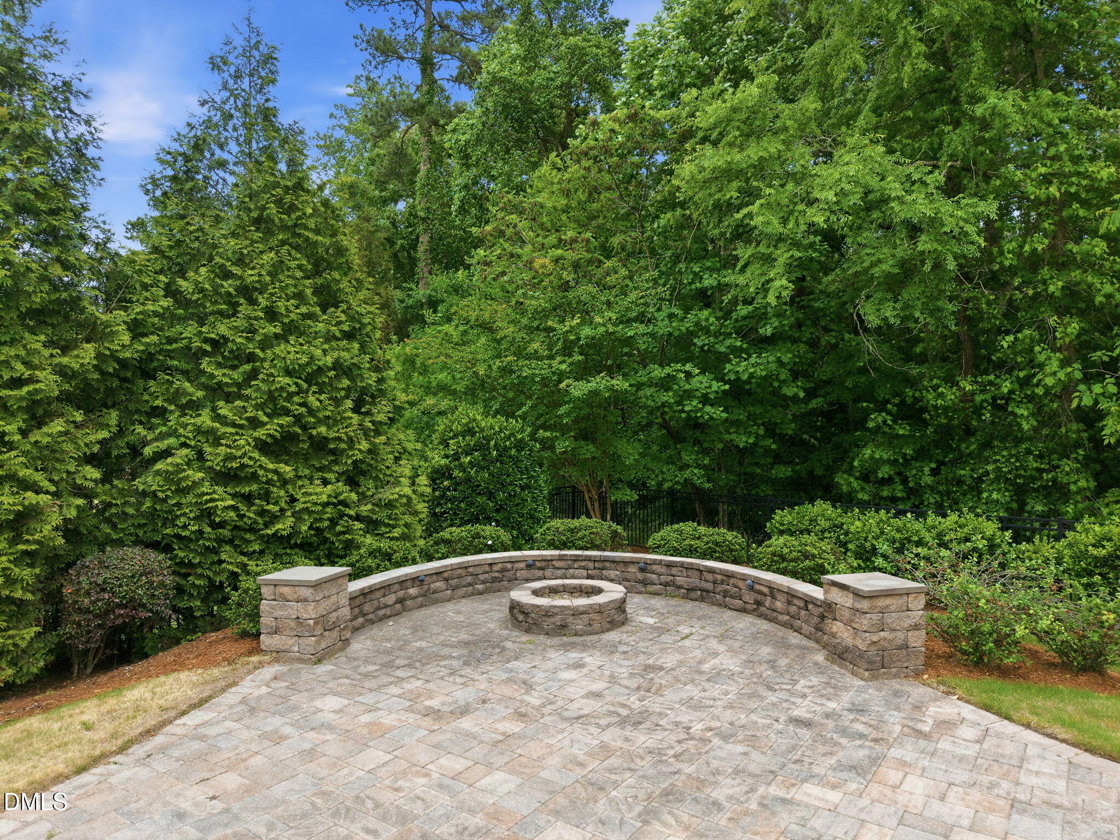
Ideally located on a beautifully landscaped 0.46 acre corner lot in Durham's sought-after The Hills at Southpoint, 200 Swift Creek Crossing offers the perfect blend of luxury, comfort, and everyday livability. With 3,806 square feet, 4 bedrooms, and 3.5 baths, this home was thoughtfully designed for both elegant entertaining and relaxed living. Stepping inside, you're welcomed by a gracious staircase flowing to a dramatic double-height living room filled with an abundance of windows that flood the space with natural light. A stunning fireplace with floor to ceiling stone surround anchors the room, creating a warm and sophisticated focal point for gathering and relaxing. The home's design seamlessly connects the sitting room, family room, and dining rooms and flows to the kitchen and living room, creating an inviting layout that feels both spacious and comfortable. Glass french doors from the entry open to an office with built in shelving for first floor work space. The spa-lieke primary suite includes space for a sitting area with an ensuite bathroom offering a separate tub, walk-in shower, and long vanity with plenty of storage. The beautifully appointed chef's kitchen features granite countertops, a gracious center island, ample cabinetry, gas cooktop, double ovens and inviting dining area that opens directly to the outdoor living spaces. Whether hosting holiday dinners, casual get-togethers, or quiet evenings at home, the effortless flow between rooms makes everyday living feel exceptional. Step outside to enjoy the deck overlooking an expansive patio, private in-ground pool, and cozy firepit -- an ideal backdrop for entertaining or unwinding with friends and family. The fenced backyard is thoughtfully designed with established landscaping and a wrought iron fence, offering both beauty and privacy. A 3-car garage and generous living spaces throughout add to the home's exceptional functionality and appeal. Located in The Hills at Southpoint, residents enjoy access to outstanding community amenities including a clubhouse, pools, playground and tennis courts, all conveniently close to shopping, and dining. With easy access to University of North Carolina at Chapel Hill, Duke University, Research Triangle Park, and Raleigh-Durham International Airport, this location offers central convenience for work, travel, and entertainment. This is more than a home -- it's an elegant lifestyle designed to makes everyday living feel exceptional.

Save
Ask
Tour
Hide
Share
Listing Snapshot
Price 
$1,100,000
Days On Site 
14 Days
Bedrooms 
4
Inside Area (SqFt) 
3,935 sqft
Total Baths 
4
Full Baths 
3
Partial Baths 
1
Lot Size 
0.46 Acres
Year Built 
2011
MLS® Number 
10167685
Status 
Active
Property Tax 
$9,417.53
HOA/Condo/Coop Fees 
$83.33 monthly
Sq Ft Source 
N/A
Friends & Family
Recent Activity
yesterdayListing updated with changes from the MLS®
2 weeks agoListing first seen on site
General Features
Acres 
0.46
Attached Garage 
Yes
Garage 
Yes
Garage Spaces 
3
Levels 
Two
Parking 
AttachedConcreteDrivewayGarageGarage Door OpenerGarage Faces SideOff Street
Property Sub Type 
Single Family Residence
Sewer 
Public Sewer
Special Circumstances 
Standard
SqFt Above 
3935
SqFt Total 
3935
Style 
TraditionalTransitional
Utilities 
Natural Gas AvailableNatural Gas ConnectedWater Connected
Water Source 
Public
Zoning 
RD
Interior Features
Appliances 
DishwasherDisposalDouble OvenGas CooktopPlumbed For Ice MakerRange HoodSelf Cleaning OvenStainless Steel Appliance(s)Water Heater
Cooling 
Central AirZoned
Fireplace 
Yes
Fireplace Features 
GasGreat Room
Fireplaces 
1
Flooring 
CarpetCeramic TileHardwood
Heating 
Forced AirNatural GasZoned
Interior 
BookcasesBuilt-in FeaturesCeiling Fan(s)Eat-in KitchenEntrance FoyerGranite CountersHigh CeilingsKitchen IslandRecessed LightingWalk-In Closet(s)
Laundry Features 
Laundry RoomMain LevelSinkWasher Hookup
Bathroom 2 
Level - Second
Bathroom 3 
Level - Second
Bathroom 4 
Level - First
Bedroom 2 
Dimensions - 13.3 x 13Level - Second
Bedroom 3 
Dimensions - 13.3 x 10.6Level - Second
Bedroom 4 
Dimensions - 15 x 13.6Level - Second
Breakfast Room 
Dimensions - 14.4 x 11.8Level - First
Dining Room 
Dimensions - 17.4 x 11.7Level - First
Entrance Hall 
Dimensions - 19 x 12Level - First
Family Room 
Dimensions - 14.2 x 11.7Level - First
Kitchen 
Dimensions - 19.3 x 12.2Level - First
Laundry 
Dimensions - 7 x 6Level - First
Living Room 
Dimensions - 21 x 19Level - First
Master Bathroom 
Level - Second
Master Bedroom 
Dimensions - 17.3 x 14.3Level - SecondDescription - Sitting Room in Bedroom 10.6x11.6
Office 
Dimensions - 10.5 x 11.7Level - First
Other 
Dimensions - 12.8 x 11.5Level - First
Save
Ask
Tour
Hide
Share
Exterior Features
Construction Details 
BrickFiber Cement
Exterior 
Fire PitPrivate YardRain Gutters
Fencing 
Back YardFencedGateWrought Iron
Lot Features 
Back YardCorner LotFront YardLandscapedLevelPrivateRectangular Lot
Patio And Porch 
DeckFront PorchPatio
Pool Features 
FencedIn GroundOutdoor PoolPrivateSee Remarks
Private Pool 
Yes
Road Frontage 
City Street
Roof 
Shingle
View 
Pool
Waterview 
Pool
Community Features
Association Dues 
250
Community Features 
ClubhousePlaygroundPoolTennis Court(s)
Financing Terms Available 
CashConventionalFHAVA Loan
HOA Fee Frequency 
Quarterly
Roads 
Asphalt
Schools
School District
Unknown
Elementary School
Craven - Creekside Elementary
Middle School
Durham - Githens
High School
Chatham - Jordan Matthews
Listing courtesy of Patricia Owen of Compass -- Chapel Hill - Durham


Listings that are marked with an icon are provided courtesy of the Triangle MLS, Inc. of North Carolina, Internet Data Exchange Database. Copyright 2026 Triangle MLS, Inc. of North Carolina. All rights reserved.

Last checked: 2026-05-30 11:24 AM UTC

Neighborhood & Commute
Source: Walkscore
Disclosure: Community information and market data powered by Constellation Data Labs. Information is deemed reliable but not guaranteed.
Save
Ask
Tour
Hide
Share