Save
Ask
Tour
Hide
Share
$320,000
9 Days On Site

412 Eyam Hall Lane
Apex, NC 27502

For Sale|Condominium|Active
3
Beds
2
Total Baths
2
Full Baths
1,380
SqFt
$232
/SqFt
2003
Built
Subdivision:
Haddon Hall
County:
Wake

Due to the health concerns created by Coronavirus we are offering personal 1-1 online video walkthough tours where possible.

Call Now: 919-404-SHOW
Is this the listing for you? We can help make it yours.
919-404-SHOW
412 Eyam Hall Lane412 Eyam Hall Lane412 Eyam Hall Lane412 Eyam Hall Lane
Save
Ask
Tour
Hide
Share

Mortgage Calculator

Monthly Payment (Est.)

$1,460
Calculator powered by Showcase IDX, a Constellation1 Company. Copyright ©2026 Information is deemed reliable but not guaranteed.

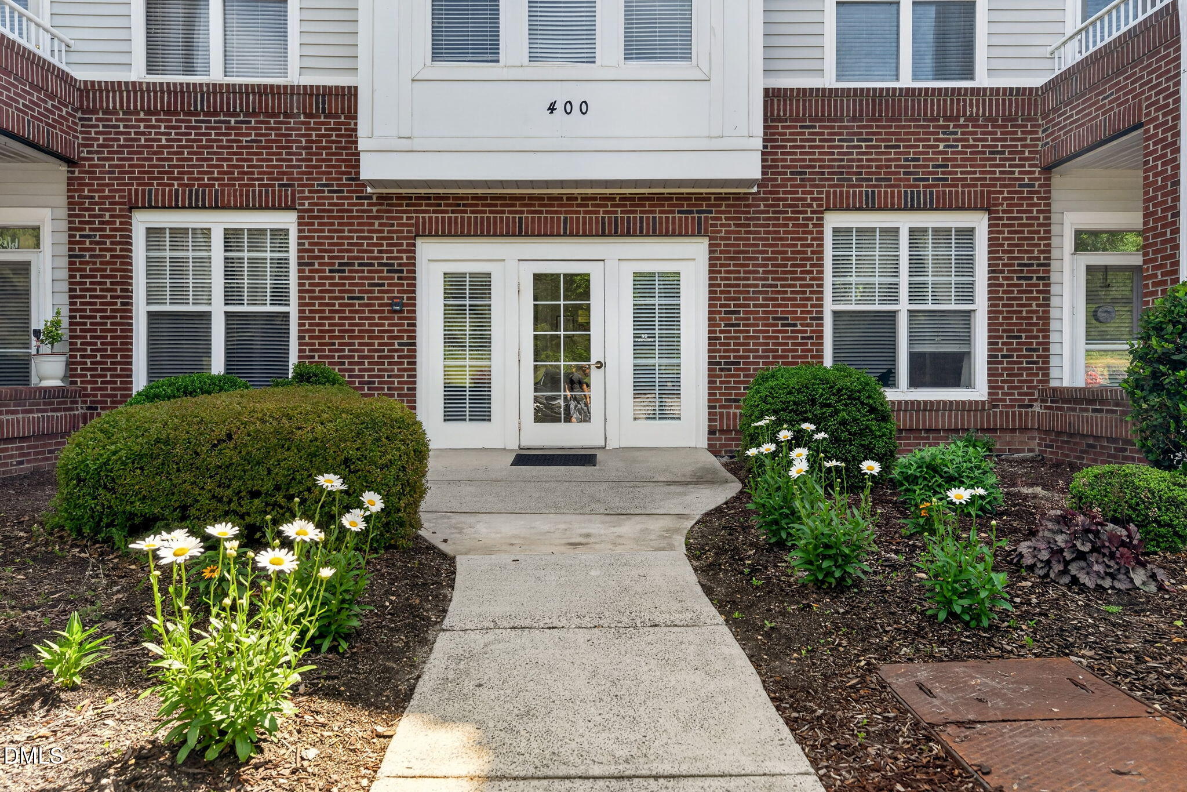
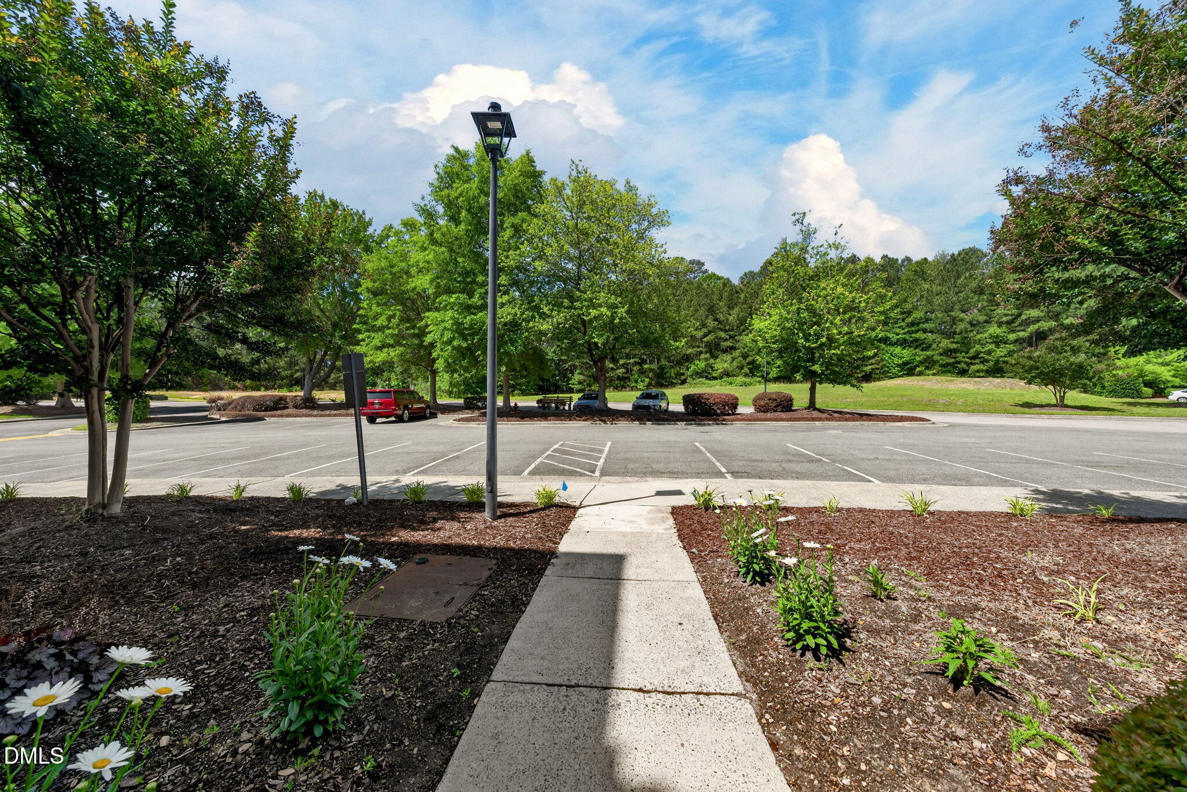
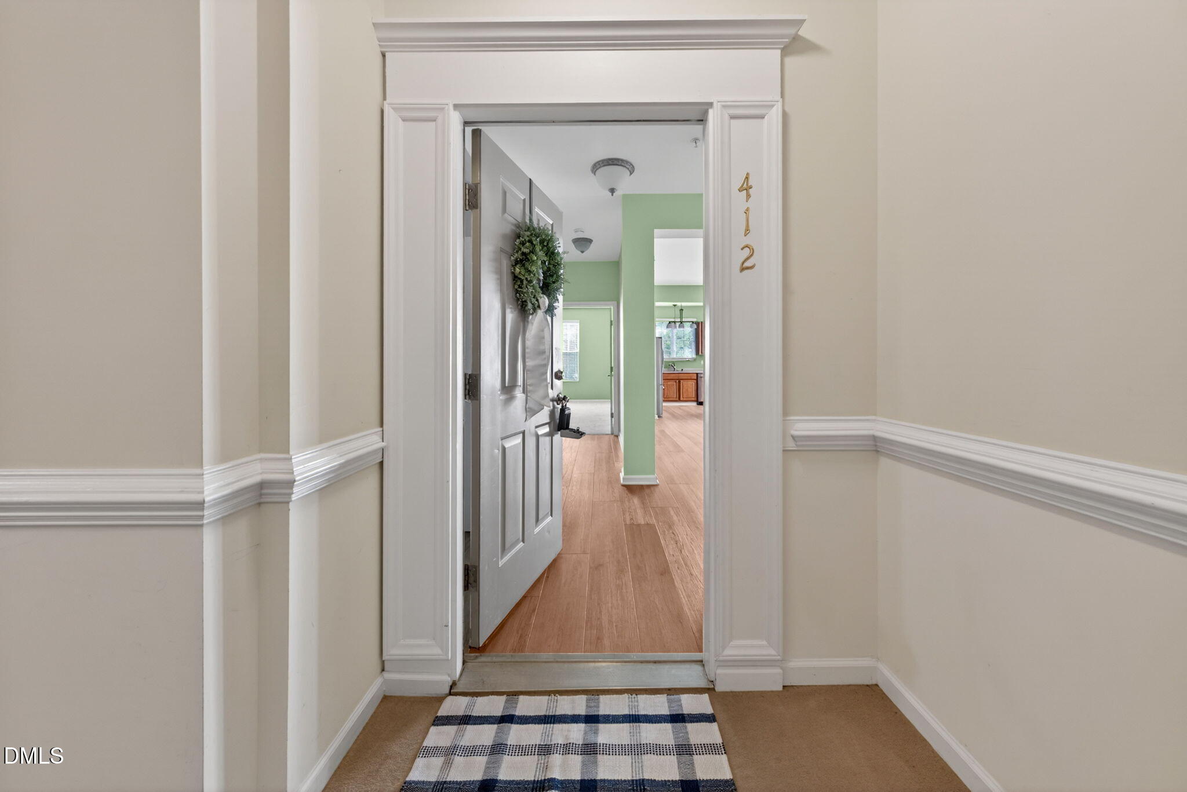
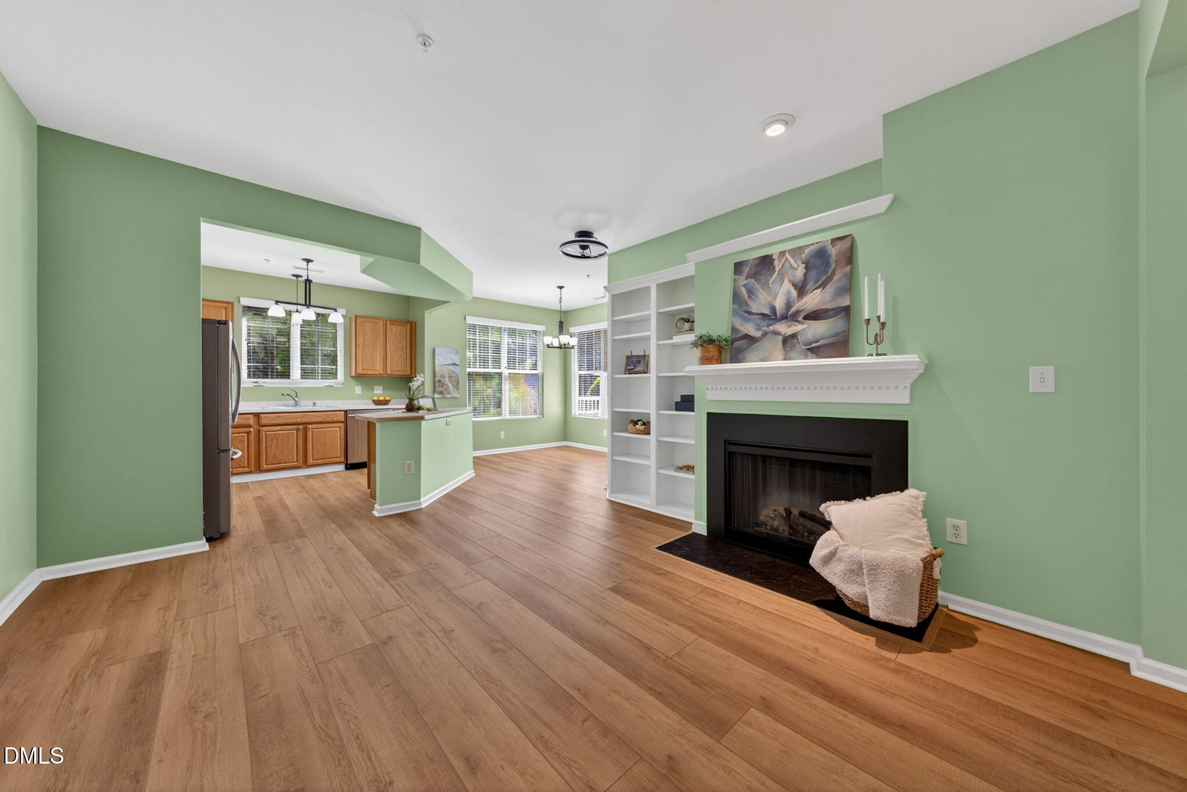
This condominium is exceptionally well-presented and shows beautifully throughout. An inviting first-floor corner residence with a peaceful, tree-lined backdrop. This refined 3-bedroom home in the sought-after Haddon Hall community offers an exceptional blend of comfort, style, and convenience, just moments from Beaver Creek Commons, Apex Peakway, WakeMed, and major routes including 64 and 540. Inside, expansive windows fill the open-concept living, dining, and kitchen areas with natural light, creating a warm and welcoming atmosphere ideal for everyday living or elegant entertaining. A cozy fireplace and built ins anchor the living room, while the covered balcony off the dining area provides a serene outdoor retreat. The primary suite has dual closets, dual vanities, and a walk-in shower. Two additional bedrooms offer flexibility for guests, work, or hobbies. Residents of Haddon Hall enjoy resort-style amenities such as tennis courts and pool. The condo has covered garage parking on lower level of building with elevator access, a dedicated storage unit, and EV Chargers Available. Easy access to scenic Greenway trails. Recent updates include a brand-new water heater (April 2026), a 2024 roof, 2018 HVAC, and updated flooring.

Save
Ask
Tour
Hide
Share
Listing Snapshot
Price 
$320,000
Days On Site 
9 Days
Bedrooms 
3
Inside Area (SqFt) 
1,380 sqft
Total Baths 
2
Full Baths 
2
Partial Baths 
N/A
Lot Size 
N/A
Year Built 
2003
MLS® Number 
10167654
Status 
Active
Property Tax 
$2,652.98
HOA/Condo/Coop Fees 
$464 monthly
Sq Ft Source 
N/A
Friends & Family
Recent Activity
a week agoListing updated with changes from the MLS®
a week agoListing first seen on site
General Features
Attached Garage 
Yes
Foundation 
Other
Garage 
Yes
Garage Spaces 
1
Levels 
One
Parking 
Parking LotAttached
Parking Spaces 
2
Property Sub Type 
Condominium
Sewer 
Public Sewer
Special Circumstances 
Standard
SqFt Above 
1380
SqFt Total 
1380
Style 
Ranch
Water Source 
Public
Zoning 
HD MF
Interior Features
Appliances 
DishwasherElectric RangeElectric Water HeaterMicrowaveStainless Steel Appliance(s)
Cooling 
Central Air
Fireplace 
Yes
Fireplace Features 
Living Room
Fireplaces 
1
Flooring 
CarpetVinylTile
Heating 
Heat Pump
Interior 
BookcasesBuilt-in FeaturesDouble VanityEntrance FoyerKitchen IslandOpen FloorplanWalk-In Closet(s)
Laundry Features 
Laundry RoomMain Level
Main Level Bedrooms 
3
Bedroom 2 
Dimensions - 12.7 x 12.3Level - Main
Bedroom 3 
Dimensions - 12.3 x 11Level - Main
Dining Room 
Dimensions - 10.3 x 9.3Level - Main
Entrance Hall 
Dimensions - 7.6 x 5.7Level - Main
Kitchen 
Dimensions - 10.5 x 10.4Level - Main
Laundry 
Dimensions - 6 x 5.5Level - Main
Living Room 
Dimensions - 14 x 12Level - Main
Master Bedroom 
Dimensions - 13.7 x 12.5Level - Main
Other 
Dimensions - 10 x 7Level - MainDescription - Balcony
Save
Ask
Tour
Hide
Share
Exterior Features
Construction Details 
BrickVinyl Siding
Patio And Porch 
Other
Roof 
Shingle
Community Features
Association Dues 
464
Community Features 
PoolTennis Court(s)
Financing Terms Available 
CashConventionalFHAVA Loan
HOA Fee Frequency 
Monthly
Schools
School District
Unknown
Elementary School
Wake - Salem
Middle School
Wake - Salem
High School
Wake - Apex Friendship
Listing courtesy of Maya Galletta of RE/MAX United


Listings that are marked with an icon are provided courtesy of the Triangle MLS, Inc. of North Carolina, Internet Data Exchange Database. Copyright 2026 Triangle MLS, Inc. of North Carolina. All rights reserved.

Last checked: 2026-05-25 01:08 AM UTC

Neighborhood & Commute
Source: Walkscore
Disclosure: Community information and market data powered by Constellation Data Labs. Information is deemed reliable but not guaranteed.
Save
Ask
Tour
Hide
Share