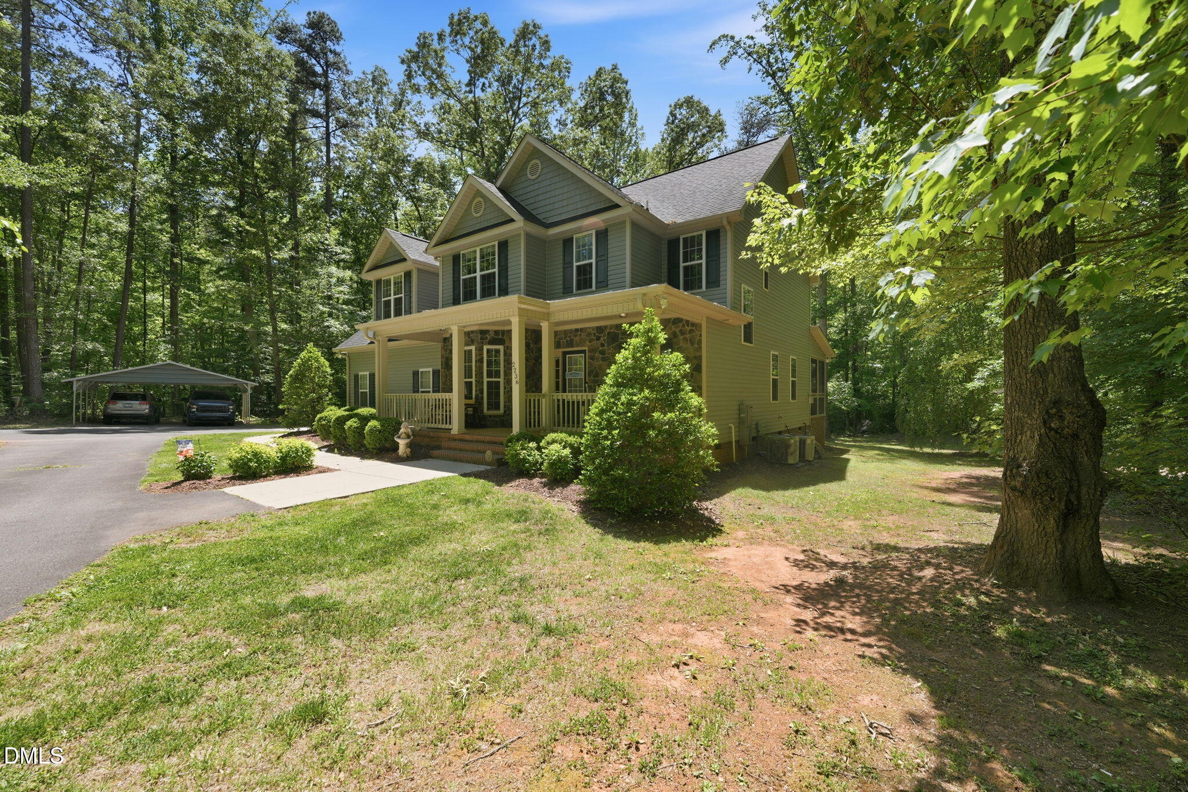
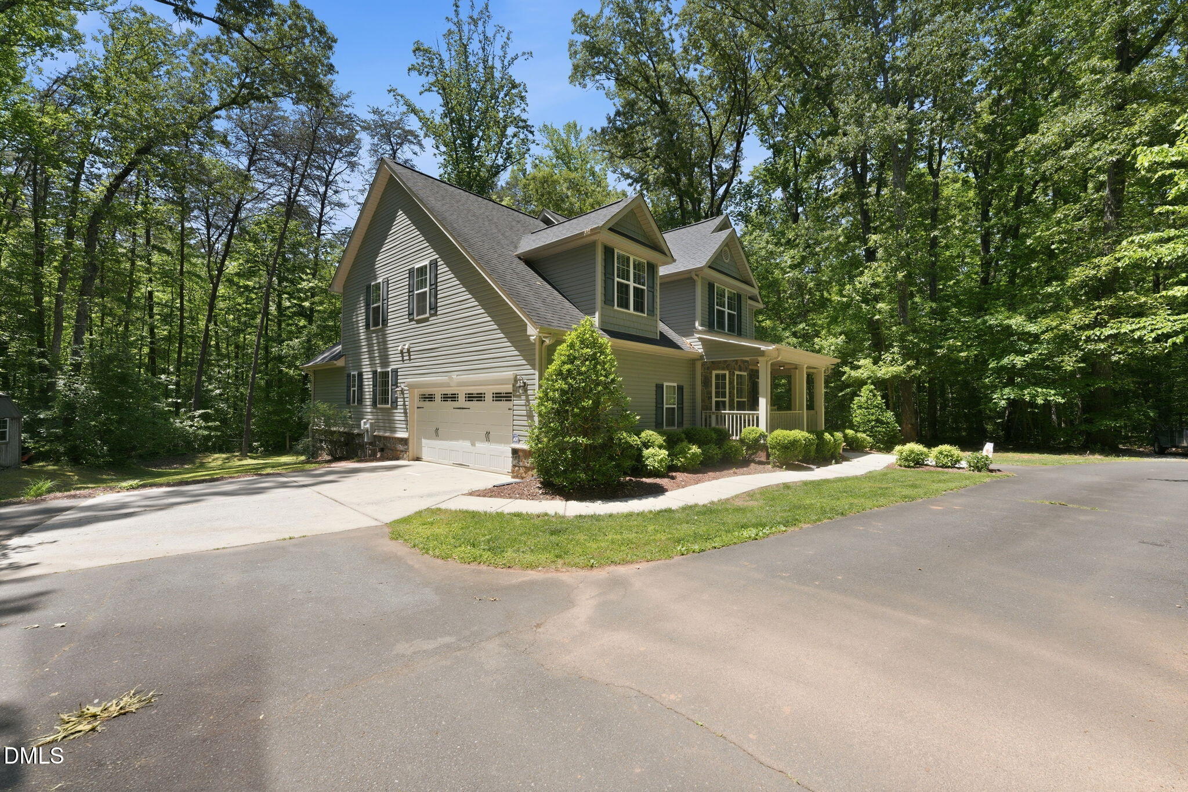
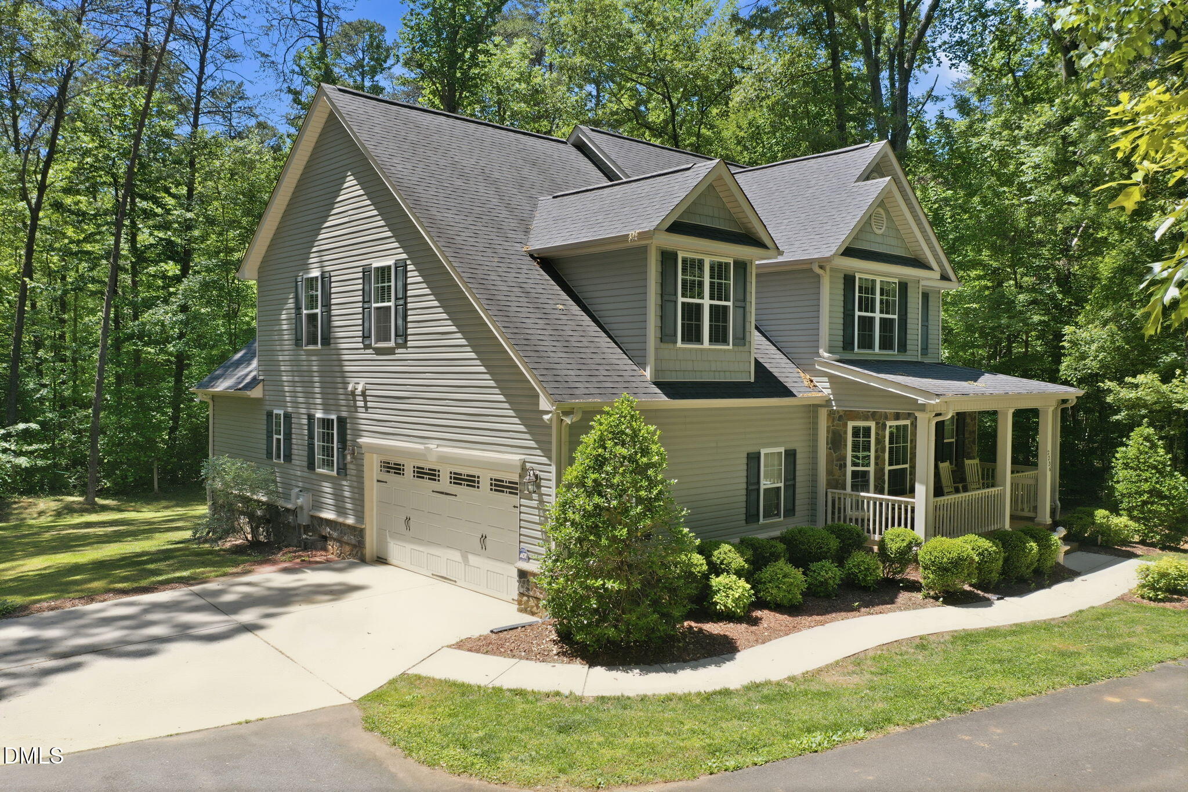
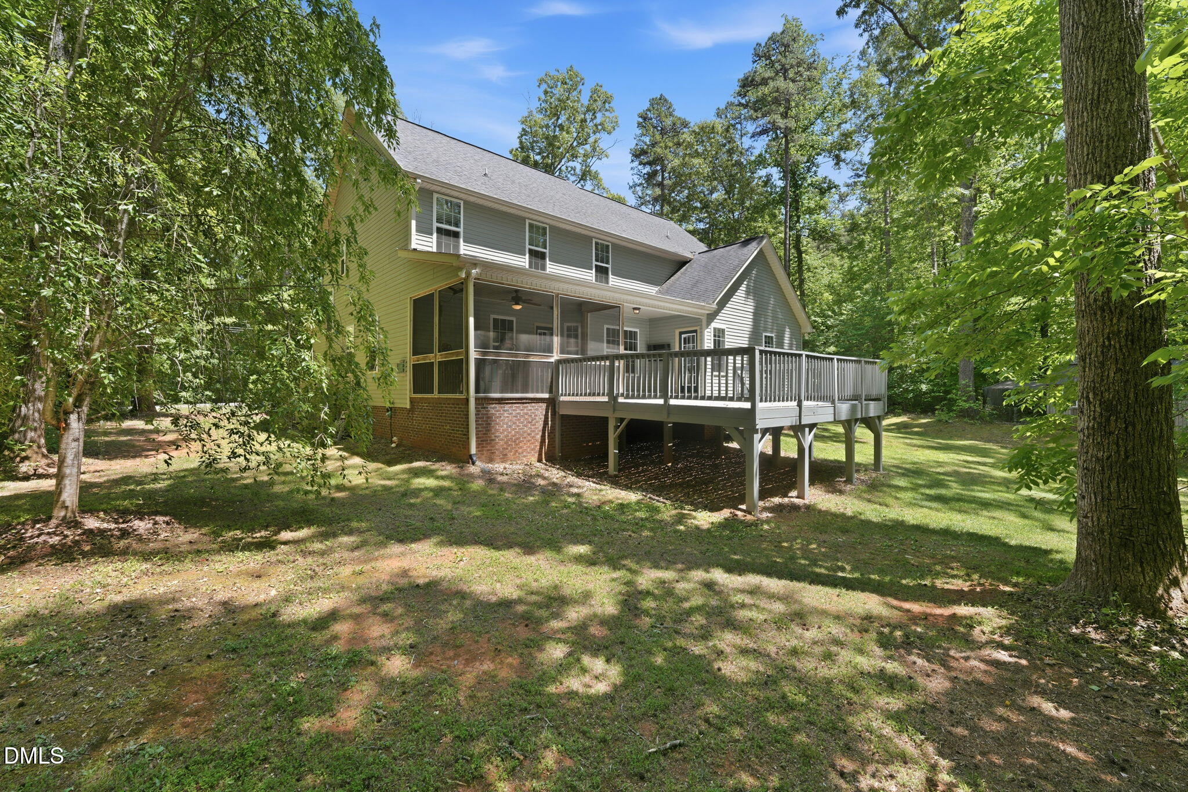
PRICE IMPROVEMENT Looking for space, privacy, and acreage without sacrificing convenience? Welcome home! This beautifully refreshed 4-bedroom property sits on 2.59 pristine acres with NO HOA. The entire home features fresh interior paint and is completely turn-key—all appliances convey! Designed for maximum flexibility, the floor plan boasts a large bonus room, plus an additional flex room and a massive storage room (bonus: flex and storage spaces are not included in the official square footage!). Enjoy modern efficiencies like a tankless hot water heater, a water softener system, and dual electric/propane heating. The 4-bedroom septic permit is already on file. Do you love summer delights, Blueberry Bush on the property, YUMMY! The Location: Enjoy ultimate peace and seclusion the moment you pull down the driveway, despite being literally 5 minutes from shopping, dining, and I-40.
Save
Ask
Tour
Hide
Share
Listing Snapshot
Price
$619,000
Days On Site
70 Days
Bedrooms
4
Inside Area (SqFt)
2,960 sqft
Total Baths
3
Full Baths
2
Partial Baths
1
Lot Size
2.59 Acres
Year Built
2013
MLS® Number
10167651
Status
Active
Property Tax
$3,825.65
HOA/Condo/Coop Fees
N/A
Sq Ft Source
N/A
Friends & Family
React
Comment
Invite
No Comments Yet
Did you know? You can invite friends and family to your search. They can join your search, rate and discuss listings with you.
Recent Activity
7 days ago
Listing updated with changes from the MLS®
4 weeks ago
Price changed to $619,000
2 months ago
Listing first seen on site
General Features
Acres
2.59
Attached Garage
Yes
Carport
2
Garage
Yes
Garage Spaces
2
Levels
Two
Parking
AttachedCarportConcreteDrivewayGarage Door OpenerGarage Faces SideOff Street
Parking Spaces
6
Property Sub Type
Single Family Residence
Security
Fire Alarm
Sewer
Septic Tank
Special Circumstances
Standard
SqFt Above
2960
SqFt Total
2960
Style
Colonial
Utilities
Electricity ConnectedWater ConnectedPropane
Water Source
PrivateWell
Interior Features
Appliances
DishwasherDryerGas RangeIce MakerInstant Hot WaterPropane CooktopWater HeaterTankless Water HeaterWasherWater Purifier Owned
Cooling
Ceiling Fan(s)Central AirElectricHeat Pump
Fireplace
Yes
Fireplace Features
Gas LogLiving Room
Fireplaces
1
Flooring
CarpetHardwoodTile
Heating
ElectricFireplace(s)Heat PumpPropane
Interior
Ceiling Fan(s)Granite CountersPantry
Laundry Features
Laundry RoomUpper Level
Main Level Bedrooms
1
Window Features
Blinds
Bedroom 2
Level - Second
Bedroom 3
Level - Second
Bedroom 4
Level - Second
Bonus Room
Level - Second
Breakfast Room
Level - Main
Dining Room
Level - Main
Family Room
Level - Main
Kitchen
Level - Main
Master Bedroom
Level - Main
Other
Level - SecondDescription - Flex space/ home office
Save
Ask
Tour
Hide
Share
Exterior Features
Construction Details
Vinyl Siding
Exterior
KennelPrivate YardRain Gutters
Lot Features
WoodedBack YardFront YardLandscaped
Other Structures
Kennel/Dog Run
Patio And Porch
DeckFront PorchPatioScreened
Road Frontage
State Road
Roof
Shingle
Windows/Doors
Blinds
Community Features
Financing Terms Available
CashConventionalFHAVA Loan
School District
https://www.abss.k12.nc.us/page/find-my-zone
Schools
School District
https://www.abss.k12.nc.us/page/find-my-zone
Elementary School
Alamance Burlington - Audrey W Garrett Elementary
Middle School
Alamance Burlington - Hawfields Middle
High School
Alamance Burlington - Southeast Alamance High Scho
Listing courtesy of Amy Lumbard of Century 21 Triangle Group
Listings that are marked with an icon are provided courtesy of the Triangle MLS, Inc. of North Carolina, Internet Data Exchange Database. Copyright 2026 Triangle MLS, Inc. of North Carolina. All rights reserved.
Last checked: 2026-07-25 12:42 AM UTC
Neighborhood & Commute
Source: Walkscore
Disclosure: Community information and market data powered by Constellation Data Labs. Information is deemed reliable but not guaranteed.
Did you know? You can invite friends and family to your search. They can join your search, rate and discuss listings with you.