Save
Ask
Tour
Hide
Share
$317,990
88 Days On Site

74 Chardonnay Drive
Lillington, NC 27546

For Sale|Single Family Residence|Active
4
Beds
3
Total Baths
2
Full Baths
1
Partial Bath
2,372
SqFt
$134
/SqFt
2026
Built
Subdivision:
Dry Creek Village
County:
Harnett
Call Now: 919-404-SHOW
Is this the listing for you? We can help make it yours.
919-404-SHOW
Upcoming Open Houses
Sat, Aug 15, 11:00 AM - 4:00 PM
Sun, Aug 16, 1:00 PM - 4:00 PM
74 Chardonnay Drive74 Chardonnay Drive74 Chardonnay Drive74 Chardonnay Drive
Save
Ask
Tour
Hide
Share

Mortgage Calculator

Monthly Payment (Est.)

$1,451
Calculator powered by Showcase IDX, a Constellation1 Company. Copyright ©2026 Information is deemed reliable but not guaranteed.

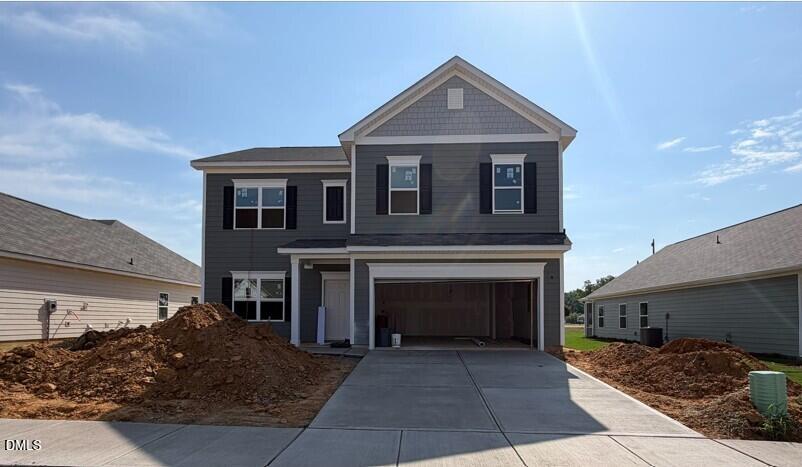
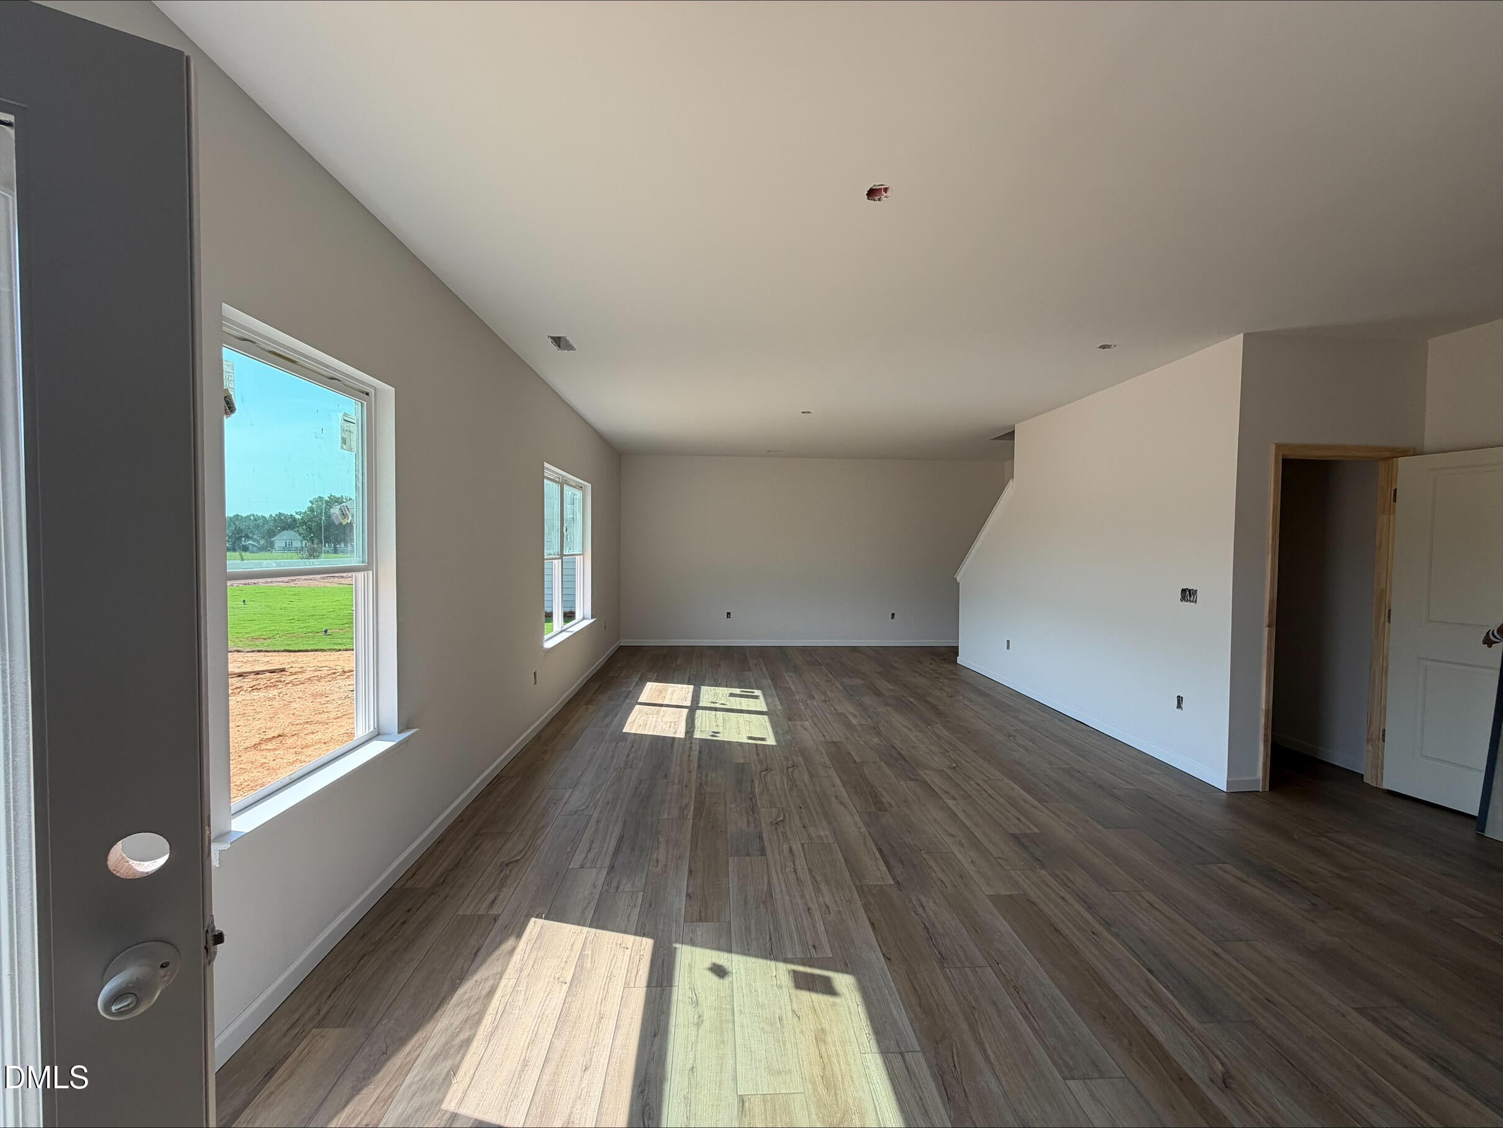
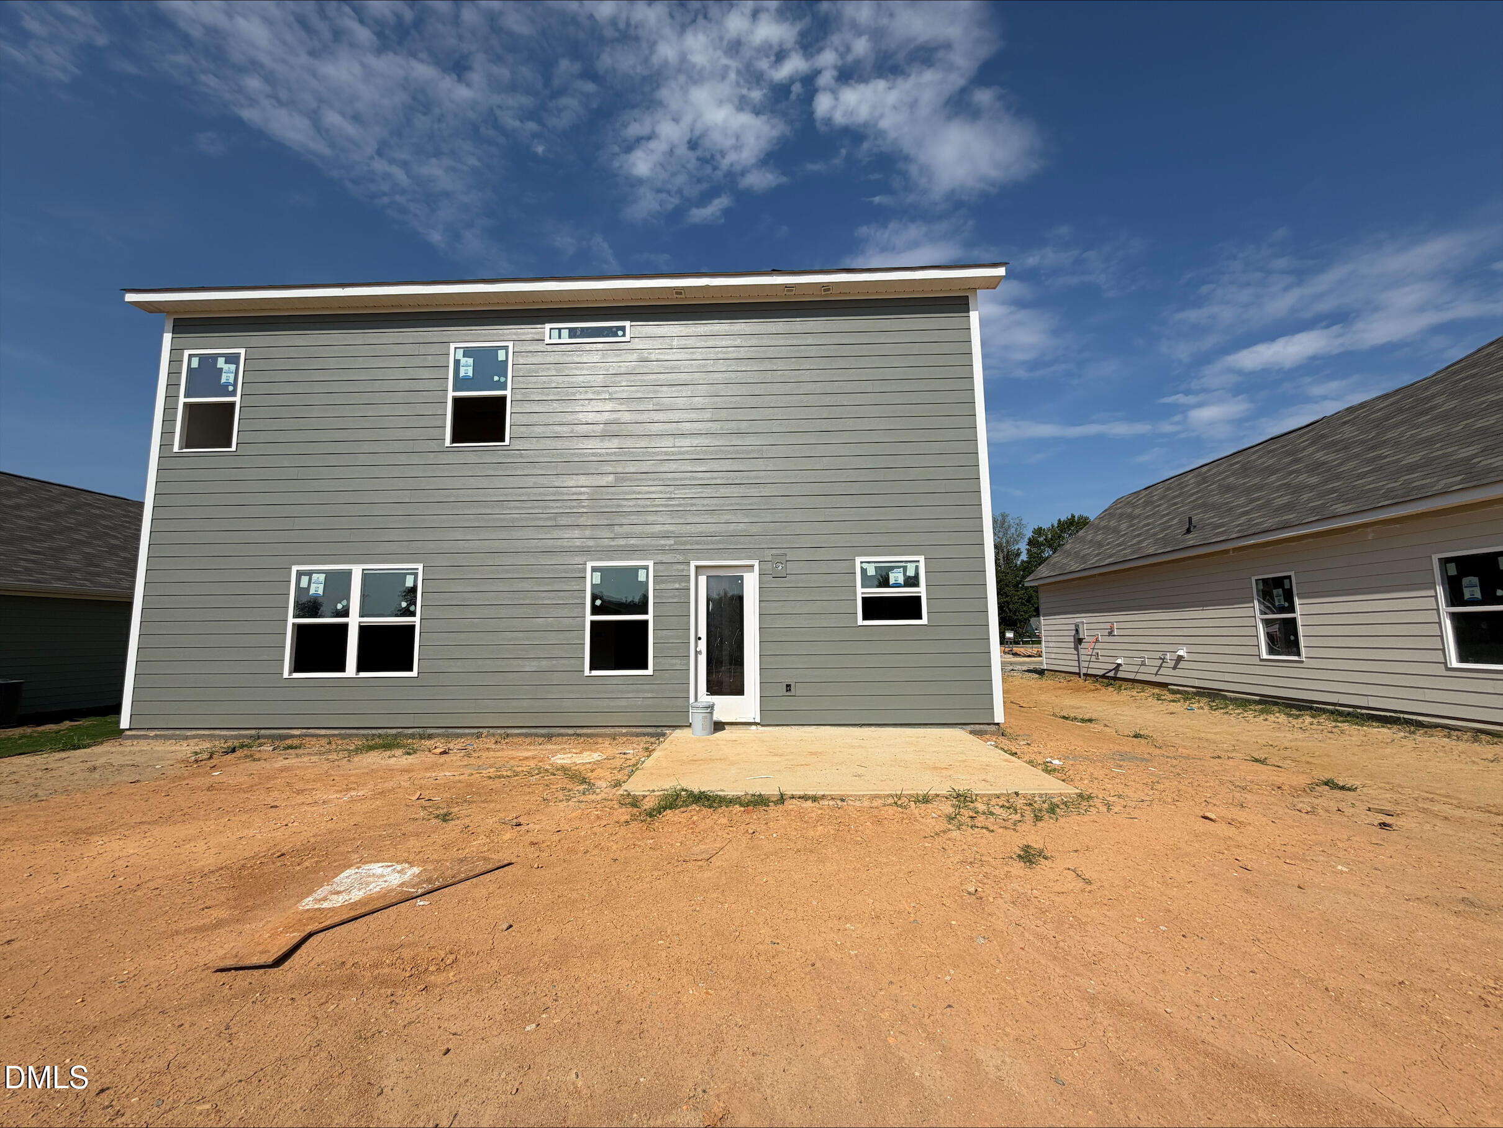
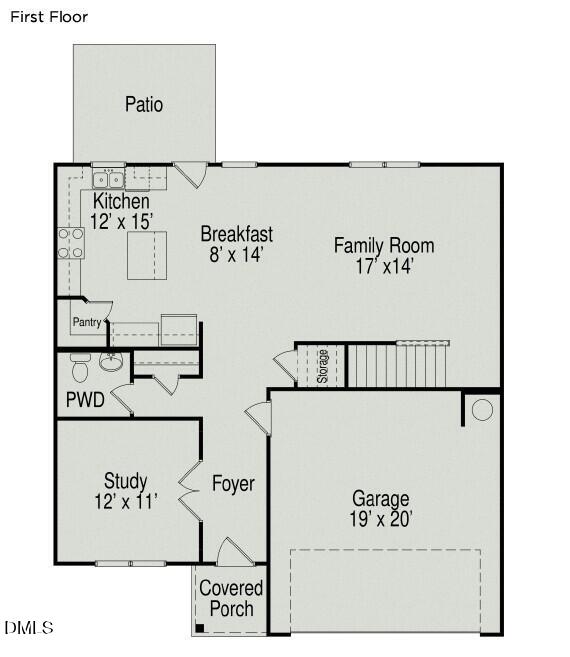
Smith Douglas Homes proudly presents the McGinnis A plan at Dry Creek Village. THIS HOME IS UNDER CONSTRUCTION, ESTIMATED COMPLETION, SEPTEMBER. ***REPRESENTATIONAL PHOTOS-HOUSE UNDER CONSTRUCTION**** Welcome home to the perfect place to begin your next chapter. Thoughtfully designed with comfort, warmth, and connection in mind, this beautiful home offers the space and features that make everyday moments feel special. Just beyond the inviting foyer, a sun-filled study with elegant French doors creates the ideal setting for a home office, reading room, or quiet retreat. The heart of the home is the expansive family room, where laughter, celebrations, and cozy evenings naturally come together. Flowing seamlessly into the kitchen, this space was made for gathering with the people who matter most. The beautifully upgraded kitchen features granite countertops, 36-inch cabinetry, a stylish tile backsplash, stainless steel appliances, and additional windows that fill the home with natural light and warmth. Luxury vinyl plank flooring throughout the main level adds both beauty and durability, while plush carpeting upstairs creates a soft and relaxing atmosphere. Upstairs, a spacious loft offers endless possibilities for movie nights, play space, or a second living area. The private primary suite feels like a true retreat at the end of the day, complete with a spa-inspired bath featuring dual quartz vanities, a garden tub/shower combination, and a generous walk-in closet. Three additional bedrooms and a conveniently located laundry room complete the second floor. Nestled in the charming town of Lillington, this home offers more than just a place to live, it offers a lifestyle. Spend weekends exploring Raven Rock State Park, kayaking along the Cape Fear River, or enjoying peaceful strolls through downtown filled with local shops and dining. Here, you'll find the perfect balance of comfort, community, and everyday adventure.

Save
Ask
Tour
Hide
Share
Listing Snapshot
Price 
$317,990
Days On Site 
88 Days
Bedrooms 
4
Inside Area (SqFt) 
2,372 sqft
Total Baths 
3
Full Baths 
2
Partial Baths 
1
Lot Size 
0.18 Acres
Year Built 
2026
MLS® Number 
10167650
Status 
Active
Property Tax 
$0.74
HOA/Condo/Coop Fees 
$58.33 monthly
Sq Ft Source 
N/A
Friends & Family
Recent Activity
19 hours agoListing updated with changes from the MLS®
2 weeks agoPrice changed to $317,990
3 months agoStatus changed to Active
3 months agoListing first seen on site
General Features
Acres 
0.18
Attached Garage 
Yes
Foundation 
Slab
Garage 
Yes
Garage Spaces 
2
Levels 
Two
Parking 
ConcreteDrivewayGarageGarage Door OpenerPavedAttached
Property Condition 
New Construction
Property Sub Type 
Single Family Residence
Security 
Carbon Monoxide Detector(s)Smoke Detector(s)
Sewer 
Public Sewer
Special Circumstances 
Standard
SqFt Above 
2372
SqFt Total 
2372
Style 
ContemporaryModern
Water Source 
Public
Interior Features
Appliances 
DishwasherElectric RangeMicrowaveStainless Steel Appliance(s)
Cooling 
Central AirZoned
Flooring 
CarpetVinyl
Heating 
Heat PumpZoned
Interior 
Double VanityEntrance FoyerGranite CountersHigh CeilingsKitchen IslandOpen FloorplanPantryRecessed LightingWalk-In Closet(s)
Laundry Features 
Laundry RoomUpper Level
Bedroom 2 
Dimensions - 12.0 x 10.0Level - Second
Bedroom 3 
Dimensions - 12.0 x 10.0Level - Second
Bedroom 4 
Dimensions - 12.0 x 10.0Level - Second
Family Room 
Dimensions - 17.0 x 14.0Level - Main
Kitchen 
Dimensions - 12.0 x 15.0Level - Main
Loft 
Dimensions - 12.0 x 10.0Level - Second
Master Bedroom 
Dimensions - 17.0 x 14.0Level - Second
Office 
Dimensions - 12.0 x 11.0Level - Main
Save
Ask
Tour
Hide
Share
Exterior Features
Construction Details 
Fiber Cement
Patio And Porch 
PatioPorch
Roof 
Shingle
Community Features
Association Dues 
700
Community Features 
None
Financing Terms Available 
CashConventionalFHAVA Loan
HOA Fee Frequency 
Annually
Schools
School District
Unknown
Elementary School
Harnett - Shawtown Lillington
Middle School
Harnett - Harnett Central Middle
High School
Harnett - Harnett Central High
Listing courtesy of Alexis White of SDH Raleigh LLC


Listings that are marked with an icon are provided courtesy of the Triangle MLS, Inc. of North Carolina, Internet Data Exchange Database. Copyright 2026 Triangle MLS, Inc. of North Carolina. All rights reserved.

Last checked: 2026-08-11 09:21 AM UTC

Neighborhood & Commute
Source: Walkscore
Disclosure: Community information and market data powered by Constellation Data Labs. Information is deemed reliable but not guaranteed.
Save
Ask
Tour
Hide
Share