Save
Ask
Tour
Hide
Share
$495,000
55 Days On Site

3005 Heritage Pines Drive
Cary, NC 27519

For Sale|Single Family Residence|Active
2
Beds
2
Total Baths
2
Full Baths
1,574
SqFt
$314
/SqFt
2004
Built
Subdivision:
Heritage Pines
County:
Wake
Call Now: 919-404-SHOW
Is this the listing for you? We can help make it yours.
919-404-SHOW
3005 Heritage Pines Drive3005 Heritage Pines Drive3005 Heritage Pines Drive3005 Heritage Pines Drive
Save
Ask
Tour
Hide
Share

Mortgage Calculator

Monthly Payment (Est.)

$2,258
Calculator powered by Showcase IDX, a Constellation1 Company. Copyright ©2026 Information is deemed reliable but not guaranteed.

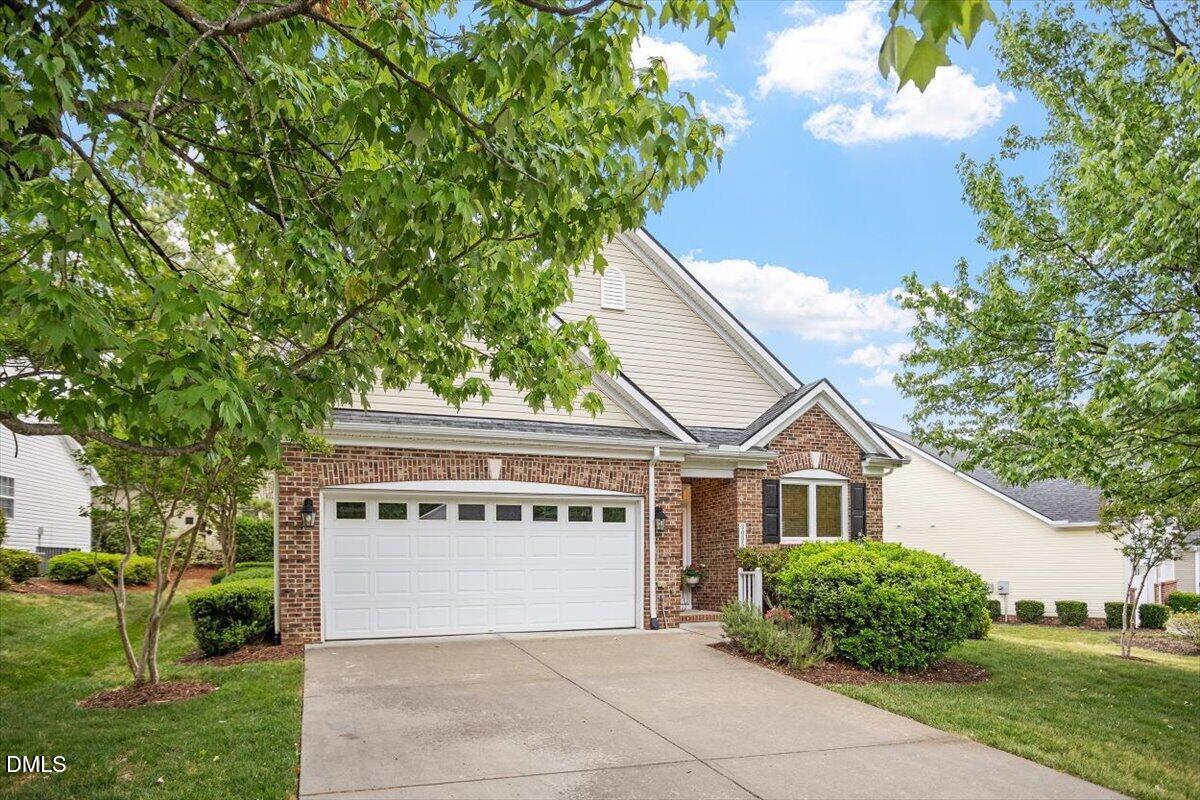
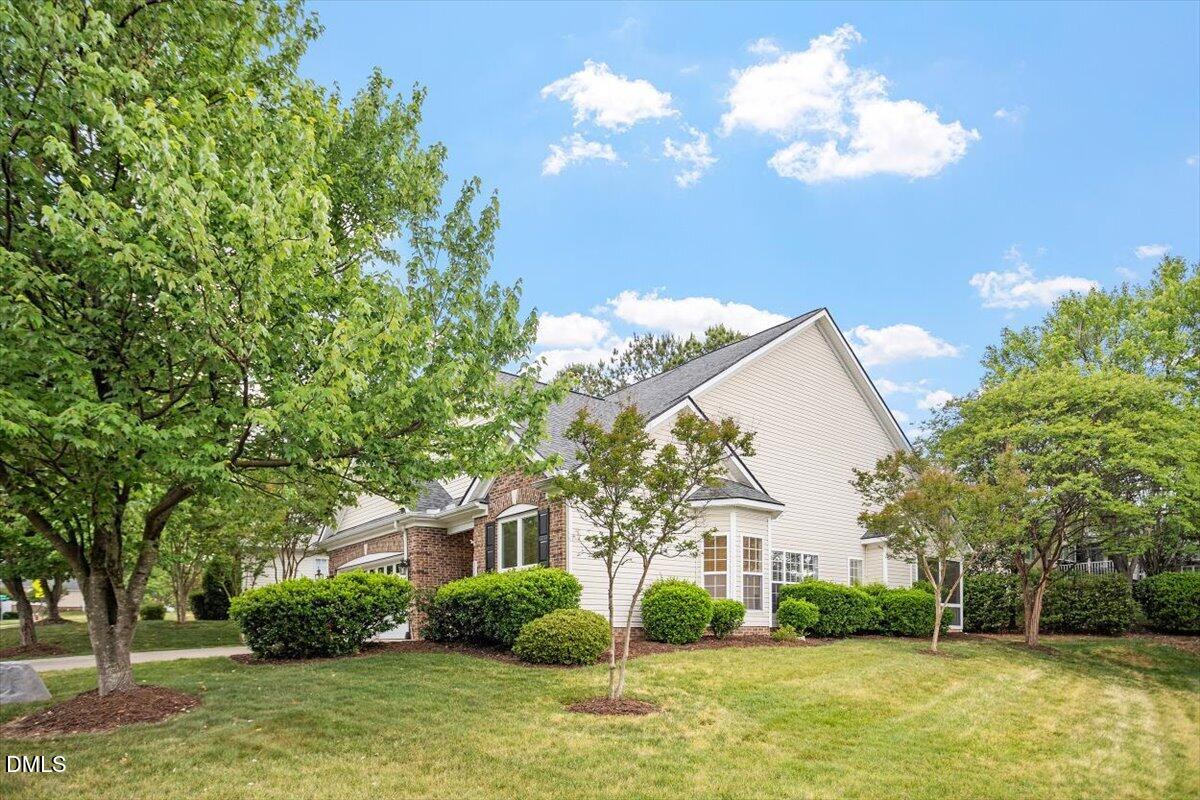
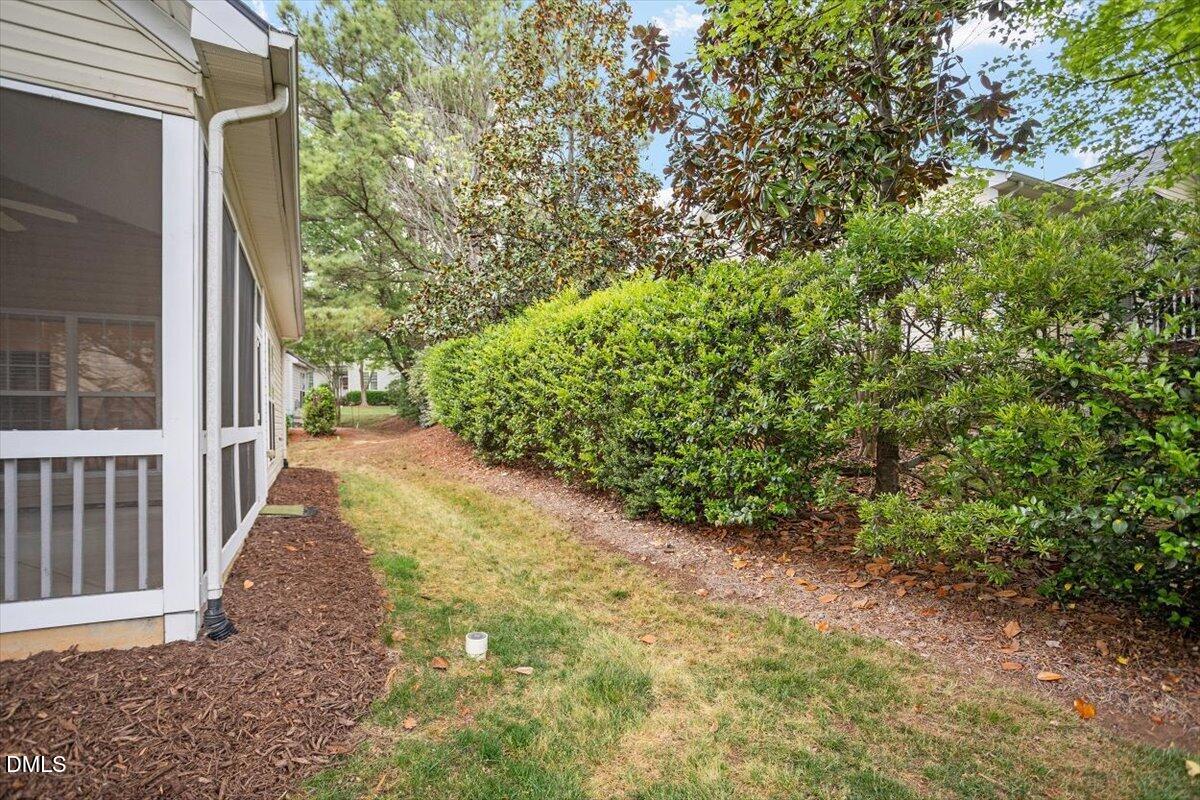
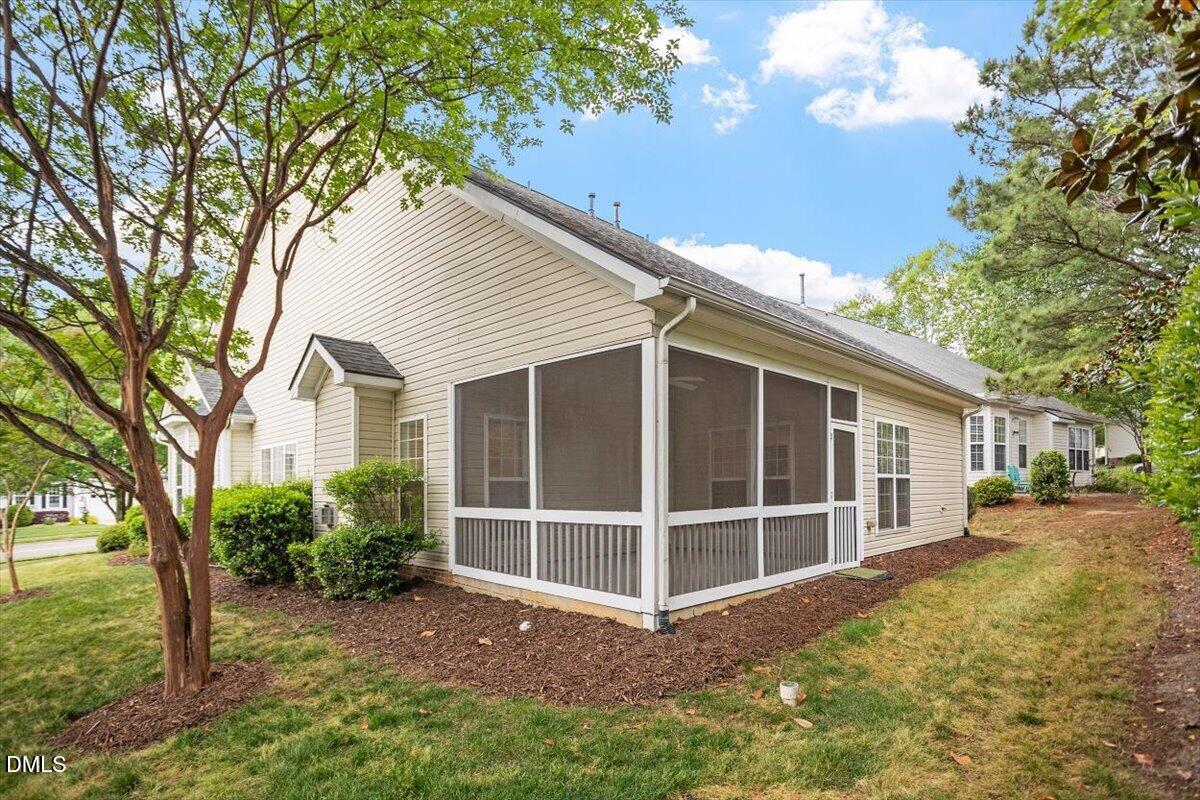
Beautiful 55+ home in the desirable community of Heritage Pines! Whether you like the cool breezy weather of spring and fall or stormy rainy summer showers, enjoy the outside weather in the very private screened-in room. No steps inside or leading inside to this home and screened in room, provides a safe, level flooring for the entire home. Features of this single family home include 2 bedroom, 2 bath, 2 car garage, level flooring, a tankless water heater, beautiful hardwood floors, freshly painted walls and a very tight knit community with endless activities for older adults and just walking distance to the clubhouse where everyone meets! Your HOA dues will go toward lawn maintenance, social events, and amenities that include, shuffle board, pickle ball courts, pool, work out equipment, and fishing ponds just to name a few. This opportunity of one of the most desirable and affordable 55+ communities will not last long! Don't miss this opportunity! Check out the Heritage Pines community amenities at https://www.heritagepinesnc.com/ New Roof 2020yr. HVAC 2025yr.

Save
Ask
Tour
Hide
Share
Listing Snapshot
Price 
$495,000
Days On Site 
55 Days
Bedrooms 
2
Inside Area (SqFt) 
1,574 sqft
Total Baths 
2
Full Baths 
2
Partial Baths 
N/A
Lot Size 
0.19 Acres
Year Built 
2004
MLS® Number 
10167647
Status 
Active
Property Tax 
$4,113.04
HOA/Condo/Coop Fees 
$248.9 monthly
Sq Ft Source 
N/A
Friends & Family
Recent Activity
2 weeks agoListing updated with changes from the MLS®
2 weeks agoPrice changed to $495,000
2 months agoListing first seen on site
General Features
Acres 
0.19
Foundation 
Slab
Garage 
Yes
Garage Spaces 
2
Levels 
One
Property Sub Type 
Single Family Residence
Sewer 
Public Sewer
Special Circumstances 
Standard
SqFt Above 
1574
SqFt Total 
1574
Style 
Transitional
Water Source 
Public
Zoning 
TRCU
Interior Features
Appliances 
CooktopDishwasherElectric OvenOvenRefrigeratorTankless Water HeaterWasher/Dryer
Cooling 
Central Air
Fireplace 
Yes
Fireplace Features 
Family RoomGas
Flooring 
Hardwood
Heating 
Fireplace(s)Natural Gas
Main Level Bedrooms 
2
Bedroom 2 
Dimensions - 12.4 x 19.0Level - Main
Master Bedroom 
Dimensions - 19.6 x 13.0Level - Main
Save
Ask
Tour
Hide
Share
Exterior Features
Construction Details 
BrickVinyl Siding
Roof 
Shingle
Community Features
Association Dues 
248.9
Community Features 
ClubhouseCurbsFishingFitness CenterPoolSidewalksTennis Court(s)
Financing Terms Available 
ConventionalFHAVA Loan
HOA Fee Frequency 
Monthly
Senior Community 
Yes
Schools
School District
Unknown
Elementary School
Wake - Carpenter Elementary
Middle School
Wake - Alston Ridge Middle
High School
Wake - Green Hope High
Listing courtesy of Scott Jones of Coldwell Banker Advantage


Listings that are marked with an icon are provided courtesy of the Triangle MLS, Inc. of North Carolina, Internet Data Exchange Database. Copyright 2026 Triangle MLS, Inc. of North Carolina. All rights reserved.

Last checked: 2026-07-10 03:17 AM UTC

Neighborhood & Commute
Source: Walkscore
Disclosure: Community information and market data powered by Constellation Data Labs. Information is deemed reliable but not guaranteed.
Save
Ask
Tour
Hide
Share