Save
Ask
Tour
Hide
Share
$269,900
126 Days On Site

610 Barrington Row Avenue
Zebulon, NC 27597

Townhouse|Pending
3
Beds
3
Total Baths
2
Full Baths
1
Partial Bath
1,664
SqFt
$162
/SqFt
2025
Built
Subdivision:
Barrington
County:
Wake
Call Now: 919-404-SHOW
Is this the listing for you? We can help make it yours.
919-404-SHOW
610 Barrington Row Avenue610 Barrington Row Avenue610 Barrington Row Avenue610 Barrington Row Avenue
Save
Ask
Tour
Hide
Share

Mortgage Calculator

Monthly Payment (Est.)

$1,231
Calculator powered by Showcase IDX, a Constellation1 Company. Copyright ©2026 Information is deemed reliable but not guaranteed.

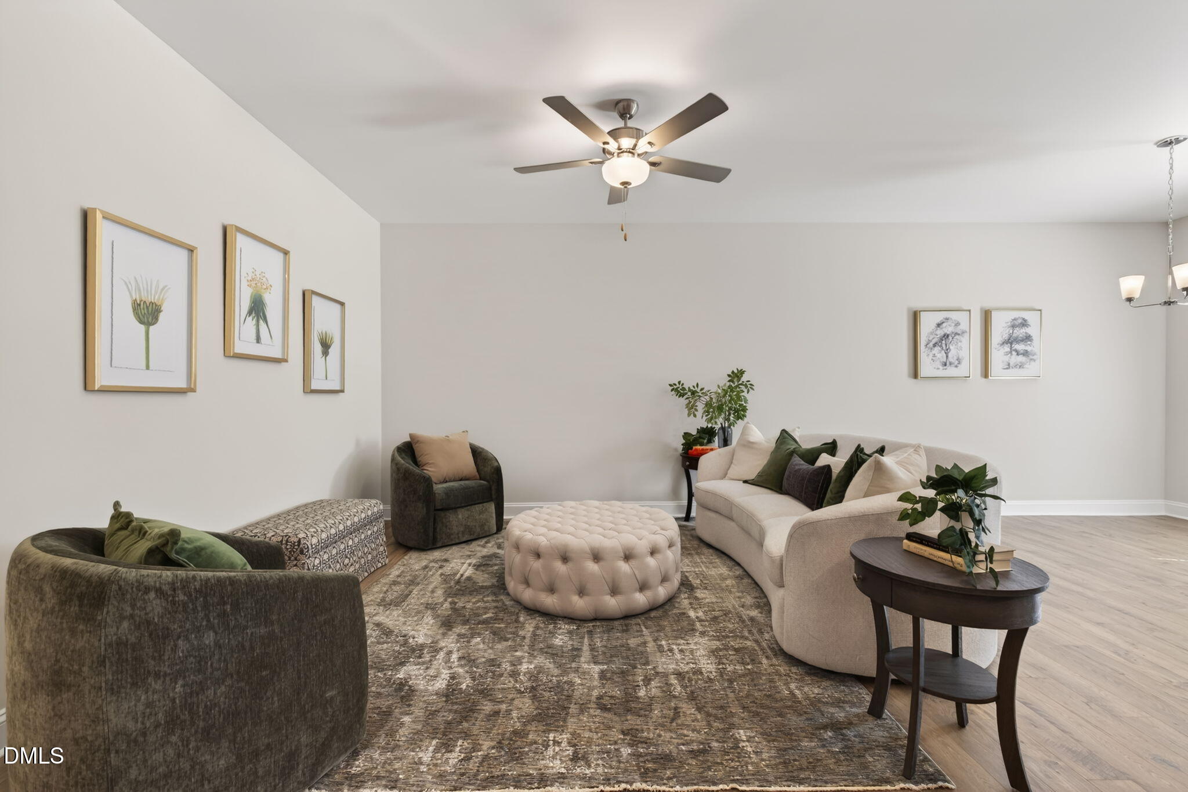
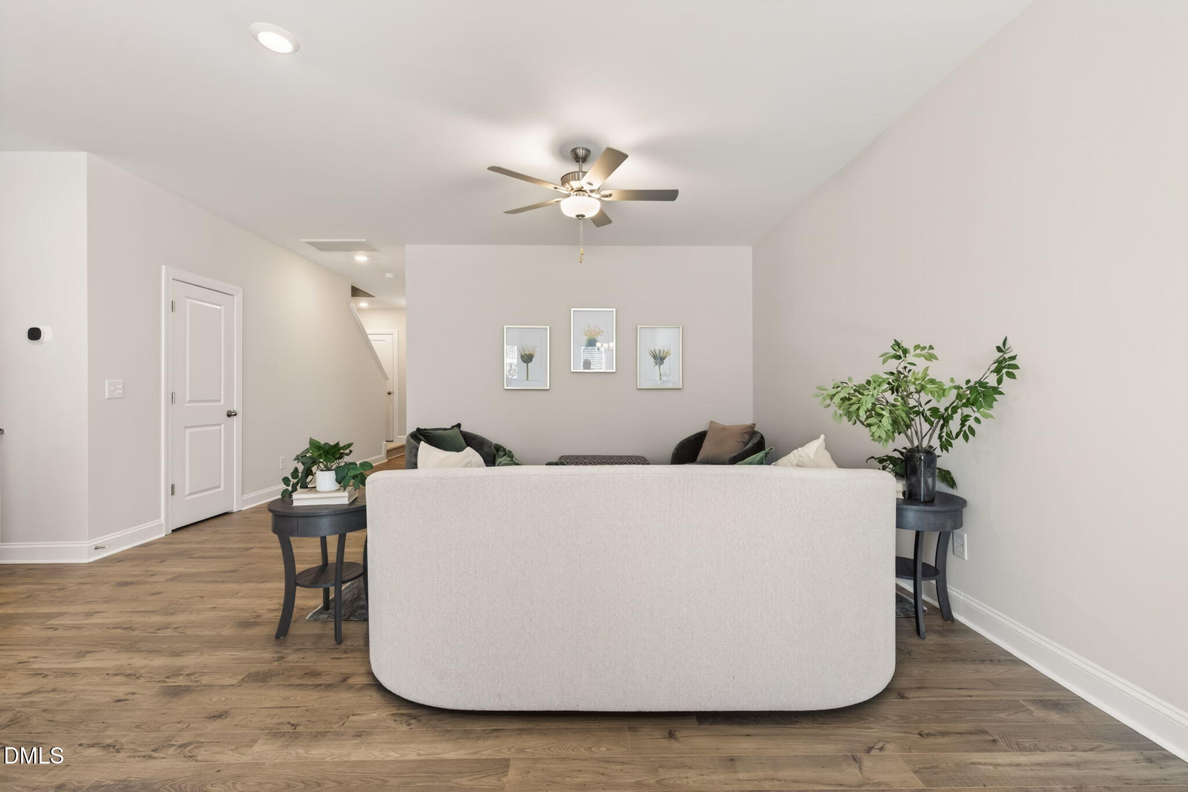
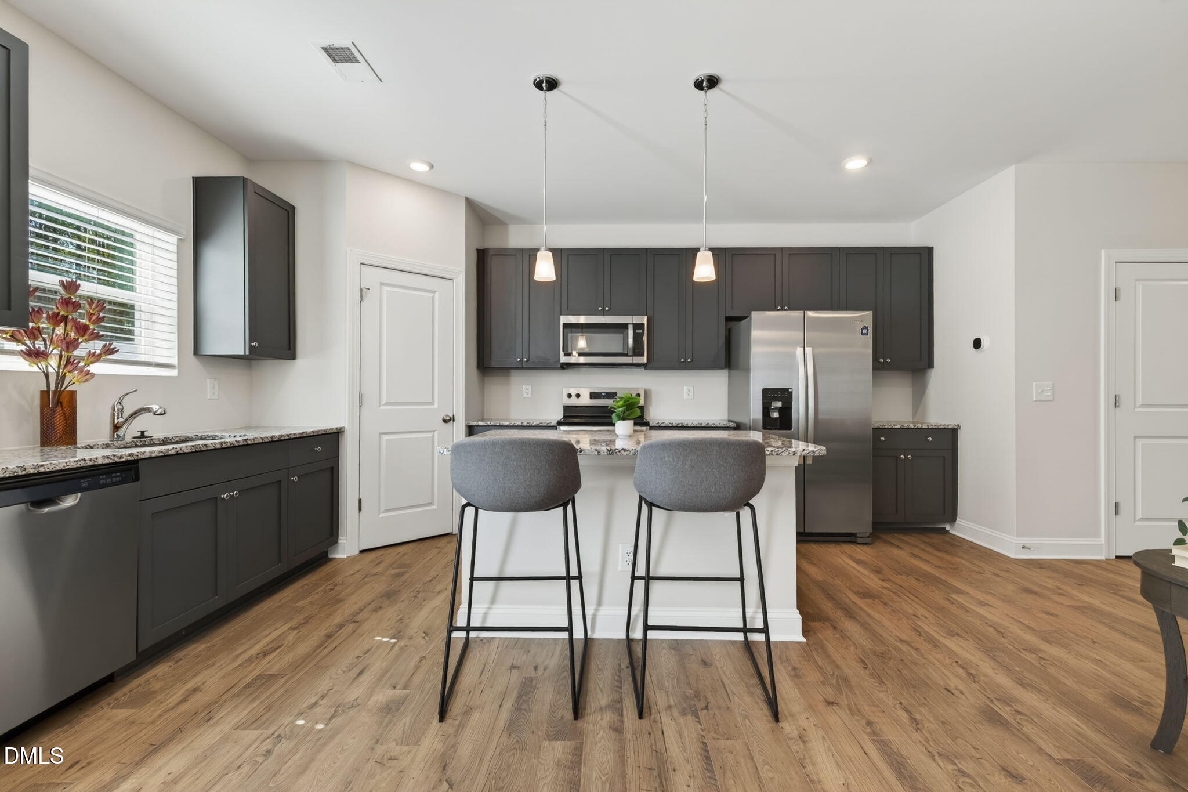
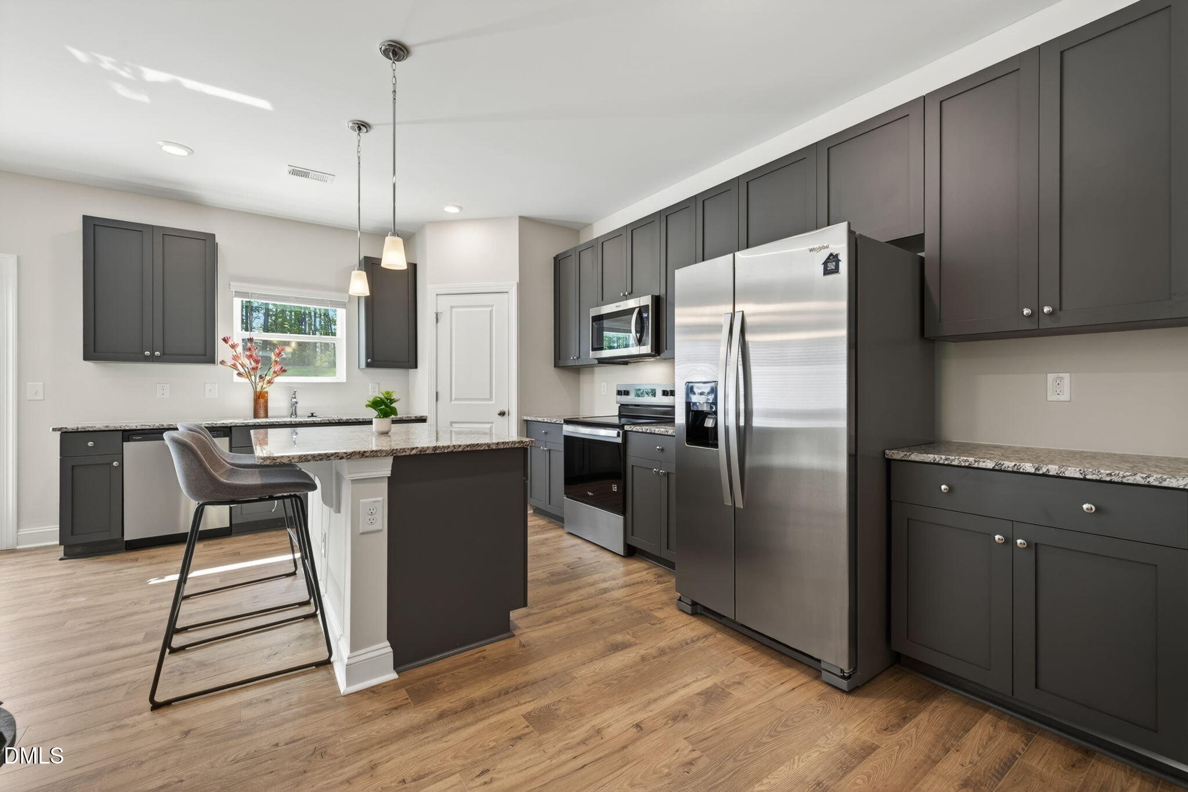
Looking for a PRIVATE yard with TREE VIEW that you are allowed to FENCE? Look no further as we're now selling one of the best lots in the community! This home is MOVE IN READY and can close immediately. This two-story interior townhome blends comfort and style seamlessly, featuring an OPEN CONCEPT first floor with a welcoming living room and a contemporary kitchen designed for entertaining family and friends. The kitchen boasts gray cabinets, a spacious countertop island, and comes complete with a REFRIGERATOR for added convenience. The first floor also includes discreet storage spaces, a powder room and BLINDS INCLUDED throughout for privacy and style. Upstairs, the primary suite offers a generously sized retreat with an expansive walk-in closet and private bath. Never run out of hot water with your TANKLESS WATER HEATER. Two additional bedrooms provide flexibility for family, guests, or a personal office, while a laundry room equipped with INCLUDED WASHER AND DRYER adds practicality to daily living. Enjoy peaceful outdoor living with a wooded backdrop, roomy backyards, and plenty of space to relax or entertain.The community features a junior Olympic swimming pool with additional area for kids, clubhouse, sports field, play area and more. The only thing more alluring? The incentives. Come visit to learn more or contact our online sales teamto make an appointment to reserve your home and get the beautiful home you deserve. Some photos may be representative

Save
Ask
Tour
Hide
Share
Listing Snapshot
Price 
$269,900
Days On Site 
126 Days
Bedrooms 
3
Inside Area (SqFt) 
1,664 sqft
Total Baths 
3
Full Baths 
2
Partial Baths 
1
Lot Size 
0.06 Acres
Year Built 
2025
MLS® Number 
10167641
Status 
Pending
Property Tax 
$656.46
HOA/Condo/Coop Fees 
$169 monthly
Sq Ft Source 
N/A
Friends & Family
Recent Activity
4 weeks agoListing updated with changes from the MLS®
4 weeks agoStatus changed to Pending
2 months agoPrice changed to $269,900
4 months agoListing first seen on site
General Features
Acres 
0.06
Attached Garage 
Yes
Foundation 
Slab
Garage 
Yes
Garage Spaces 
1
Green Energy Efficient 
Insulation
Home Warranty 
Yes
Levels 
Two
Parking 
AttachedGarageDriveway
Parking Spaces 
2
Property Condition 
New Construction
Property Sub Type 
Townhouse
Security 
Smoke Detector(s)
Sewer 
Public Sewer
Special Circumstances 
Standard
SqFt Above 
1664
SqFt Total 
1664
Style 
TraditionalTransitional
Water Source 
Public
Zoning 
R-13-
Interior Features
Appliances 
DryerDishwasherElectric OvenElectric RangeFree-Standing Electric RangeFree-Standing RefrigeratorFree-Standing RangeGas Water HeaterIce MakerMicrowaveRangeRefrigeratorStainless Steel Appliance(s)Tankless Water HeaterVented Exhaust FanWasherWasher/Dryer
Cooling 
Central AirCeiling Fan(s)
Flooring 
CarpetCombinationTileVinylWood
Heating 
Forced AirNatural Gas
Interior 
Breakfast BarCeiling Fan(s)ChandelierDouble VanityKitchen IslandPantryRecessed LightingStone CountersWalk-In Closet(s)High Speed Internet
Laundry Features 
Laundry ClosetInside
Main Level Bedrooms 
2
Master Bedroom 
Dimensions - 12.33 x 14.0Level - Second
Save
Ask
Tour
Hide
Share
Exterior Features
Construction Details 
BrickVertical SidingVinyl Siding
Exterior 
Rain Gutters
Fencing 
None
Patio And Porch 
Patio
Roof 
Shingle
Community Features
Association Amenities 
ClubhouseMaintenance GroundsPool
Association Fee 
$81.0
Association Fee Frequency 
Monthly
Additional Association Fee 
$88.0
Additional Association Fee Frequency 
Monthly
Community Features 
ClubhouseParkPoolStreet LightsSidewalks
Financing Terms Available 
CashConventionalFHAUSDA Loan
Schools
School District
Unknown
Elementary School
Wake County Schools
Middle School
Wake County Schools
High School
Wake County Schools
Listing courtesy of Matt Goss of Dream Finders Realty LLC


Listings that are marked with an icon are provided courtesy of the Triangle MLS, Inc. of North Carolina, Internet Data Exchange Database. Copyright 2026 Triangle MLS, Inc. of North Carolina. All rights reserved.

Last checked: 2026-09-18 06:16 PM UTC

Neighborhood & Commute
Source: Walkscore
Disclosure: Community information and market data powered by Constellation Data Labs. Information is deemed reliable but not guaranteed.
Save
Ask
Tour
Hide
Share