Save
Ask
Tour
Hide
Share
$440,000
11 Days On Site

325 Old Mill Village Drive
Apex, NC 27502

For Sale|Townhouse|Active
3
Beds
3
Total Baths
3
Full Baths
2,152
SqFt
$204
/SqFt
2007
Built
Subdivision:
Old Mill Village
County:
Wake

Due to the health concerns created by Coronavirus we are offering personal 1-1 online video walkthough tours where possible.

Call Now: 919-404-SHOW
Is this the listing for you? We can help make it yours.
919-404-SHOW
325 Old Mill Village Drive325 Old Mill Village Drive325 Old Mill Village Drive325 Old Mill Village Drive
Save
Ask
Tour
Hide
Share

Mortgage Calculator

Monthly Payment (Est.)

$2,007
Calculator powered by Showcase IDX, a Constellation1 Company. Copyright ©2026 Information is deemed reliable but not guaranteed.

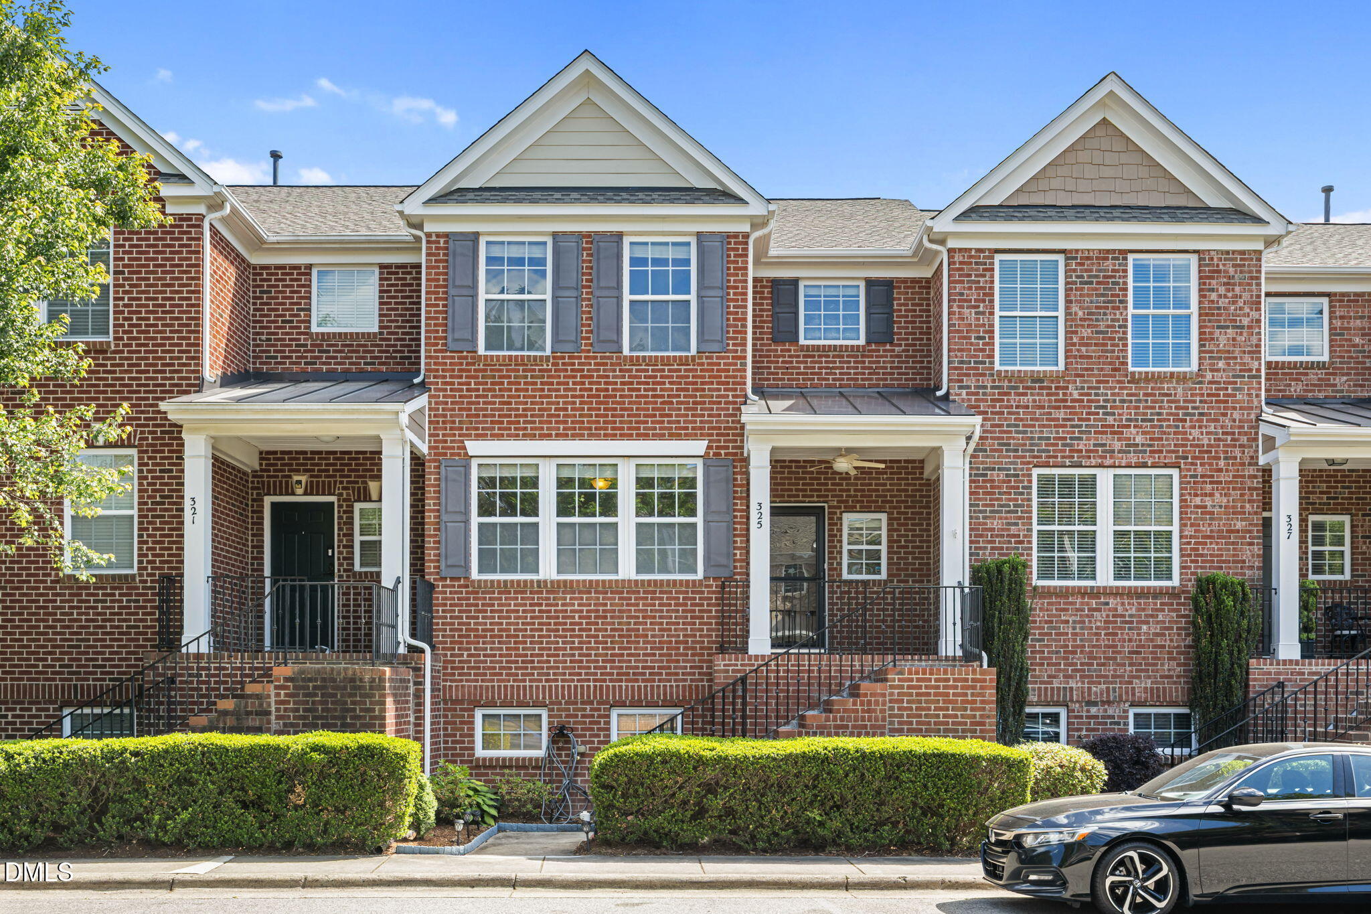
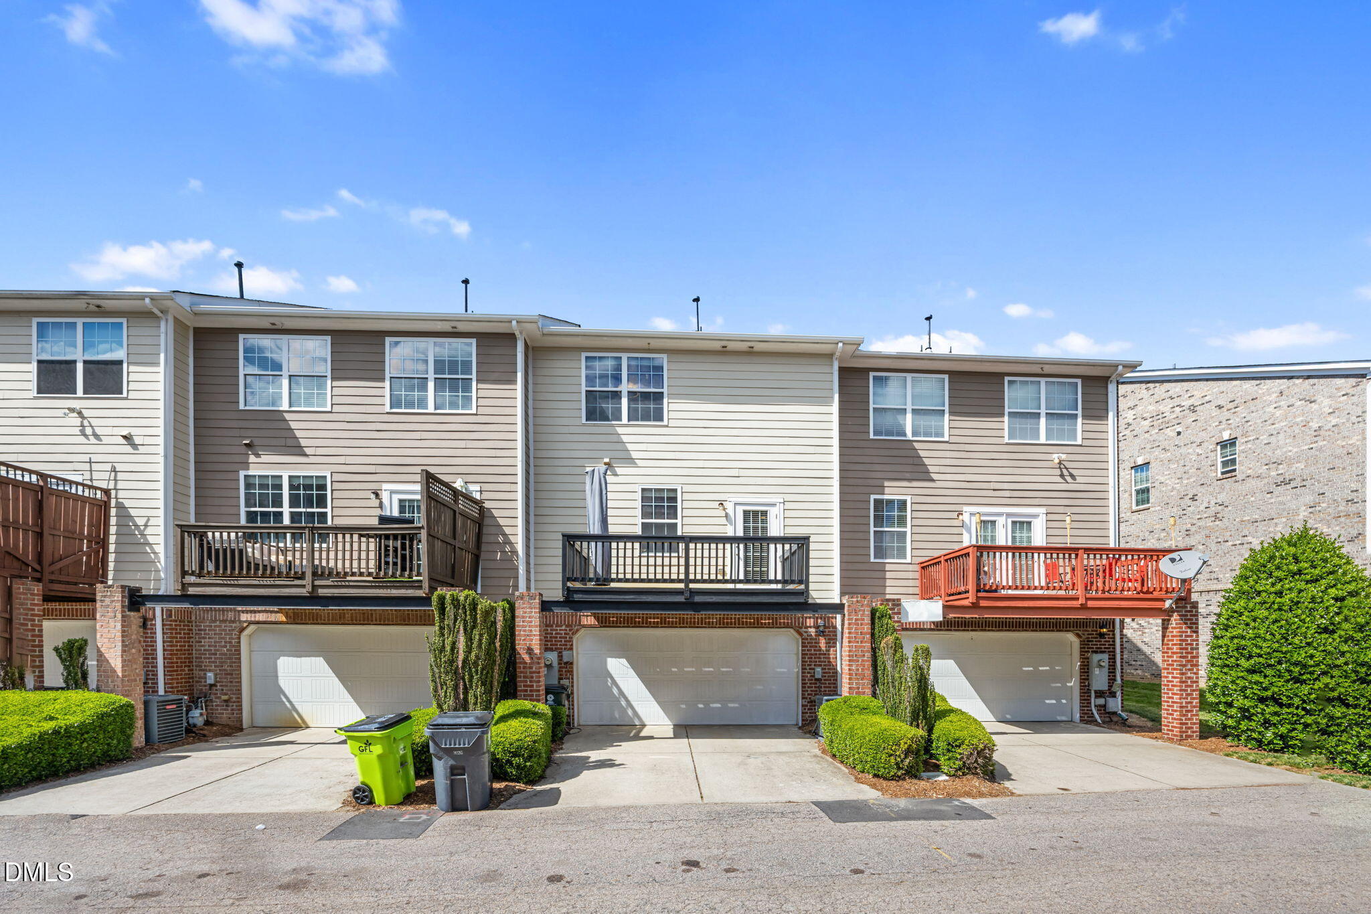
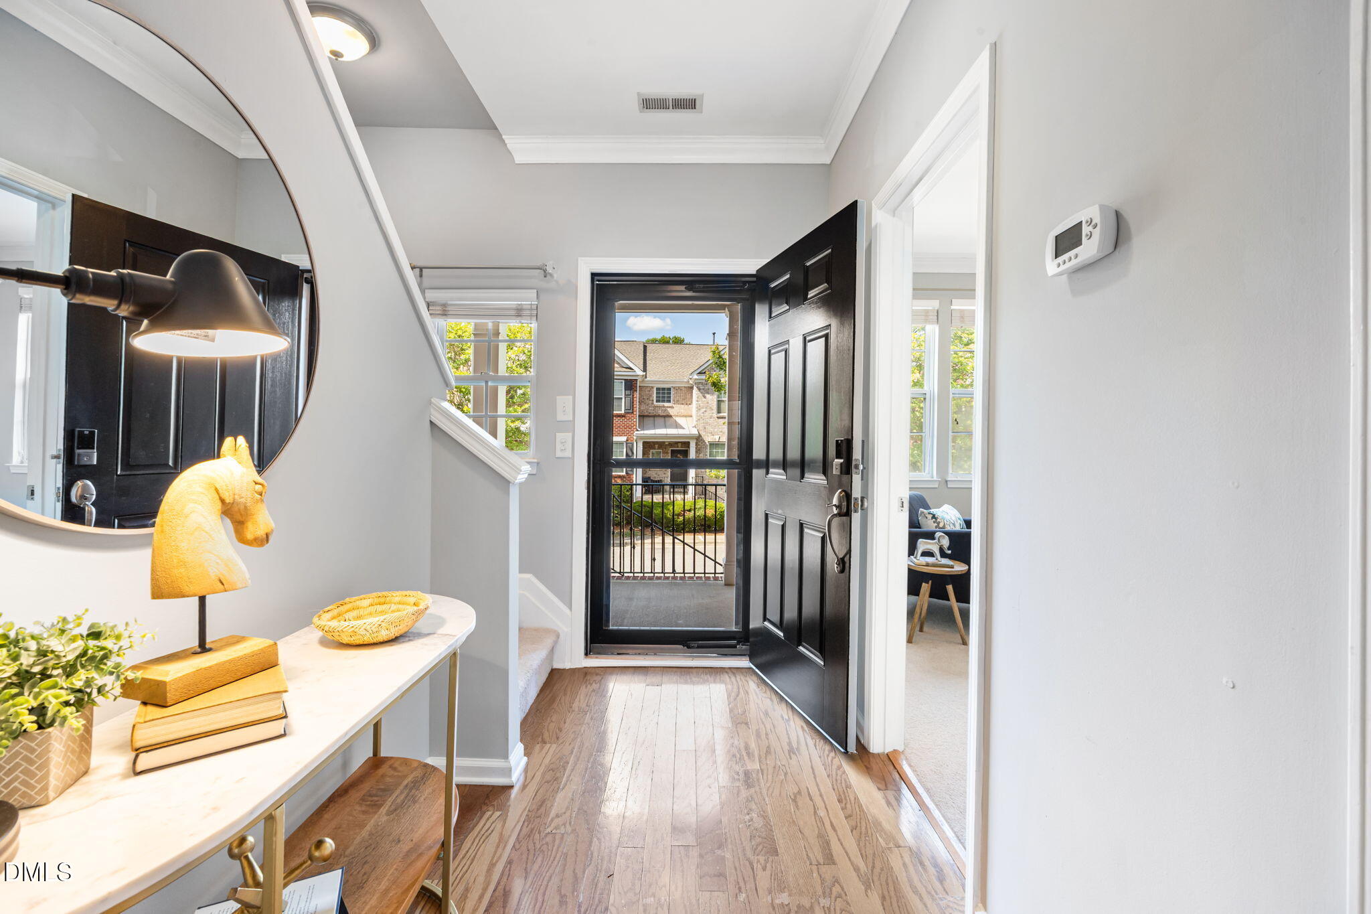
Urban luxury in the heart of the Peak of Good Living! Experience the perfect intersection of small-town charm and modern versatility with this standout townhouse in Old Mill Village. This home offers a rare, expanded floor plan designed for those who need more from their living space with 'smart home' features and lots of privacy and functionality! This home places you exactly where you want to be. Leave the car in the garage and enjoy a short, scenic walk to Historic Downtown Apex. Whether you are grabbing your morning coffee at a local cafe, browsing the boutiques on Salem Street, or meeting friends for dinner, the best of Apex is essentially your backyard. From the seasonal farmers market to local breweries and the Halle Cultural Arts Center, the vibrant culture of Apex is always within reach. Unlike most townhomes in the vicinity, this unit features a finished basement with a generous flex/bonus room. This space is ideal for a dedicated media room, a home gym, or a secondary office area. The entry-level bedroom is a standout feature. Equipped with its own ensuite full bathroom, it serves as the perfect professional home office or a private guest retreat for visitors who prefer to avoid stairs. The layout provides a level of convenience and privacy rarely found in this price point. The interior has been refreshed with all-new designer paint, providing a clean canvas that is ready for your personal touch the moment you move in. This is more than just a townhouse; it's a flexible living solution for those who value both their work-from-home productivity and their weekend leisure. If you have been looking for the convenience of low-maintenance living without sacrificing the storage and 'bonus' spaces of a detached home, this is the one!

Save
Ask
Tour
Hide
Share
Listing Snapshot
Price 
$440,000
Days On Site 
11 Days
Bedrooms 
3
Inside Area (SqFt) 
2,152 sqft
Total Baths 
3
Full Baths 
3
Partial Baths 
N/A
Lot Size 
0.03 Acres
Year Built 
2007
MLS® Number 
10167640
Status 
Active
Property Tax 
$3,722.9
HOA/Condo/Coop Fees 
$195 monthly
Sq Ft Source 
N/A
Friends & Family
Recent Activity
3 days agoListing updated with changes from the MLS®
2 weeks agoListing first seen on site
General Features
Acres 
0.03
Attached Garage 
Yes
Foundation 
Other
Garage 
Yes
Garage Spaces 
2
Levels 
Multi/Split
Parking 
Attached
Parking Spaces 
3
Property Sub Type 
Townhouse
Sewer 
Public Sewer
Special Circumstances 
Standard
SqFt Above 
1756
SqFt Below 
396
SqFt Total 
2152
Style 
Colonial
Water Source 
Public
Zoning 
PUD-C
Interior Features
Appliances 
DishwasherDisposal
Basement 
Finished
Cooling 
Ceiling Fan(s)Dual
Flooring 
CarpetTile
Heating 
Zoned
Main Level Bedrooms 
1
Bedroom 2 
Dimensions - 11.8 x 13.5Level - First
Bedroom 3 
Dimensions - 11.9 x 14.8Level - Second
Bonus Room 
Dimensions - 11.4 x 19.5Level - Basement
Dining Room 
Dimensions - 12.5 x 8Level - First
Entrance Hall 
Dimensions - 5.2 x 10.1Level - First
Family Room 
Dimensions - 8.5 x 21.4Level - First
Kitchen 
Dimensions - 12.5 x 14Level - First
Master Bedroom 
Dimensions - 11.8 x 15.3Level - Second
Save
Ask
Tour
Hide
Share
Exterior Features
Construction Details 
Brick Veneer
Patio And Porch 
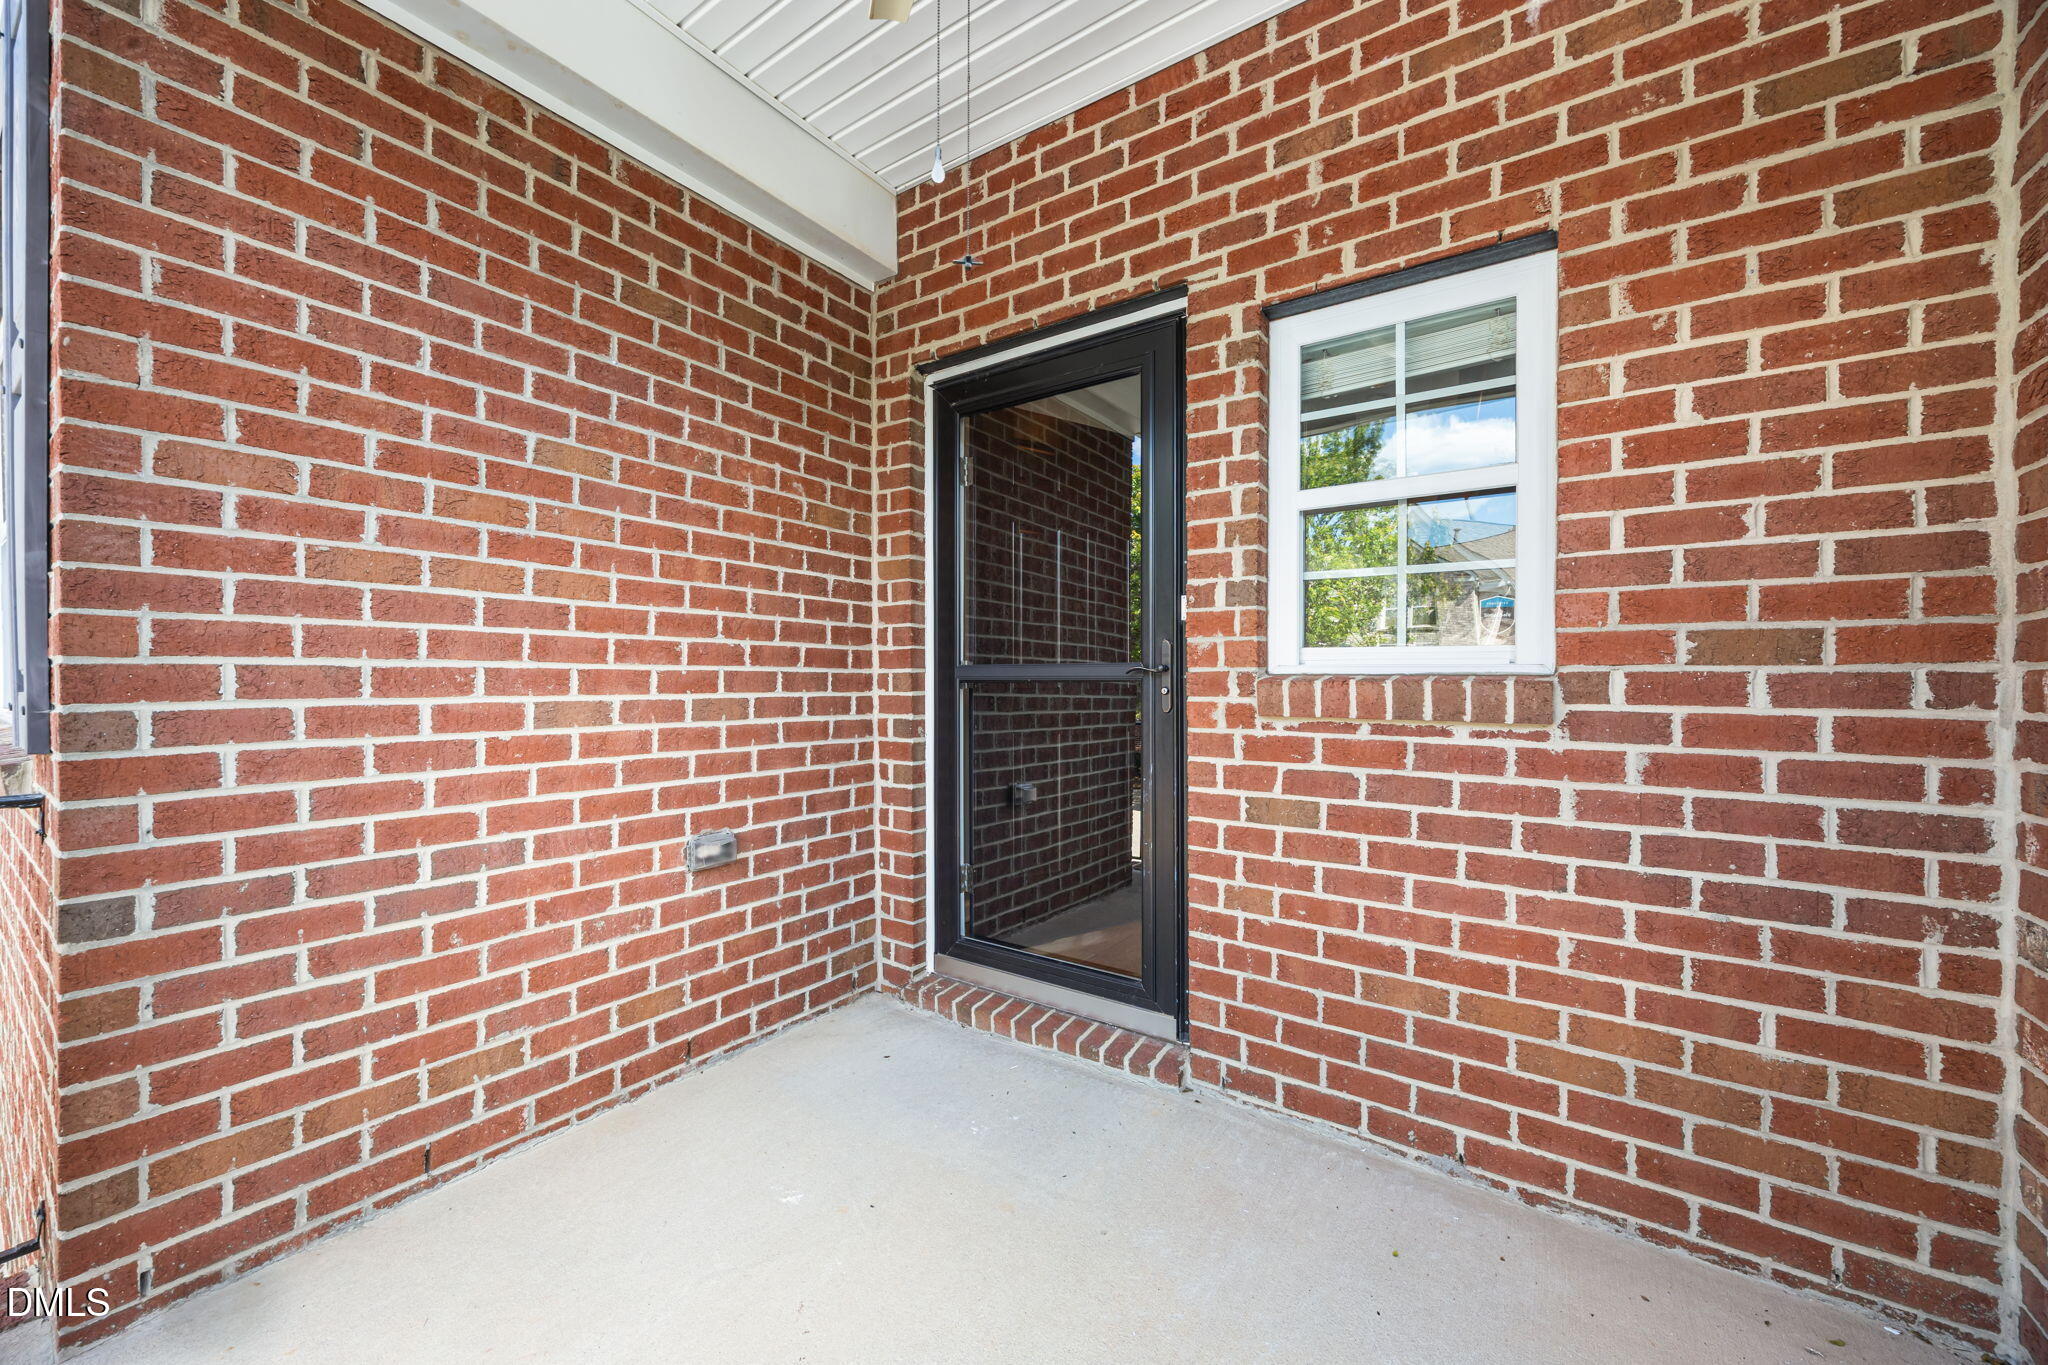
DeckFront PorchPorch
Roof 
Shingle
Community Features
Association Dues 
195
Financing Terms Available 
CashConventionalFHAVA Loan
HOA Fee Frequency 
Monthly
Schools
School District
Unknown
Elementary School
Wake - Apex Elementary
Middle School
Wake - Apex
High School
Wake - Apex
Listing courtesy of Kimberly Stevenson of Coldwell Banker Advantage


Listings that are marked with an icon are provided courtesy of the Triangle MLS, Inc. of North Carolina, Internet Data Exchange Database. Copyright 2026 Triangle MLS, Inc. of North Carolina. All rights reserved.

Last checked: 2026-05-27 12:11 AM UTC

Neighborhood & Commute
Source: Walkscore
Disclosure: Community information and market data powered by Constellation Data Labs. Information is deemed reliable but not guaranteed.
Save
Ask
Tour
Hide
Share