
Save
Ask
Tour
Hide
$309,900
68 Days On Site
11301 Clubhaven Place 100Raleigh, NC 27617
For Sale|Condominium|Active Under Contract
3
Beds
2
Total Baths
2
Full Baths
1,434
SqFt
$216
/SqFt
2005
Built
Subdivision:
Avera Place Condos
County:
Wake
Call Now: 919-404-SHOW
Is this the listing for you? We can help make it yours.
919-404-SHOW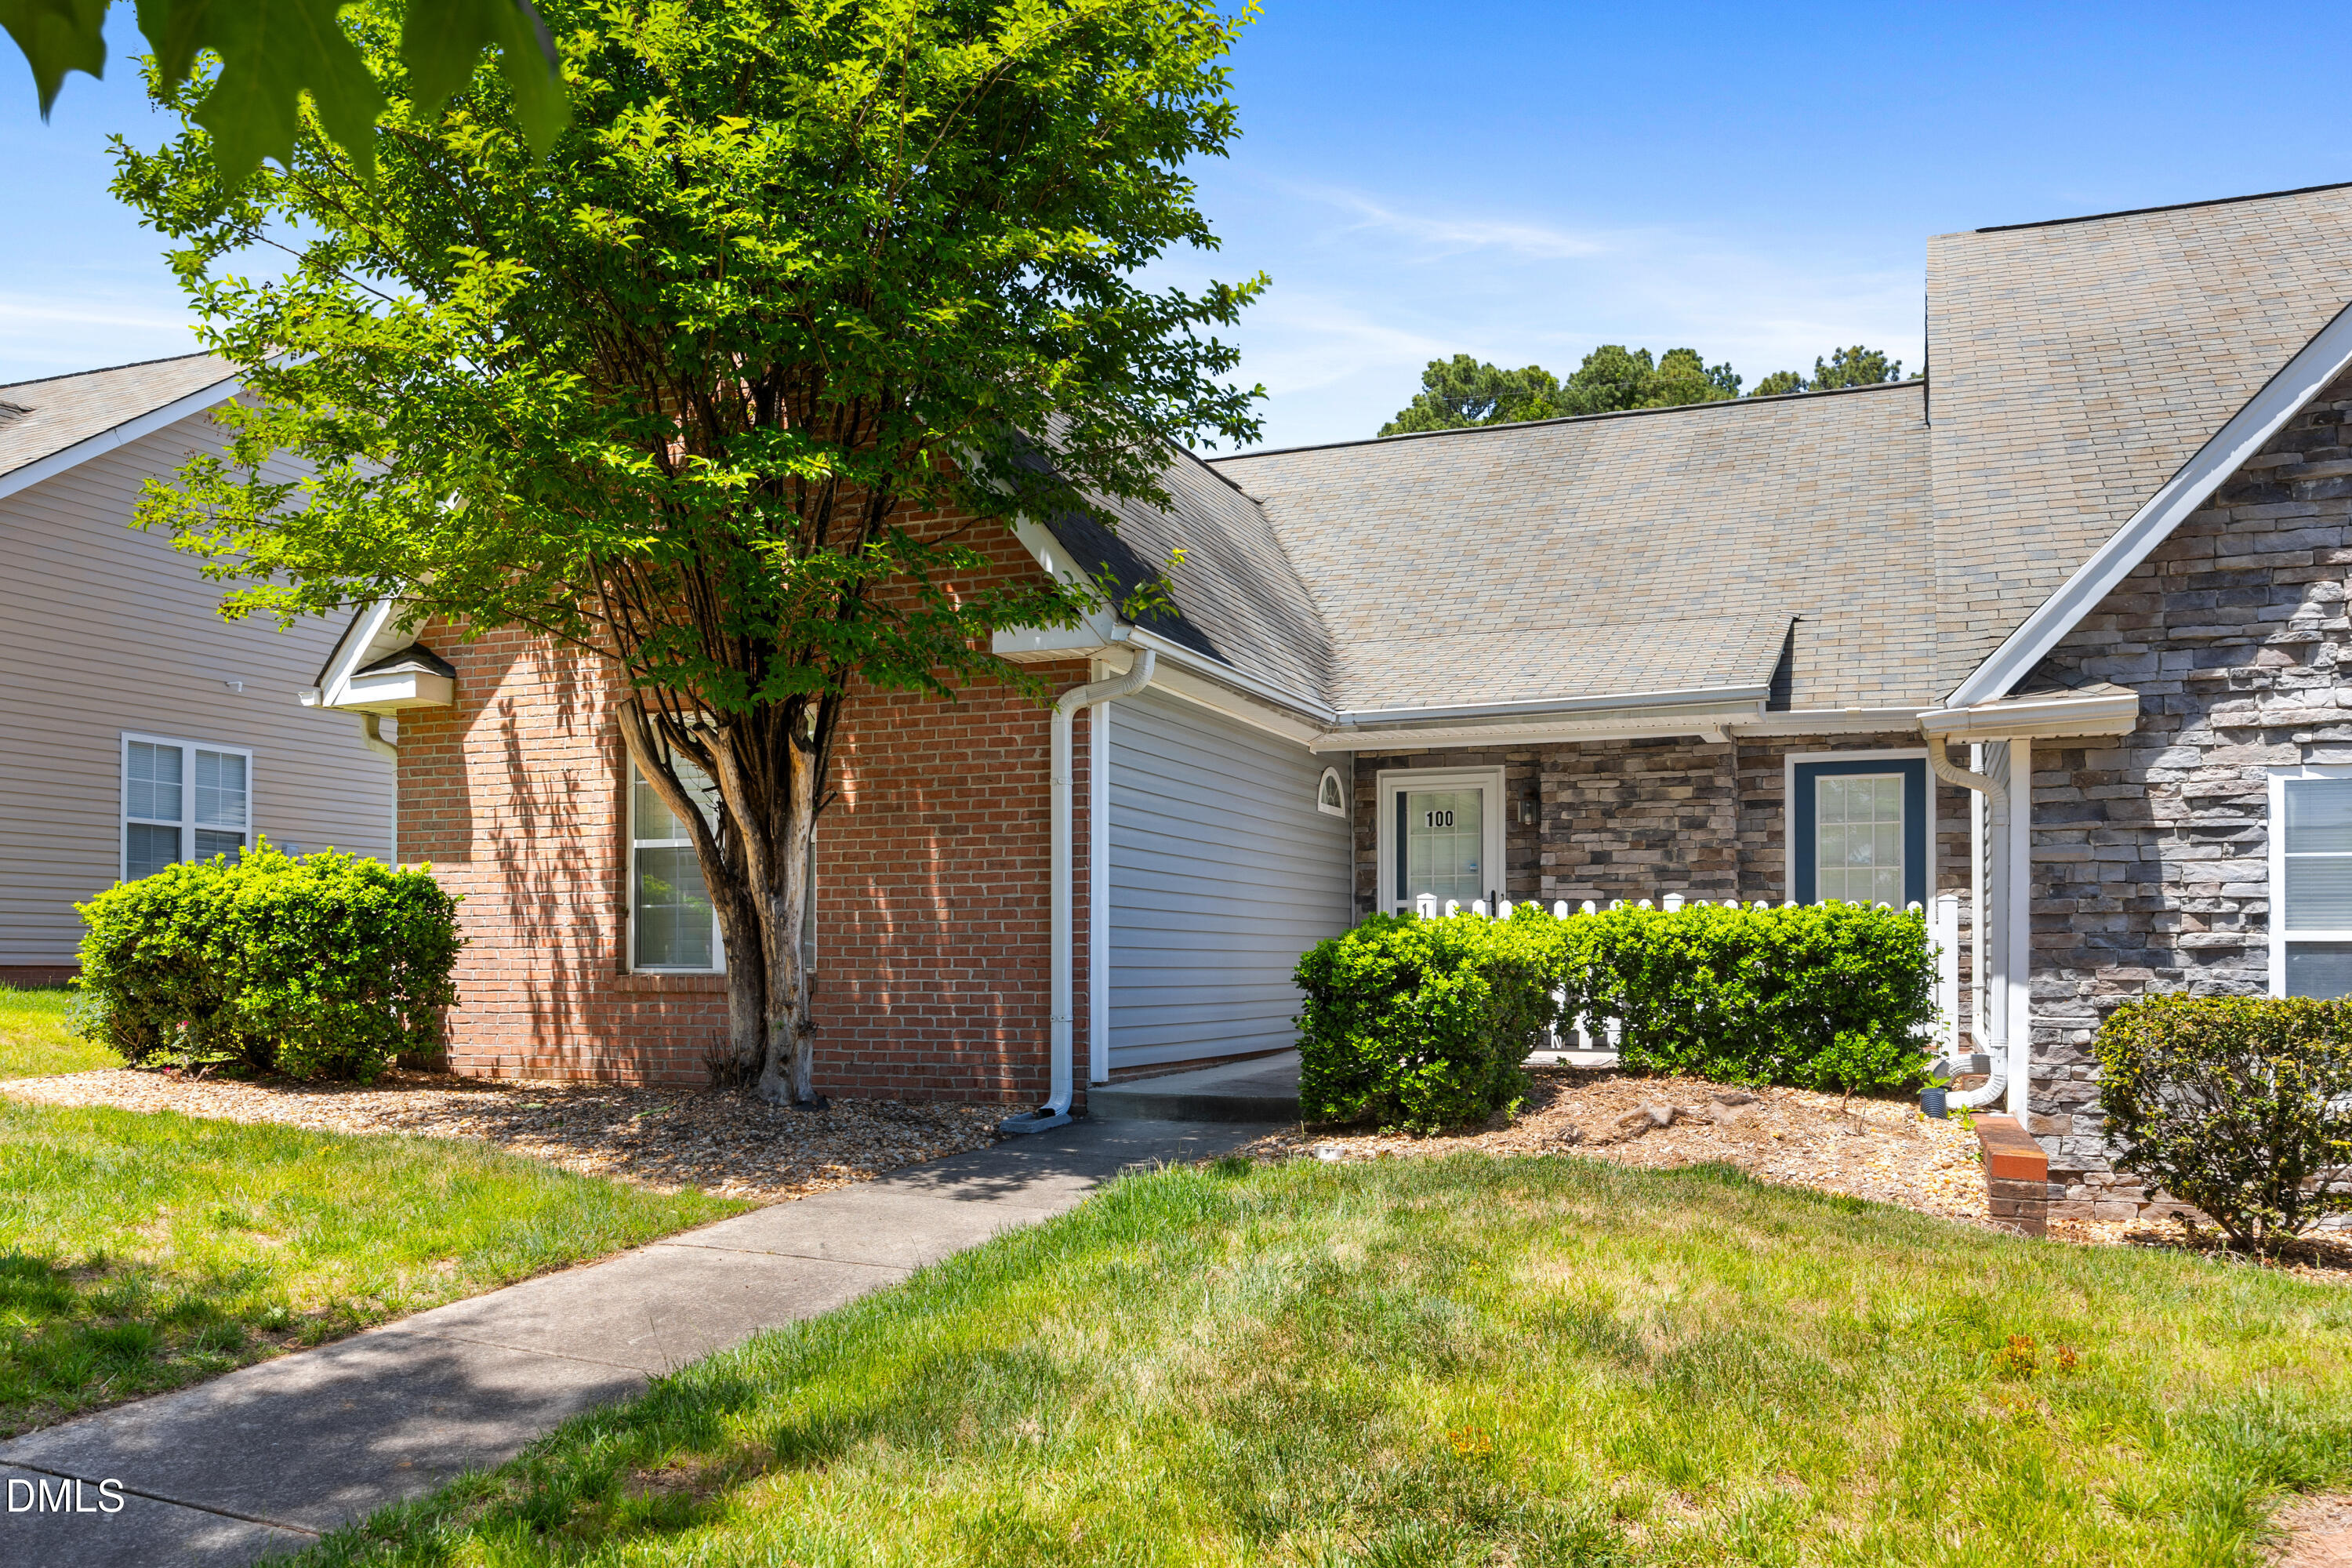
Save
Ask
Tour
Hide
Mortgage Calculator
Monthly Payment (Est.)
$1,414Calculator powered by Showcase IDX, a Constellation1 Company. Copyright ©2026 Information is deemed reliable but not guaranteed.
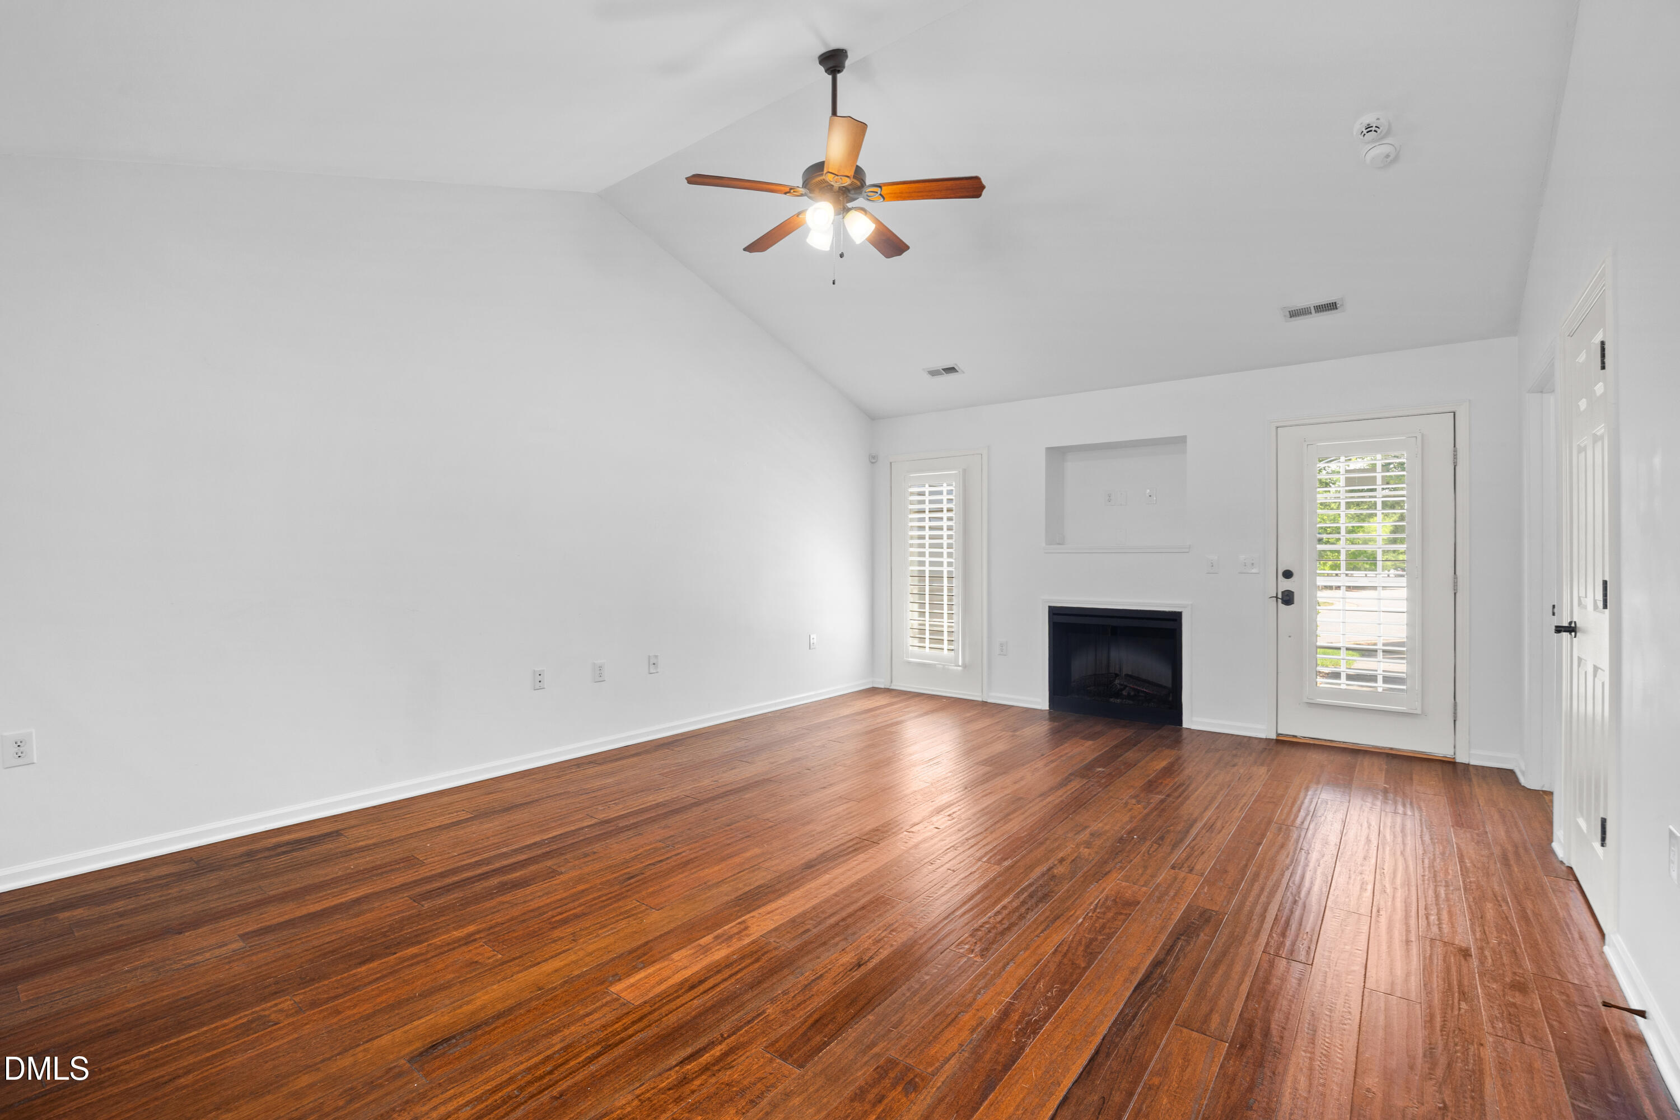
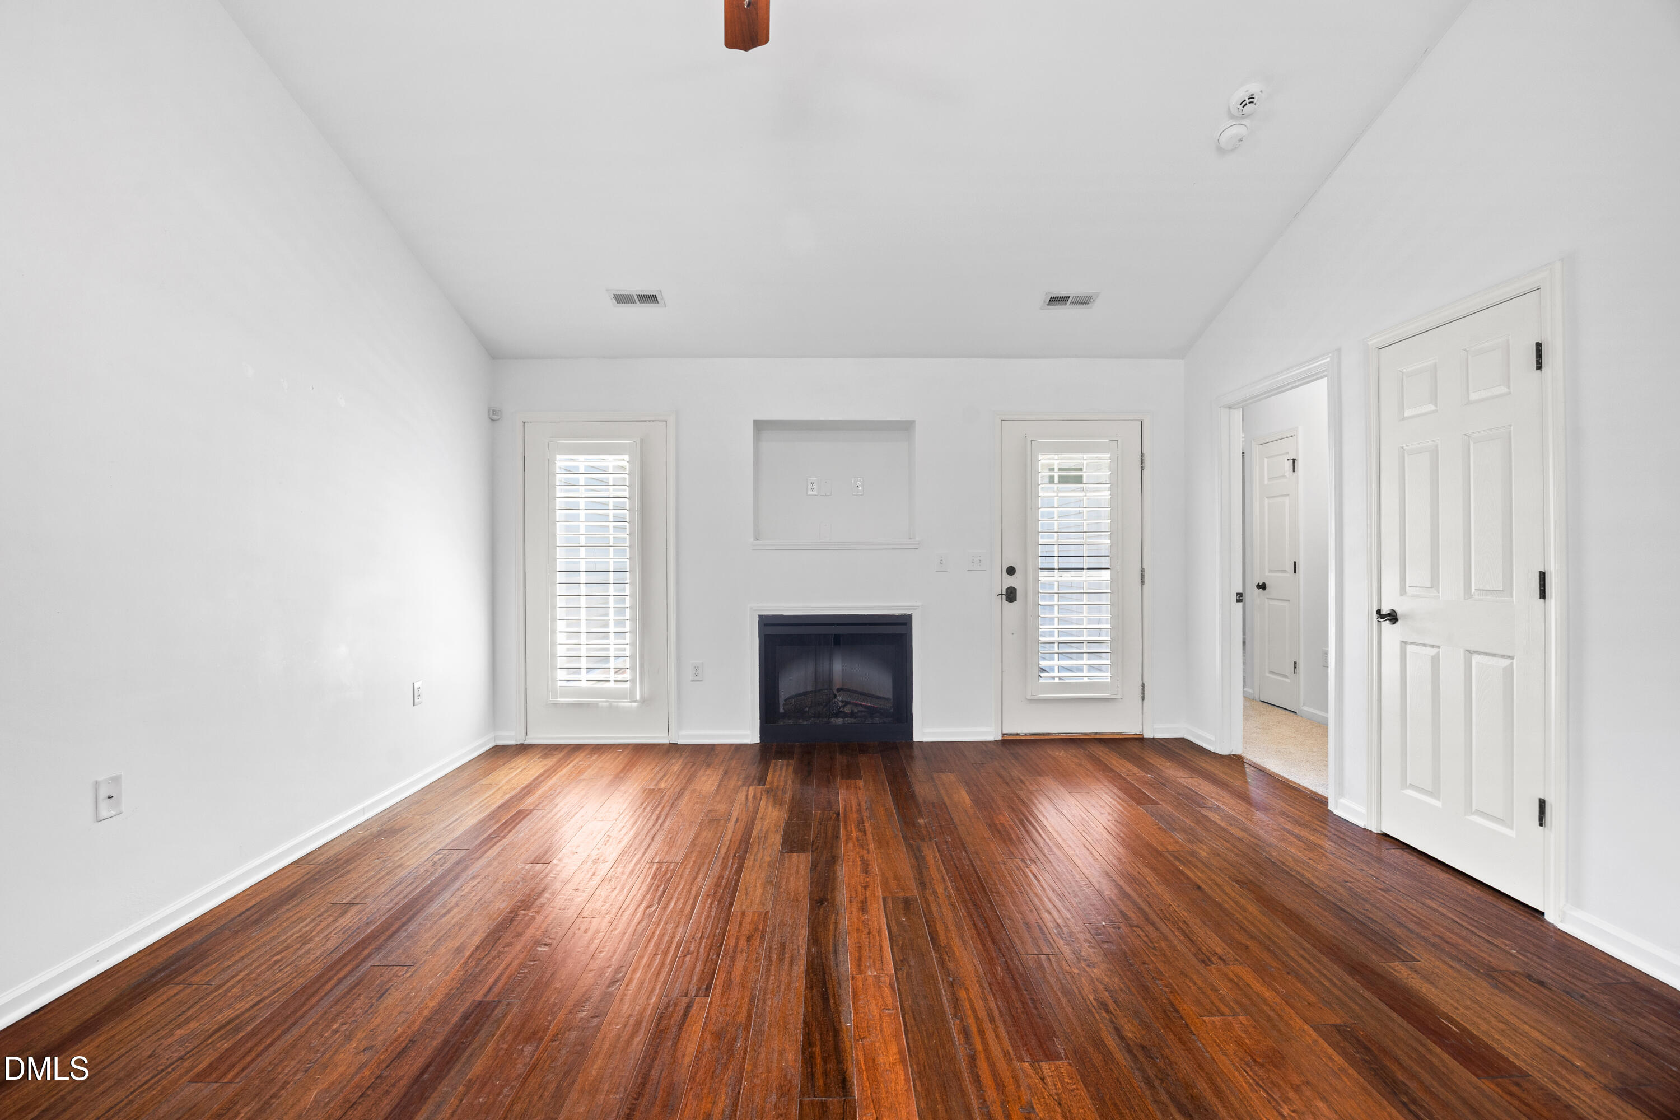
Welcome to your retreat. Tucked away in a tranquil, established pocket of Brier Creek, this rare 3-bedroom, 2-bathroom townhome-style ranch condo offers cathedral ceilings, a spacious layout and the perfect blend of single-story convenience, community amenities and proximity to shopping, dining, fitness and entertainment available in Brier Creek. Just minutes from RDU International Airport, RTP and I-540 providing quick access to all of the triangle! Whether you're looking for a low-maintenance lifestyle or a home that keeps you close to the action, this property delivers on every front.
Save
Ask
Tour
Hide
Listing Snapshot
Price
$309,900
Days On Site
68 Days
Bedrooms
3
Inside Area (SqFt)
1,434 sqft
Total Baths
2
Full Baths
2
Partial Baths
N/A
Lot Size
N/A
Year Built
2005
MLS® Number
10167628
Status
Active Under Contract
Property Tax
$2,870.74
HOA/Condo/Coop Fees
$260.74 monthly
Sq Ft Source
N/A
Friends & Family
Recent Activity
| 5 days ago | Listing updated with changes from the MLS® | |
| 2 months ago | Status changed to Active Under Contract | |
| 2 months ago | Listing first seen on site |
General Features
Attached Garage
Yes
Foundation
Slab
Garage
Yes
Garage Spaces
2
Levels
One
Parking
AttachedDirect AccessGarageGarage Faces RearParking Lot
Parking Spaces
4
Property Sub Type
Condominium
Security
Security SystemSmoke Detector(s)
Sewer
Public Sewer
Special Circumstances
Standard
SqFt Above
1434
SqFt Total
1434
Style
Ranch
Utilities
Cable AvailableElectricity AvailableElectricity ConnectedPhone AvailableSewer ConnectedWater AvailableWater Connected
Water Source
Public
Zoning
R-10
Interior Features
Appliances
DisposalDryerElectric RangeFree-Standing Electric RangeIce MakerMicrowaveOvenRefrigeratorStainless Steel Appliance(s)WasherWater Heater
Cooling
Ceiling Fan(s)Heat Pump
Flooring
CarpetVinylTile
Heating
ElectricFireplace(s)Heat Pump
Interior
Cathedral Ceiling(s)Ceiling Fan(s)High Speed InternetOpen FloorplanMaster DownstairsWalk-In Closet(s)
Laundry Features
Electric Dryer HookupIn UnitLaundry ClosetMain LevelWasher Hookup
Main Level Bedrooms
3
Window Features
Blinds
Bathroom 2
Level - Main
Bedroom 2
Level - Main
Bedroom 3
Level - Main
Dining Room
Level - Main
Kitchen
Level - Main
Laundry
Level - Main
Living Room
Level - Main
Master Bathroom
Level - Main
Master Bedroom
Level - Main
Save
Ask
Tour
Hide
Exterior Features
Construction Details
Brick VeneerVinyl Siding
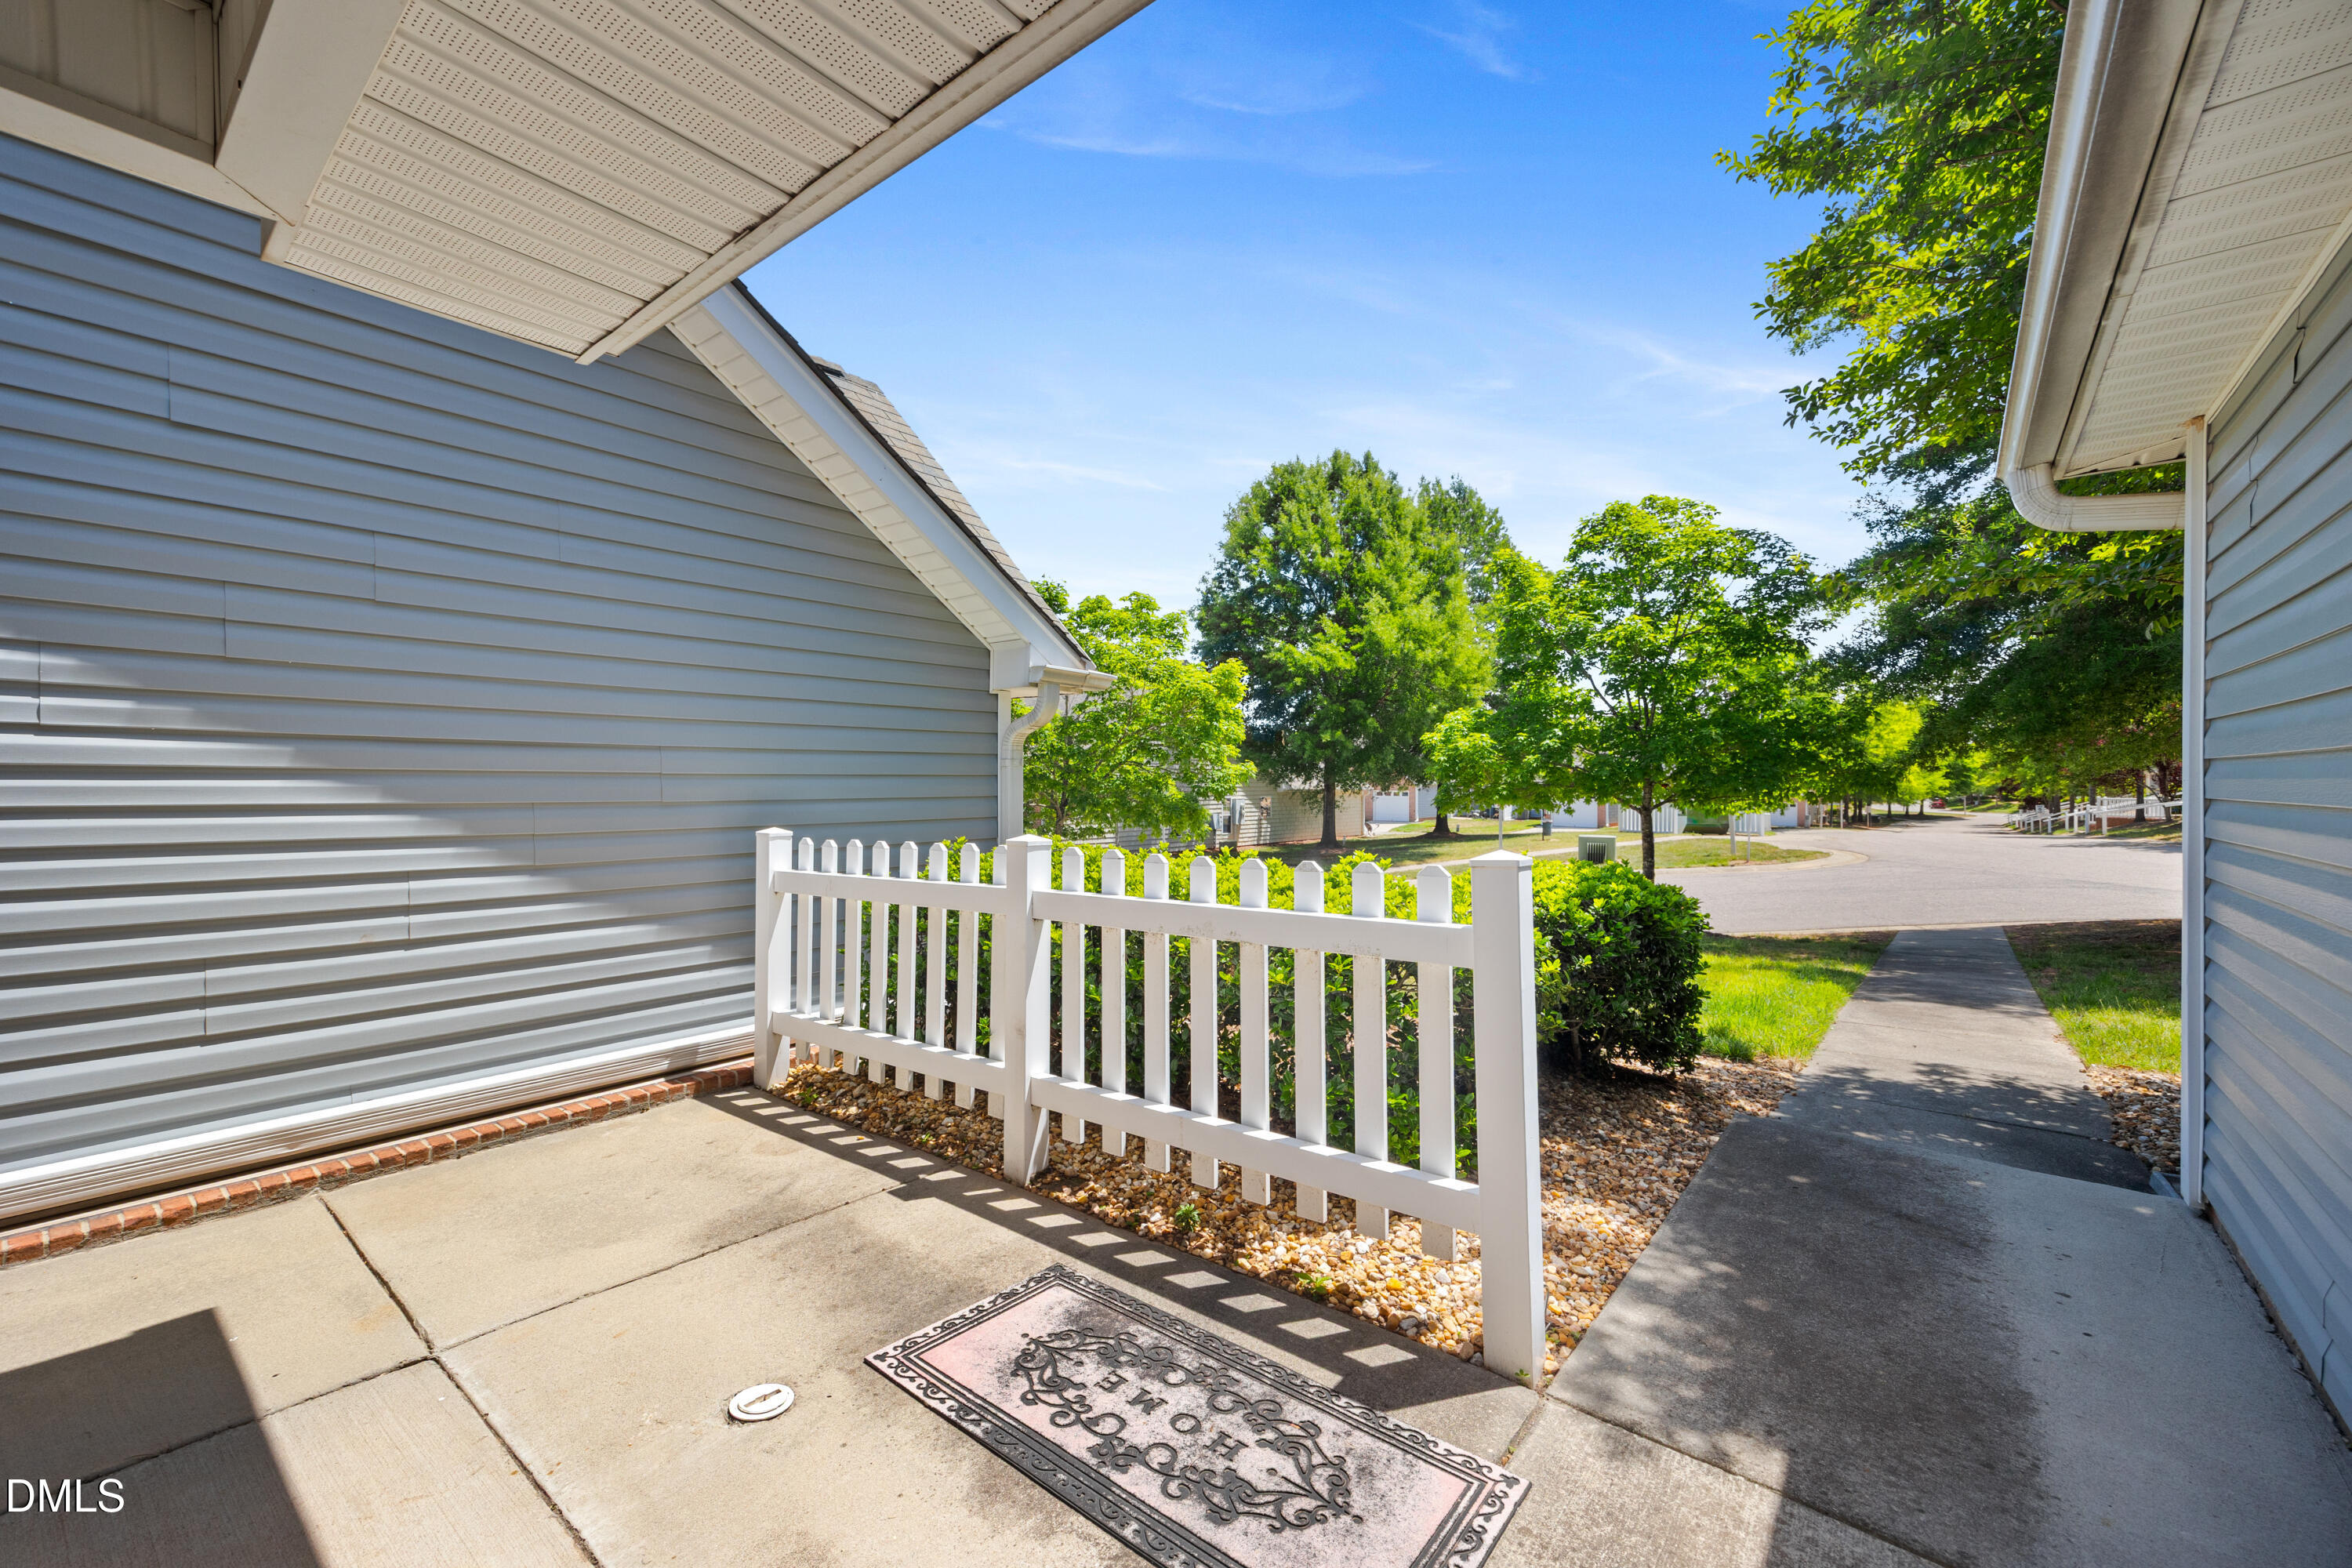
Fencing
Vinyl
Lot Features
Back YardLandscapedLevel
Patio And Porch
PatioPorch
Road Frontage
City Street
Roof
Shingle
View
NeighborhoodTrees/Woods
Waterview
NeighborhoodTrees/Woods
Windows/Doors
Blinds
Community Features
Association Dues
260.74
Building Access
First floor
Community Features
ClubhouseFitness CenterPoolStreet LightsTennis Court(s)Other
Financing Terms Available
CashConventionalFHA
HOA Fee Frequency
Monthly
Roads
Asphalt
School District
https://www.wcpss.net/
Schools
School District
https://www.wcpss.net/
Elementary School
Wake - Brier Creek Elementary
Middle School
Wake - Pine Hollow Middle School
High School
Wake - Leesville Road High
Listing courtesy of Luis Diaz of Keller Williams Elite Realty

Listings that are marked with an icon are provided courtesy of the Triangle MLS, Inc. of North Carolina, Internet Data Exchange Database. Copyright 2026 Triangle MLS, Inc. of North Carolina. All rights reserved.
Last checked: 2026-07-22 06:13 PM UTC
Listings that are marked with an icon are provided courtesy of the Triangle MLS, Inc. of North Carolina, Internet Data Exchange Database. Copyright 2026 Triangle MLS, Inc. of North Carolina. All rights reserved.
Last checked: 2026-07-22 06:13 PM UTC
Neighborhood & Commute
Source: Walkscore
Disclosure: Community information and market data powered by Constellation Data Labs. Information is deemed reliable but not guaranteed.
Save
Ask
Tour
Hide
Did you know? You can invite friends and family to your search. They can join your search, rate and discuss listings with you.