
304 Dowell DriveCary, NC 27511
Due to the health concerns created by Coronavirus we are offering personal 1-1 online video walkthough tours where possible.
Mortgage Calculator
Monthly Payment (Est.)
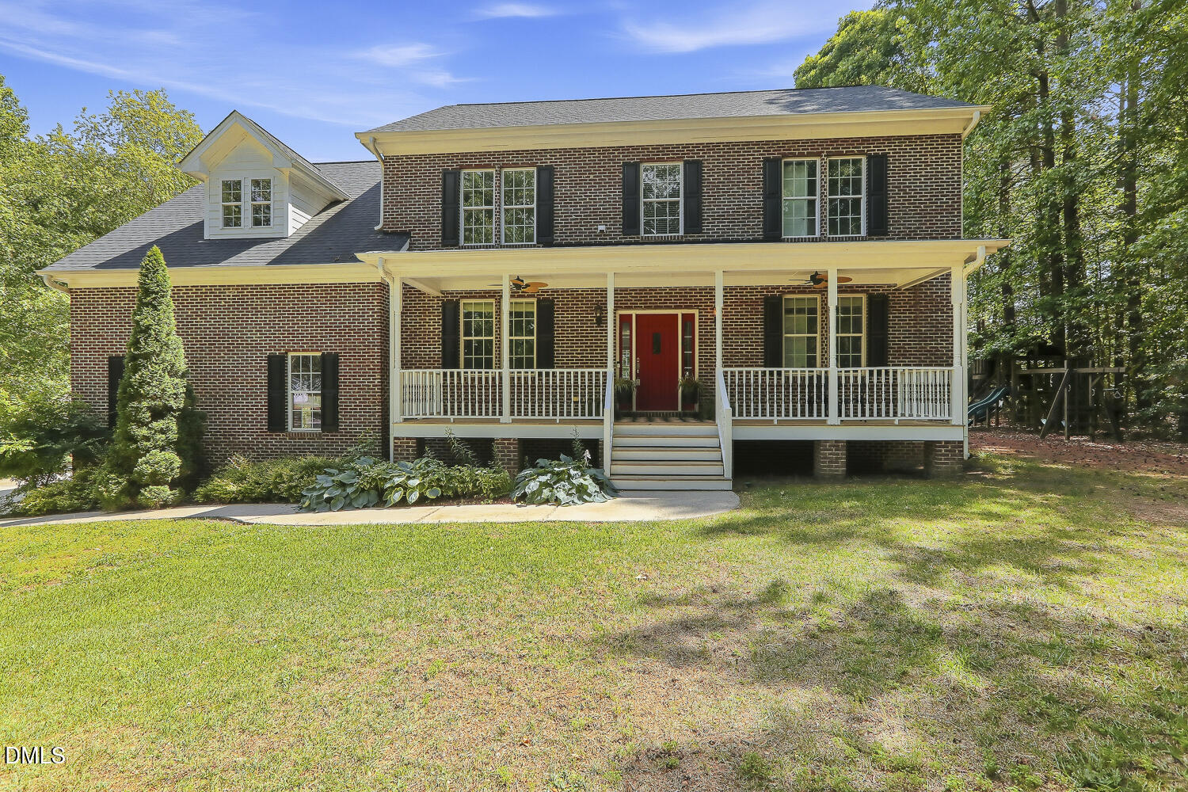
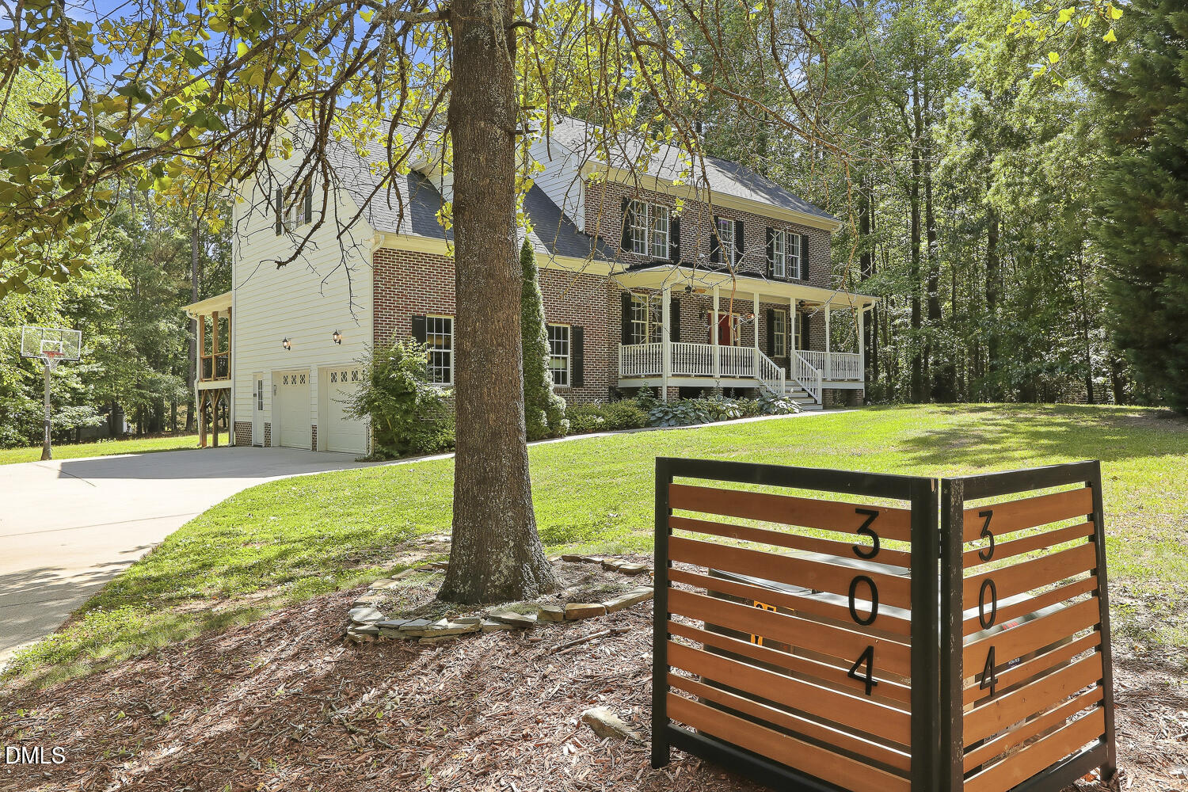
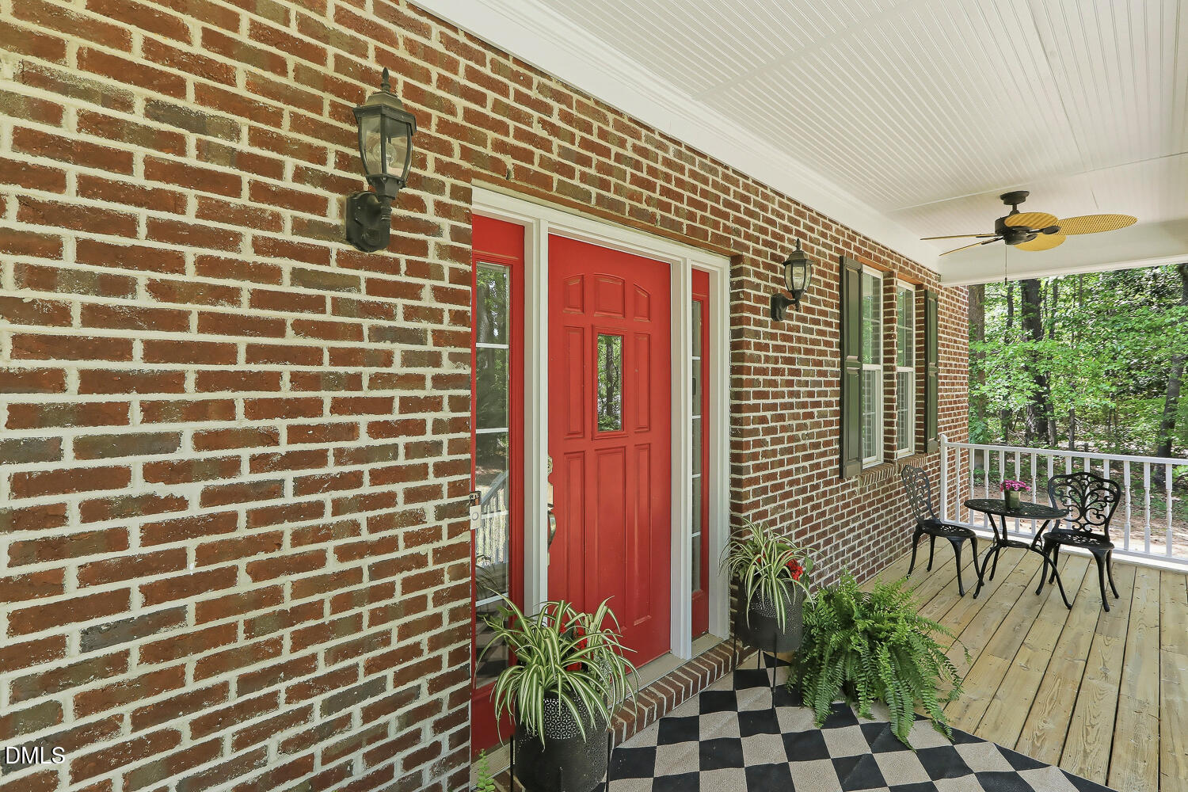
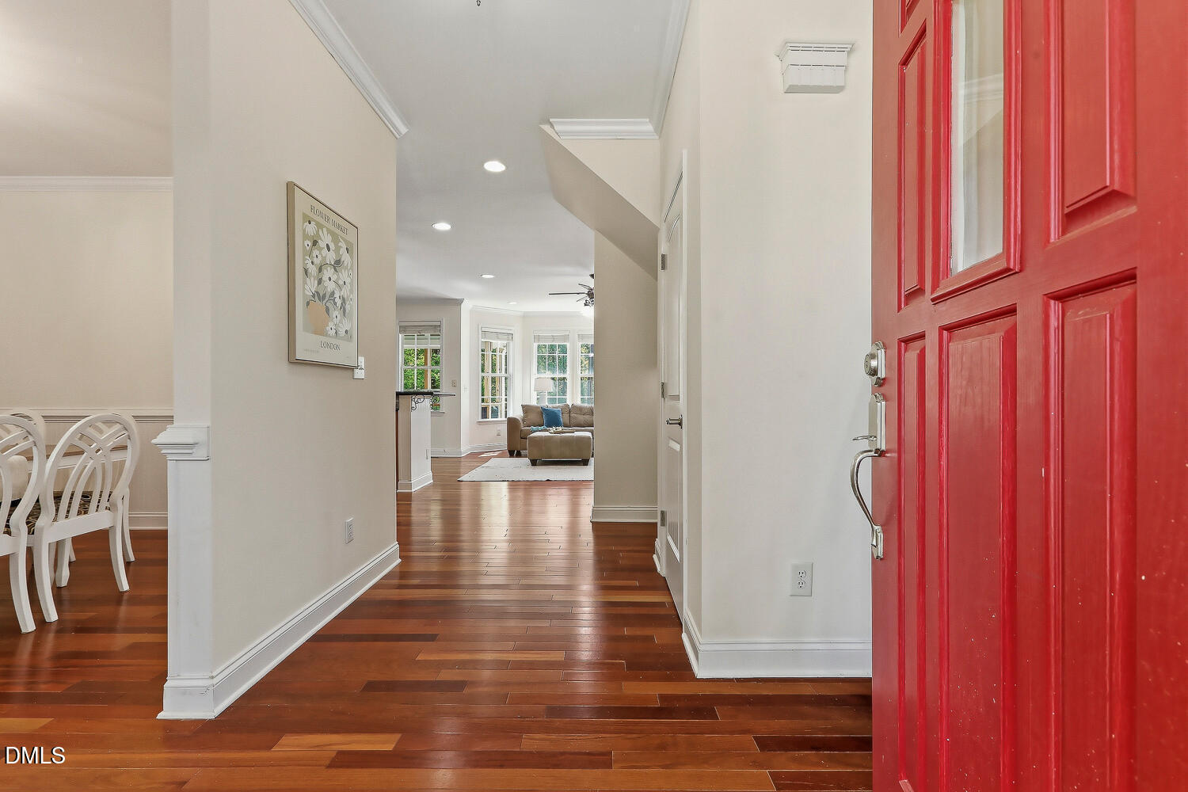
$3,810Offer Deadline- 3pm 5/17/26-Stately Brick Home in the Heart of Cary! Perfectly positioned at the end of the street for added privacy, this beautifully maintained home offers a spacious and functional layout paired with timeless finishes and recent updates, including new carpet and fresh interior paint (2026). Hardwood floors flow throughout the main level, leading into a well-appointed kitchen featuring stainless steel appliances, quartz counters, crowned cabinetry, a center island with bar seating and sink, tile backsplash, recessed lighting, and direct access to the covered deck, ideal for everyday living and entertaining. The formal dining room is elegantly detailed with crown molding and wainscoting, while the family room is filled with natural light from a wall of windows. A private home office with double-glass pocket doors and a gas fireplace provides the perfect work-from-home retreat. The main floor also includes a guest bedroom with access to a full bath, along with a convenient mud room and drop zone off the garage entry. Upstairs, the spacious owner's suite offers a wall of built-ins, a walk-in closet, and an en-suite bath with a double vanity and tiled garden tub/shower combination. Two additional bedrooms, a hall bath, and a laundry room complete the second floor, along with a large bonus room featuring a wet bar, second staircase, and an oversized walk-in closet, perfect for flexible living space. An unfinished third-floor walk-up attic provides excellent storage or future expansion potential. Set on a generous .81-acre lot with mature landscaping and established plantings, the outdoor spaces are just as impressive. Enjoy a covered deck, stone patio with fire pit, and a fenced pool area designed for relaxation and entertainment. A truly unique feature is the approximately 100-year-old historical shed, a charming nod to the property's origins prior to the neighborhood's development. Additional highlights include an attached garage with unfinished storage above. Conveniently located just minutes to downtown Cary, Shoppes of Kildaire, Waverly Place, WakeMed Cary Hospital, and major routes including US-1, US-64, and I-40 for easy commuting.
| 6 days ago | Listing updated with changes from the MLS® | |
| 7 days ago | Status changed to Active Under Contract | |
| a week ago | Listing first seen on site |

Listings that are marked with an icon are provided courtesy of the Triangle MLS, Inc. of North Carolina, Internet Data Exchange Database. Copyright 2026 Triangle MLS, Inc. of North Carolina. All rights reserved.
Last checked: 2026-05-25 03:23 AM UTC
Did you know? You can invite friends and family to your search. They can join your search, rate and discuss listings with you.