Save
Ask
Tour
Hide
Share
$399,000
162 Days On Site

1105 S Vermont Street
Smithfield, NC 27577

Single Family Residence|Pending
4
Beds
2
Total Baths
2
Full Baths
2,419
SqFt
$165
/SqFt
1962
Built
Subdivision:
Not in a Subdivision
County:
Johnston
Call Now: 919-404-SHOW
Is this the listing for you? We can help make it yours.
919-404-SHOW
1105 S Vermont Street1105 S Vermont Street1105 S Vermont Street1105 S Vermont Street
Save
Ask
Tour
Hide
Share

Mortgage Calculator

Monthly Payment (Est.)

Enter an interest rate to see your estimated monthly payment.
Calculator powered by Showcase IDX, a Constellation1 Company. Copyright ©2026 Information is deemed reliable but not guaranteed.

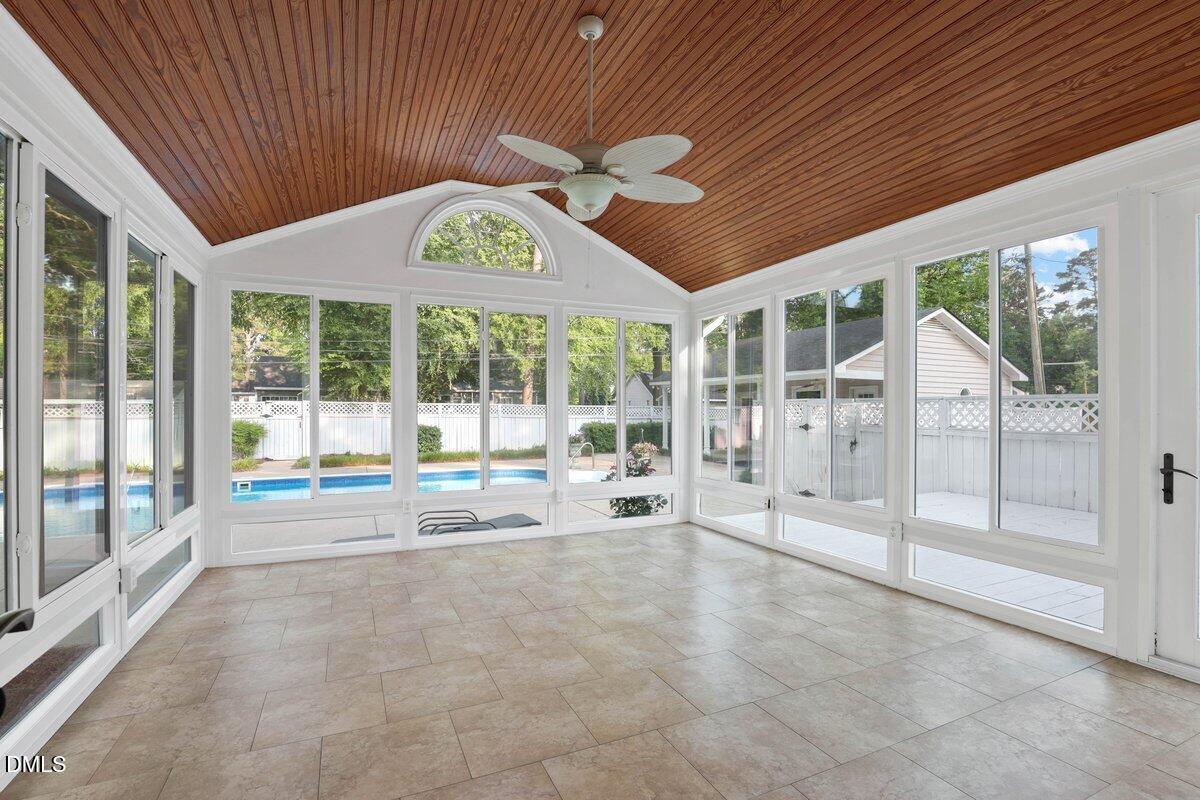
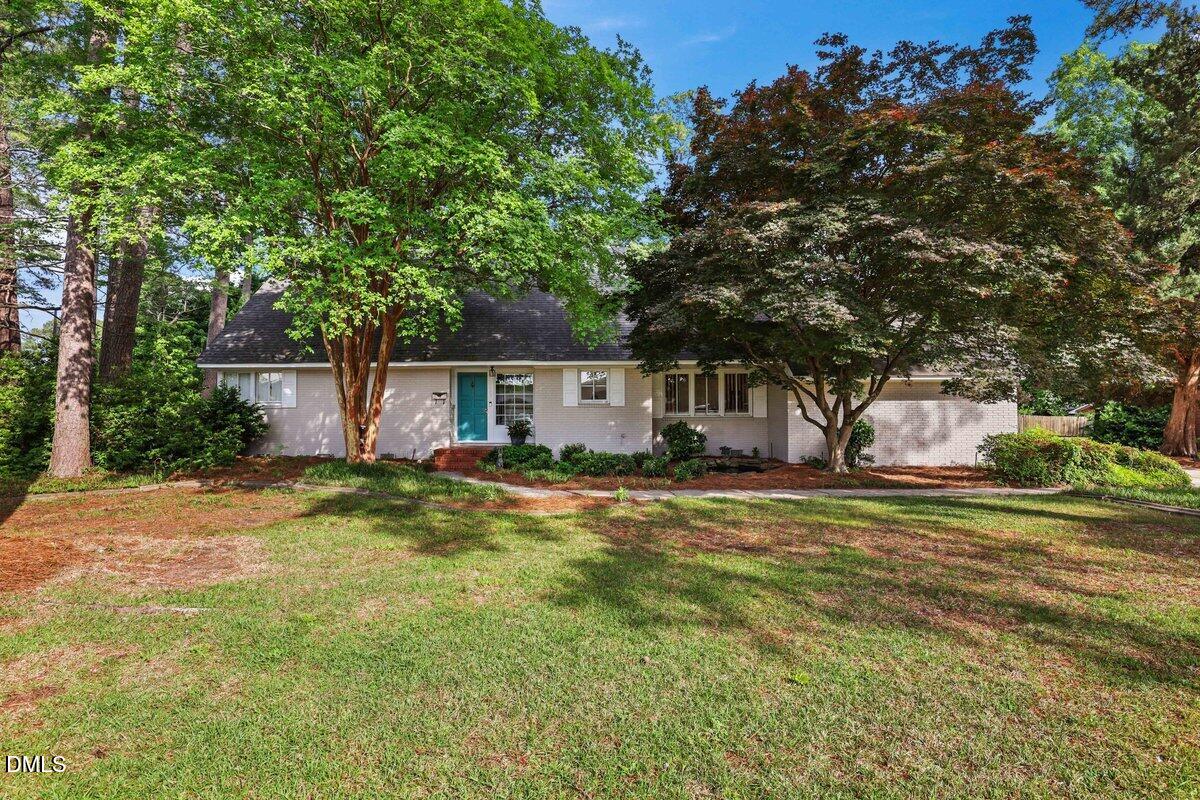
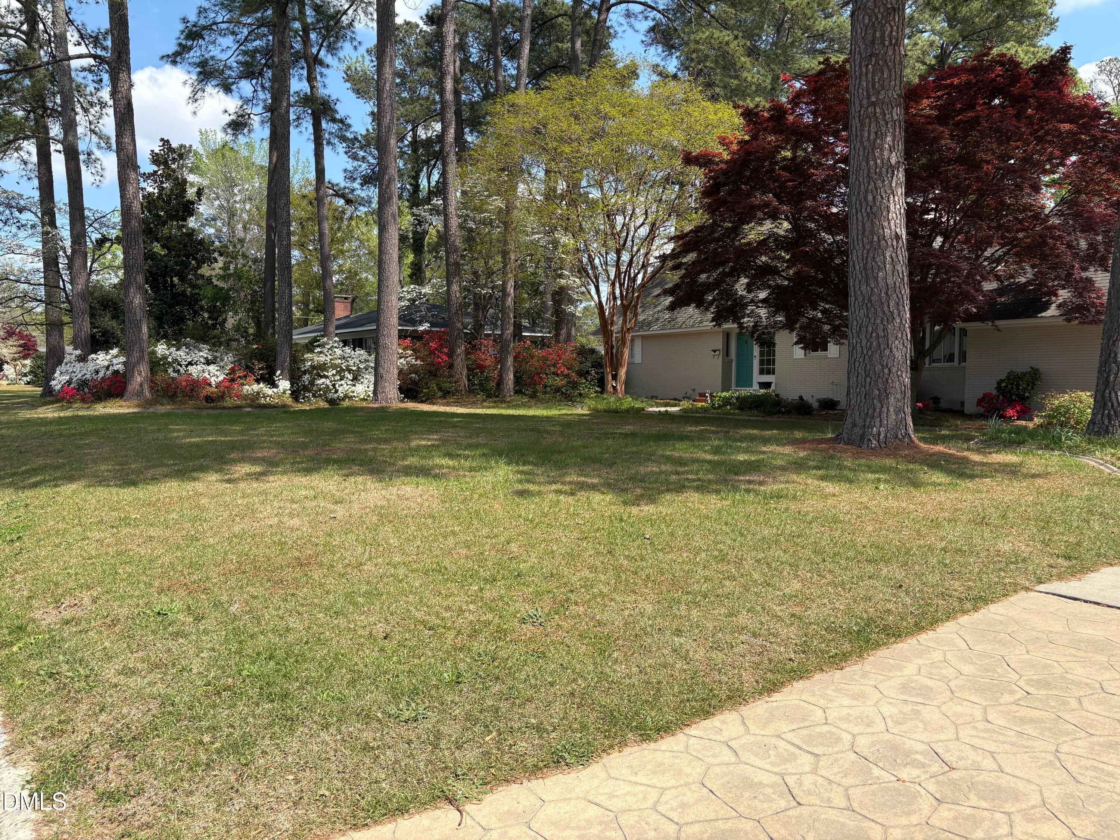
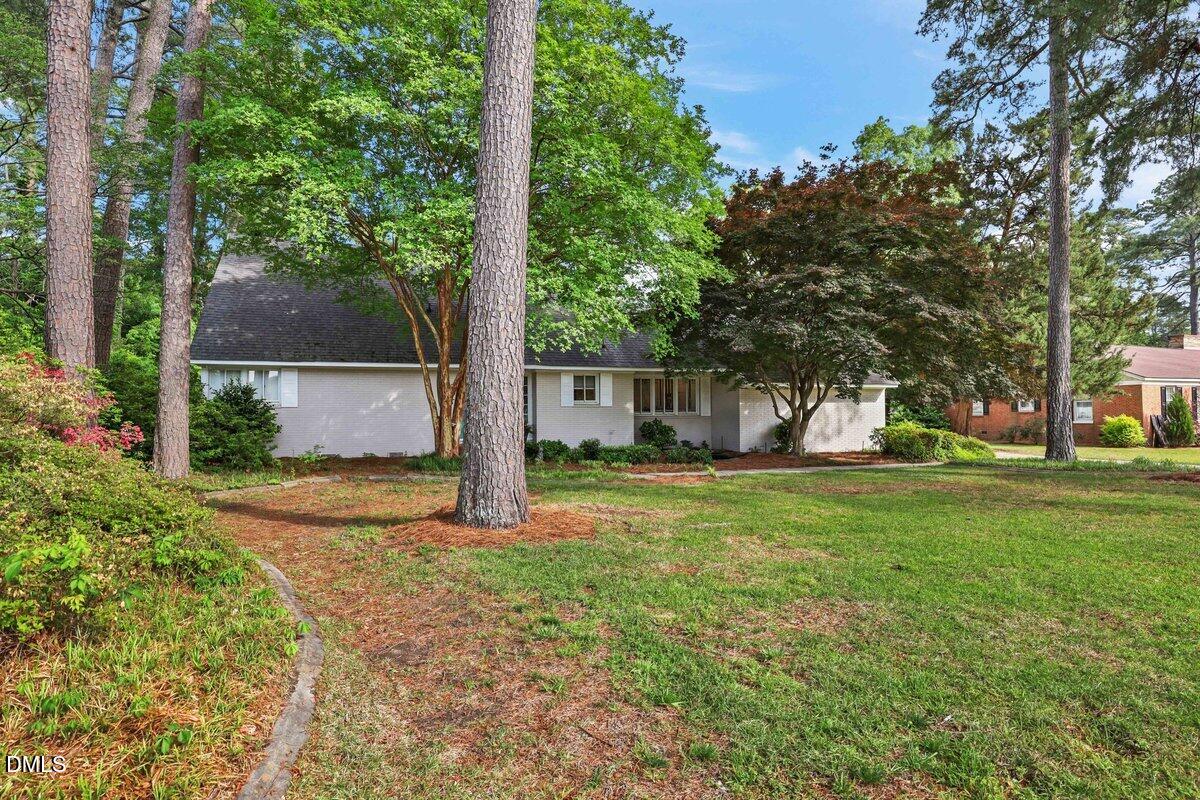
Gracious 4-bedroom painted brick home with a backyard oasis complete with an in-ground saltwater pool, expansive entertaining deck, and charming cabana/ADU. The one-bedroom cabana features its own welcoming covered porch overlooking the tranquil swimming pool, along with an open-concept living area and kitchen. Inside the main home, the bright and spacious updated kitchen flows seamlessly into the dining area, living room, and sunroom. The tiled sunroom offers gorgeous views of the pool and beautifully landscaped gardens, creating the perfect space to relax or entertain. A full bath is located on each level of the home, with the primary bedroom conveniently situated on the main floor. Upstairs, you'll find two additional bedrooms, an office/home gym, and a large walk-in storage area. Gleaming hardwood floors run throughout the foyer, hallways, kitchen, and dining/living areas. The downstairs den features built-in bookshelves and new carpet, creating a cozy retreat. Ample storage can be found throughout the home, including an additional storage closet in the carport. Mature southern plants throughout the yard and attractive painted white wood privacy fence surrounds the pool and backyard paradise.

Save
Ask
Tour
Hide
Share
Listing Snapshot
Price 
$399,000
Days On Site 
162 Days
Bedrooms 
4
Inside Area (SqFt) 
2,419 sqft
Total Baths 
2
Full Baths 
2
Partial Baths 
N/A
Lot Size 
0.43 Acres
Year Built 
1962
MLS Number 
10167610
Status 
Pending
Property Tax 
$3,076.06
HOA/Condo/Coop Fees 
N/A
Sq Ft Source 
N/A
Friends & Family
Recent Activity
15 hours agoListing updated with changes from the MLS
15 hours agoStatus changed to Pending
2 months agoPrice changed to $399,000
5 months agoListing first seen on site
General Features
Acres 
0.43
Carport 
2
Foundation 
Brick/Mortar
Levels 
OneOne and One Half
Parking 
CarportAttached CarportDriveway
Parking Spaces 
4
Property Sub Type 
Single Family Residence
Sewer 
Public Sewer
Special Circumstances 
Standard
SqFt Above 
2419
SqFt Total 
2419
Style 
Traditional
Water Source 
Public
Zoning 
RES
Interior Features
Appliances 
DishwasherElectric OvenElectric RangeFree-Standing RefrigeratorMicrowaveOvenRange
Basement 
Crawl Space
Cooling 
Central AirCeiling Fan(s)ElectricHeat PumpWall Unit(s)Wall/Window Unit(s)
Fireplace 
Yes
Fireplace Features 
Den
Fireplaces 
1
Flooring 
CarpetCeramic TileTileWood
Heating 
CentralForced AirSpace Heater
Interior 
Breakfast BarBuilt-in FeaturesCeiling Fan(s)ChandelierCrown MoldingDouble VanityHis and Hers ClosetsOpen FloorplanRecessed LightingHigh Speed Internet
Main Level Bedrooms 
1
Bedroom 2 
Dimensions - 11.3 x 12.3Level - Second
Bedroom 3 
Dimensions - 11.2 x 12.11Level - Second
Bedroom 4 
Dimensions - 11.1 x 12.11Level - Second
Dining Room 
Dimensions - 11.1 x 9.0Level - First
Entrance Hall 
Dimensions - 5.0 x 9.6Level - First
Family Room 
Dimensions - 21.4 x 16.0Level - First
Kitchen 
Dimensions - 11.2 x 13.8Level - First
Living Room 
Dimensions - 18.1 x 19.5Level - First
Master Bedroom 
Level - Main
Sunroom 
Dimensions - 13.9 x 16.1Level - First
Save
Ask
Tour
Hide
Share
Exterior Features
Construction Details 
Brick
Exterior 
Awning(s)Private Yard
Fencing 
Back YardFenced
Lot Features 
Back YardGardenLandscapedFew Trees
Other Structures 
CabanaPool HouseShed(s)
Patio And Porch 
CoveredDeckEnclosedFront PorchPatioPorch
Pool Features 
FencedIn GroundOutdoor PoolPrivate
Private Pool 
Yes
Road Frontage 
City Street
Roof 
Shingle
View 
Trees/Woods
Waterview 
Trees/Woods
Windows/Doors 
French Doors
Community Features
Financing Terms Available 
1031 ExchangeCashConventionalFHALease OptionPrivate Financing AvailableVA Loan
Roads 
Asphalt
Schools
School District
Unknown
Elementary School
Johnston - South Smithfield Elementary
Middle School
Johnston - Smithfield Middle
High School
Johnston - Smithfield Selma High
Listing courtesy of Suefan W Johnson of Coldwell Banker Advantage-Smit


Listings that are marked with an icon are provided courtesy of the Triangle MLS, Inc. of North Carolina, Internet Data Exchange Database. Copyright 2026 Triangle MLS, Inc. of North Carolina. All rights reserved.

Last checked: 2026-10-25 11:38 AM UTC

Neighborhood & Commute
Source: Walkscore
Disclosure: Community information and market data powered by Constellation Data Labs. Information is deemed reliable but not guaranteed.
Save
Ask
Tour
Hide
Share