Save
Ask
Tour
Hide
Share
$459,900
61 Days On Site

216 Hawkins Street
Franklinton, NC 27525

For Sale|Single Family Residence|Active
6
Beds
3
Total Baths
3
Full Baths
2,871.26
SqFt
$160
/SqFt
2023
Built
Subdivision:
To Be Added
County:
Franklin
Call Now: 919-404-SHOW
Is this the listing for you? We can help make it yours.
919-404-SHOW
216 Hawkins Street216 Hawkins Street216 Hawkins Street216 Hawkins Street
Save
Ask
Tour
Hide
Share

Mortgage Calculator

Monthly Payment (Est.)

$2,098
Calculator powered by Showcase IDX, a Constellation1 Company. Copyright ©2026 Information is deemed reliable but not guaranteed.

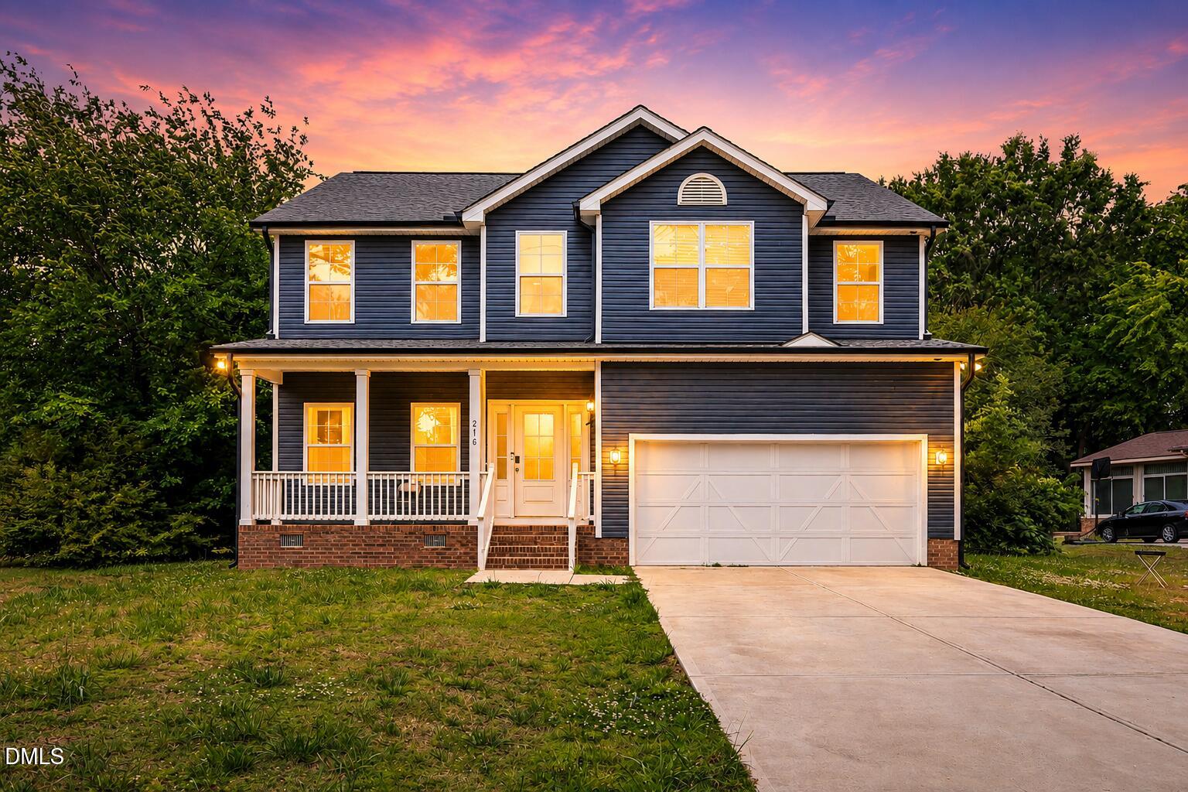
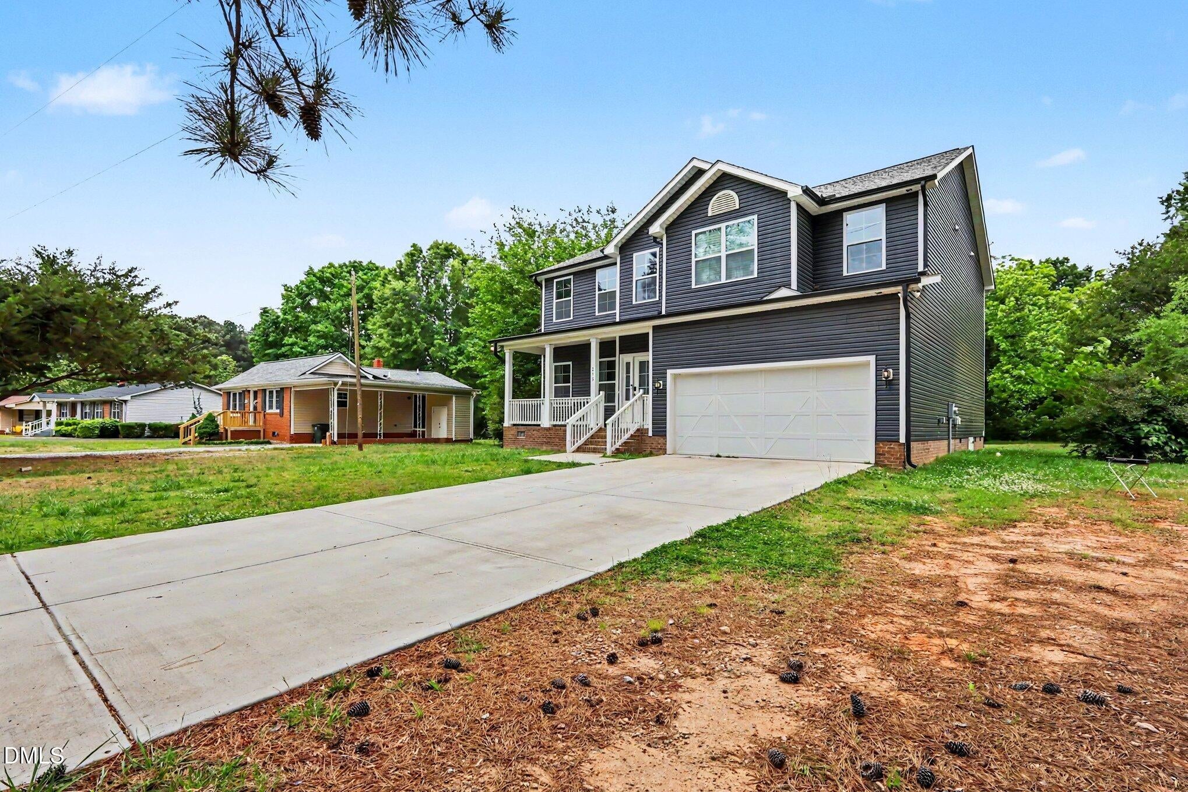
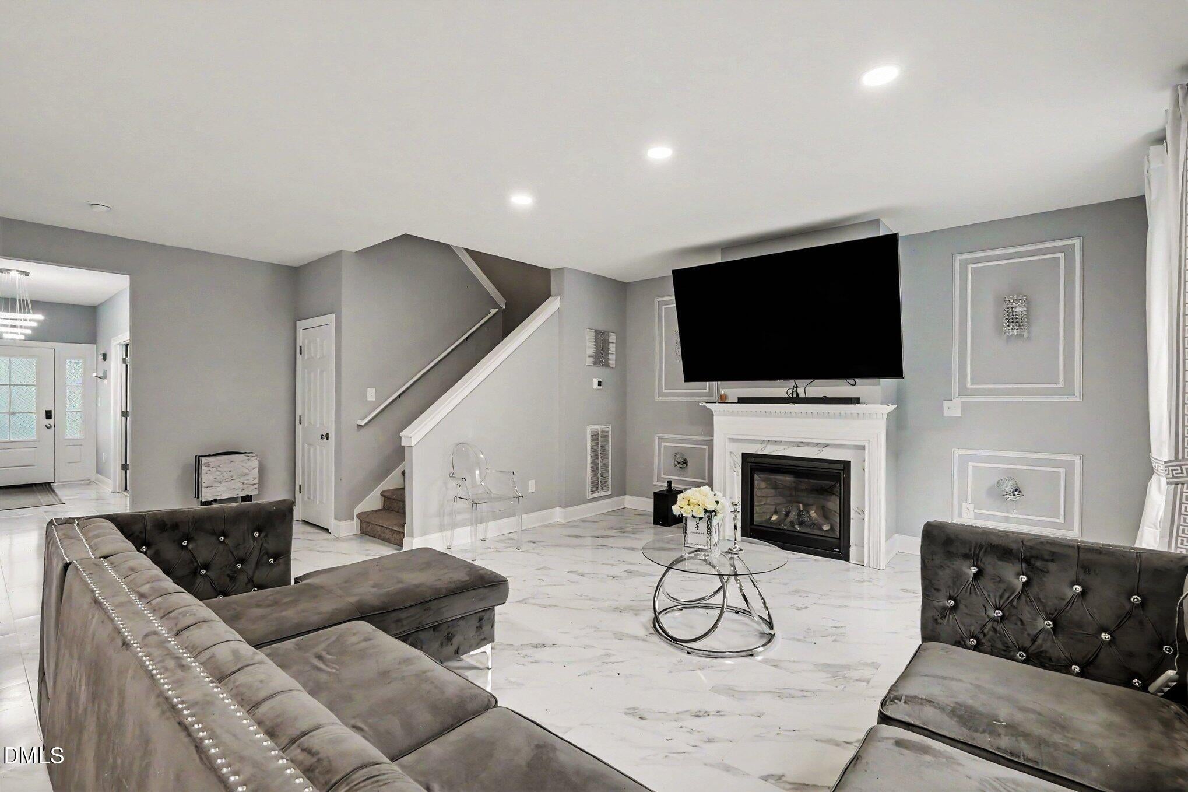
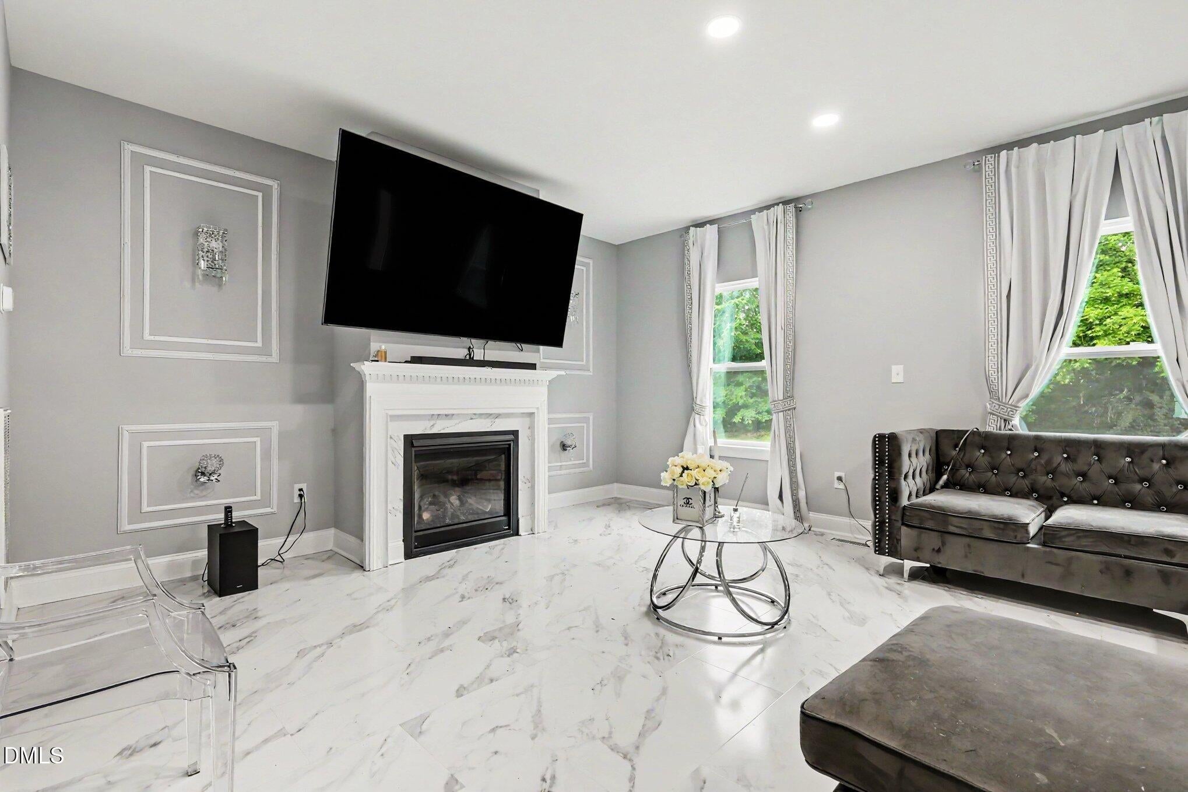
 RARE 6-BEDROOM RESIDENCE | NO HOA | WAKE FOREST COMMUTE VALUE! Stop compromising on space and avoid the long wait times of new construction. Nestled on a generous, private 0.42-acre lot with NO restrictive HOA fees, this massive 2,871 sq. ft. modern masterpiece (built in 2023) offers unparalleled space and flexibility at a fraction of Wake Forest prices! THE UNFAIR LAYOUT ADVANTAGES: Rare 6-Bedroom Configuration: Perfect for multi-generational living, a high-demand guest suite layout, or dual executive home offices. The Chef's Core: An open-concept main level anchored by a gorgeous kitchen with a massive island that flows effortlessly into the living room with a cozy fireplace. The Primary Retreat: A massive second-level master suite complete with a deep soaking tub to relax after a long day. The Yard: Flat, clear 0.42-acre lot ready for your custom workshop, boat/RV parking, garden, or the ultimate outdoor entertainment zone. Located just minutes from historic downtown Franklinton with an incredibly easy, straight-shot commute to Wake Forest and North Raleigh. Priced aggressively for an immediate summer sale. Schedule your private tour today!

Save
Ask
Tour
Hide
Share
Listing Snapshot
Price 
$459,900
Days On Site 
61 Days
Bedrooms 
6
Inside Area (SqFt) 
2,871.26 sqft
Total Baths 
3
Full Baths 
3
Partial Baths 
N/A
Lot Size 
0.42 Acres
Year Built 
2023
MLS® Number 
10167606
Status 
Active
Property Tax 
$5,643.11
HOA/Condo/Coop Fees 
N/A
Sq Ft Source 
N/A
Friends & Family
Recent Activity
4 hours agoListing updated with changes from the MLS®
4 weeks agoPrice changed to $459,900
2 months agoListing first seen on site
General Features
Acres 
0.42
Attached Garage 
Yes
Foundation 
Slab
Garage 
Yes
Garage Spaces 
2
Levels 
Two
Parking 
Attached
Parking Spaces 
4
Property Sub Type 
Single Family Residence
Sewer 
Public Sewer
Special Circumstances 
Standard
SqFt Above 
2871.26
SqFt Total 
2871.26
Style 
Traditional
Water Source 
Public
Interior Features
Cooling 
Central Air
Fireplace 
Yes
Fireplace Features 
Living Room
Flooring 
CarpetVinyl
Heating 
Forced Air
Bathroom 2 
Dimensions - 4.11 x 9.2Level - Second
Bathroom 3 
Dimensions - 6.11 x 7.9Level - First
Bedroom 2 
Dimensions - 11.7 x 12.8Level - Second
Bedroom 3 
Dimensions - 10.0 x 12.8Level - Second
Bedroom 4 
Dimensions - 12.11 x 13.2Level - Second
Bedroom 5 
Dimensions - 15.7 x 12.4Level - Second
Dining Room 
Dimensions - 9.1 x 15.4Level - First
Entrance Hall 
Dimensions - 6.7 x 16.4Level - First
Kitchen 
Dimensions - 13.1 x 15.2Level - First
Laundry 
Dimensions - 7.7 x 7.9Level - First
Living Room 
Dimensions - 17.1 x 15.4Level - First
Master Bathroom 
Dimensions - 17.2 x 6.1Level - Second
Master Bedroom 
Dimensions - 14.9 x 21.1Level - Second
Other 
Dimensions - 3.11 x 4.5Level - First
Save
Ask
Tour
Hide
Share
Exterior Features
Construction Details 
Vinyl Siding
Roof 
Shingle
Community Features
Financing Terms Available 
CashConventionalFHAVA Loan
Schools
School District
Unknown
Elementary School
Franklin - Long Mill Elementary
Middle School
Franklin - Cedar Creek Middle
High School
Franklin - Franklinton High
Listing courtesy of Deidre Renee Jackson of Mark Spain Real Estate


Listings that are marked with an icon are provided courtesy of the Triangle MLS, Inc. of North Carolina, Internet Data Exchange Database. Copyright 2026 Triangle MLS, Inc. of North Carolina. All rights reserved.

Last checked: 2026-07-16 04:35 AM UTC

Neighborhood & Commute
Source: Walkscore
Disclosure: Community information and market data powered by Constellation Data Labs. Information is deemed reliable but not guaranteed.
Save
Ask
Tour
Hide
Share