Save
Ask
Tour
Hide
Share
$775,000
9 Days On Site

8256 Pritchett Farm Lane
Raleigh, NC 27606

Single Family Residence|Pending
4
Beds
3
Total Baths
3
Full Baths
2,659
SqFt
$291
/SqFt
2017
Built
Subdivision:
Pritchett Farm
County:
Wake

Due to the health concerns created by Coronavirus we are offering personal 1-1 online video walkthough tours where possible.

Call Now: 919-404-SHOW
Is this the listing for you? We can help make it yours.
919-404-SHOW
8256 Pritchett Farm Lane8256 Pritchett Farm Lane8256 Pritchett Farm Lane8256 Pritchett Farm Lane
Save
Ask
Tour
Hide
Share

Mortgage Calculator

Monthly Payment (Est.)

$3,536
Calculator powered by Showcase IDX, a Constellation1 Company. Copyright ©2026 Information is deemed reliable but not guaranteed.

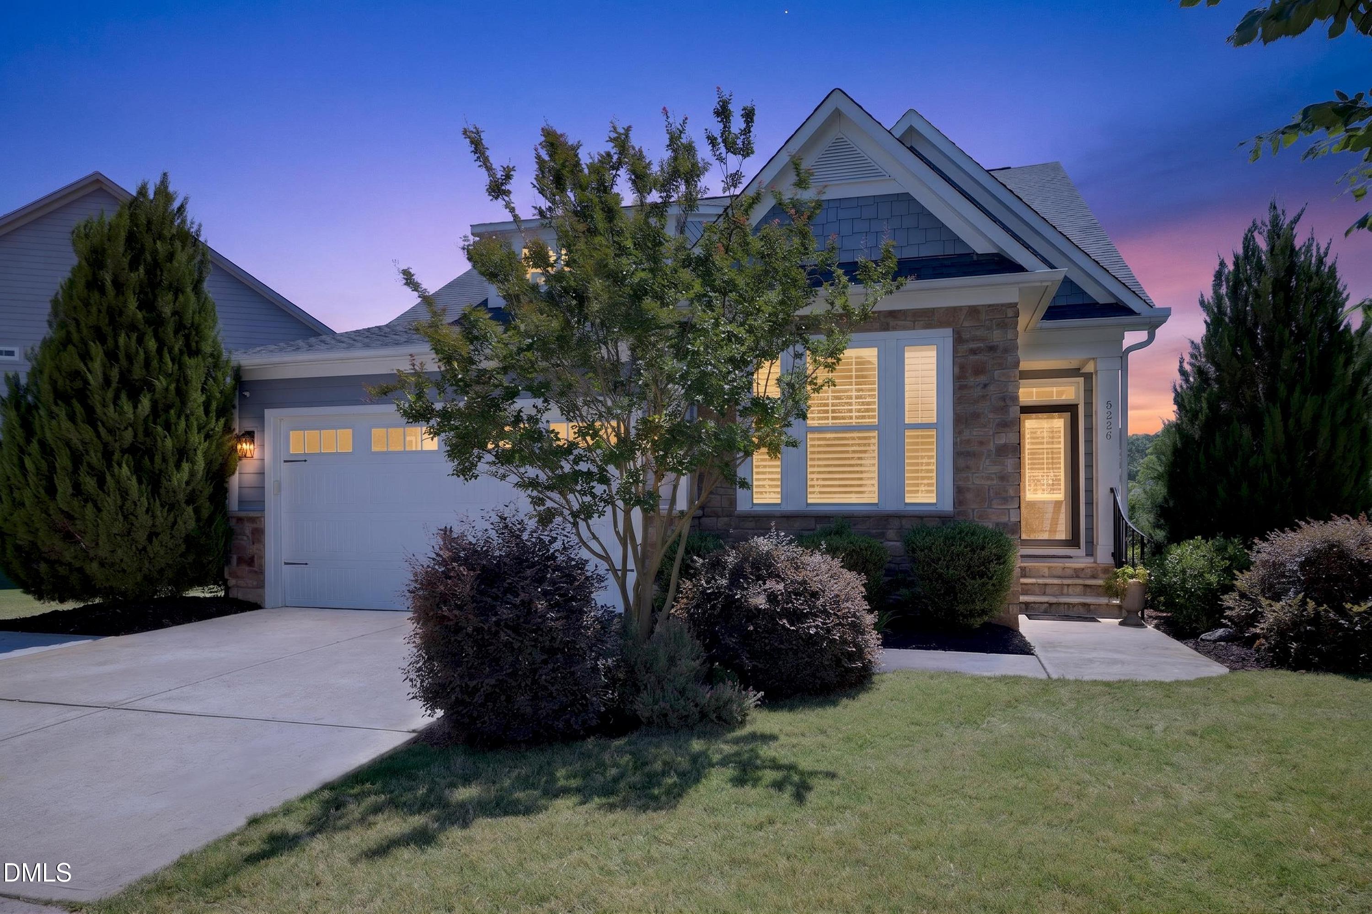
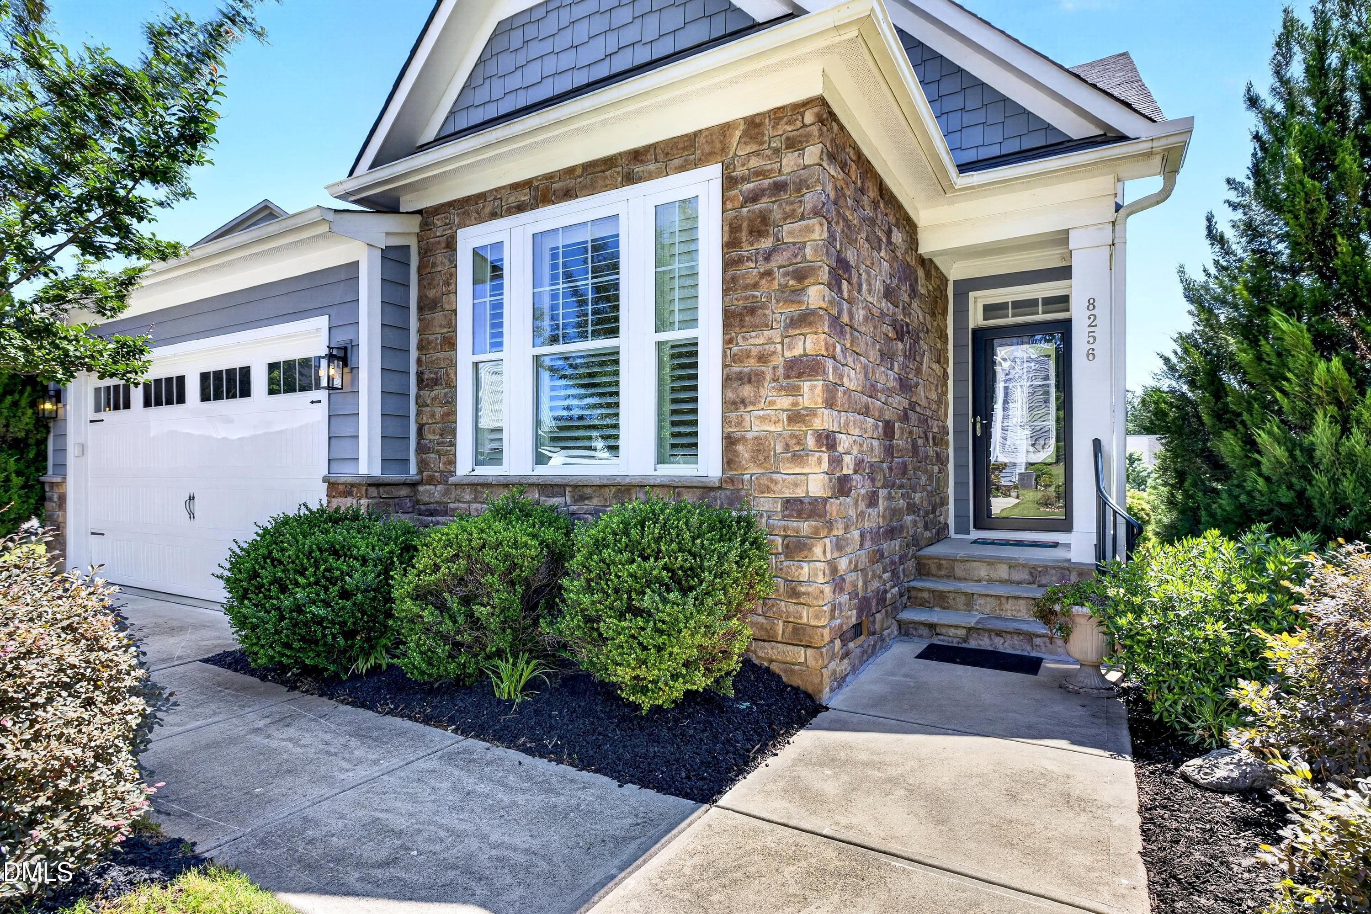
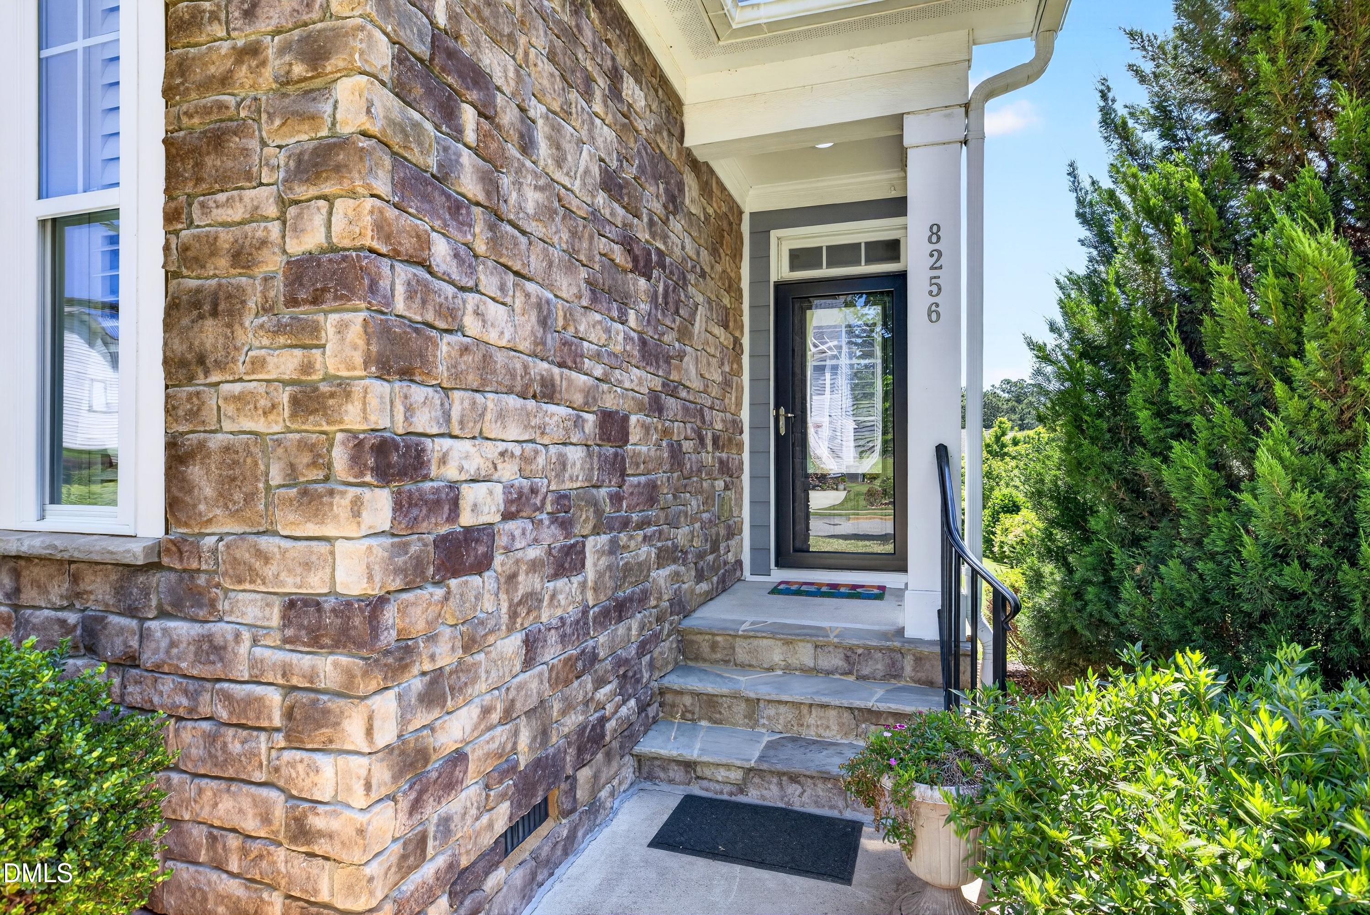
Welcome to your dream home! This expansive property seamlessly blends luxury and functionality, making it ideal for multi-generational living. The home features custom upgrades and charm throughout, all set in a wonderful neighborhood. The spacious layout is designed for comfort and entertainment, with an open-concept kitchen that flows into the dining and living areas. On the main level, you'll find a first-floor primary bedroom complete with elegant trim and a large walk-in closet. Additionally, there's another main-floor bedroom/office space with a full bath. Upstairs, the home offers a large space with two generous bedrooms and a bonus room. Enjoy a spacious multi season porch for the relaxation and and bask in the beauty of a professionally landscaped large backyard that opens up endless possibilities for outdoor activities. Combining luxury and practical design, this home offers an unparalleled lifestyle--where every detail is crafted for comfort and enjoyment. The lovely neighborhood is situated on the border of Raleigh and Cary, providing an unbeatable location with convenient access to everything you need. It's just minutes away from WakeMed Cary, Crossroads Plaza, and a variety of shopping, dining, and entertainment options. Whether you're running errands, commuting to work, or enjoying a day out, this location puts it all right at your fingertips.

Save
Ask
Tour
Hide
Share
Listing Snapshot
Price 
$775,000
Days On Site 
9 Days
Bedrooms 
4
Inside Area (SqFt) 
2,659 sqft
Total Baths 
3
Full Baths 
3
Partial Baths 
N/A
Lot Size 
0.24 Acres
Year Built 
2017
MLS® Number 
10167604
Status 
Pending
Property Tax 
$6,064.15
HOA/Condo/Coop Fees 
$125 monthly
Sq Ft Source 
N/A
Friends & Family
Recent Activity
7 days agoListing updated with changes from the MLS®
a week agoStatus changed to Pending
a week agoListing first seen on site
General Features
Acres 
0.24
Attached Garage 
Yes
Garage 
Yes
Garage Spaces 
2
Levels 
Two
Parking 
Attached
Property Sub Type 
Single Family Residence
Sewer 
Public Sewer
Special Circumstances 
Standard
SqFt Above 
2659
SqFt Total 
2659
Style 
CraftsmanTransitional
Water Source 
Public
Zoning 
R8CU
Interior Features
Cooling 
Central AirZoned
Flooring 
CarpetHardwoodTile
Heating 
CentralNatural GasZoned
Main Level Bedrooms 
2
Bedroom 2 
Dimensions - 11.2 x 12.4Level - Main
Bedroom 3 
Dimensions - 11 x 14.6Level - Second
Bedroom 4 
Dimensions - 12.1 x 14Level - Second
Bonus Room 
Dimensions - 15.2 x 22Level - Second
Dining Room 
Dimensions - 12.6 x 14Level - Main
Entrance Hall 
Dimensions - 8 x 10.7Level - Main
Family Room 
Dimensions - 14.8 x 15Level - Main
Kitchen 
Dimensions - 12.6 x 14Level - Main
Laundry 
Dimensions - 5 x 6.4Level - Main
Master Bedroom 
Dimensions - 14.2 x 15.7Level - Main
Other 
Dimensions - 19 x 27.5Level - MainDescription - Garage
Save
Ask
Tour
Hide
Share
Exterior Features
Construction Details 
Fiber CementStone
Roof 
Shingle
Community Features
Association Dues 
125
Financing Terms Available 
CashConventionalFHAVA Loan
HOA Fee Frequency 
Monthly
Schools
School District
Unknown
Elementary School
Johnston - Swift Creek Elementary
Middle School
Wake - Dillard
High School
Wake - Athens Dr
Listing courtesy of George Wilson of LPT Realty, LLC


Listings that are marked with an icon are provided courtesy of the Triangle MLS, Inc. of North Carolina, Internet Data Exchange Database. Copyright 2026 Triangle MLS, Inc. of North Carolina. All rights reserved.

Last checked: 2026-05-25 02:31 PM UTC

Neighborhood & Commute
Source: Walkscore
Disclosure: Community information and market data powered by Constellation Data Labs. Information is deemed reliable but not guaranteed.
Save
Ask
Tour
Hide
Share