Save
Ask
Tour
Hide
Share
$750,000
9 Days On Site

2332 Noble Road
Raleigh, NC 27608

For Sale|Townhouse|Active
4
Beds
4
Total Baths
3
Full Baths
1
Partial Bath
2,867
SqFt
$262
/SqFt
2014
Built
Subdivision:
The Grove at Fallon Park
County:
Wake

Due to the health concerns created by Coronavirus we are offering personal 1-1 online video walkthough tours where possible.

Call Now: 919-404-SHOW
Is this the listing for you? We can help make it yours.
919-404-SHOW
2332 Noble Road2332 Noble Road2332 Noble Road2332 Noble Road
Save
Ask
Tour
Hide
Share

Mortgage Calculator

Monthly Payment (Est.)

$3,422
Calculator powered by Showcase IDX, a Constellation1 Company. Copyright ©2026 Information is deemed reliable but not guaranteed.

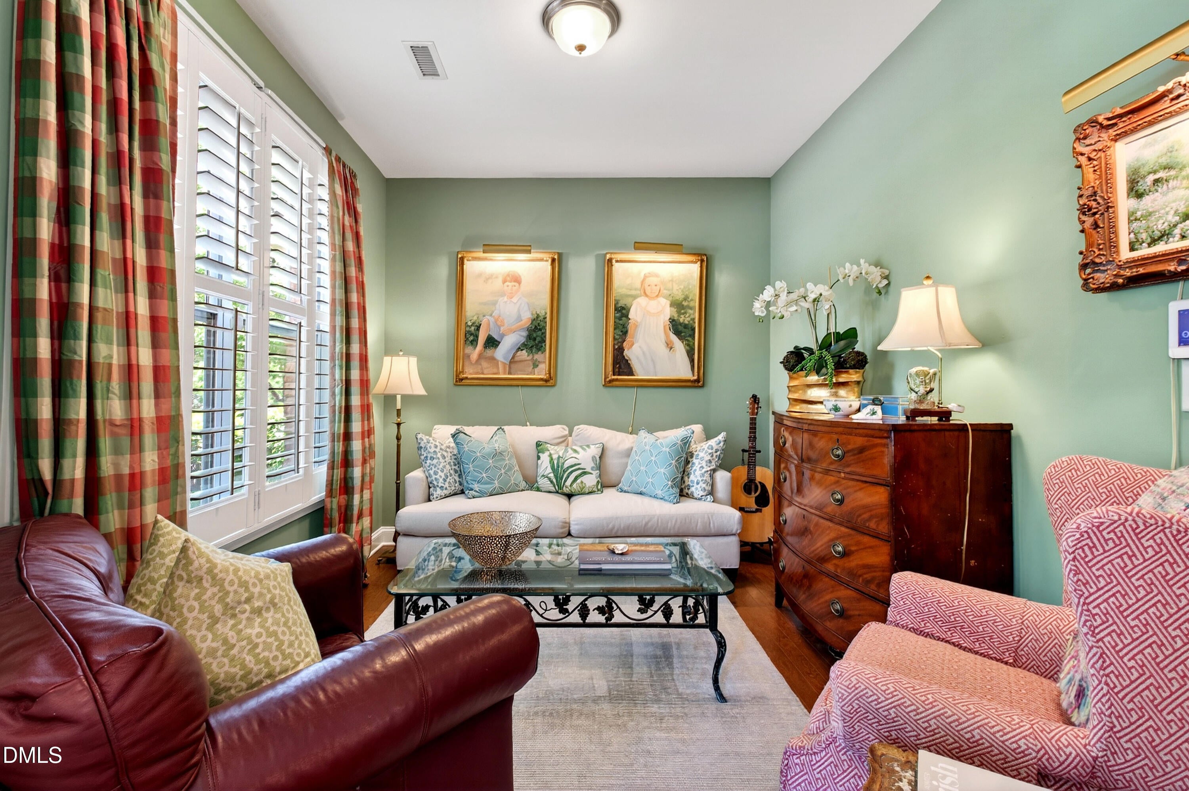
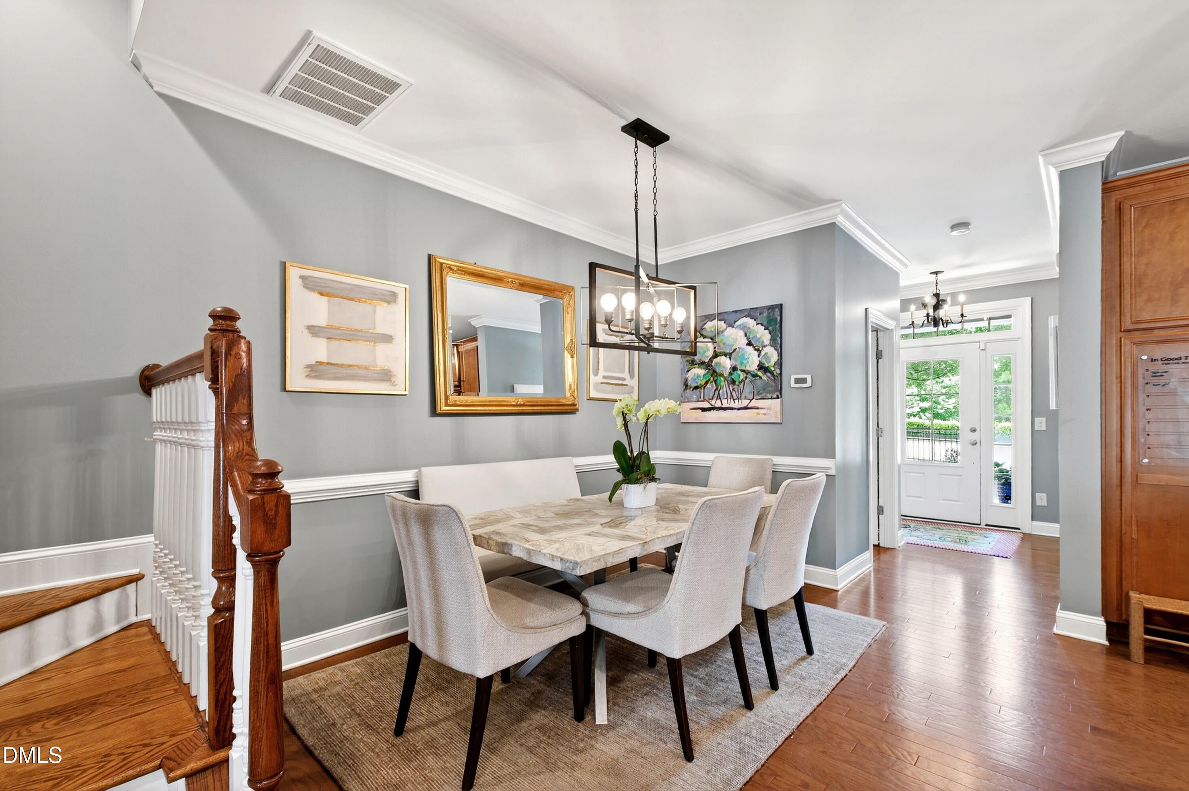
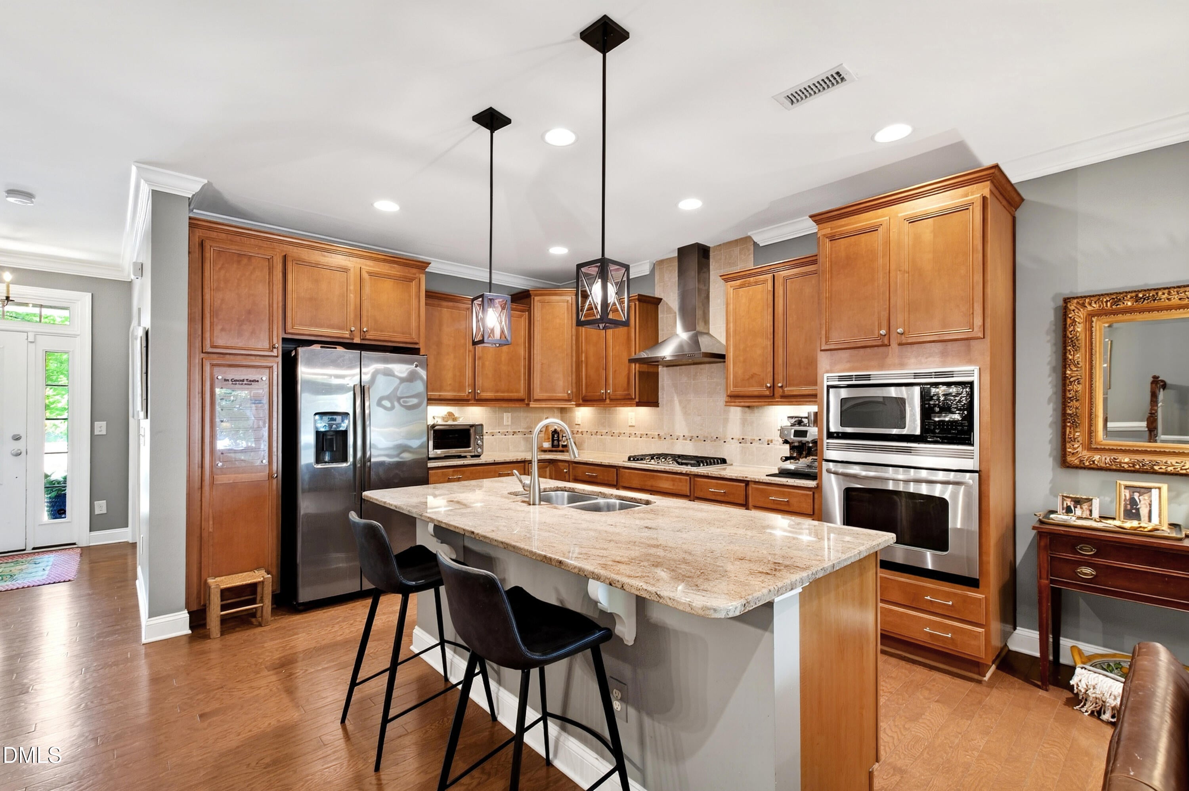
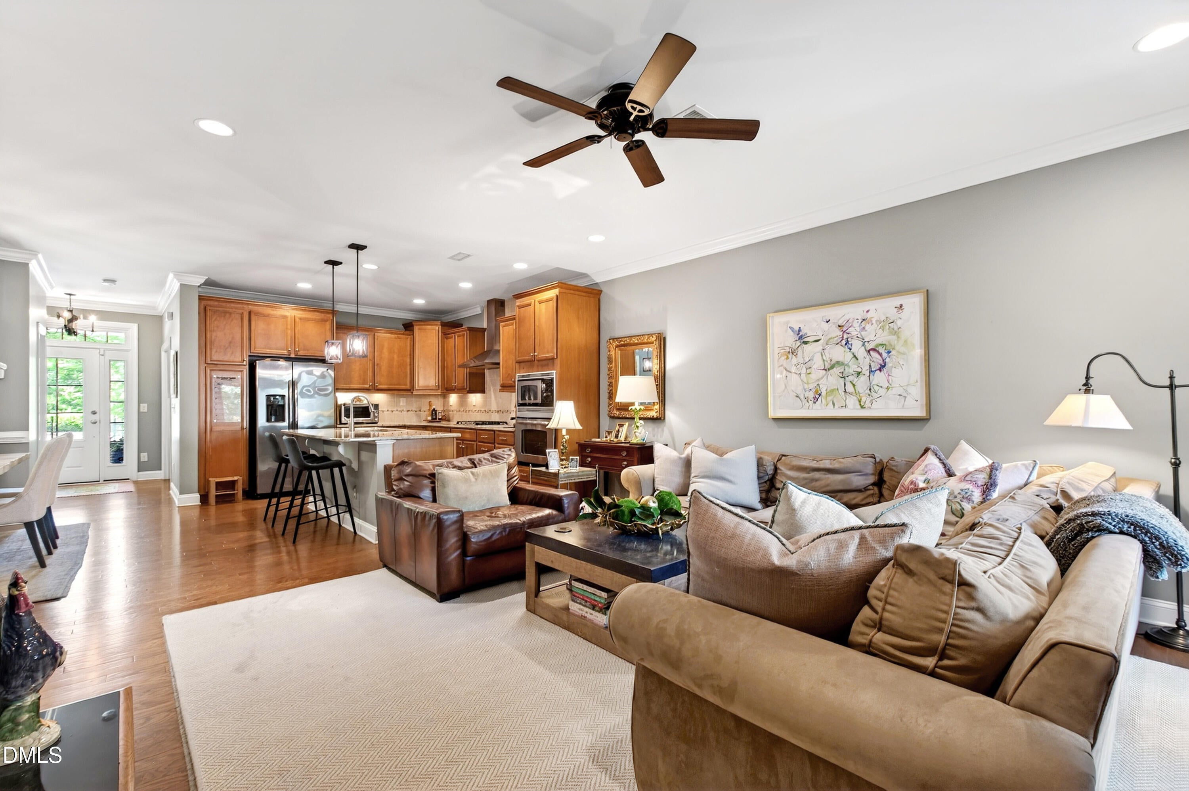
Tree-lined streets and charming curb appeal set the tone for this beautiful townhome in the highly desirable Grove at Fallon Park community. Offering the perfect blend of comfort, style, and low-maintenance living, this spacious 2014-built home features 4 bedrooms, 3.5 bathrooms, and nearly 2,900 square feet of thoughtfully designed living space across three levels. The main floor showcases hardwood flooring, plantation shutters, and an inviting open-concept layout designed for both everyday living and effortless entertaining. The kitchen features stainless steel appliances, a center island, and an eat-in dining area that flows seamlessly into the family room with a cozy gas-log fireplace. A practical drop zone entry from the one-car garage adds convenience to daily life. Just outside the family room is a private patio that is perfect for outdoor relaxation. Upstairs, the spacious primary suite offers a relaxing retreat with a walk-in closet and a well-appointed bath featuring a walk-in shower, soaking tub, dual-sink vanity, and private water closet. Two additional bedrooms share a hall bath with double sinks, while the third floor provides exceptional flexibility with a large bonus room and full bath--ideal as a fourth bedroom, guest suite, home office, fitness space, or media room. Residents of Grove at Fallon Park enjoy exceptionally easy living with HOA-maintained exterior services, including weekly landscaping, roof maintenance, power washing, and upkeep of common areas. Move-in ready and ideally located, this home combines quality, convenience, and timeless appeal in one exceptional offering.

Save
Ask
Tour
Hide
Share
Listing Snapshot
Price 
$750,000
Days On Site 
9 Days
Bedrooms 
4
Inside Area (SqFt) 
2,867 sqft
Total Baths 
4
Full Baths 
3
Partial Baths 
1
Lot Size 
0.05 Acres
Year Built 
2014
MLS® Number 
10167593
Status 
Active
Property Tax 
$5,991.87
HOA/Condo/Coop Fees 
$207 monthly
Sq Ft Source 
N/A
Friends & Family
Recent Activity
a week agoListing updated with changes from the MLS®
a week agoListing first seen on site
General Features
Acres 
0.05
Attached Garage 
Yes
Foundation 
Slab
Garage 
Yes
Garage Spaces 
1
Levels 
Three Or More
Parking 
AttachedGarage
Parking Spaces 
2
Property Sub Type 
Townhouse
Sewer 
Public Sewer
Special Circumstances 
Standard
SqFt Above 
2867
SqFt Total 
2867
Style 
Traditional
Water Source 
Public
Zoning 
R-10
Interior Features
Appliances 
DishwasherDisposalGas CooktopMicrowaveStainless Steel Appliance(s)Tankless Water HeaterOven
Cooling 
Central Air
Fireplace 
Yes
Fireplace Features 
Family RoomGas Log
Fireplaces 
1
Flooring 
CarpetCorkHardwoodTile
Heating 
CentralNatural Gas
Interior 
Crown MoldingDouble VanityEat-in KitchenEntrance FoyerGranite CountersKitchen IslandWalk-In Closet(s)
Laundry Features 
Laundry Room
Bedroom 2 
Dimensions - 13.5 x 11Level - Second
Bedroom 3 
Dimensions - 13.5 x 11.3Level - Second
Bonus Room 
Dimensions - 28.2 x 15Level - ThirdDescription - Fourth Bedroom
Dining Room 
Dimensions - 11.7 x 10Level - First
Entrance Hall 
Dimensions - 4.6 x 6.7Level - First
Family Room 
Dimensions - 17.8 x 15.3Level - First
Kitchen 
Dimensions - 13 x 11.2Level - First
Laundry 
Dimensions - 5.4 x 5.6Level - Second
Master Bedroom 
Dimensions - 12.5 x 21Level - Second
Office 
Dimensions - 9.7 x 11.5Level - First
Other 
Dimensions - 19 x 11.4Level - FirstDescription - Garage
Save
Ask
Tour
Hide
Share
Exterior Features
Construction Details 
Board & Batten SidingBrick
Patio And Porch 
Patio
Roof 
AsphaltShingle
Community Features
Association Dues 
207
Financing Terms Available 
CashConventional
HOA Fee Frequency 
Monthly
School District 
https://osageo.wcpss.net/assignment-lookup/
Schools
School District
https://osageo.wcpss.net/assignment-lookup/
Elementary School
Wake - Joyner
Middle School
Wake - Oberlin
High School
Wake - Broughton
Listing courtesy of Mollie Owen of Hodge & Kittrell Sotheby's Int


Listings that are marked with an icon are provided courtesy of the Triangle MLS, Inc. of North Carolina, Internet Data Exchange Database. Copyright 2026 Triangle MLS, Inc. of North Carolina. All rights reserved.

Last checked: 2026-05-25 02:06 PM UTC

Neighborhood & Commute
Source: Walkscore
Disclosure: Community information and market data powered by Constellation Data Labs. Information is deemed reliable but not guaranteed.
Save
Ask
Tour
Hide
Share